by RH Advisors

See Home Value
Listed by: Allyson Nadeau, Coldwell Banker Hickok and Boardman, Selling Office: Four Seasons Sotheby's Int'l Realty, Listing Courtesy of Prime MLS
$193,333
● House - Off Market

834 Severance Road

Colchester, VT 05446
bedrooms
4 Beds
bathrooms
3 Baths, 1 Half Bath
square feet
1,680 Ft²
$303,019
RealtyHop Estimate
44.36%
Since Mar 1, 2020
National-US
Primary Model

About This Property

Opportunity knocks, so answer the door! This split-level house has had a hard life and is in need of a total make-over. In the right hands it could be transformed back into a lovely home in a convenient location. The floor-to-ceiling fireplace is the focal point of the main living area's open floor plan. Sliding glass doors open out to a large porch for outdoor living, and a full basement has many possibilities: den, game room, workshop, whatever suits your lifestyle. A two-car garage is a big bonus, and a hedgerow of mature Arborvitae provides privacy. Located close to many conveniences, including schools, restaurants and groceries, Essex Shoppes and Cinema, and Mallett's Bay.
Unit Size
1,680 Ft²
Days on Market
-
Land Size
0.37 acres
Price per sqft
$125
Property Type
House
Property Taxes
$437
HOA Dues
-
Year Built
1968

Payment Calculator (Computations Provided by RealtyHop)

Cap Rate Calculator

Last updated: 3 years ago (Prime MLS #4785216)

Price History

Date / Event Date Event Price
Mar 26, 2021 Sold
Sold
Oct 22, 2020 Listed by Four Seasons Sotheby's Int'l Realty $415,000
Listed by Four Seasons Sotheby's Int'l Realty
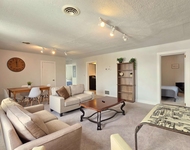
This sophisticated renovation will take your breath away. Light, bright and open with all the amenities you would expect from new construction. From top to bottom everything has been replaced; new roof, windows, doors, flooring, kitchen and bathrooms. The gourmet kitchen is a chef's dream flooded with light, granite countertops and energy efficient stainless appliances. The open living space offers plenty of room for gracious entertaining including spilling out onto the 21x15 screened porch that overlooks your private backyard. Retreat to the owner's bedroom which includes a walk-in closet and luxurious bathroom featuring an elegant soaking tub, classic tiled/glass shower and double vanity. Descending to the the lower level you will find a spacious family room, laundry room and half bath. Direct entry from the oversized 2 car garage completes this thoughtfully designed home. This centrally located home is convenient to the interstate, Burlington, Essex and Lake Champlain. Come see all that Colchester has to offer.
Feb 28, 2020 Sold
Sold
Nov 13, 2019 Listed by Coldwell Banker Hickok and Boardman $209,900
Listed by Coldwell Banker Hickok and Boardman

Property Highlights

Garage

Building Info

Overview

    General

  • Year Built: 1968
  • Effective Year Built: 1986
  • Building Count: 1
  • Total Rooms: 7
  • Bedroom Count: 3
  • Bathroom Count: 3
  • Full Bathrooms: 2
  • Partial Bathrooms: 3
  • Building Condition: 6
  • Building Quality: 0
  • Construction Type: 0
  • Building Style: 19
  • Exterior Walls Type: 18
  • Interior Walls Type: 0
  • Roof Shape Type: 1
  • Roof Cover Type: 20
  • Floor Count: 100
  • Living Units: 1
  • Floor Cover: 0
  • Basement Type: 0
  • Basement Area: 0
  • Garage Type: 0
  • Parking Space Count: 0
  • Patio Type: 0
  • Porch Type: 0
  • Pool Type: 0

    Dimensions

  • Lot Size Square Feet: 16,117
  • Total Building Area: 1,404
  • Gross Building Area: 3,030
  • Building Area: 1,404
  • Building Area Measurement: L

    Heating and Cooling

  • Air Conditioning: 0
  • Heating: 4
  • Heated Square Feet: 1,404
  • Heating Fuel Type: 6

    Utilities

  • Sewer System: 0
  • Water Service: 0

Building

  • Building Type: 0
  • Property Class: R
  • Land Acres: 0000000370
  • Standard Land Use Code: 1001
  • County Land Use Code: 101
  • Legal Description 1: 834 SEVERANCE RD

Neighborhood

  • School District Name: Colchester School District
  • Census Tract: 002202

Zoning

  • Zoning: R3

Geography

  • Parcel: (048) 04-0250030000000
  • Municipality: COLCHESTER
  • Latitude: 44.5239
  • Longitude: -73.1568

    Address

  • Full Address: 834 Severance Rd
  • Address - House Number: 834
  • Address - Street Name: Severance
  • Address - Suffix Type: Rd
  • State: VT
  • City Name: Colchester
  • Carrier Code: R001
  • 4-Digit Zip Code: 6020
  • Zip Code: 05446

Valuation

    Tax

  • Tax Year: 2022
  • Tax Amount: $572,900
  • Tax Rate Code Area: 048

    Appraisal Valuation

  • Standard Deviation: 0.0879
  • Valuation Date: Apr 19, 2023
  • Confidence Score: 92
  • Final Value: 412,283
  • High Value: 448,548
  • Low Value: 376,018

    Assessments Valuation

  • Assessed Year: 2022

    Exemptions

  • Homeowner Exemption: Yes

    Sales

  • Current Sale Contract Date: Mar 24, 2021
  • Current Sale Recording Date: Mar 26, 2021
  • Current Sale Price:
  • Current Sale Document Type: 27
  • Current Sale Input Document Number: DK 581146688
  • Previous Sale Recording Date: Mar 11, 2020
  • Previous Sale Contract Date: Mar 02, 2020
  • Previous Sale Amount: $193,333
  • Previous Sale Document Type: 27
Data used for valuation calculations is provided by RealtyHop, and other third party sources

Comparables

Unit
Status
Type
Beds
Baths
ft²
Price/ft²
Asking Price
Listed On
Closing Price
Sold On
HOA + Taxes

About Colchester Village


Similar Homes for Sale

Currently no similar homes around

Nearby Rentals

Unit for rent at 486 Main, 05404

$3,950 /mo

  • 3 Beds
  • 1 Bath
  • 1,500 ft²
486 Main #B, 05404 Listing by Haley Beckett
Unit for rent at 60 Winooski Falls, Winooski, 05404

$3,850 /mo

  • 2 Beds
  • 1 Bath
  • 1,639 ft²
60 Winooski Falls #1410, Winooski, 05404 Listing by Mikail Stein


Frequently Asked Questions

When was property at 834 Severance Road built and last sold?
The property at 834 Severance Road was built in 1968 and last sold on Mar 24, 2021 for $415,000.
How much is this home worth?
The estimated value of the home located at 834 Severance Road is $420,337.
What are some comparable homes to 834 Severance Road?
There are currently no comparable homes to 834 Severance Road.