by RH Advisors

Check Availability
Merritt Park 12524
834 Huntington Drive
$505,000
● House - In Contract

834 Huntington Drive

Fishkill, NY 12524
bedrooms
2 Beds
bathrooms
2 Baths, 1 Half Bath
square feet
2,141 Ft²
$3,787
Est. Monthly
$400
HOA / Fees

About This Property

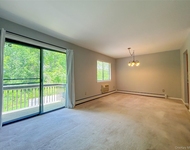
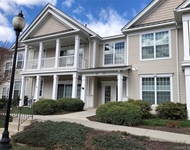
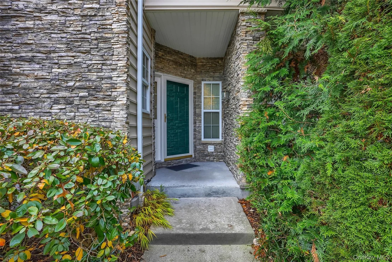
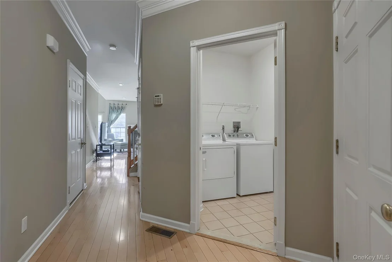
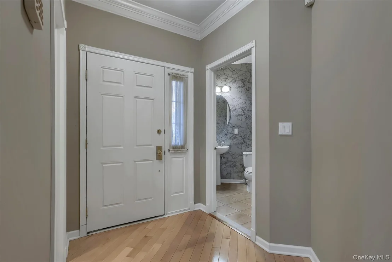
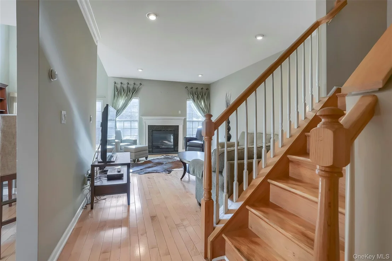
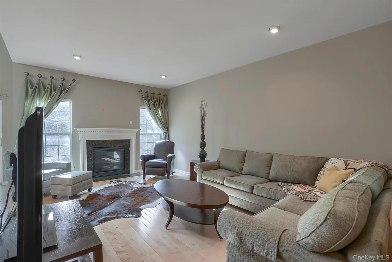
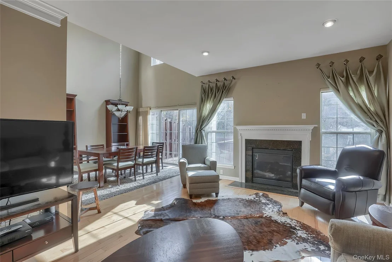
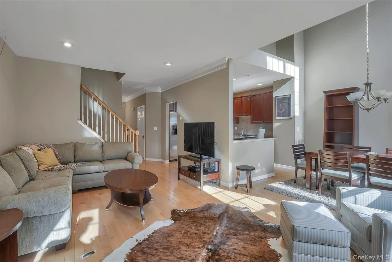
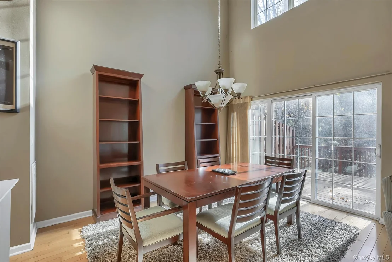
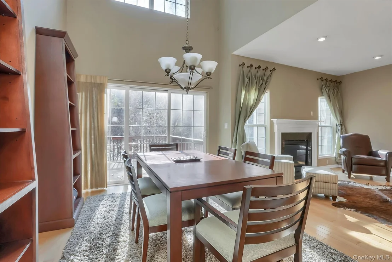
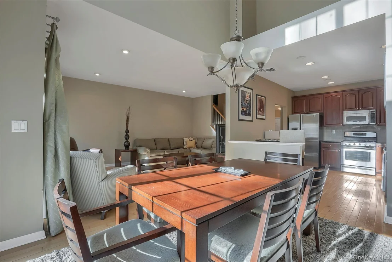
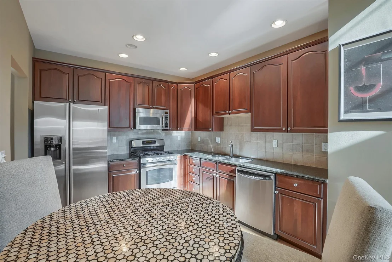
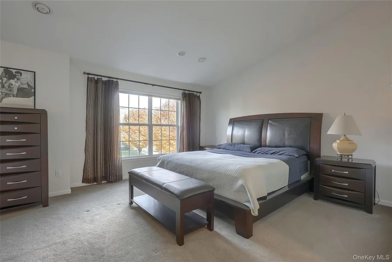
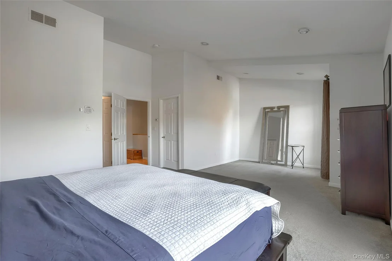
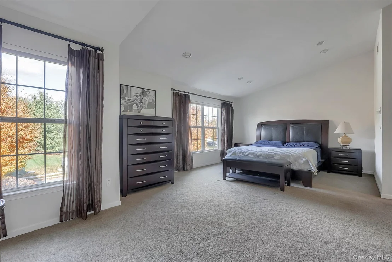
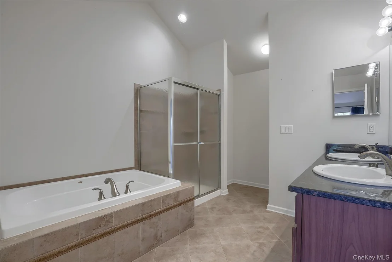
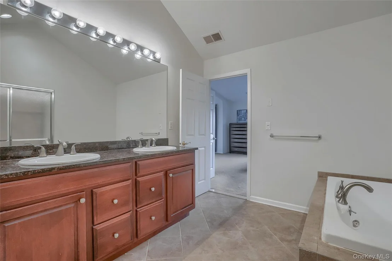
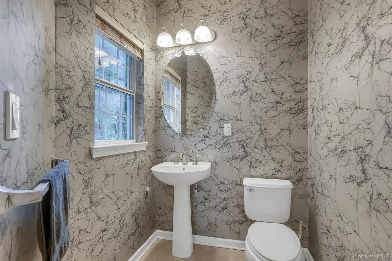
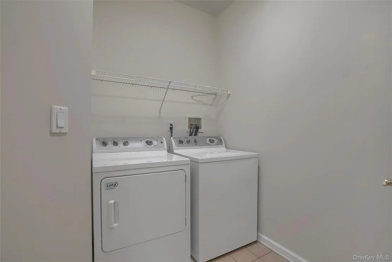
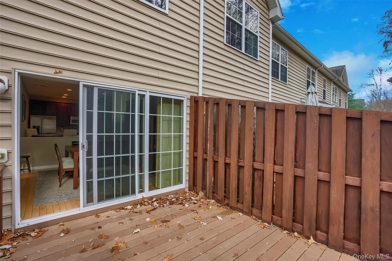
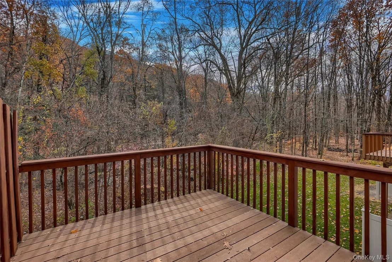
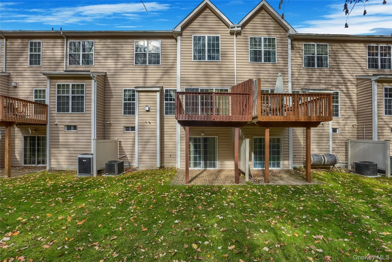
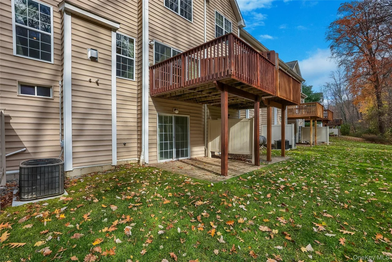
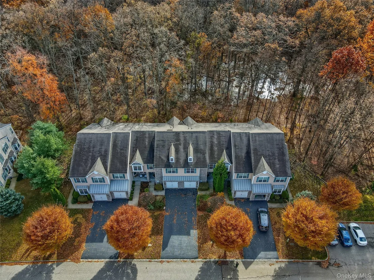
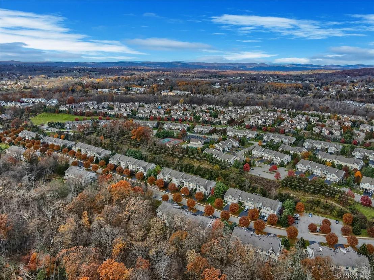
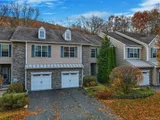
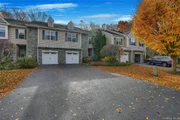
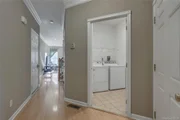
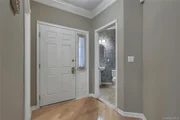
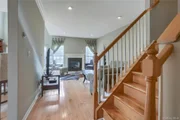
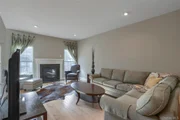
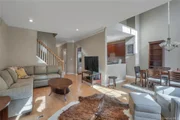
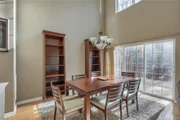
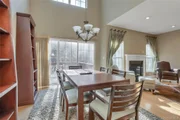
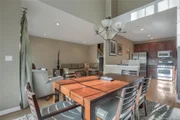
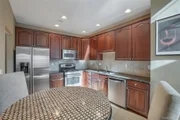
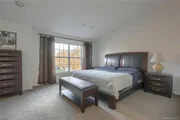
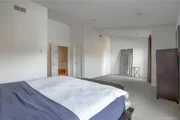
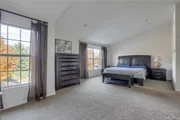
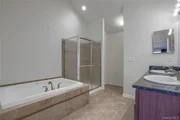
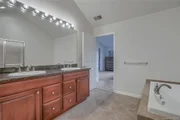
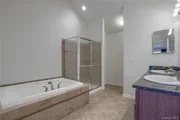
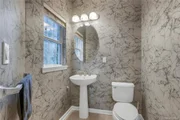
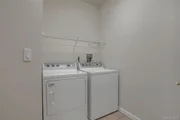
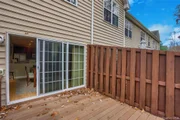
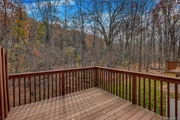
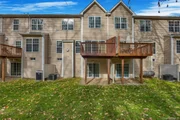
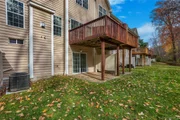
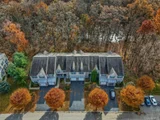
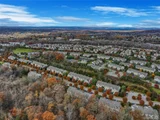
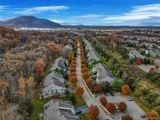
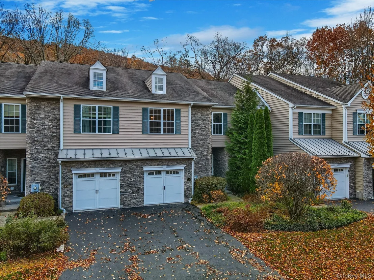
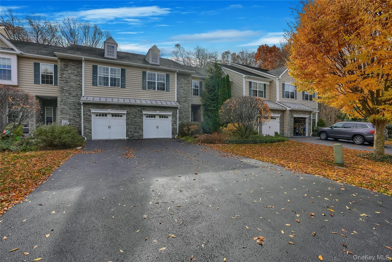
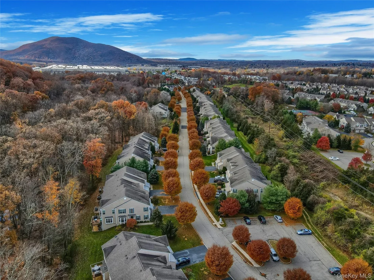
Welcome to 834 Huntington Drive in desirable Vanwyck Meadows! This spacious 2-bedroom, 2.5-bath townhome offers 2,141 sq ft of comfortable living in a convenient Fishkill location. The inviting living room has a gas fireplace, and the home features hardwood, ceramic tile and carpet flooring throughout. The kitchen has stainless steel appliances, including a gas cooktop and oven, microwave, dishwasher and refrigerator. You'll also find a dedicated laundry room with washer and dryer, central air and efficient forced-air gas heat. The unfinished walk-out basement offers great storage and room to expand. There's a 1-car garage with an opener plus driveway parking. Residents enjoy resort-style amenities, including a clubhouse, fitness center, pool and tennis courts, with common area maintenance and grounds care included in the HOA. The home is in the Wappingers School District, close to shopping, dining, and major commuter routes. Don't miss this opportunity!
Unit Size
2,141 Ft²
Days on Market
-
Land Size
0.01 acres
Price per sqft
$236
Property Type
House
Property Taxes
$907
HOA Dues
$400
Year Built
2006

Payment Calculator

Cap Rate Calculator

Last updated: 13 days ago (OneKey MLS #KEY1041673)
Price History

Date / Event Date Event Price
Oct 20, 2026 In contract -
In contract
Sep 21, 2026 Listed by eXp Realty $505,000
Listed by eXp Realty
May 25, 2007 Sold
Sold

Property Highlights

Garage
Air Conditioning
Fireplace
Parking Details
Has Garage
Has Open Parking
Parking Features: Driveway, Garage Door Opener, Shared Driveway
Garage Spaces: 1
Interior Details
Half Bathrooms: 1
Full Bathrooms: 2
Interior Features: Eat-in Kitchen, Granite Counters, His and Hers Closets, Open Floorplan, Walk-In Closet(s), Primary Bathroom, Washer/Dryer Hookup
Appliances: Dishwasher, Dryer, Gas Cooktop, Gas Oven, Microwave, Oven, Refrigerator, Stainless Steel Appliance(s), Washer, Gas Water Heater
Flooring Type: Carpet, Ceramic Tile, Hardwood
Laundry Features: Laundry Room
Rooms: 6
Has Fireplace
Fireplace Features: Gas, Living Room
Fireplaces: 1
Basement: Unfinished, Walk-Out Access
Exterior Details
Has Property Attached
Square Footage: 2141
Square Footage Source: $0
Property Condition: Actual
Architectural Style: Other
Year Built: 2006
Building Area Units: Square Feet
Construction Materials: Other
Lot Size Area: 436
Lot Size Units: Square Feet
Lot Size Acres: 0.01
Lot Size Square Feet: 436
Water Source: Public
Financial Details
Tax Assessed Value: $467,300
Tax Annual Amount: $10,884
Utilities Details
Cooling Type: Central Air
Heating Type: Forced Air, Natural Gas
Sewer : Public Sewer
Location Details
HOA/Condo/Coop Fee Includes: Maintenance Grounds, Grounds Care
HOA Fee: $400
HOA Fee Frequency: Monthly

Building Info

Overview

    General

  • Year Built: 2006
  • Effective Year Built: 2006
  • Total Rooms: 5
  • Bedroom Count: 2
  • Bathroom Count: 3
  • Full Bathrooms: 2
  • Partial Bathrooms: 3
  • Building Condition: 3
  • Building Quality: 4
  • Construction Type: 0
  • Building Style: 16
  • Exterior Walls Type: 19
  • Interior Walls Type: 0
  • Roof Shape Type: 0
  • Roof Cover Type: 0
  • Floor Count: 200
  • Floor Cover: 0
  • Basement Type: 3
  • Basement Area: 600
  • Garage Type: 1
  • Garage Square Area: 275
  • Parking Space Count: 1
  • Patio Type: 20
  • Porch Type: 6
  • Pool Type: 0

    Dimensions

  • Lot Size Square Feet: 436
  • Total Building Area: 1,541
  • Building Area: 1,541
  • Building Area Measurement: L

    Heating and Cooling

  • Fireplace Count: 1
  • Air Conditioning: 1
  • Heating: 3
  • Heated Square Feet: 1,541
  • Heating Fuel Type: 3

    Utilities

  • Sewer System: 1
  • Water Service: 2

Building

  • Building Type: 0
  • Property Class: R
  • Land Acres: 0000000010
  • Standard Land Use Code: 1002
  • County Land Use Code: 210

Neighborhood

  • School District Name: Wappingers Central School District
  • School Tax School District: WAPPINGERS
  • Census Tract: 060302

Zoning

  • Zoning: RMF5

Geography

  • District: 133089
  • Section: 6.255
  • Parcel: 133089 6255-07-598996-0000
  • Block: 7
  • Lot: 598.996
  • Municipality: FISHKILL (TOV)
  • Latitude: 41.5362
  • Longitude: -73.8727

    Address

  • Full Address: 834 Huntington Dr
  • Address - House Number: 834
  • Address - Street Name: Huntington
  • Address - Suffix Type: Dr
  • State: NY
  • City Name: Fishkill
  • Carrier Code: C006
  • 4-Digit Zip Code: 4918
  • Zip Code: 12524

Valuation

    Tax

  • Tax Year: 2023
  • Tax Amount: $1,148,087
  • Tax Rate Code Area: 135601

    Appraisal Valuation

  • Standard Deviation: 0.1962
  • Valuation Date: Feb 07, 2024
  • Confidence Score: 73
  • Final Value: 489,751
  • High Value: 585,857
  • Low Value: 393,644

    Market Valuation

  • Market Total Value: $432,700
  • Market Land Value: $64,400
  • Market Improvement Value: $368,300

    Assessments Valuation

  • Assessed Year: 2023
  • Assessed Total Value: $432,700
  • Assessed Land Value: $64,400
  • Assessed Improvements Value: $368,300

    Exemptions

  • Homeowner Exemption: Yes

    Sales

  • Current Sale Contract Date: Apr 13, 2007
  • Current Sale Recording Date: May 25, 2007
  • Current Sale Price:
  • Current Sale Document Type: 27
Data used for valuation calculations is provided by RealtyHop, and other third party sources

Comparables

Unit
Status
Type
Beds
Baths
ft²
Price/ft²
Asking Price
Listed On
Closing Price
Sold On
HOA + Taxes

About Merritt Park


Similar Homes for Sale

Currently no similar homes around

Nearby Rentals

Unit for rent at 5 Loudon Drive, Fishkill, NY, 12524

$2,400 /mo

  • 2 Beds
  • 2 Baths
  • 1,071 ft²
5 Loudon Drive #9, Fishkill, NY, 12524 Listing by Matthew Cave
Unit for rent at 614 Saratoga Lane, Fishkill, NY, 12524

$3,100 /mo

  • 2 Beds
  • 2 Baths
  • 1,281 ft²
614 Saratoga Lane, Fishkill, NY, 12524 Listing by Geraldine A Ruby
Unit for rent at 4 Fishkill Glen Drive, Fishkill, NY, 12524

$1,995 /mo

  • 1 Bed
  • 1 Bath
  • 830 ft²
4 Fishkill Glen Drive #C, Fishkill, NY, 12524 Listing by Melanie S. Benson


Frequently Asked Questions

When was property at 834 Huntington Drive built and last sold?
The property at 834 Huntington Drive was built in 2006 and last sold on Apr 13, 2007 for $431,500.
How much is this home worth?
The estimated value of the home located at 834 Huntington Drive is $519,795.
What are some comparable homes to 834 Huntington Drive?
There are currently no comparable homes to 834 Huntington Drive.