Check Availability
$2,599,000
● House - For Sale

834 Cole Ranch Rd.

Encinitas, CA 92024
bedrooms
4 Beds
bathrooms
2 Baths
square feet
1,874 Ft²
$12,762
Est. Monthly

About This Property

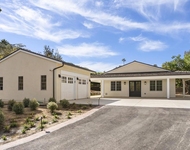
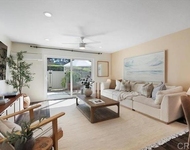
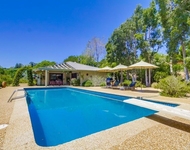
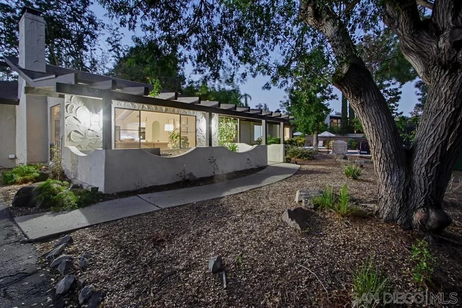
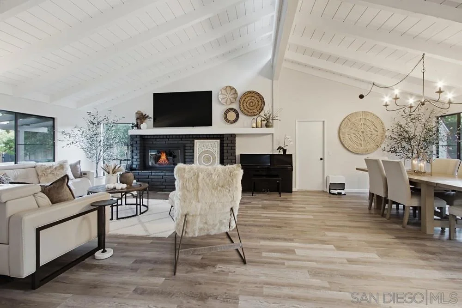
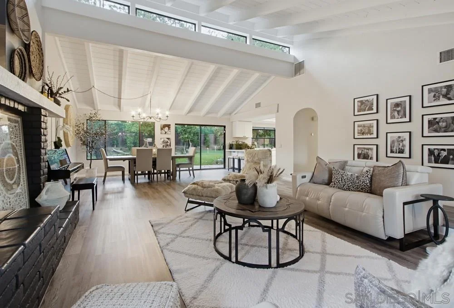
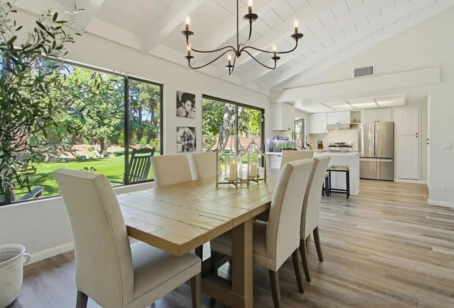
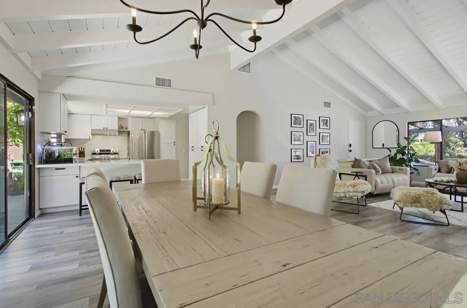
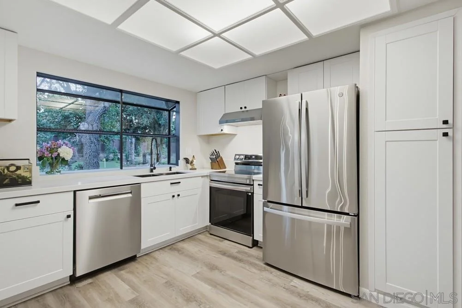
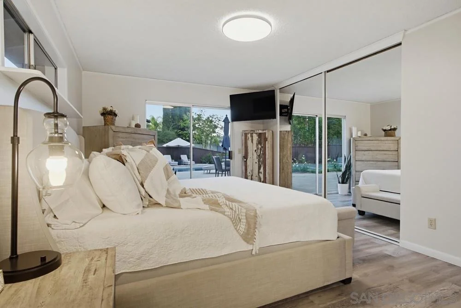
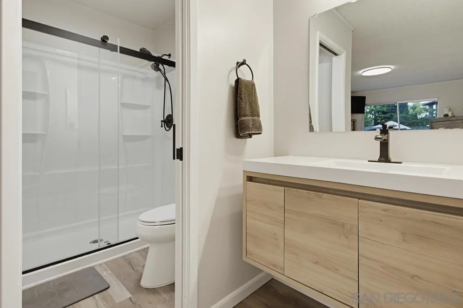
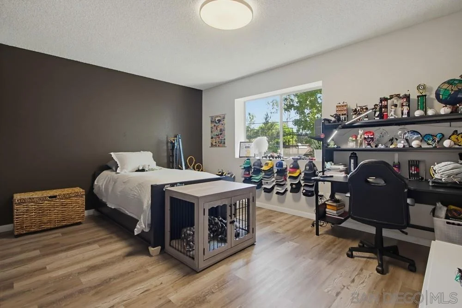
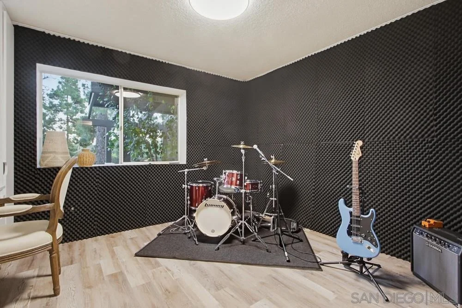
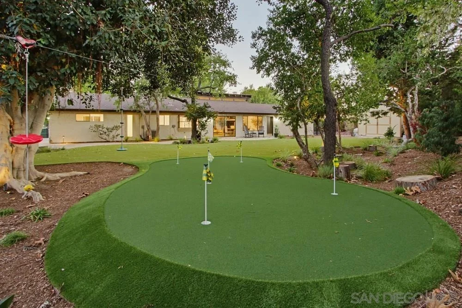
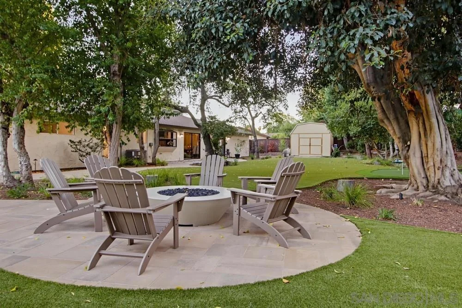
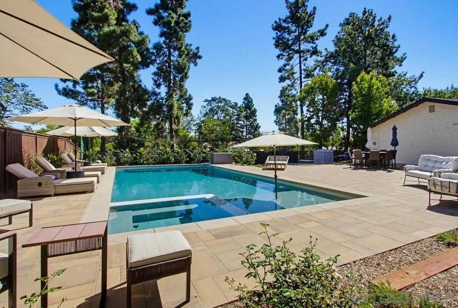
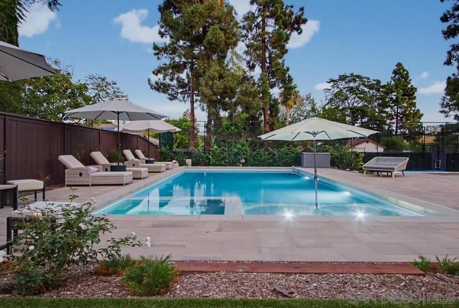
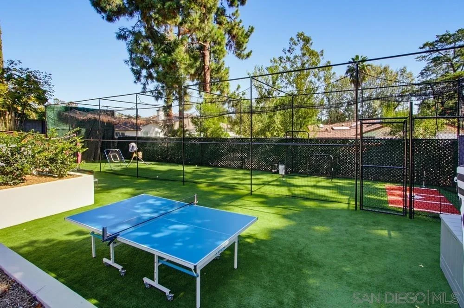
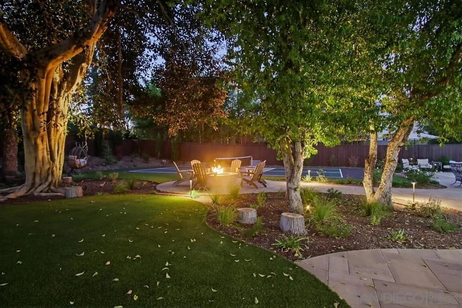
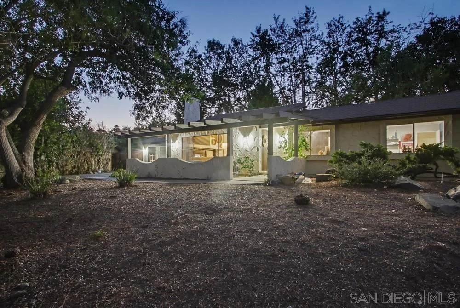
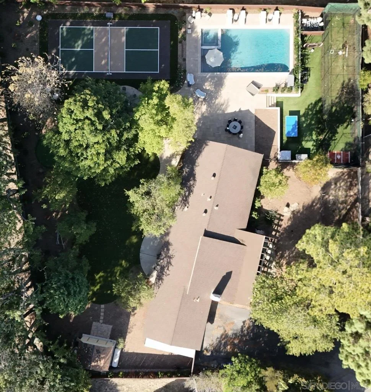
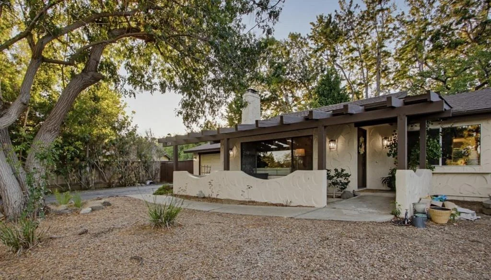
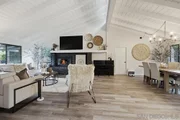
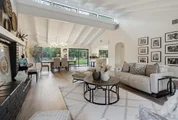
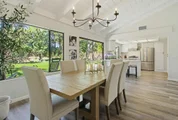
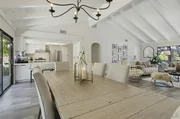
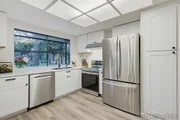
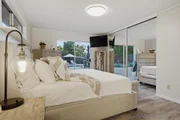
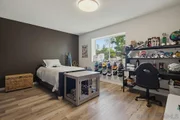
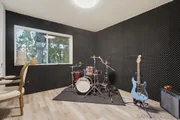
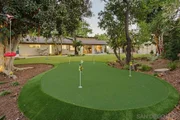
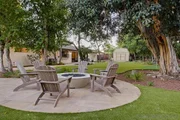
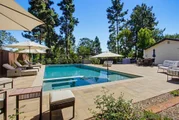
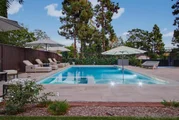
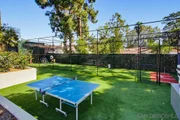
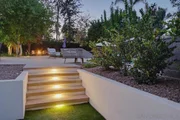
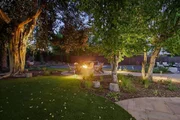
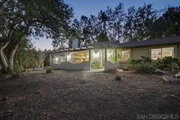
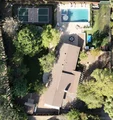
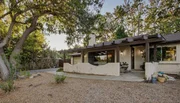
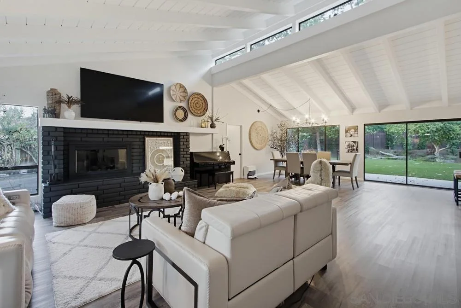
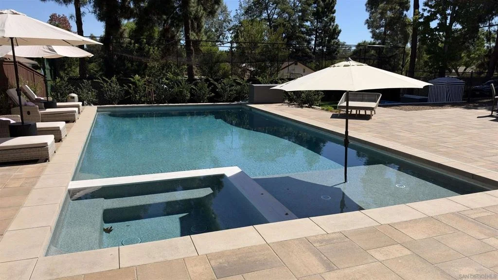
Let's get the backyard party started! This fully updated one-story ranch on a flat ½ acre in Olivenhain is like having your own private club. The primary suite opens directly to the pool and spa, the new putting green, batting cage, and new upscale pickleball court - plus the usable backyard had premium turf installed this year too! The home's large great room features a majestic fireplace, vaulted wood-beamed ceilings, and newer wide-plank floors - plus the practically-new kitchen was upgraded with white quartz counters, new cabinetry, and Bosch and stainless appliances. Three additional bedrooms and a second updated bath give you plenty of guest, office, or studio space. RV parking (plus room for ADU), central A/C, two-story storage shed, and an attached 2-car garage with laundry plumbed for 2W/2D. On sewer too. All one level, nothing to fix, plenty of fun! One-story homes are the hot ticket. Everyone wants one, but so few for sale!
Unit Size
1,874 Ft²
Days on Market
4 days
Land Size
0.53 acres
Price per sqft
$1,387
Property Type
House
Property Taxes
-
HOA Dues
-
Year Built
1975

Payment Calculator

Cap Rate Calculator

Last updated: 3 days ago (SDMLS #260025017SD)

Price History

Date / Event Date Event Price
Oct 14, 2026 Listed by Compass $2,599,000
Listed by Compass
Jul 2, 2025 Price Decreased $2,150,000
↓ $25K (1.2%)
Price Decreased
Jun 11, 2025 Listed $2,175,000
Listed
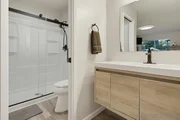
Modern Ranch Living on a Flat ½ Acre in Olivenhain. This beautifully updated single-level home sits on a flat, usable ½-acre lot with space for entertaining, gardening, RV parking, and more. Recently upgraded with over $120K in improvements, it blends timeless character with modern comfort. There are 4 bedrooms and 2 updated bathrooms, including a private primary suite with sliding door access to the backyard and pool. The secondary bedrooms are spacious, light-filled, and freshly updated. Both bathrooms offer stylish floating vanities and upgraded fixtures. The home features vaulted wood-beamed ceilings, a brick fireplace, and new wide-plank flooring throughout. The open-concept layout flows seamlessly from the spacious living area into the dining room and fully remodeled kitchen, complete with white quartz countertops, new cabinetry, stainless steel appliances (including BOSCH dishwasher & Samsung range), and an under-mounted black sink. Step outside to enjoy the pool and spa, patio space, a 2-story shed, and endless potential to customize the backyard to your lifestyle. The 2-car garage includes a laundry area plumbed for 2 washers/2 dryers and a utility sink. No stairs throughout makes this home ideal for easy single-level living.

Property Highlights

Garage
Air Conditioning
Fireplace
Parking Details
Has Garage
Parking Features: Asphalt, Direct Access, Garage, Garage Door Opener
Garage Spaces: 2
Open Parking Spaces: 4
Interior Details
Full Bathrooms: 2
Interior Features: AllBedroomsDown, BedroomOnMainLevel, MainLevelPrimary
Appliances: Dishwasher, Electric Cooktop, Disposal
Flooring Type: Laminate
Laundry Features: In Garage, PropaneDryerHookup
Has Fireplace
Fireplace Features: Family Room, Outside
Exterior Details
Square Footage: 1874
Square Footage Source: $0
Year Built Source: Assessor
Year Built: 1975
Levels: One
Construction Materials: Stucco
Patio and Porch Features: Patio
Pool Features: Gunite, Heated, In Ground, Private, PropaneHeat
Pool is Private
Lot Size Area: 23086
Lot Size Units: Square Feet
Lot Size Acres: 0.53
Lot Size Square Feet: 23086
Utilities Details
Cooling Type: Central Air
Heating Type: Forced Air, Propane

Building Info

Overview

    General

  • Year Built: 1975
  • Effective Year Built: 1975
  • Building Count: 1
  • Total Rooms: 7
  • Bedroom Count: 3
  • Bathroom Count: 2
  • Full Bathrooms: 2
  • Partial Bathrooms: 2
  • Building Condition: 3
  • Building Quality: 4
  • Construction Type: 6
  • Building Style: 15
  • Exterior Walls Type: 12
  • Interior Walls Type: 0
  • Roof Shape Type: 0
  • Roof Cover Type: 3
  • Living Units: 1
  • Floor Cover: 0
  • Basement Type: 0
  • Basement Area: 0
  • Garage Type: 3
  • Parking Space Count: 2
  • Patio Type: 0
  • Porch Type: 0
  • Pool Type: 0

    Dimensions

  • Lot Size Square Feet: 23,087
  • Total Building Area: 1,874
  • Building Area: 1,874
  • Building Area Measurement: L

    Heating and Cooling

  • Fireplace Count: 1
  • Air Conditioning: 0
  • Heating: 4
  • Heated Square Feet: 1,874
  • Heating Fuel Type: 0

    Utilities

  • Sewer System: 4
  • Water Service: 2

Building

  • Building Type: 0
  • Property Class: R
  • Subdivision: OLIVENHAIN COLONY
  • Land Acres: 0000000530
  • Standard Land Use Code: 1001
  • County Land Use Code: 11
  • Legal Description 1: PAR 2 TR PM01644

Neighborhood

  • School District Name: Encinitas Union Elementary School District
  • School Tax School District: ENCINITAS CITY
  • Census Tract: 017111

Zoning

  • Zoning: RR2

Geography

  • Assessors Map Reference: PM01644
  • Subdivision Tract Number: 1644
  • Parcel: 264-171-40-00
  • Block: 72
  • Municipality: CITY OF ENCINITAS
  • Latitude: 33.0531
  • Longitude: -117.232

    Address

  • Full Address: 834 Cole Ranch Rd
  • Address - House Number: 834
  • Address - Street Name: Cole Ranch
  • Address - Suffix Type: Rd
  • State: CA
  • City Name: Encinitas
  • Carrier Code: R004
  • 4-Digit Zip Code: 6613
  • Zip Code: 92024

Valuation

    Tax

  • Tax Year: 2023
  • Tax Amount: $505,510
  • Tax Rate Code Area: 19-432

    Appraisal Valuation

  • Standard Deviation: 0.1601
  • Valuation Date: Feb 07, 2024
  • Confidence Score: 80
  • Final Value: 1,740,765
  • High Value: 2,019,496
  • Low Value: 1,462,034

    Assessments Valuation

  • Assessed Year: 2023
  • Assessed Total Value: $471,403
  • Assessed Land Value: $204,364
  • Assessed Improvements Value: $267,039

    Exemptions

  • Homeowner Exemption: Yes

    Sales

  • Current Sale Contract Date: Jan 06, 1995
  • Current Sale Recording Date: Jan 31, 1995
  • Current Sale Price:
  • Current Sale Document Type: 36
  • Current Sale Input Document Number: 1995-0041655
  • Previous Sale Recording Date: Nov 02, 1988
  • Previous Sale Amount: $259,500
  • Previous Sale Document Type: 27

    Financing

  • First Mortgage Financing Type: VAR
Data used for valuation calculations is provided by RealtyHop, and other third party sources

Comparables

Unit
Status
Type
Beds
Baths
ft²
Price/ft²
Asking Price
Listed On
Closing Price
Sold On
HOA + Taxes

About Encinitas


Similar Homes for Sale

Currently no similar homes around

Nearby Rentals

Unit for rent at 6108 Mimulus, RANCHO SANTA FE, CA, 92067

$8,500 /mo

  • 2 Beds
  • 2 Baths
  • 1,200 ft²
6108 Mimulus, RANCHO SANTA FE, CA, 92067 Listing by Jason Barry
Unit for rent at 328 Winsome Place, ENCINITAS, CA, 92024

$4,750 /mo

  • 3 Beds
  • 2 Baths
  • 1,192 ft²
328 Winsome Place, ENCINITAS, CA, 92024 Listing by Mie Kim
Unit for rent at 17355 Ave De Acacias, Rancho Santa Fe, CA, 92067

$8,250 /mo

  • 1 Bed
  • 1 Bath
  • 600 ft²
17355 Ave De Acacias, Rancho Santa Fe, CA, 92067 Listing by Colleen Sansone


Frequently Asked Questions

When was property at 834 Cole Ranch Road built and last sold?
The property at 834 Cole Ranch Road was built in 1975 and last sold on Jan 6, 1995 for $292,000.
How much is this home worth?
The estimated value of the home located at 834 Cole Ranch Road is $2,591,004.
What are some comparable homes to 834 Cole Ranch Road?
There are currently no comparable homes to 834 Cole Ranch Road.