


8338 Summit Way


About This Property
Payment Calculator
Your Estimated Monthly Payment
Cap Rate Calculator
What does this mean?
Based on our analysis, the cap rate of this property is 1.25%. A negative cap rate indicates that the property might not be feasible as an income-producing asset. The median cap rate for a near zip code 11238 is 4.23%.
How much can I actually make?
Actual monthly rental income may vary between $4,760 and $7,140 depending on unit-specific characteristics. You can change the amount using the slider to further explore.
How is cap rate calculated?
Cap Rate = Net Operating Income (NOI) / Property Asset Value.
When calculating the cap rate, we assume 100% occupancy. Leverage (mortgage) is not considered.
Cap Rate provided by RealtyHop and RentHop, learn more about cap rate here.
Price History
| Date / Event | Date | Event | Price |
|---|---|---|---|
| Aug 8, 2019 | Sold | ||
| Sold | |||
| Jun 14, 2019 | No longer available | - | |
| No longer available | |||
| May 9, 2019 | Listed by Keller Williams SD Signature | $1,099,900 | |
| Listed by Keller Williams SD Signature | |||
| | |||
|
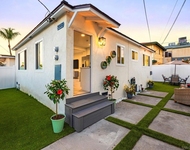
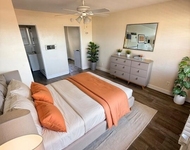
Apex offers a premium location at the the summit of Civita. Modern California design offers dual outdoor entertaining areas, many beautiful upgrades, surround sound, Nest thermostat, tankless H20 heater, Tesla charging station & energy efficient LED fixtures throughout. This multi-level home is the largest floorplan in Apex with 2 OPTIONAL BEDROOMS (5th bedroom kept open to create a Great Room on the main level & 4th bedroom kept open as a loft on the upper level) - SEE SUPPLEMENT FOR MORE DETAILS. Apex at Civita is a beautiful collection of 58 single family detached homes upon the summit of the community. Apex’s modern California design offers dual outdoor entertaining areas, many beautiful upgrades, surround sound, Nest thermostat, tankless H20 heater, Tesla charging station & energy efficient LED fixtures throughout. This multi-level home is the largest floorplan in Apex with 2 optional bedrooms (5th bedroom kept open to create a Great Room on the main level & 4th bedroom kept open as a loft on the upper level). The Main Level features an Open Floor Plan with gorgeous Provenza Heirloom floors, Great Room, Kitchen, Dining Area, Half-Bath & Covered Balcony. Kitchen boasts Stainless Steel BOSCH appliances, Quartz countertops, Subway Tiles, White Cabinets, Butler’s Pantry & Island with Seating Area. Extend your entertaining into the Large Dining Area & Covered Balcony, complete with Gas BBQ. The Upstairs Level features the Master Bedroom/Bathroom, 2nd Bedroom with its own full bathroom, Laundry Room & optional 4th bedroom - currently open as a Loft - perfect for a library or entertainment room. The Master features dual sinks, an oversized shower & large walk-in closet. The Lower Level features the 3rd Bedroom with its own full bathroom, tiled floors, murphy bed and sliding glass door with access to the exclusive use low-maintenance artificial turf backyard. Enjoy direct access to your 2-car parking garage with Tesla charging station & tankless water heater....
| |||
| Oct 11, 2018 | Sold | ||
| Sold | |||
| Aug 23, 2018 | No longer available | - | |
| No longer available | |||

Property Highlights
Building Info
Comparables
Status
Price/ft²
Listed On
Sold On
About Eastern San Diego
Similar Homes for Sale
Currently no similar homes aroundNearby Rentals


Last Updated: 4 months ago
Data Source: CRMLS, MLS# 180046509
 Your Privacy Choices
Phone: 425-283-2930
Address: 335 Madison Avenue, New York, NY 10017