


8338 Langdon Lane


About This Property
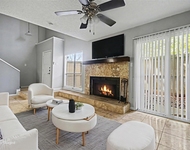
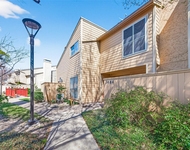
Welcome home! This 1.5 story home is located in the established community of Sharpstown Country Club Terrace. The mature landscaping in the front and back of the home bring stand-out curb appeal. Step inside where the interior has been freshly painted. The living room features built ins next to the fireplace and the kitchen features a cozy built in window bench in the breakfast nook. Downstairs has a formal dining room, formal living room, eat-in kitchen, family room, and 2 of the bedrooms (including the primary). The primary bedroom features an ensuite bath with a vanity. Upstairs there is the game room and 2 more spacious bedrooms. Out back is the perfect spot for entertaining or relaxing under the large shade trees. Schedule your showing today!
Payment Calculator
Your Estimated Monthly Payment
Cap Rate Calculator
What does this mean?
Based on our analysis, the cap rate of this property is 1.25%. A negative cap rate indicates that the property might not be feasible as an income-producing asset. The median cap rate for a near zip code 11238 is 4.23%.
How much can I actually make?
Actual monthly rental income may vary between $4,760 and $7,140 depending on unit-specific characteristics. You can change the amount using the slider to further explore.
How is cap rate calculated?
Cap Rate = Net Operating Income (NOI) / Property Asset Value.
When calculating the cap rate, we assume 100% occupancy. Leverage (mortgage) is not considered.
Cap Rate provided by RealtyHop and RentHop, learn more about cap rate here.
Price History
| Date / Event | Date | Event | Price |
|---|---|---|---|
| Jun 3, 2022 | Sold | ||
| Sold | |||
| Apr 29, 2022 | Listed by Century 21 Realty Partners | $310,000 | |
| Listed by Century 21 Realty Partners | |||
| | |||
|
****Open House on Saturday 4/30, 1-4pm.****
Welcome home! This 1.5 story home is located in the established community of Sharpstown Country Club Terrace. The mature landscaping in the front and back of the home bring stand-out curb appeal. Step inside where the interior has been freshly painted. The living room features built ins next to the fireplace and the kitchen features a cozy built in window bench in the breakfast nook. Downstairs has a formal dining room, formal living room, eat-in kitchen, family room, and 2 of the bedrooms (including the primary). The primary bedroom features an ensuite bath with a vanity. Upstairs there is the game room and 2 more spacious bedrooms. Out back is the perfect spot for entertaining or relaxing under the large shade trees. Schedule your showing today!
| |||
Property Highlights
Building Info
Comparables
Status
Price/ft²
Listed On
Sold On
About Westside
Similar Homes for Sale
Currently no similar homes aroundNearby Rentals


Last Updated: 4 months ago
Data Source: HAR , MLS# 56586081
 Your Privacy Choices
Phone: 425-283-2930
Address: 335 Madison Avenue, New York, NY 10017