


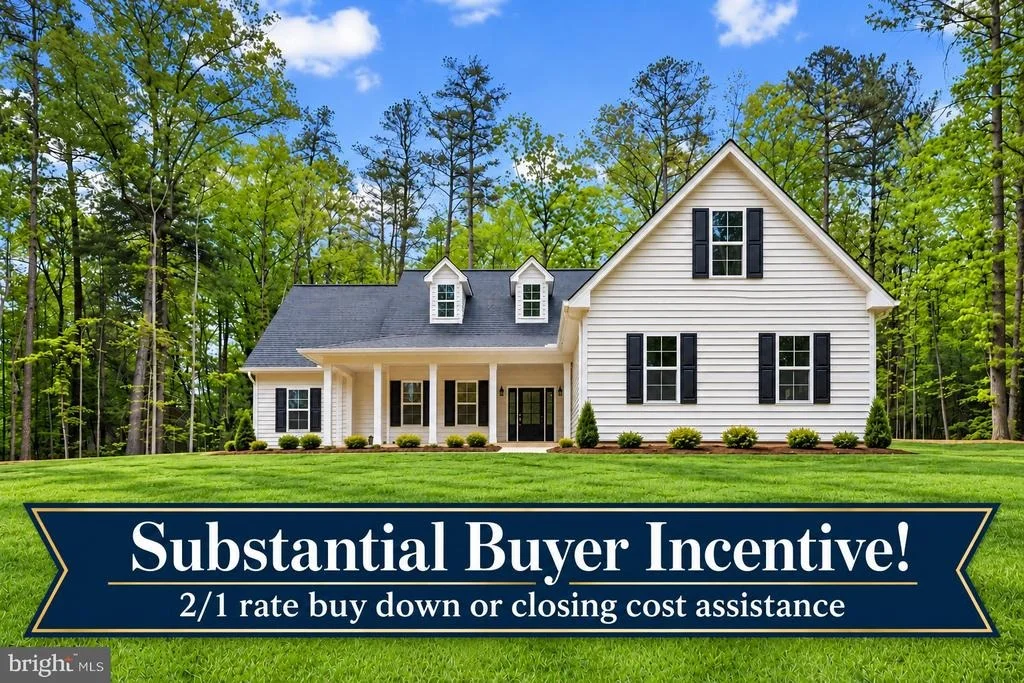
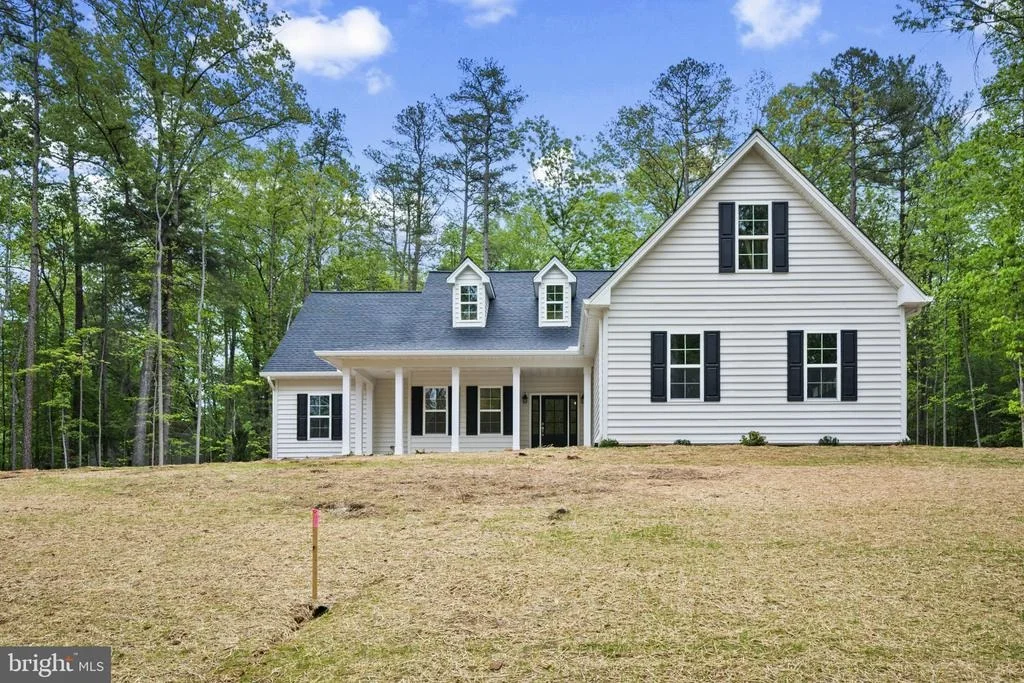
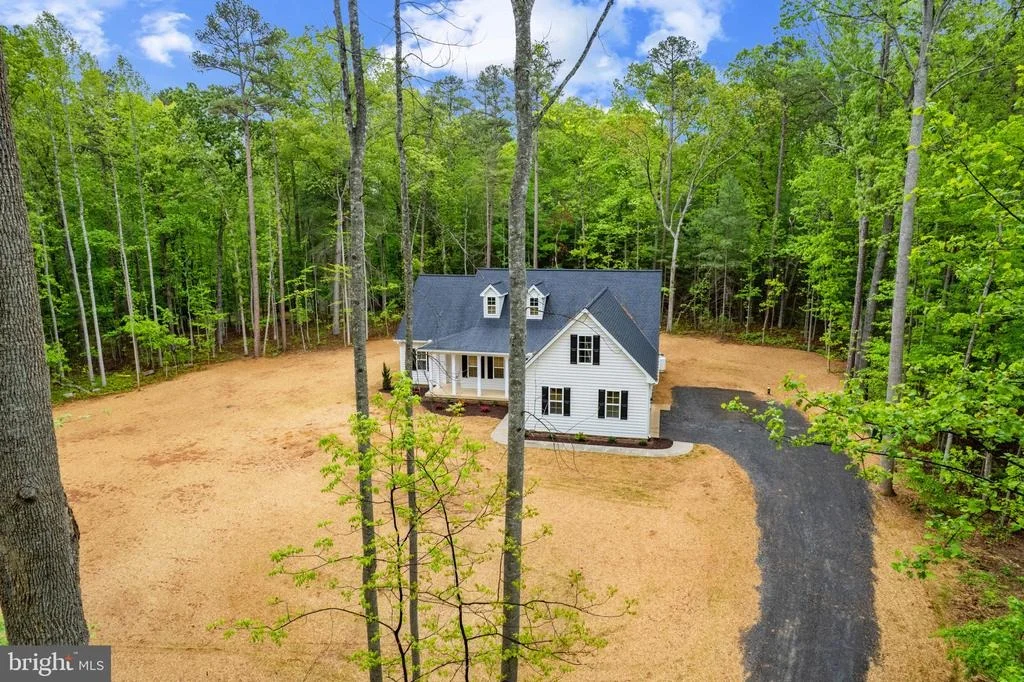
8336 TINSLEY PLACE


About This Property
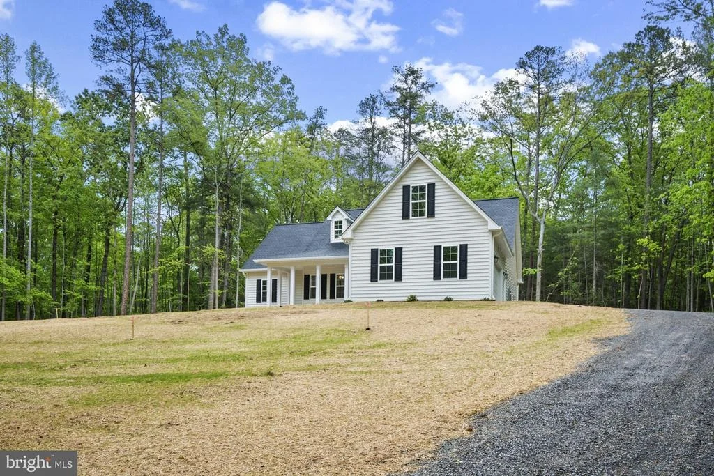
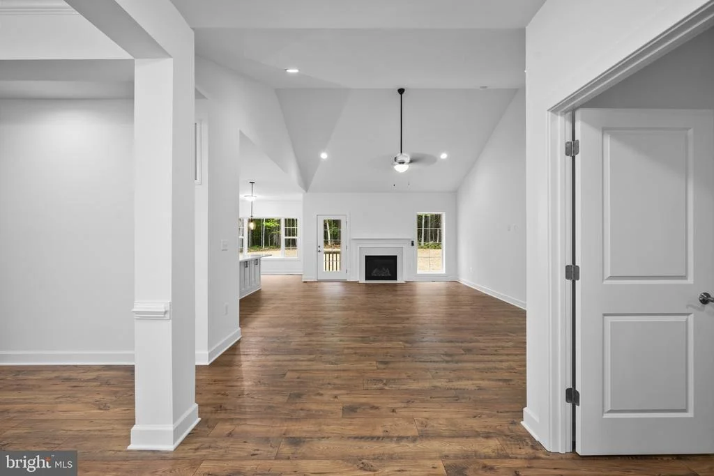
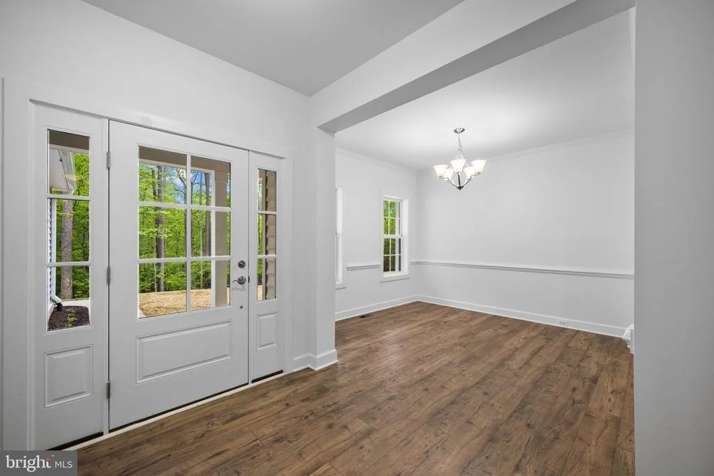
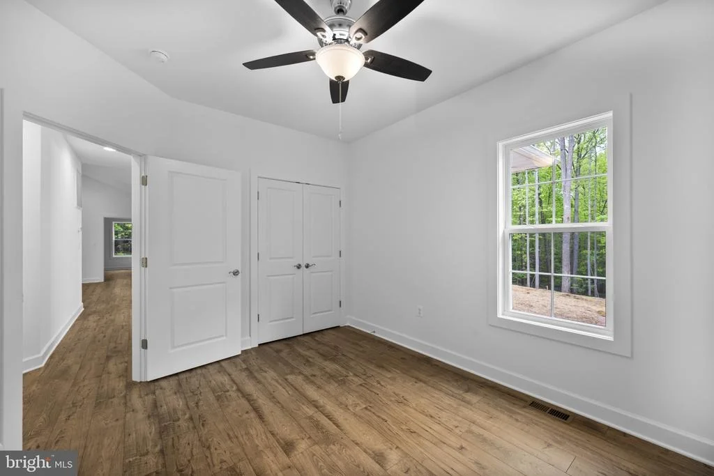
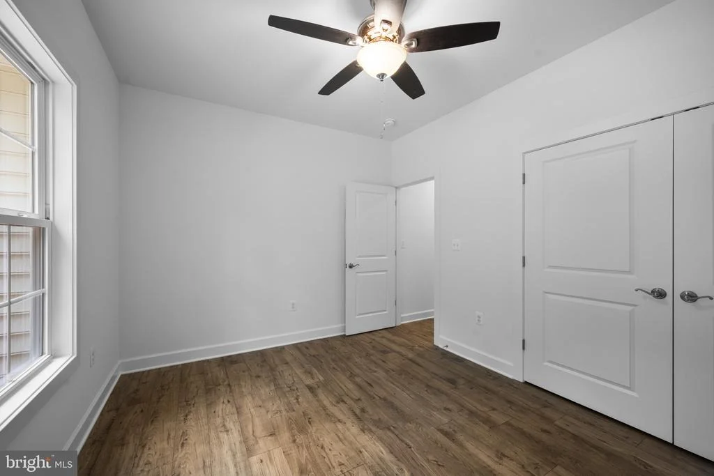
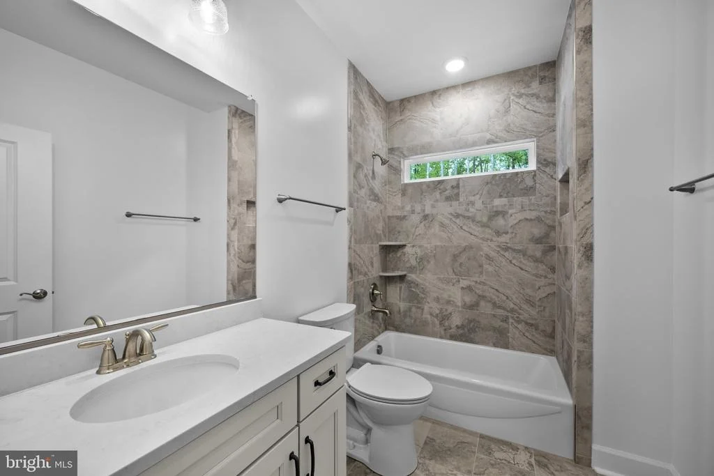
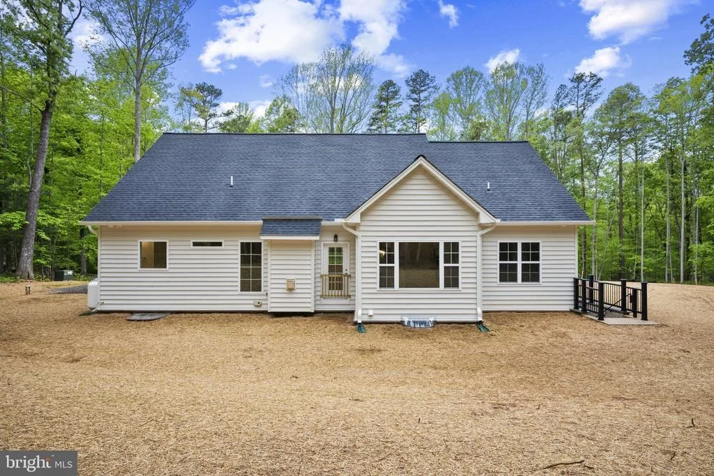
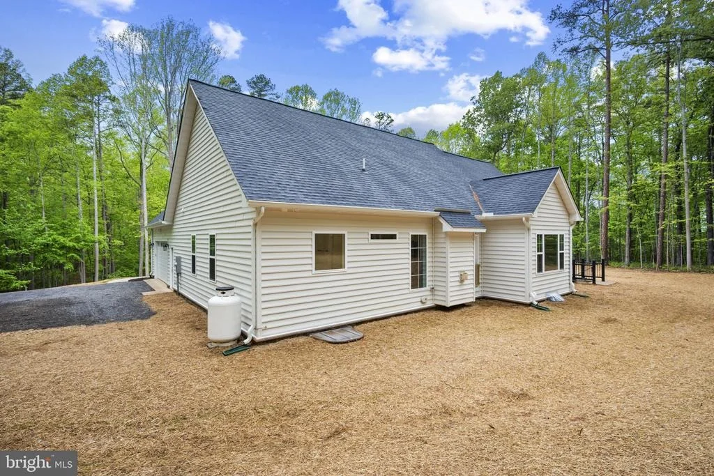
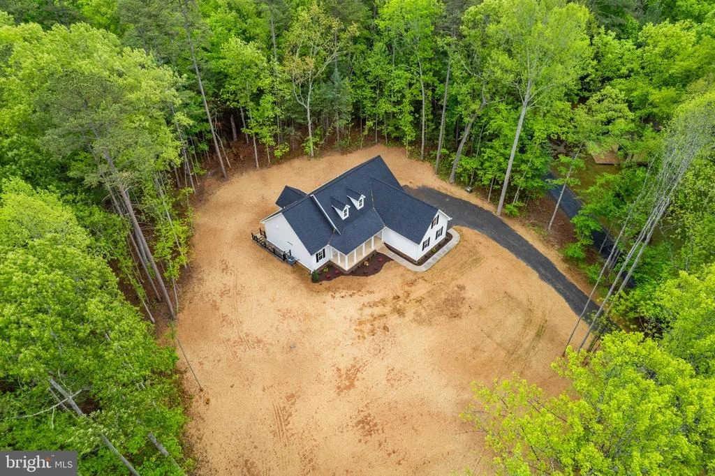
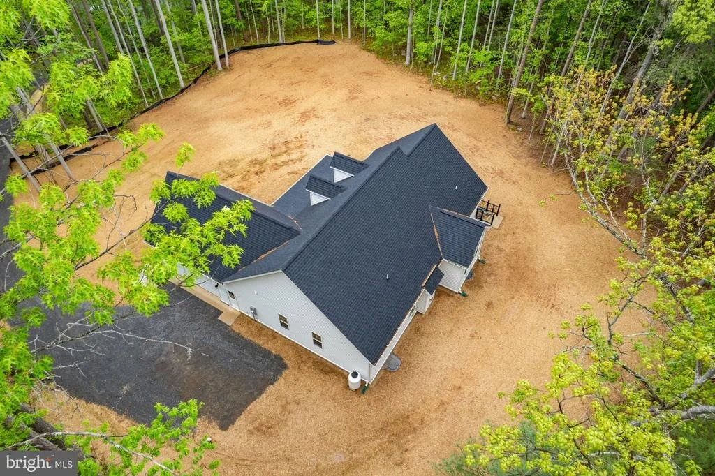
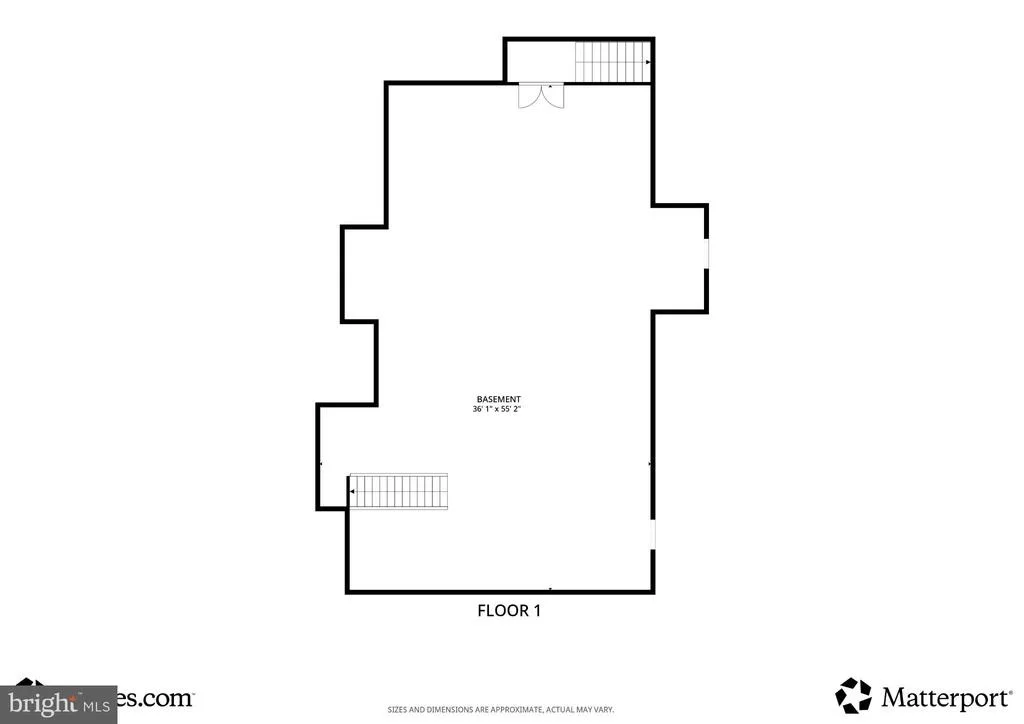
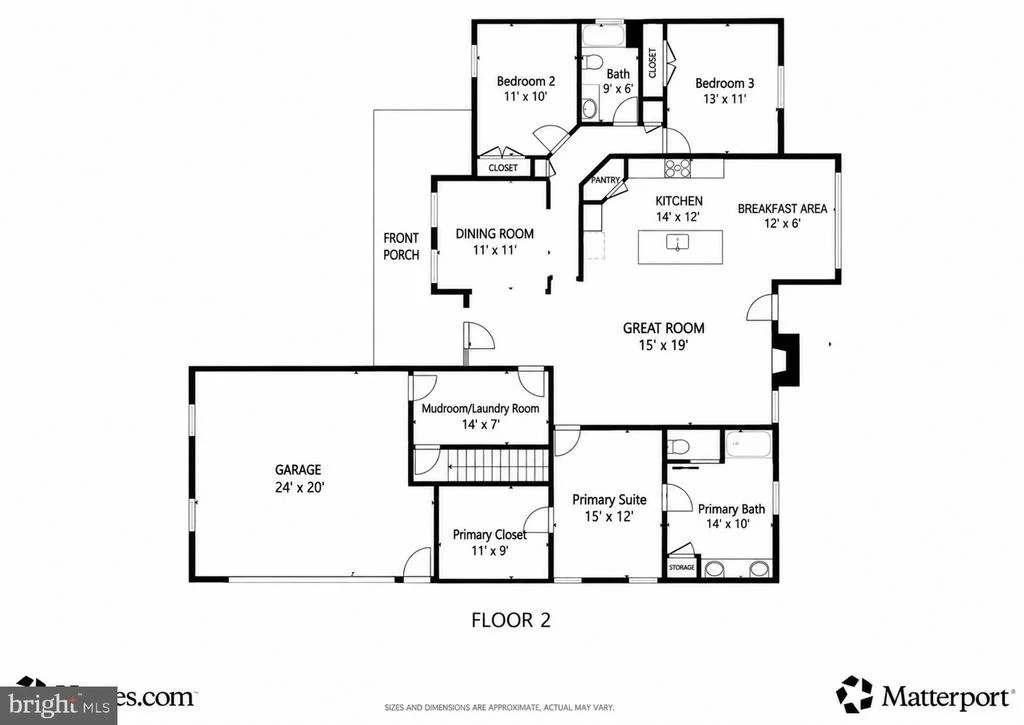
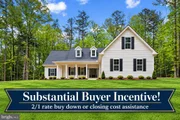
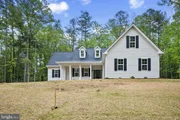
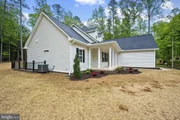
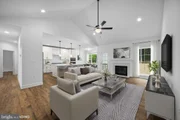
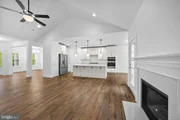
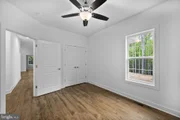
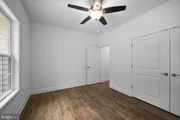
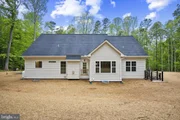
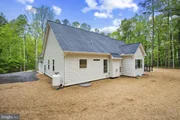
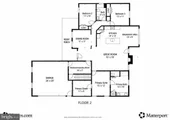
Discover this beautifully crafted new construction home offering 2,045 finished square feet of thoughtfully designed living space. With 3 bedrooms and 2 full baths, the home features 9-foot ceilings on both the main level and basement, creating an open and airy feel throughout.
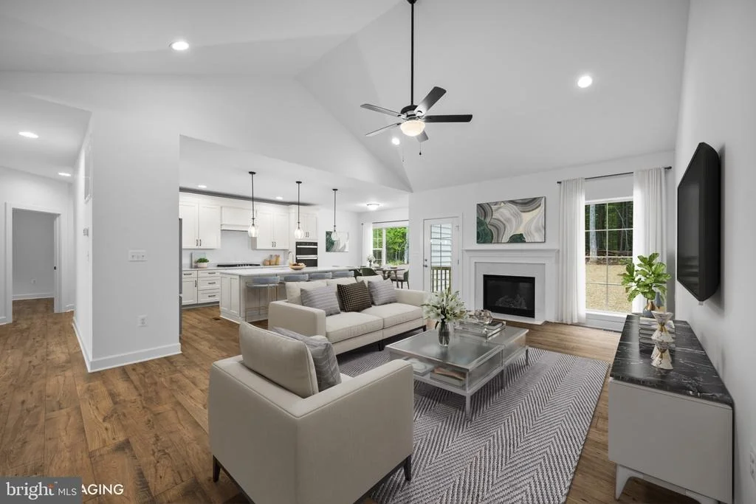
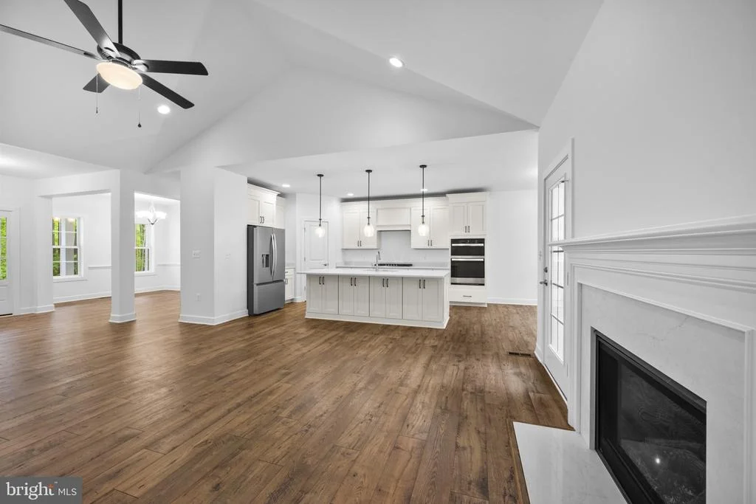
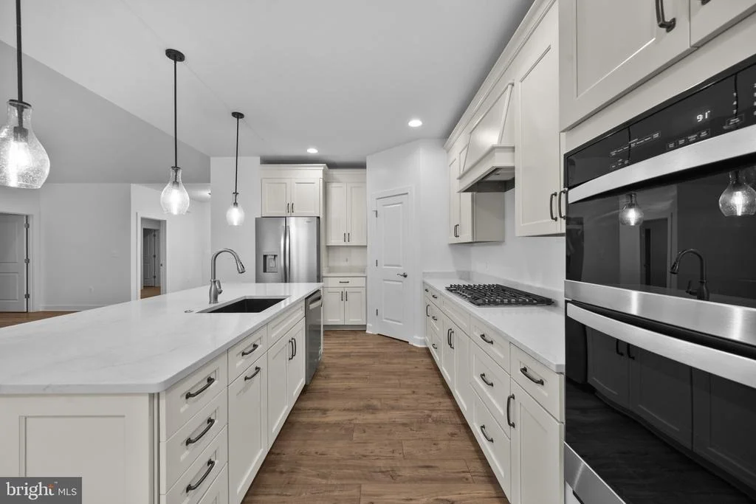
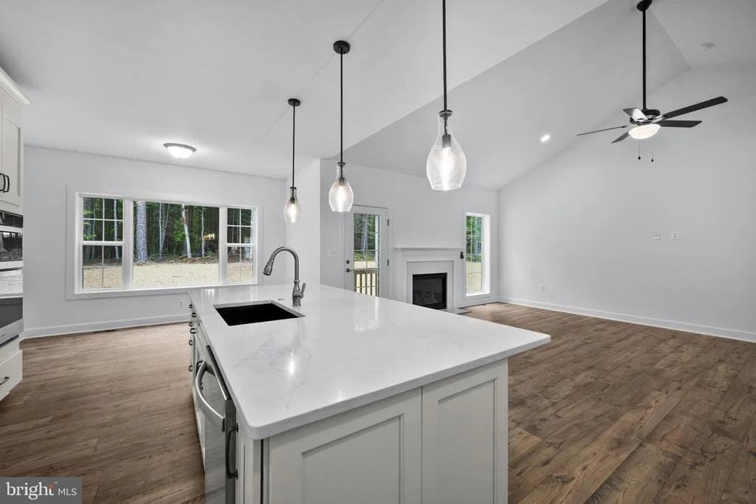
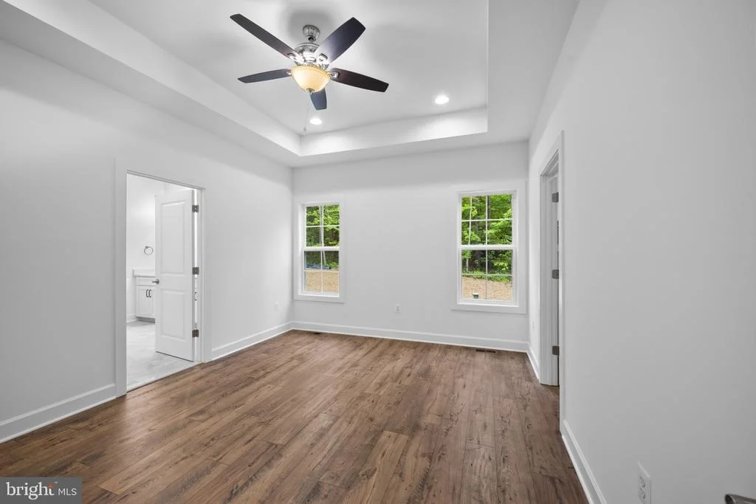
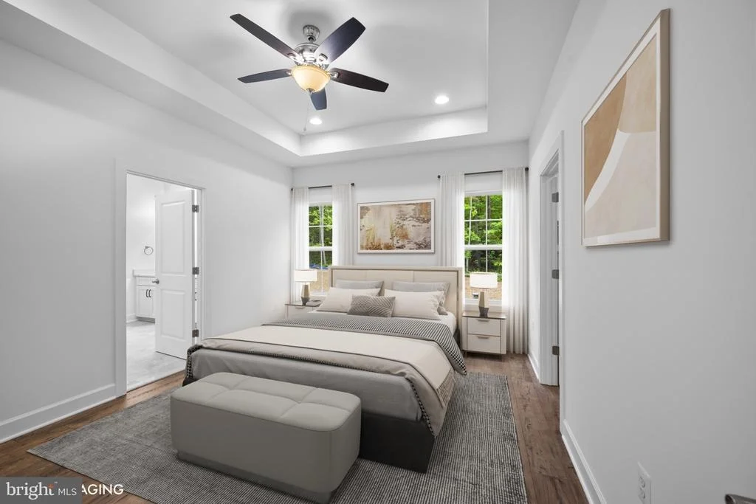
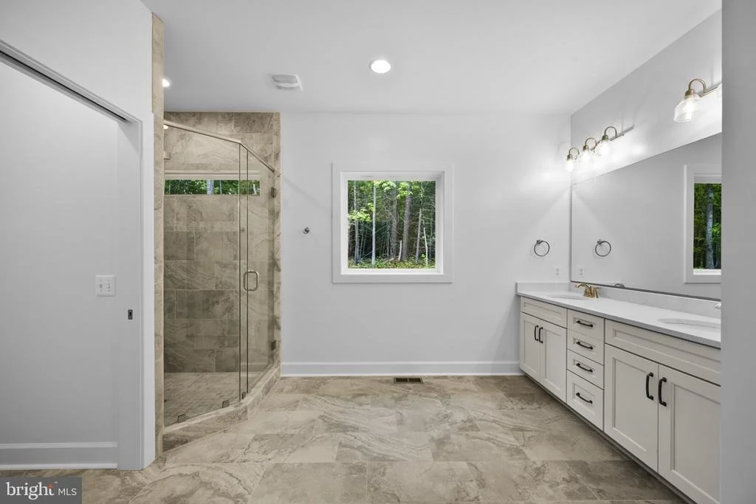
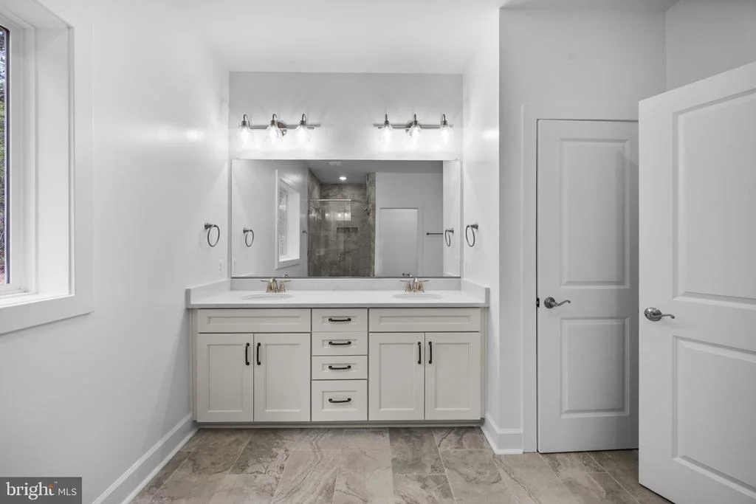
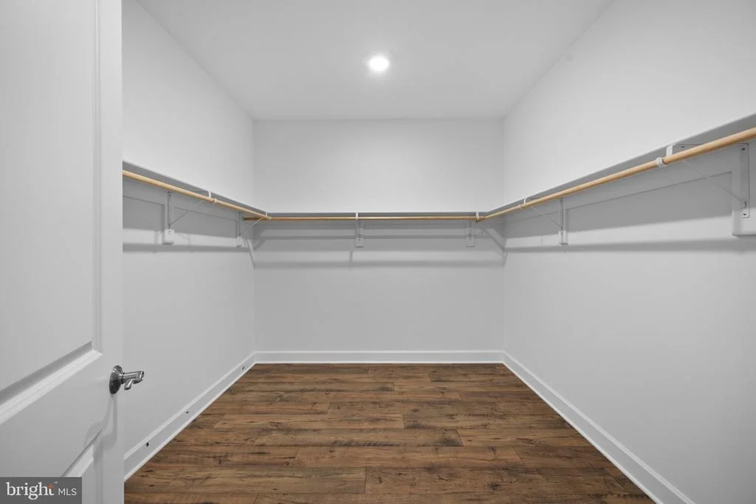
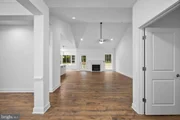
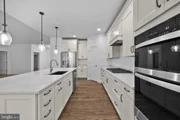
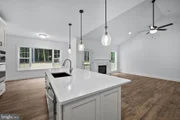
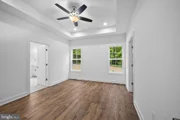
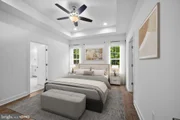
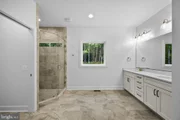
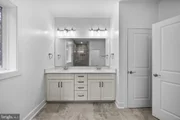
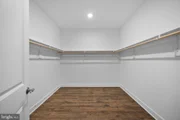
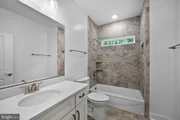
The kitchen is a standout, complete with quartz countertops, a large island with pendant lighting, stainless steel appliances, and a spacious pantry-perfect for both everyday living and entertaining. The great room showcases a vaulted ceiling and abundant recessed lighting, adding warmth and character to the main living space. The primary suite offers a relaxing retreat with a large walk-in closet and a well-appointed bathroom designed for comfort and functionality.
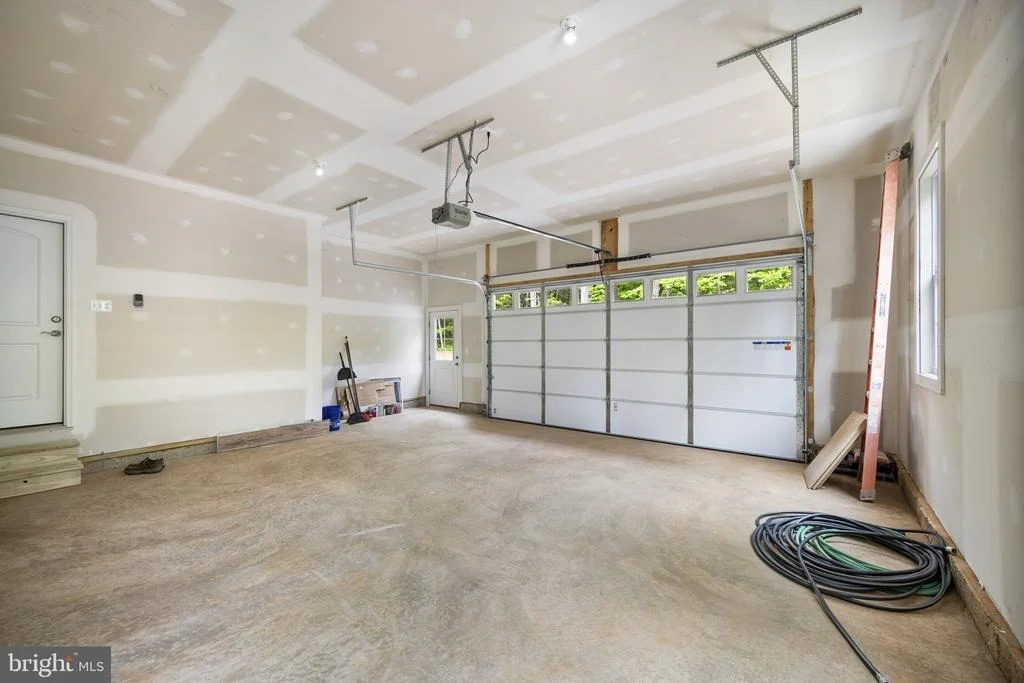
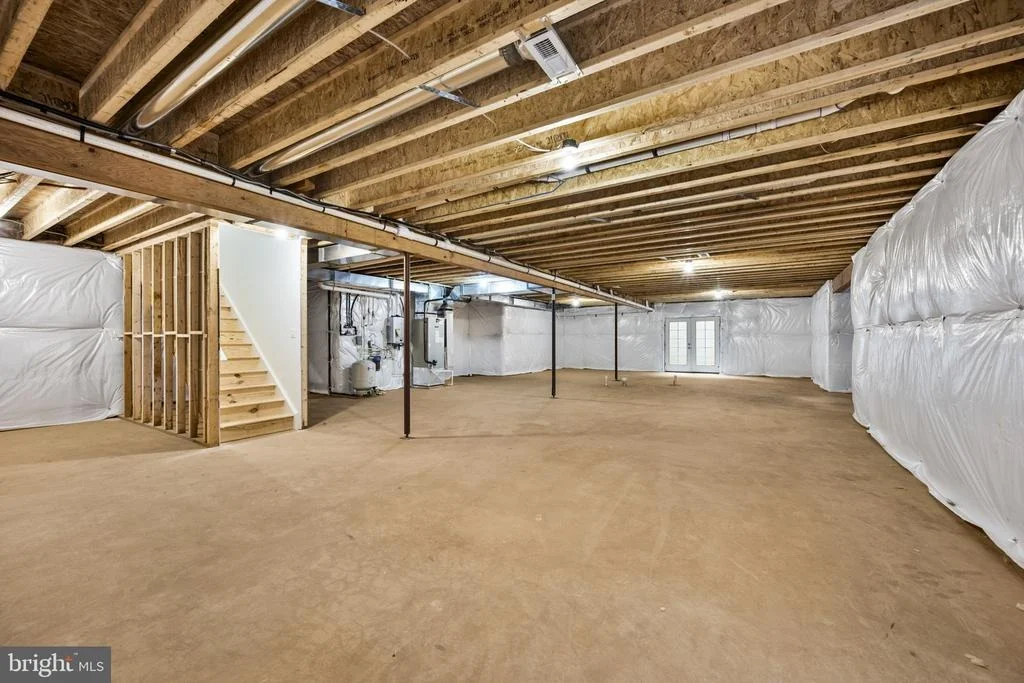
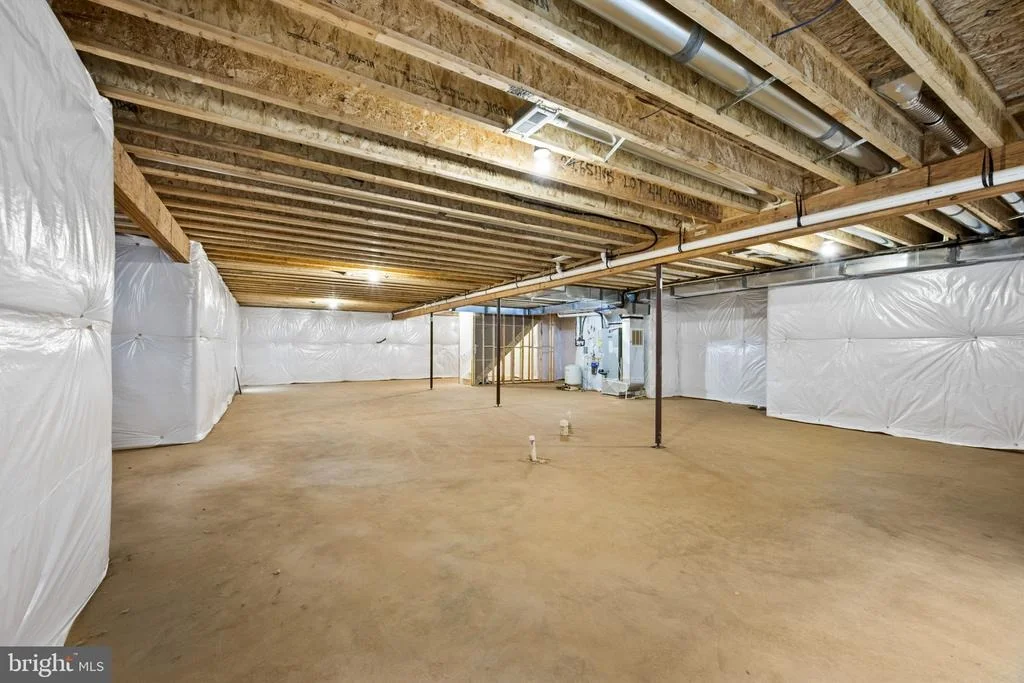
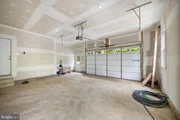
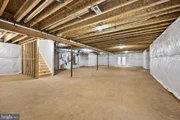
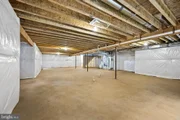
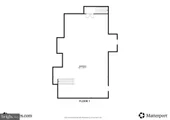
Additional highlights include a two-car garage and a full unfinished walk-out basement with rough-in plumbing, providing excellent potential for future expansion.
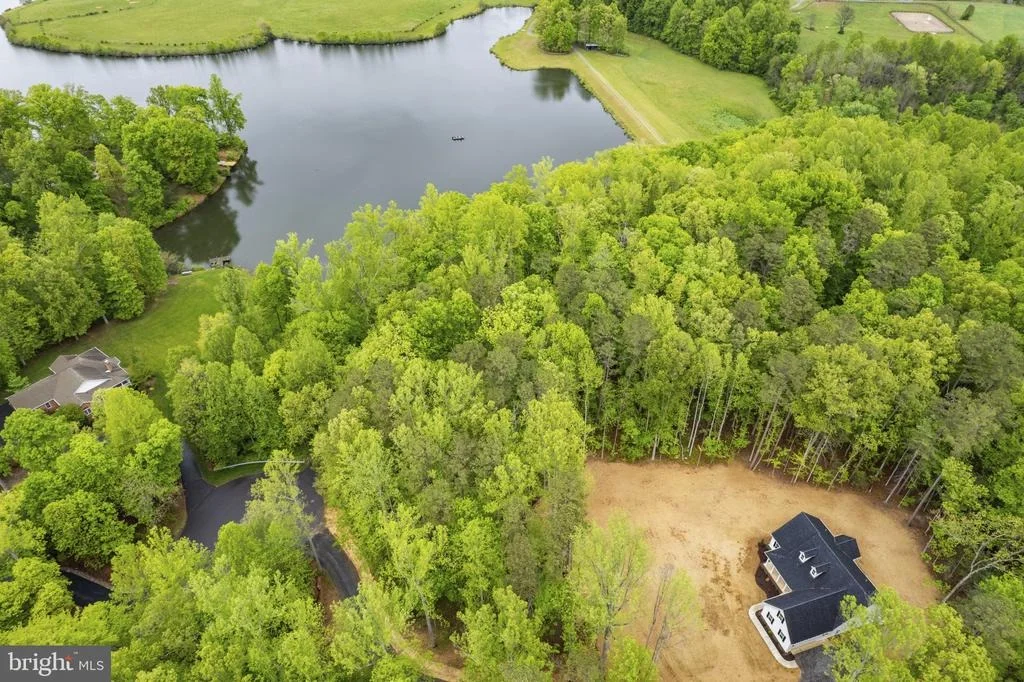
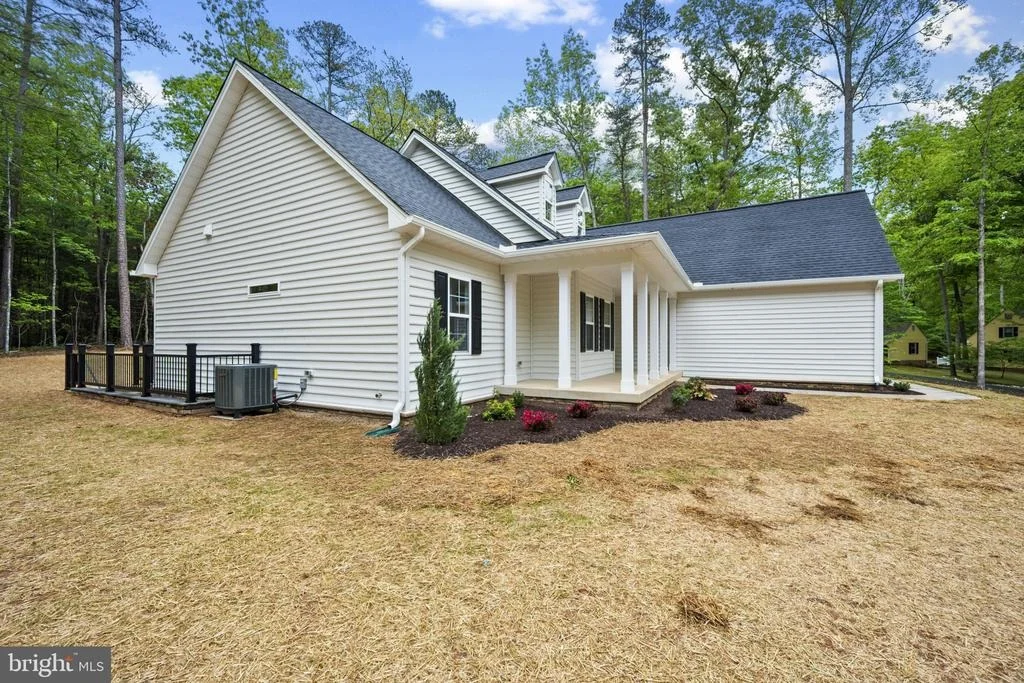
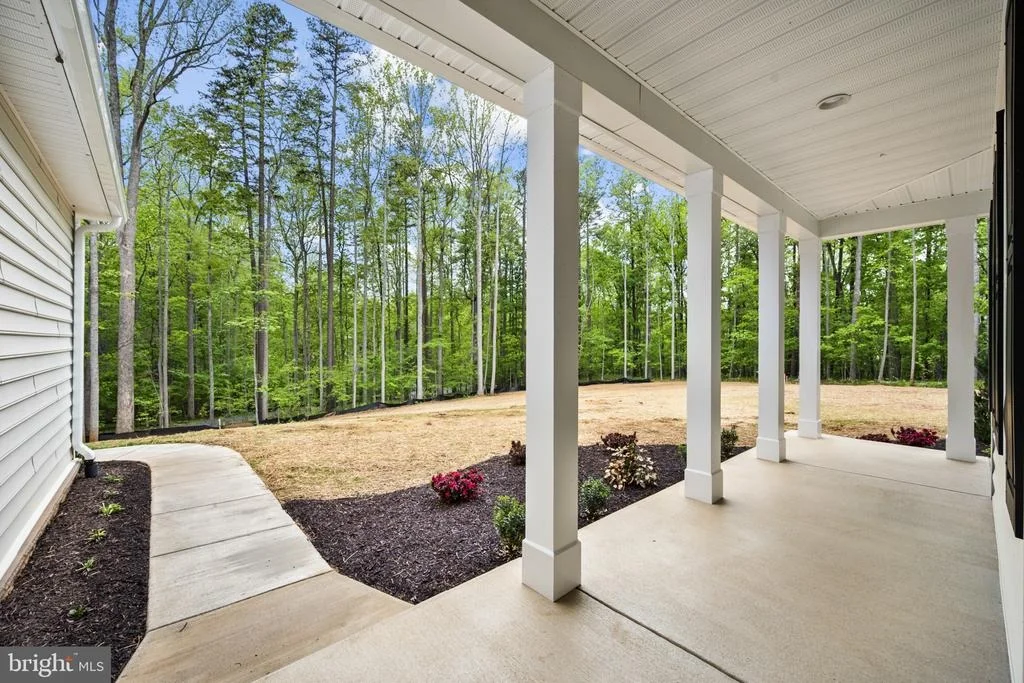
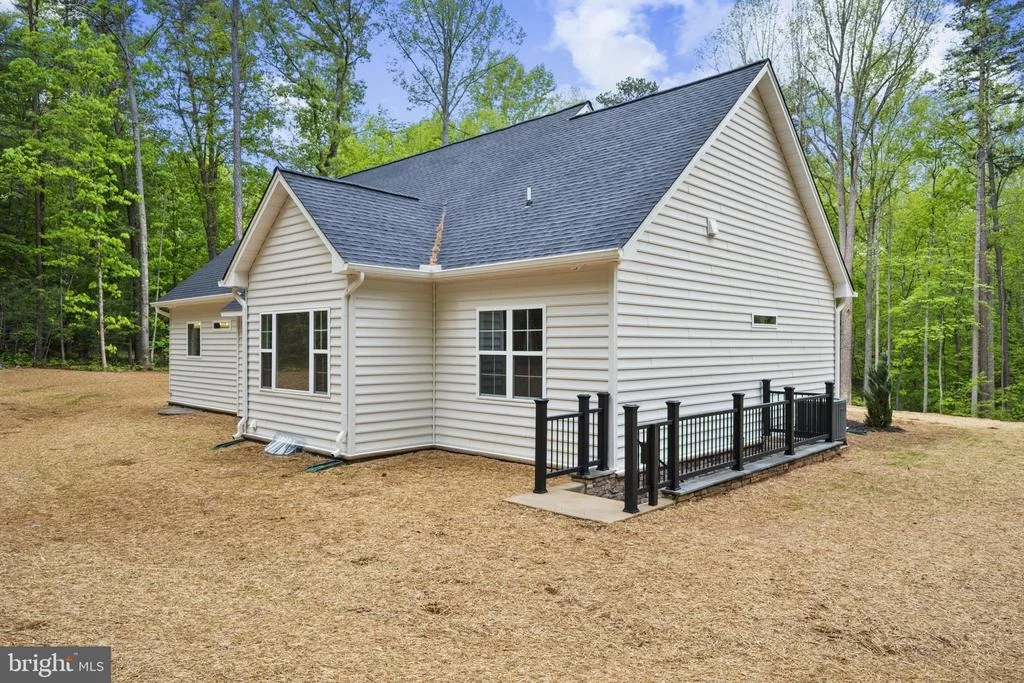
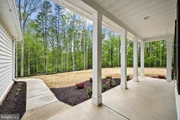
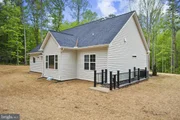
Outside, the home's curb appeal is enhanced by a welcoming front porch with winter lake views and thoughtfully designed landscaping that complements its natural surroundings.
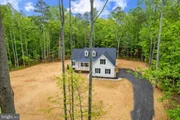
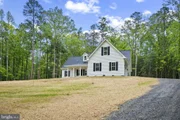
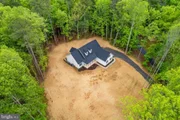
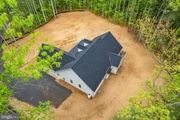
Perfectly positioned at the end of a quiet cul-de-sac, this 1.77 acre property offers exceptional privacy along with scenic lake views. Residents also enjoy playground - only Rillhurst Section III residents - adding a unique lifestyle element for relaxation, recreation, and enjoying the natural setting.
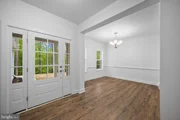
Located in one of the area's most sought-after tree-lined neighborhoods, this home offers the ideal balance of peaceful surroundings and modern convenience. With its open-concept layout, stylish finishes, and attention to detail, it delivers comfort, elegance, and everyday livability.
Whether you're enjoying quiet mornings overlooking the water or hosting gatherings in the inviting interior, this home offers a lifestyle that is both refined and relaxed. A rare opportunity in a highly desirable location-don't miss it.
Listed By
Payment Calculator
Your Estimated Monthly Payment
Cap Rate Calculator
What does this mean?
Based on our analysis, the cap rate of this property is 1.25%. A negative cap rate indicates that the property might not be feasible as an income-producing asset. The median cap rate for a near zip code 11238 is 4.23%.
How much can I actually make?
Actual monthly rental income may vary between $4,760 and $7,140 depending on unit-specific characteristics. You can change the amount using the slider to further explore.
How is cap rate calculated?
Cap Rate = Net Operating Income (NOI) / Property Asset Value.
When calculating the cap rate, we assume 100% occupancy. Leverage (mortgage) is not considered.
Cap Rate provided by RealtyHop and RentHop, learn more about cap rate here.
Price History
| Date / Event | Date | Event | Price |
|---|---|---|---|
| Sep 1, 2026 | Price Decreased |
$749,900
↓ $25K
(3.2%) | |
| Price Decreased | |||
| Jun 30, 2026 | Price Decreased |
$774,900
↓ $25K
(3.1%) | |
| Price Decreased | |||
| Apr 30, 2026 | Listed by CENTURY 21 New Millennium | $799,900 | |
| Listed by CENTURY 21 New Millennium | |||
Property Highlights
Comparables
Status
Price/ft²
Listed On
Sold On
About Culpeper
Similar Homes for Sale
Currently no similar homes aroundNearby Rentals

CENTURY 21 New Millennium
Last Updated: 8 hours ago
Data Source: Bright MLS , MLS# VACU2013072









 Your Privacy Choices
Phone: 425-283-2930
Address: 335 Madison Avenue, New York, NY 10017