See Home Value
Darien 60561
8336 Grandview Lane
$425,000
● House - Off Market

8336 Grandview Lane

Darien, IL 60561
bedrooms
3 Beds
bathrooms
3 Baths
square feet
3,078 Ft²
$419,465
RealtyHop Estimate
2.31%
Since Aug 1, 2022
National-US
Primary Model

About This Property

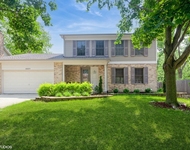
ABSOLUTELY BEAUTIFUL! Three spacious levels of living in this pleasing Gallagher & Henry Americana single family home with an ideal open concept design. The interior is bursting with an array of stylish upgrades including sparkling oakwood flooring throughout, floor to ceiling wood burning fireplace, & custom lux bathrooms. Gorgeous kitchen features custom cabinets, designer lighting, ample storage space with size-able pantry & it's overlooking a harmonious private backyard with an entertaining sized patio. Serene gathering room with large sun-lit bay windows and striking hardwood flooring. Primary bedroom suite is an oasis in itself, offering a luxurious FULL bathroom with walk-in shower, extra huge walk-in closet, built-in shelving & raised ceiling. An additional 2 large bedrooms on the second floor with ample closet space.  2 bonus living areas on the second floor & lower floor ~  FINISHED SUB-BASEMENT~2.5 attached garage with extra storage~ INCREDIBLE OPPORTUNITY for this move-in ready corner lot home~ Ideal proximity to all the expressways & most importantly Shopping, Restaurants, & the Metra ~ Fenced yard~
Unit Size
3,078 Ft²
Days on Market
-
Land Size
0.22 acres
Price per sqft
$133
Property Type
House
Property Taxes
$563
HOA Dues
-
Year Built
1979

Payment Calculator

Cap Rate Calculator

Last updated: 3 years ago (MRED MLS #11424994)

Price History

Date / Event Date Event Price
Jul 1, 2022 Sold
Sold
Jun 4, 2022 Listed by Access Real Estate Inc $410,000
Listed by Access Real Estate Inc
Jun 3, 2022 No longer available -
No longer available
May 7, 2022 Listed by Realty Executives Midwest $479,900
Listed by Realty Executives Midwest
Move-in Ready Brick Gallagher & Henry Americana model. 4 bedrooms, plus Office, 3 bathrooms & finished sub-basement. Kitchen with lots of cabinets & sliding glass door to patio/yard, dining room open to bright living room with bay window. Beautiful, large family Room with fireplace, 4th bedroom, large mud/bonus room. Raised ceilings, crown molding, hardwood oakwood flooring in bedrooms, hallway, living room & dining room. Large finished sub-basement with Recreation room, Laundry room & more storage! Nicely landscaped, Newer fenced yard. New Roof & garage door. New windows on 2nd level, Furnace 3 yrs, Newer Fascia, soffit & gutters & newly exterior paint. Corner lot, Close to park, pond, shops, Highways and more! The manager has listed the unit size as 3078 square feet.

Property Highlights

Garage
Air Conditioning
Fireplace

Building Info

Overview

    General

  • Year Built: 1979
  • Effective Year Built: 1979
  • Building Count: 1
  • Bedroom Count: 0
  • Bathroom Count: 3
  • Full Bathrooms: 3
  • Partial Bathrooms: 3
  • Bathroom Plumbing Fixtures: 9
  • Building Condition: 0
  • Building Quality: 0
  • Construction Type: 6
  • Building Style: 41
  • Exterior Walls Type: 2
  • Interior Walls Type: 0
  • Roof Shape Type: 0
  • Roof Cover Type: 0
  • Floor Count: 100
  • Living Units: 1
  • Floor Cover: 0
  • Basement Type: 2
  • Basement Area: 1,508
  • Garage Type: 7
  • Garage Square Area: 529
  • Parking Space Count: 2
  • Patio Type: 0
  • Porch Type: 0
  • Pool Type: 0

    Dimensions

  • Lot Size Square Feet: 9,583
  • Total Building Area: 3,078
  • Gross Building Area: 3,078
  • Building Area: 1,570
  • Building Area Measurement: L

    Heating and Cooling

  • Fireplace Count: 1
  • Air Conditioning: 1
  • Heating: 0
  • Heated Square Feet: 1,570
  • Heating Fuel Type: 0

    Utilities

  • Sewer System: 0
  • Water Service: 0

Building

  • Building Type: 0
  • Property Class: R
  • Subdivision: GALLAGHER & HENRYS FARMINGDALE VILLAGE
  • Land Acres: 0000000220
  • Standard Land Use Code: 1001
  • County Land Use Code: R
  • Legal Description 1: GALLAGHER & HENRYS FARMINGDALE VILLAGE UNIT NO 3

Neighborhood

  • School District Name: Center Cass School District 66
  • School Tax School District: DARIEN-WOODRIDG
  • Census Tract: 845809

Zoning

  • Zoning: A

Geography

  • Assessors Map Reference: 3206-B4
  • Parcel: 09-31-302-001
  • Lot: 247
  • Municipality: DOWNERS GROVE
  • Latitude: 41.7355
  • Longitude: -88.0221

    Address

  • Full Address: 8336 Grandview Ln
  • Legal Unit: 3
  • Address - House Number: 8336
  • Address - Street Name: Grandview
  • Address - Suffix Type: Ln
  • State: IL
  • City Name: Darien
  • Carrier Code: C043
  • 4-Digit Zip Code: 1654
  • Zip Code: 60561

Valuation

    Tax

  • Tax Year: 2022
  • Tax Amount: $748,420
  • Tax Rate Code Area: 9317

    Appraisal Valuation

  • Standard Deviation: 0.1519
  • Valuation Date: Jan 10, 2024
  • Confidence Score: 81
  • Final Value: 455,289
  • High Value: 524,455
  • Low Value: 386,122

    Market Valuation

  • Market Total Value: $368,520
  • Market Land Value: $158,850
  • Market Improvement Value: $209,670

    Assessments Valuation

  • Assessed Year: 2022
  • Assessed Total Value: $122,840
  • Assessed Land Value: $52,950
  • Assessed Improvements Value: $69,890

    Sales

  • Current Sale Contract Date: Jul 01, 2022
  • Current Sale Recording Date: Jul 11, 2022
  • Current Sale Price:
  • Current Sale Document Type: 71
  • Current Sale Input Document Number: 65622
  • Previous Sale Recording Date: Jun 13, 2016
  • Previous Sale Contract Date: May 27, 2016
  • Previous Sale Amount: $310,000
  • Previous Sale Document Type: 27
Data used for valuation calculations is provided by RealtyHop, and other third party sources

Comparables

Unit
Status
Type
Beds
Baths
ft²
Price/ft²
Asking Price
Listed On
Closing Price
Sold On
HOA + Taxes

About Darien


Similar Homes for Sale

Currently no similar homes around

Nearby Rentals

Unit for rent at 8885 Dryden Street, Woodridge, IL, 60517

$3,800 /mo

  • 4 Beds
  • 3 Baths
  • 2,972 ft²
8885 Dryden Street, Woodridge, IL, 60517 Listing by Haroon Masood
Unit for rent at 7300 Fairview Avenue, Downers Grove, IL, 60516

$1,900 /mo

  • 2 Beds
  • 2 Baths
  • 968 ft²
7300 Fairview Avenue #206, Downers Grove, IL, 60516 Listing by Dusko Cuckovic
Unit for rent at 7803 Woodward Avenue, Woodridge, IL, 60517

$1,775 /mo

  • 2 Beds
  • 1 Bath
  • 875 ft²
7803 Woodward Avenue #2A, Woodridge, IL, 60517 Listing by Agata Kafel-Kwak


Frequently Asked Questions

When was property at 8336 Grandview Lane built and last sold?
The property at 8336 Grandview Lane was built in 1979 and last sold on Jul 1, 2022 for $425,000.
How much is this home worth?
The estimated value of the home located at 8336 Grandview Lane is $429,762.
What are some comparable homes to 8336 Grandview Lane?
There are currently no comparable homes to 8336 Grandview Lane.