


8335 GRUBB ROAD #203


About This Property
Payment Calculator
Your Estimated Monthly Payment
Cap Rate Calculator
What does this mean?
Based on our analysis, the cap rate of this property is 1.25%. A negative cap rate indicates that the property might not be feasible as an income-producing asset. The median cap rate for a near zip code 11238 is 4.23%.
How much can I actually make?
Actual monthly rental income may vary between $4,760 and $7,140 depending on unit-specific characteristics. You can change the amount using the slider to further explore.
How is cap rate calculated?
Cap Rate = Net Operating Income (NOI) / Property Asset Value.
When calculating the cap rate, we assume 100% occupancy. Leverage (mortgage) is not considered.
Cap Rate provided by RealtyHop and RentHop, learn more about cap rate here.
Price History
| Date / Event | Date | Event | Price |
|---|---|---|---|
| Apr 14, 2026 | Sold | ||
| Sold | |||
| Mar 18, 2026 | In contract | - | |
| In contract | |||
| Mar 14, 2026 | Listed by Long & Foster Real Estate, Inc. | $385,000 | |
| Listed by Long & Foster Real Estate, Inc. | |||
   | |||
|
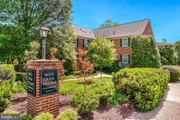
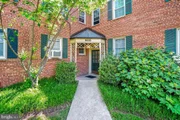
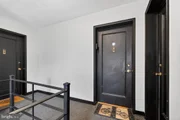
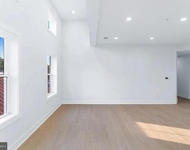
Rarely available upper-level condo with loft in the highly desirable Rock Creek Village community! This unique and thoughtfully designed home offers multiple flexible living spaces and underwent extensive renovations in 2020, blending modern style with timeless character. Upon entering, you are welcomed by an inviting foyer with a spacious coat closet. The beautifully updated kitchen features sleek quartz countertops, Bosch appliances, custom glass cabinetry, and modern finishes, with a pass-through opening to the main living and dining area—perfect for casual seating or entertaining. The main living space is both open and architectural, highlighted by stunning floating stairs that create a dramatic focal point while maintaining the airy feel of the home. On the opposite side of the staircase, the spacious living room offers a cozy wood-burning fireplace, creating the perfect setting for relaxing evenings. A versatile bedroom on the main level serves as a media room, complete with a high-end projector and screen that convey with the property. The renovated bathroom features a walk-in shower and private water closet, and the home also includes a spacious updated laundry area. Upstairs, the loft level provides three additional flexible spaces, offering endless possibilities for a bedroom, office, den, or creative studio. Skylights throughout the loft bring in abundant natural light, and remote-operated shade systems provide both convenience and comfort. Additional upgrades include elegant copper radiators, updated lighting fixtures throughout, and upgraded A/C units installed approximately six years ago. Located just one block from neighborhood favorites including Parkway Deli, Red Maple Bistro, and local shops, this home offers the perfect blend of charm, modern updates, and walkable convenience. Conveniently located near public transportation including the future Purple Line.
| |||
| Aug 25, 2025 | Sold | ||
| Sold | |||
| Jul 21, 2025 | In contract | - | |
| In contract | |||

Property Highlights
Comparables
Status
Price/ft²
Listed On
Sold On
Past Sales
| Date | Unit | Beds | Baths | Sqft | Price | Closed | Listed By |
|---|---|---|---|---|---|---|---|
|
03/14/2026
|
2 Bed
|
1 Bath
|
1000 ft²
|
$385,000
2 Bed
1 Bath
1000 ft²
|
$385,000
04/14/2026
|
Yolanda R Muckle
Long & Foster Real Estate, Inc.
| |
|
05/09/2025
|
2 Bed
|
1 Bath
|
1000 ft²
|
$367,900
2 Bed
1 Bath
1000 ft²
|
$367,900
08/25/2025
|
Dana S Scanlon
Keller Williams Capital Properties
| |
|
02/15/2012
|
2 Bed
|
1 Bath
|
1109 ft²
|
$297,500
2 Bed
1 Bath
1109 ft²
|
$275,250
-7.48%
04/13/2012
|
Kathryn Virkus
RE/MAX Realty Centre, Inc.
|
Building Info

About Silver Spring
Similar Homes for Sale
Currently no similar homes aroundNearby Rentals
$2,100 /mo
- 1 Bed
- 1 Bath
- 775 ft²
$3,400 /mo
- 2 Beds
- 1 Bath
- 1,520 ft²

Keller Williams Capital Properties
Last Updated: 7 hours ago
Data Source: Bright MLS , MLS# MDMC2178224
 Your Privacy Choices
Phone: 425-283-2930
Address: 335 Madison Avenue, New York, NY 10017