| Date / Event | Date | Event |
Price
|
| Oct 5, 2026 | In contract |
-
|
|
In contract
|
| Aug 26, 2026 | No longer available |
-
|
|
No longer available
|
| Aug 26, 2026 | Listed |
$729,900
|
|
Listed
|
| Jul 30, 2026 | Relisted |
$739,000
|
|
Relisted
|
| Jul 21, 2026 | In contract |
-
|
|
In contract
|
| Jul 7, 2026 | Listed |
$739,000
|
|
Listed
|
| |
|
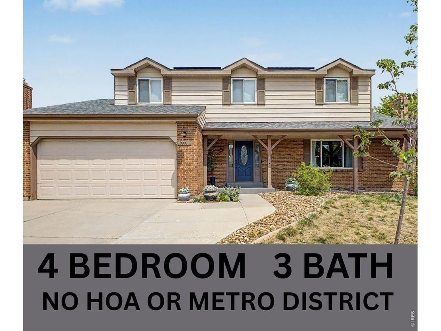
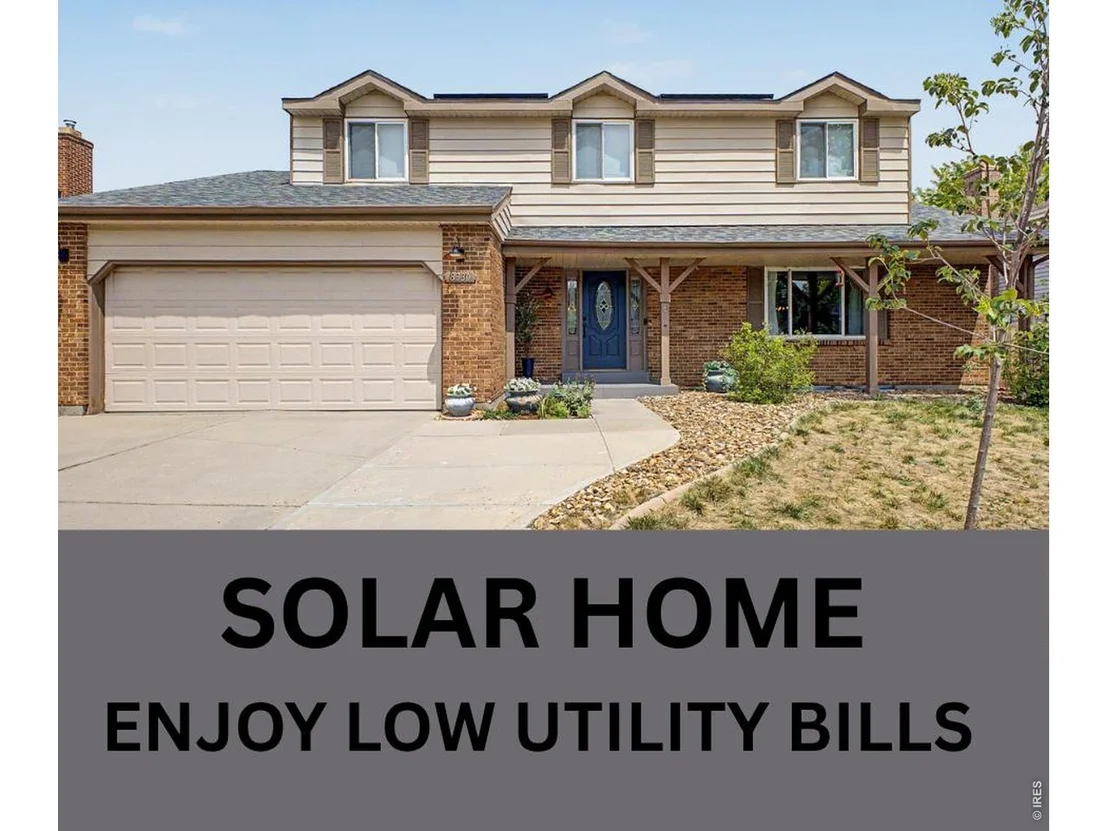
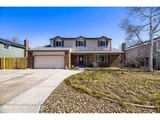
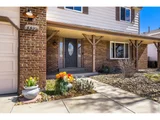
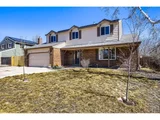
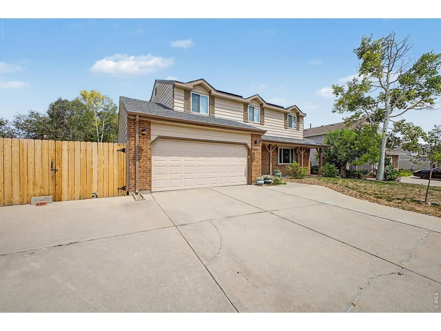
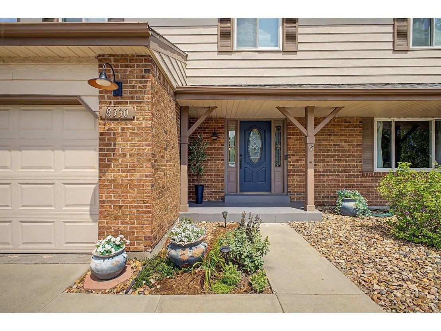
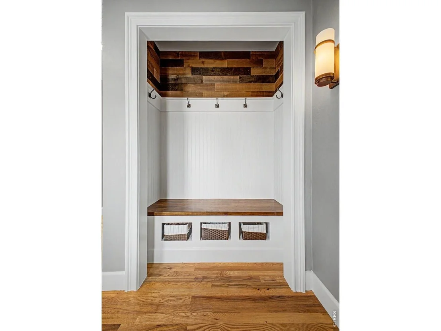
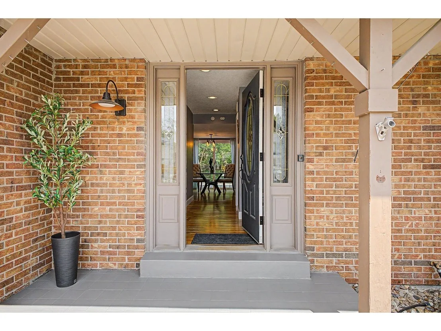
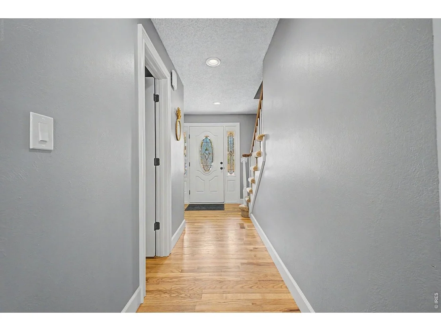
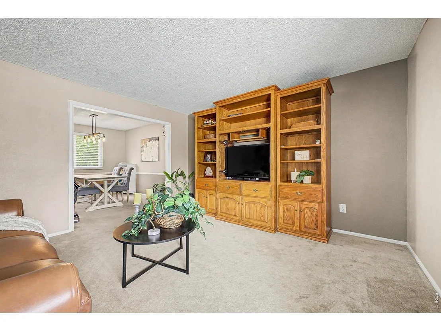
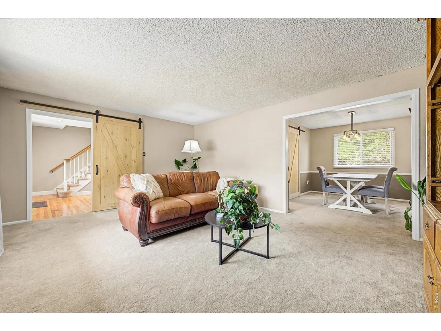
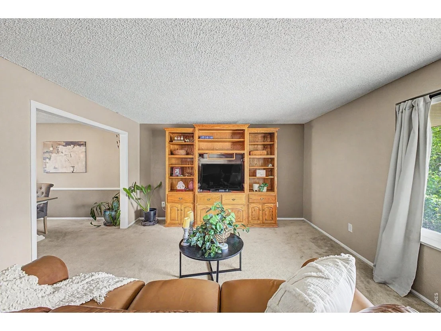
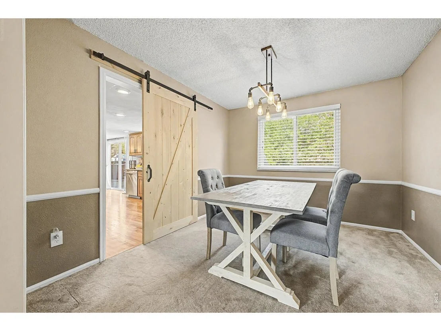
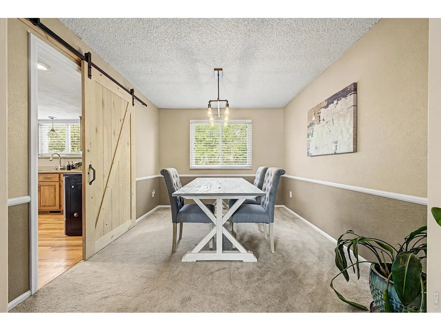
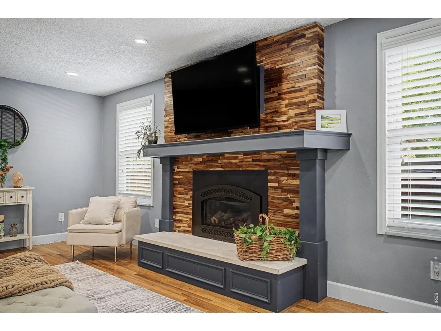
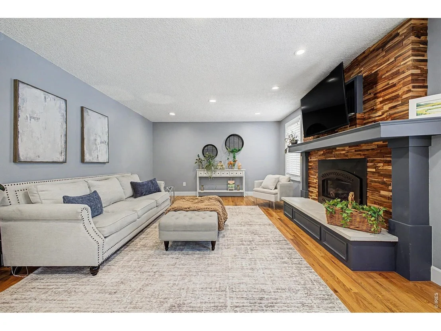
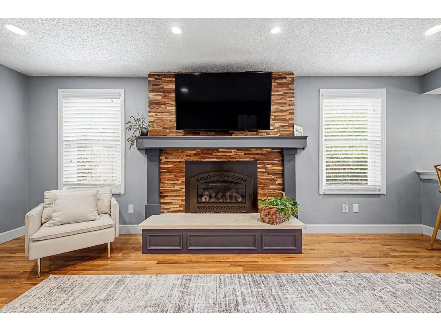
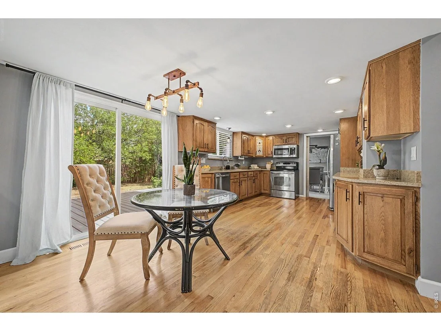
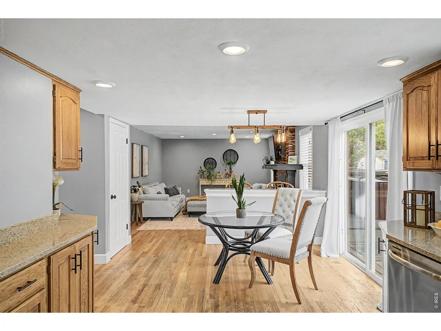
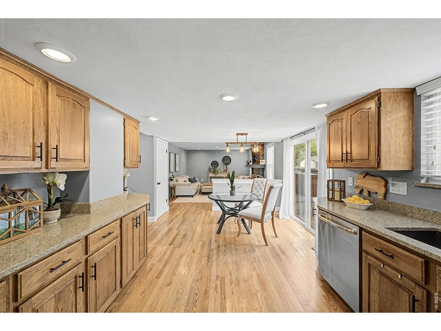
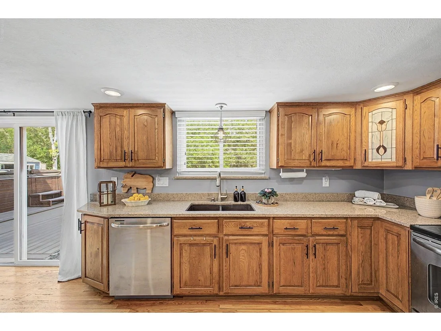
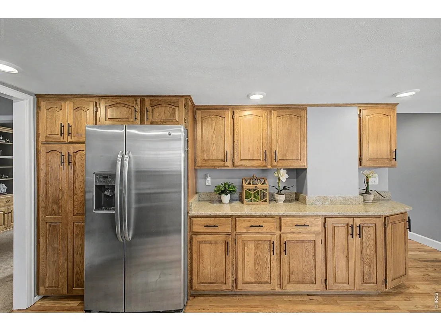
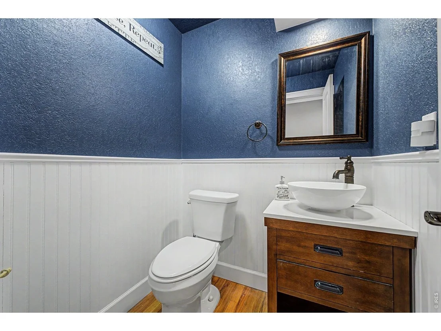
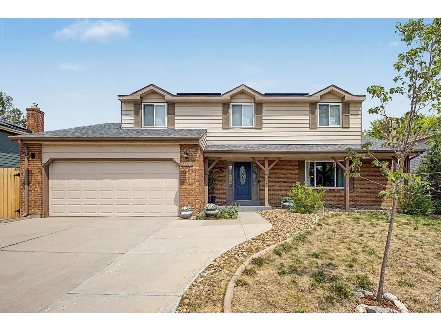
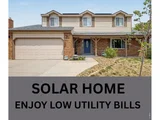
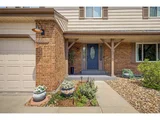
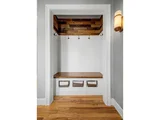
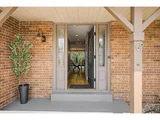
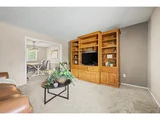
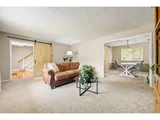
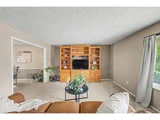
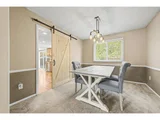
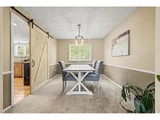
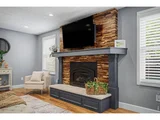
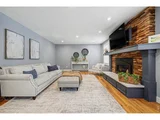
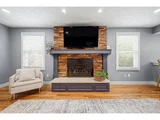
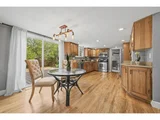
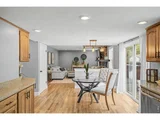
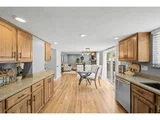
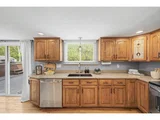
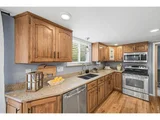
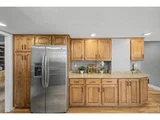
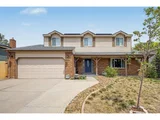
Perfect location in desire Wood Run neighborhood with no HOA! Lower property taxes with no metro tax district. A traditional home modernized for todays lifestyle, Updates include new energy efficient windows and solar panels for low energy costs. A welcoming covered porch entry with leaded glass doors invites you in. A useful drop zone with built ins helps you keep organized. Real wood floors on the main level and rustic barn doors in the formal living and dining rooms add a design flare. You have plenty of space to entertain with a huge Kitchen complete with granite countertops, pantry, stainless appliances, ample cabinetry and a casual dining space with deck access. A large family room provides plenty of space with beautiful wood floors, ample windows and a cozy gas fireplace with wood and stone accents.
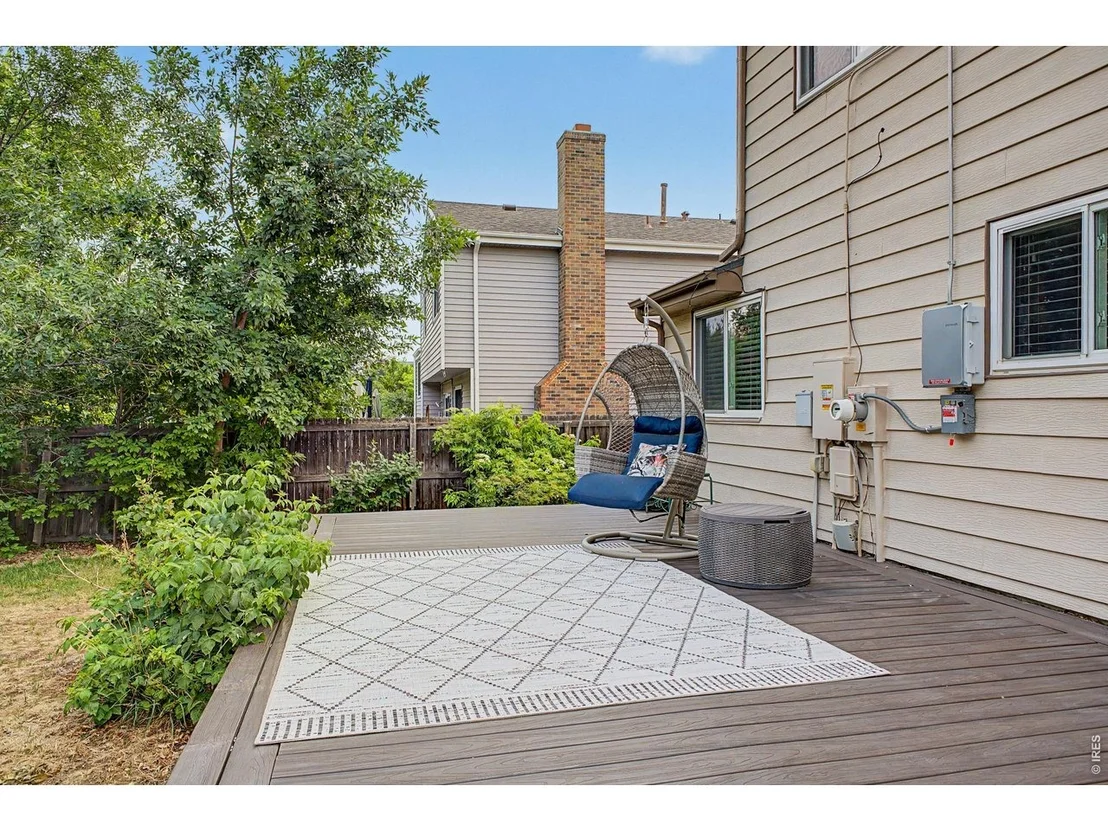
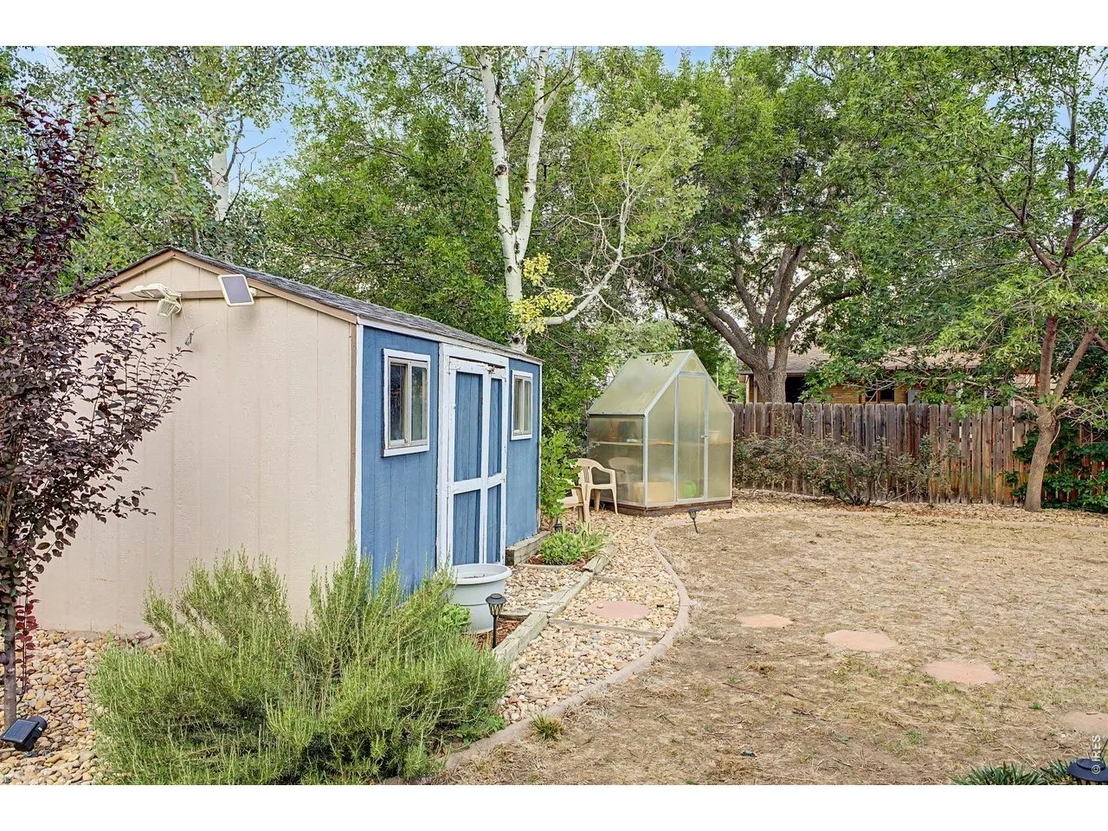
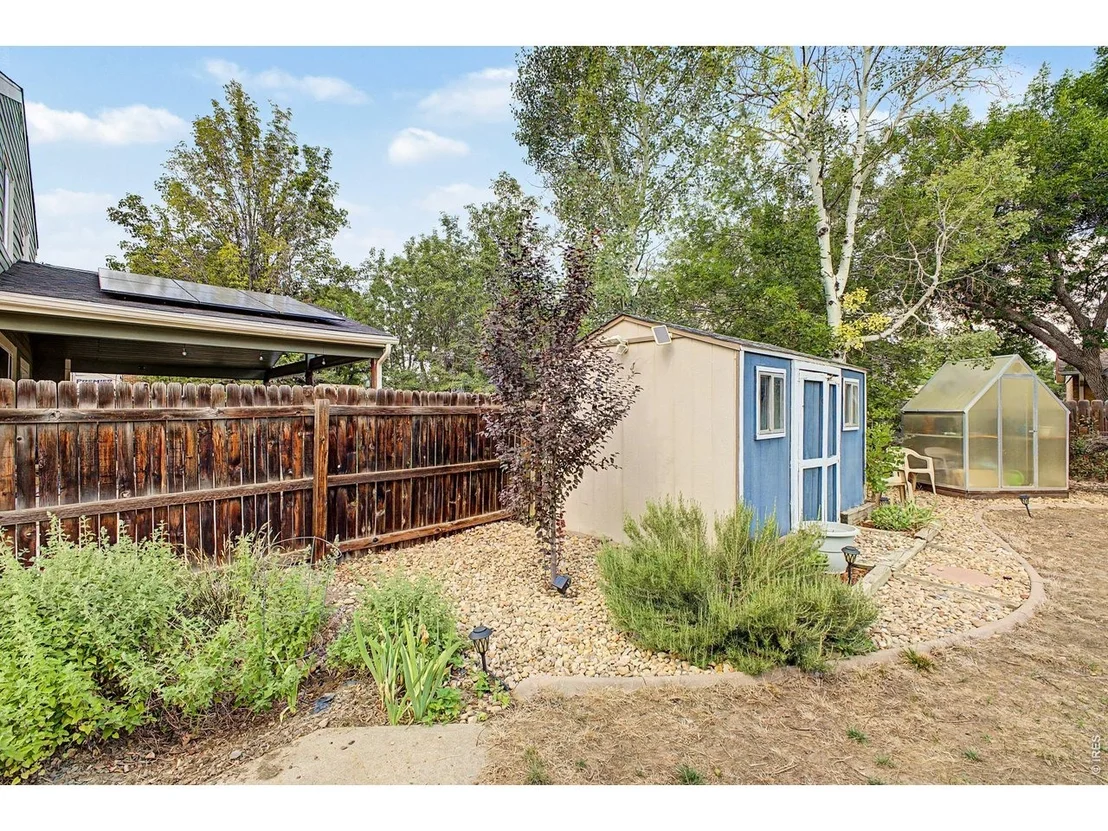
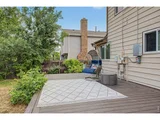
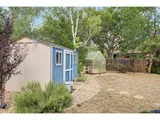
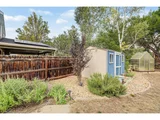
Outside enjoy relaxing on the trex low maintenance deck with hot tub, landscaped yard, storage shed and mini greenhouse.
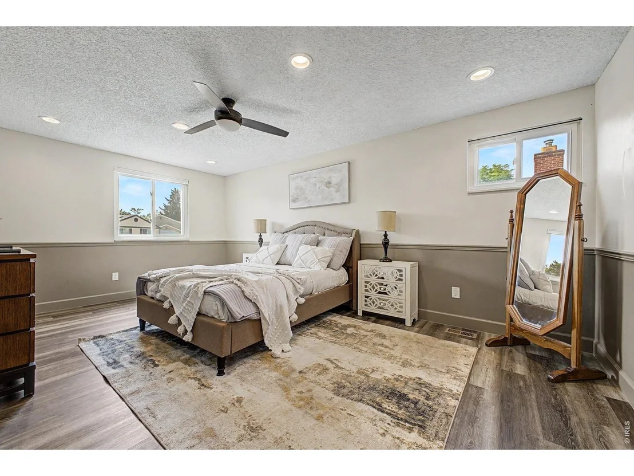
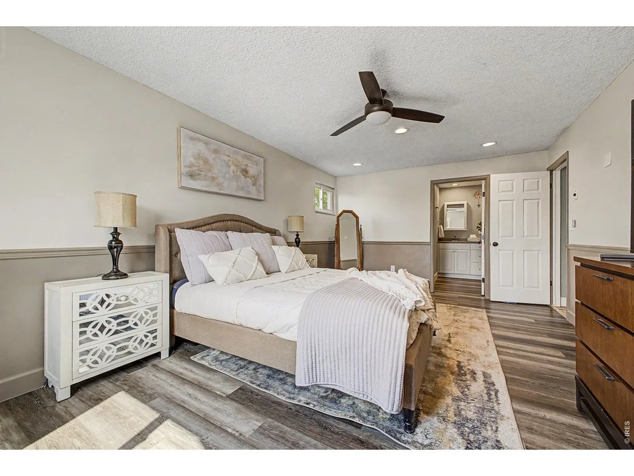
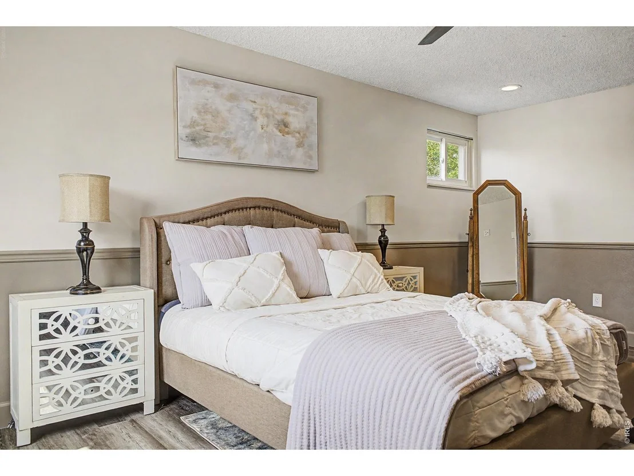
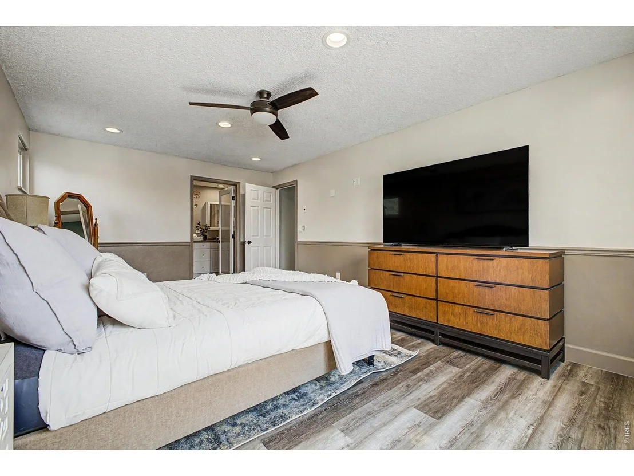
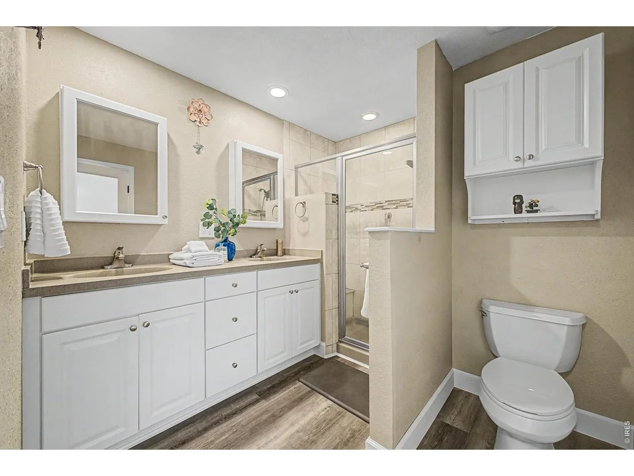
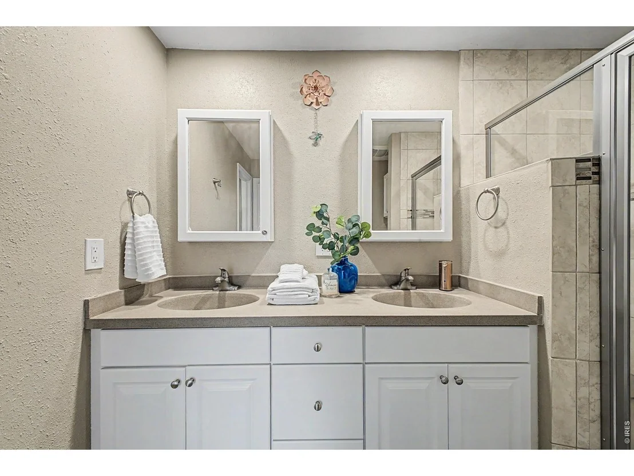
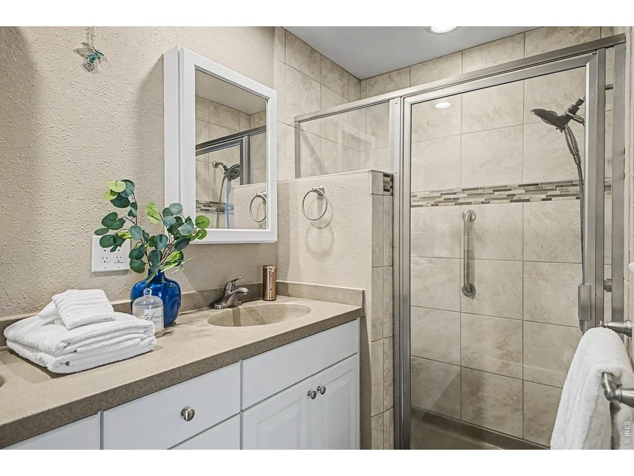
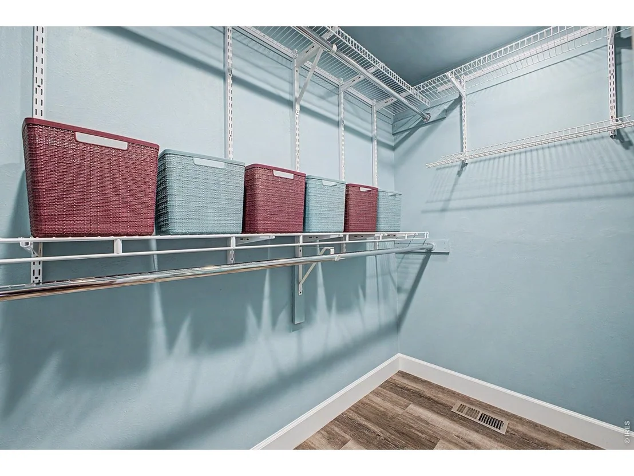
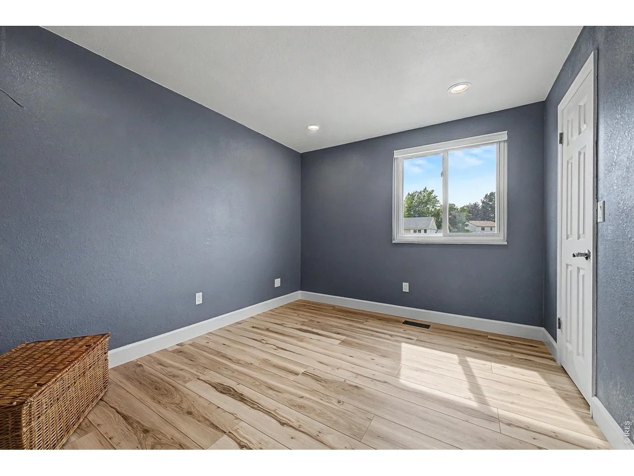
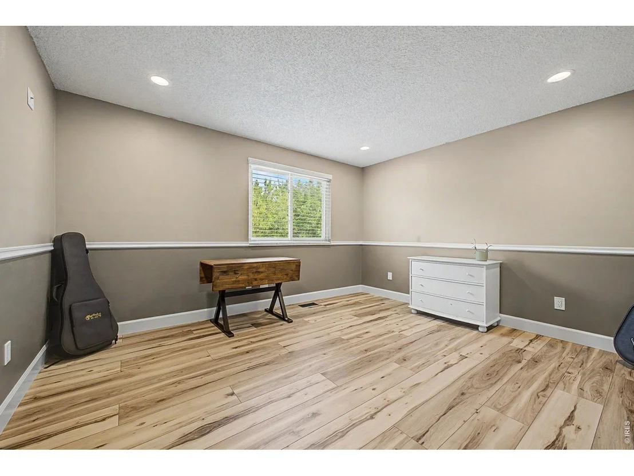
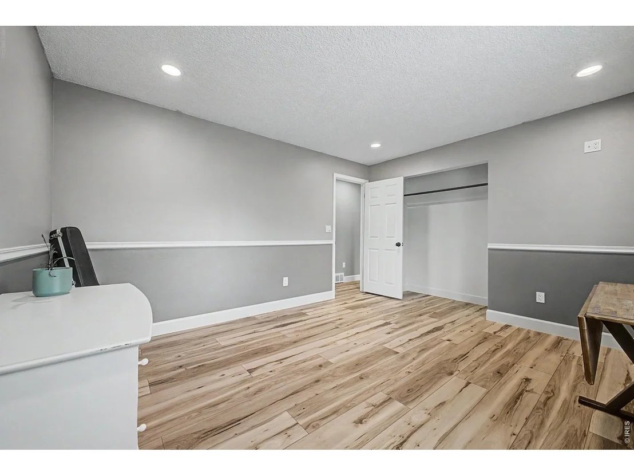
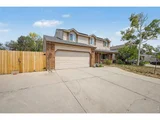
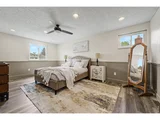
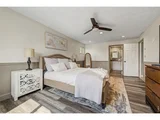
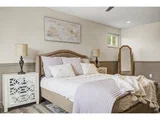
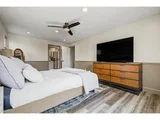
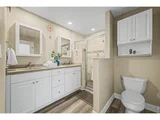
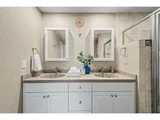
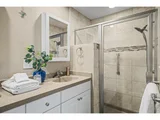
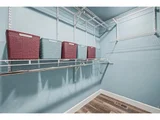
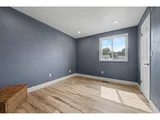
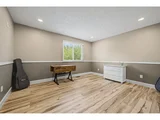
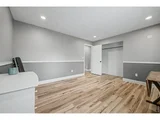
The upper level offers 4 total bedrooms. The primary suite with LVP flooring, walk in closet and private bath. Three additional bedrooms all with new durable Hickory LVP flooring and a full bath complete the upper level. Enjoy the attached garage with storage and an additional parking pad extends the driveway to allow for more parking and storage of an RV or boat behind the side yard gate.
Truly a relaxing and special home in one of Colorado's most sought after suburbs, Arvada.
|
| Jun 22, 2026 | No longer available |
-
|
|
No longer available
|
| Jun 21, 2026 | Withdrawn |
-
|
|
Withdrawn
|
| Jun 2, 2026 | Price Decreased |
$755,000
↓ $9K
(1.2%) |
|
Price Decreased
|
| May 31, 2026 | Withdrawn |
-
|
|
Withdrawn
|
| May 29, 2026 | Listed |
$764,400
|
|
Listed
|
| |
|
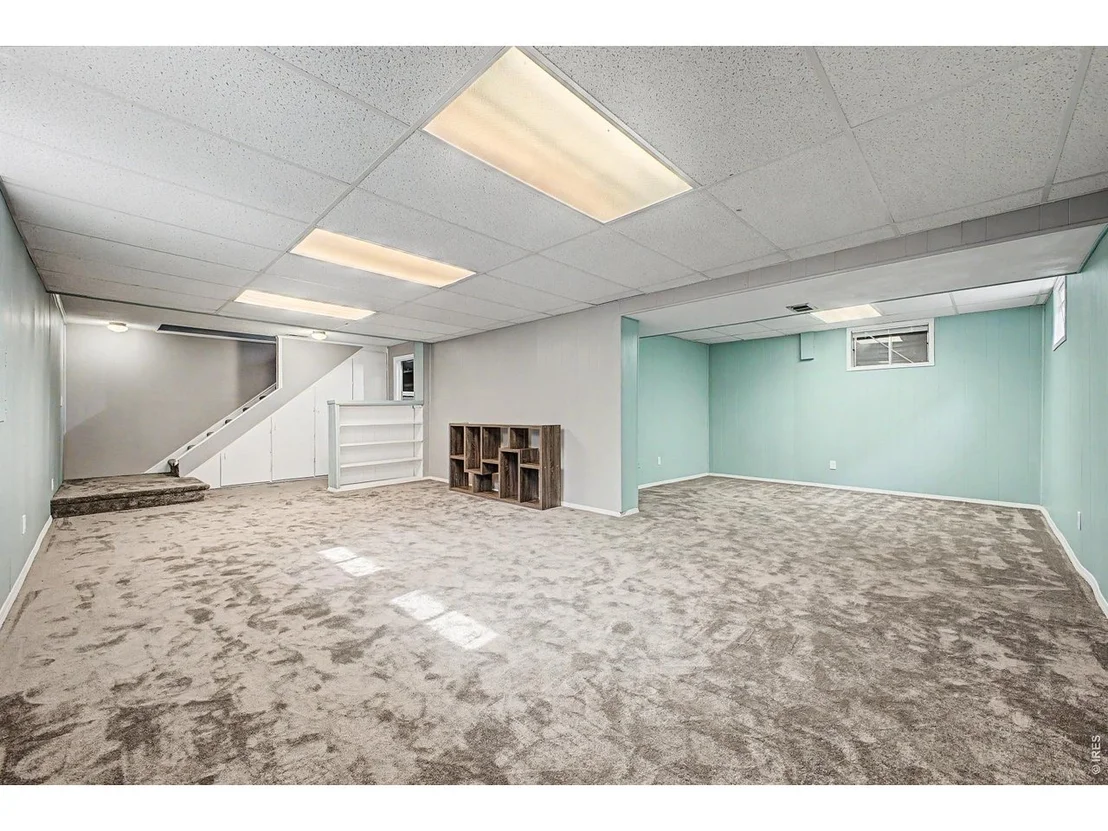
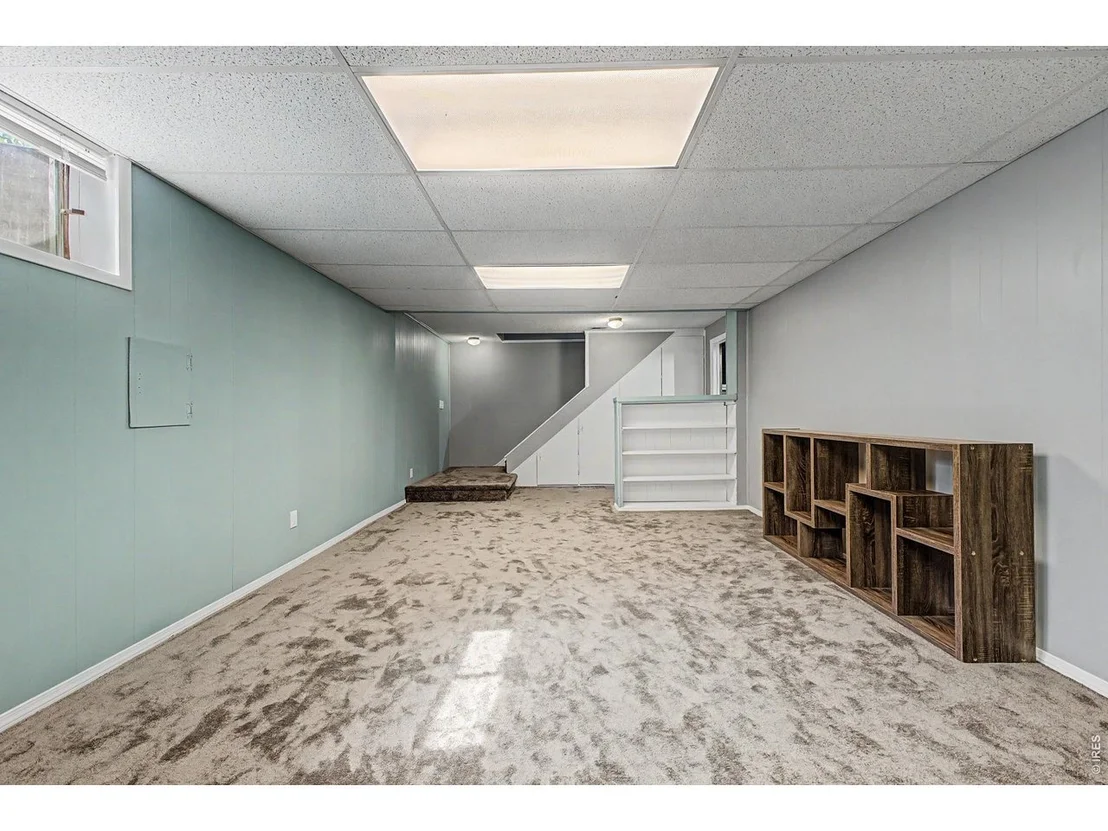
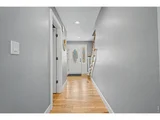
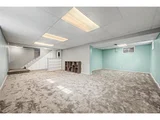
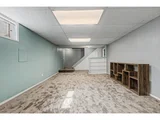
Welcome home to this spacious 4 bedroom, 2.5 bath property located in the desirable Wood Run neighborhood of Arvada. This well-maintained home offers a thoughtful layout with all bedrooms conveniently located on the same level, including a huge primary suite designed for comfort and relaxation. Step inside to a welcoming entryway featuring a charming built-in bench area that's perfect for coats, shoes, and everyday organization. The main level offers multiple living spaces including a bright living room, a separate family room with a cozy gas fireplace, and both formal and informal dining areas that are ideal for entertaining or everyday living. The kitchen features granite countertops, ample cabinet space with pantry and all appliances included, making move-in easy. The finished basement adds even more living space with a large bonus room and brand-new carpet, perfect for a media room, home gym, additional bedroom or play area. You'll also find a spacious laundry room with motion-sensor lighting designed to help save energy. Outside, enjoy a fully fenced backyard complete with a large composite wood deck, greenhouse, and storage shed perfect for gardening, relaxing, and hosting summer gatherings. The home also includes an attached two-car garage, sprinkler system, central air conditioning, and an evaporative cooler for year-round comfort. Major updates provide peace of mind, including a newer roof (only 4 years old) and new 2024 solar panels to help reduce energy costs. Even better-there's no HOA! Ideally located near walking trails, parks, and beautiful Standley Lake, this home offers both comfort and convenience in one of Arvada's most loved areas. Schedule your private showing today!
|
| May 22, 2026 | Price Decreased |
$764,400
↓ $100
(0%) |
|
Price Decreased
|
| May 15, 2026 | Price Decreased |
$764,500
↓ $500
(0.1%) |
|
Price Decreased
|
| May 2, 2026 | Price Decreased |
$765,000
↓ $4K
(0.5%) |
|
Price Decreased
|
| Apr 23, 2026 | No longer available |
-
|
|
No longer available
|
| Apr 22, 2026 | Listed |
$769,000
|
|
Listed
|
| |
|
Welcome home to this spacious 4 bedroom, 2.5 bath property located in the desirable Wood Run neighborhood of Arvada. This well-maintained home offers a thoughtful layout with all bedrooms conveniently located on the same level, including a huge primary suite designed for comfort and relaxation. Step inside to a welcoming entryway featuring a charming built-in bench area that's perfect for coats, shoes, and everyday organization. The main level offers multiple living spaces including a bright living room, a separate family room with a cozy gas fireplace, and both formal and informal dining areas that are ideal for entertaining or everyday living. The kitchen features granite countertops, ample cabinet space with pantry and all appliances included, making move-in easy. The finished basement adds even more living space with a large bonus room and brand-new carpet, perfect for a media room, home gym, additional bedroom or play area. You'll also find a spacious laundry room with motion-sensor lighting designed to help save energy. Outside, enjoy a fully fenced backyard complete with a large composite wood deck, greenhouse, and storage shed perfect for gardening, relaxing, and hosting summer gatherings. The home also includes an attached two-car garage, sprinkler system, central air conditioning, and an evaporative cooler for year-round comfort. Major updates provide peace of mind, including a newer roof (only 4 years old) and new 2024 solar panels to help reduce energy costs. Even better-there's no HOA! Ideally located near walking trails, parks, and beautiful Standley Lake, this home offers both comfort and convenience in one of Arvada's most loved areas. Schedule your private showing today!
|
| Apr 15, 2026 | Price Decreased |
$770,000
↓ $5K
(0.7%) |
|
Price Decreased
|
| Mar 20, 2026 | Listed |
$775,000
|
|
Listed
|
| |
|
Welcome home to this spacious 4 bedroom, 2.5 bath property located in the desirable Wood Run neighborhood of Arvada. This well-maintained home offers a thoughtful layout with all bedrooms conveniently located on the same level, including a huge primary suite designed for comfort and relaxation. Step inside to a welcoming entryway featuring a charming built-in bench area that's perfect for coats, shoes, and everyday organization. The main level offers multiple living spaces including a bright living room, a separate family room with a cozy gas fireplace, and both formal and informal dining areas that are ideal for entertaining or everyday living. The kitchen features granite countertops, ample cabinet space with pantry and all appliances included, making move-in easy. The finished basement adds even more living space with a large bonus room and brand-new carpet, perfect for a media room, home gym, additional bedroom or play area. You'll also find a spacious laundry room with motion-sensor lighting designed to help save energy. Outside, enjoy a fully fenced backyard complete with a large composite wood deck, greenhouse, and storage shed perfect for gardening, relaxing, and hosting summer gatherings. The home also includes an attached two-car garage, sprinkler system, central air conditioning, and an evaporative cooler for year-round comfort. Major updates provide peace of mind, including a newer roof (only 4 years old) and new 2024 solar panels to help reduce energy costs. Even better-there's no HOA! Ideally located near walking trails, parks, and beautiful Standley Lake, this home offers both comfort and convenience in one of Arvada's most loved areas. Schedule your private showing today!
|
| Mar 15, 2022 | Sold | |
|
Sold
|
| Feb 18, 2022 | Listed |
$685,000
|
|
Listed
|
| Apr 14, 2017 | Sold | |
|
Sold
|
































 Your Privacy Choices
Phone: 425-283-2930
Address: 335 Madison Avenue, New York, NY 10017