See Home Value
$1,500,000
● House - Off Market

833 Gladstone Drive SE

Grand Rapids, MI 49506
bedrooms
5 Beds
bathrooms
4 Baths, 2 Half Baths
square feet
4,254 Ft²
$9,291
Est. Monthly

About This Property

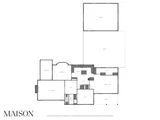
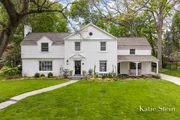
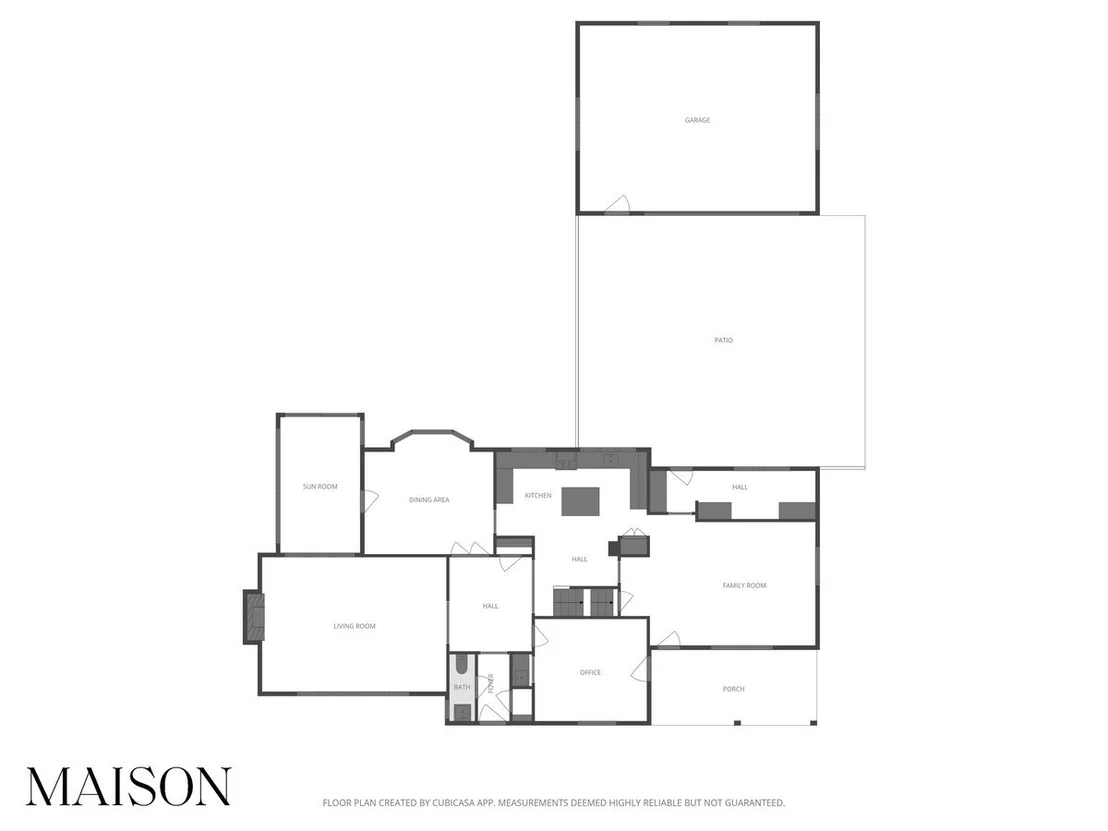
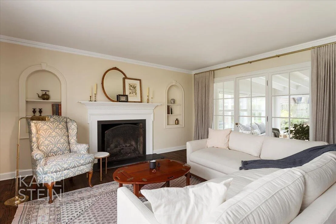
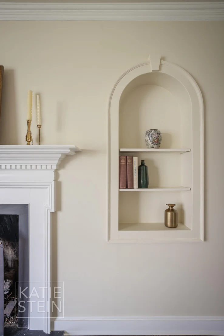
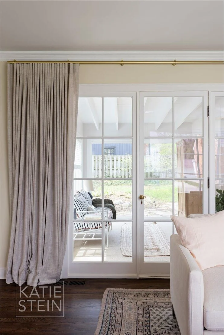
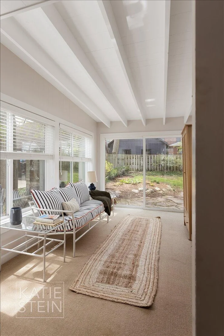
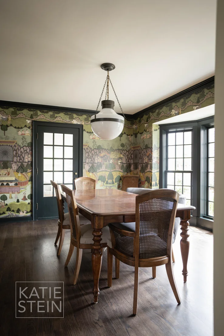
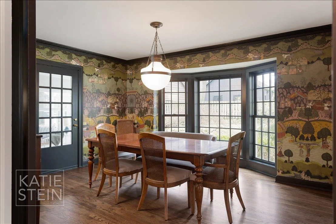
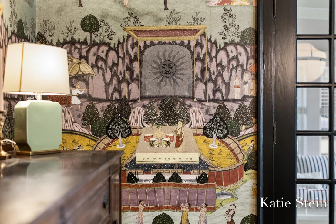
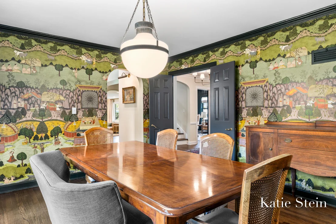
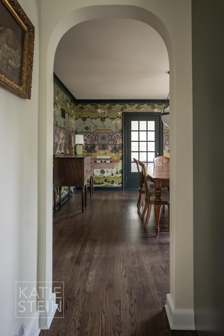
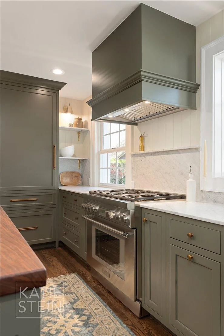
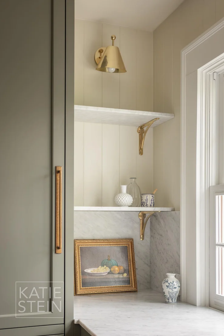
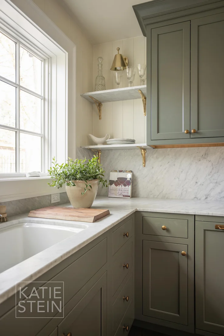
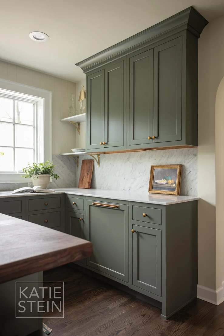
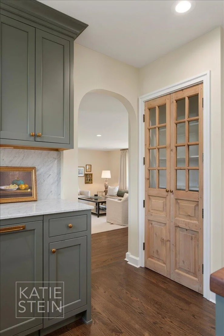
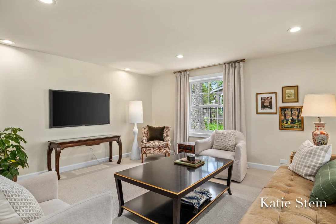
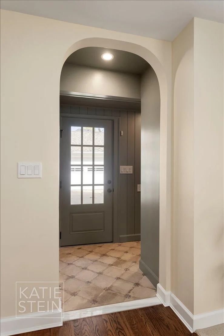
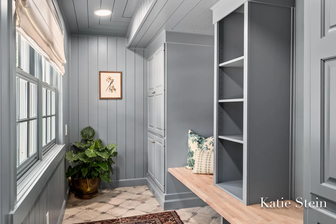
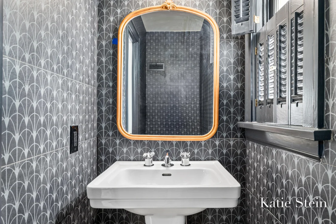
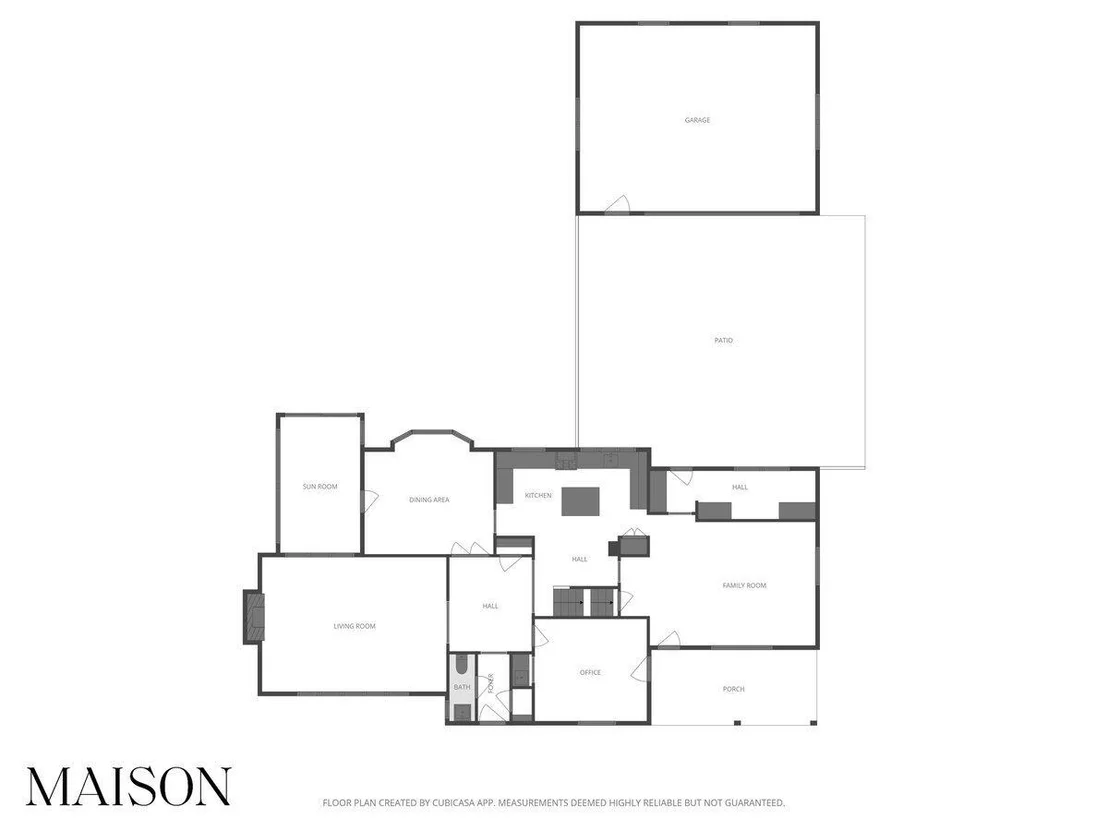
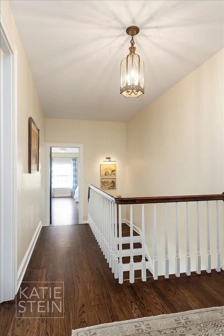
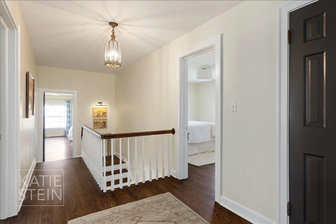
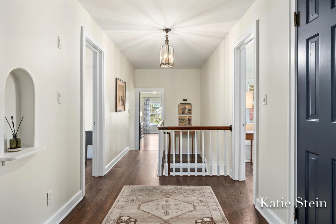
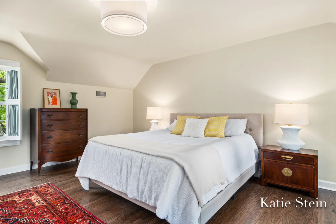
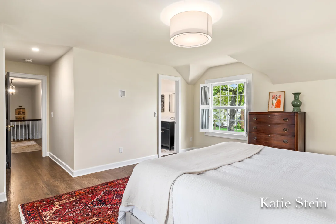
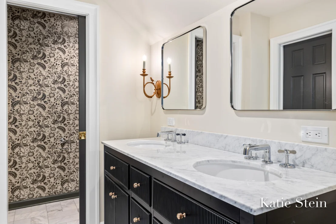
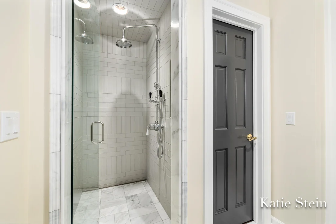
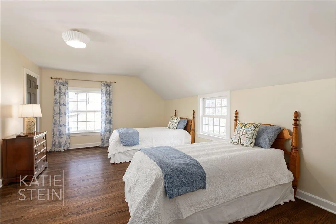
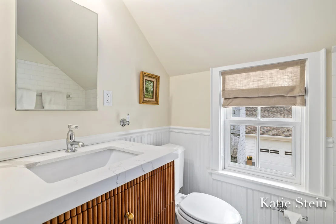
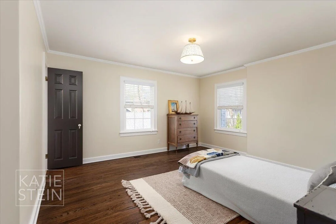
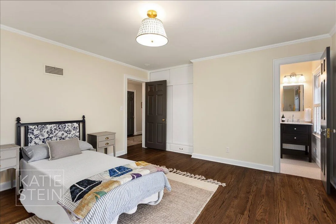
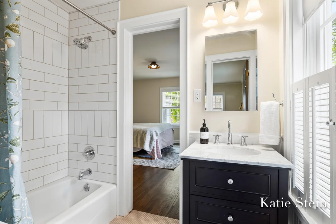
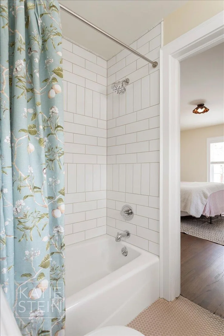
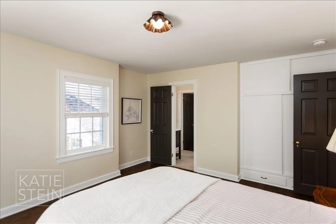
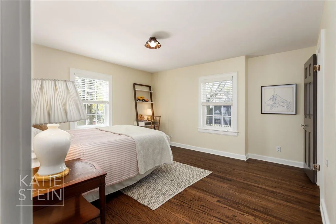
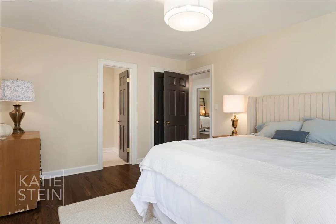
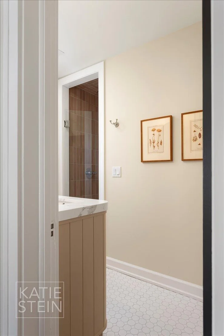
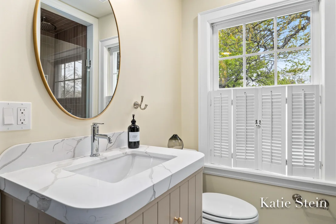
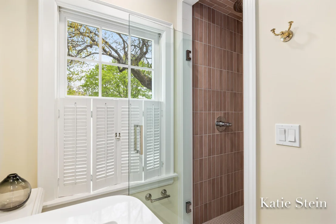
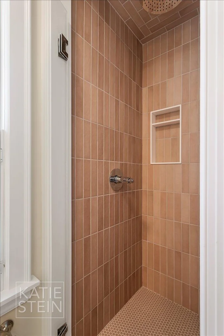
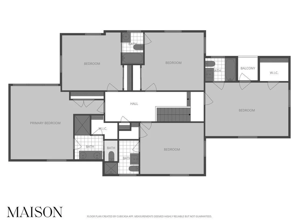
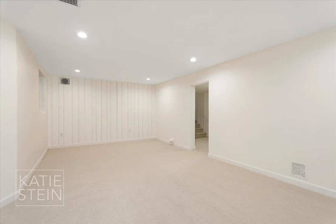
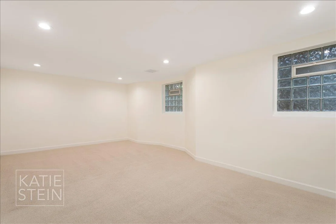
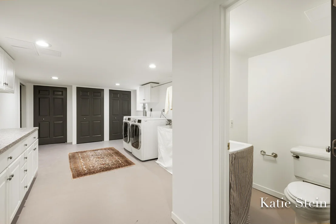
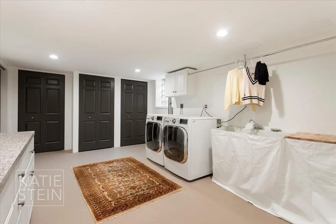
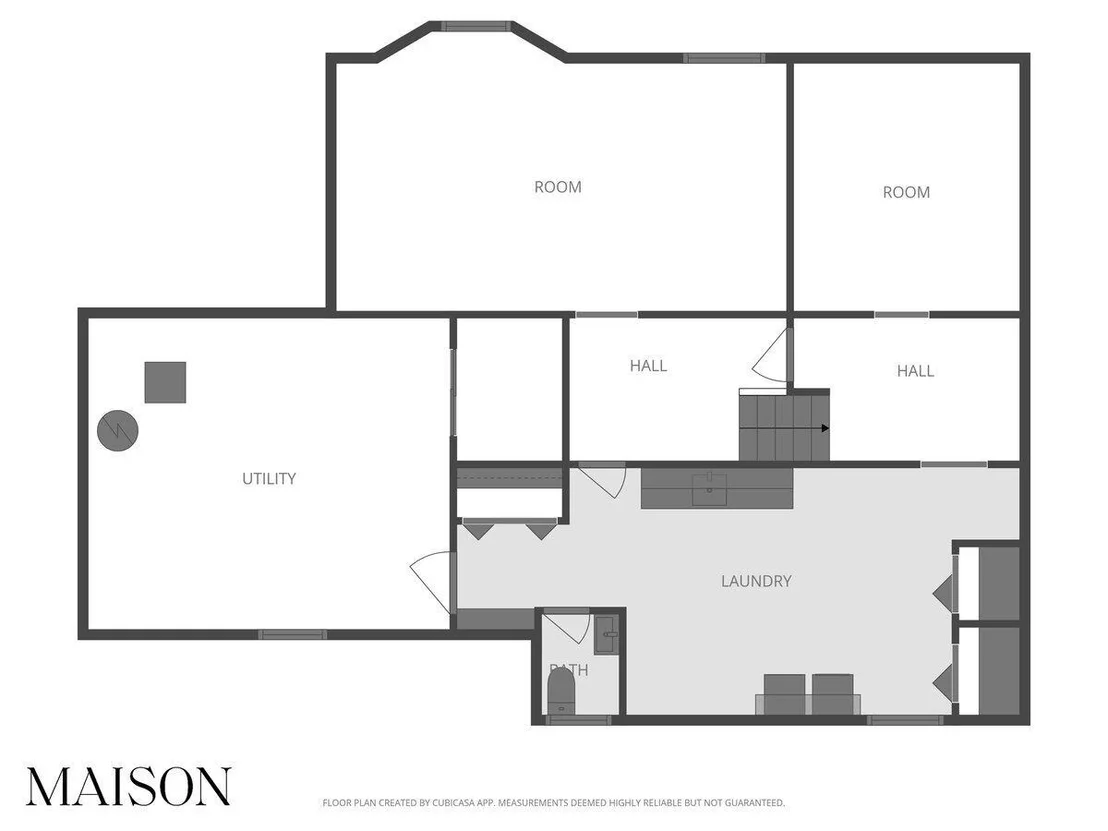
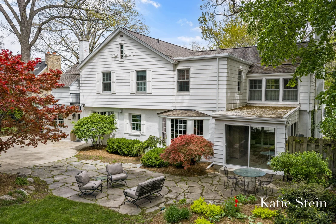
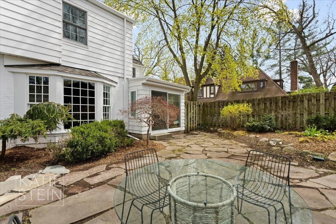
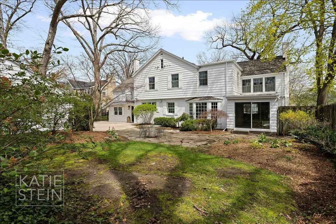
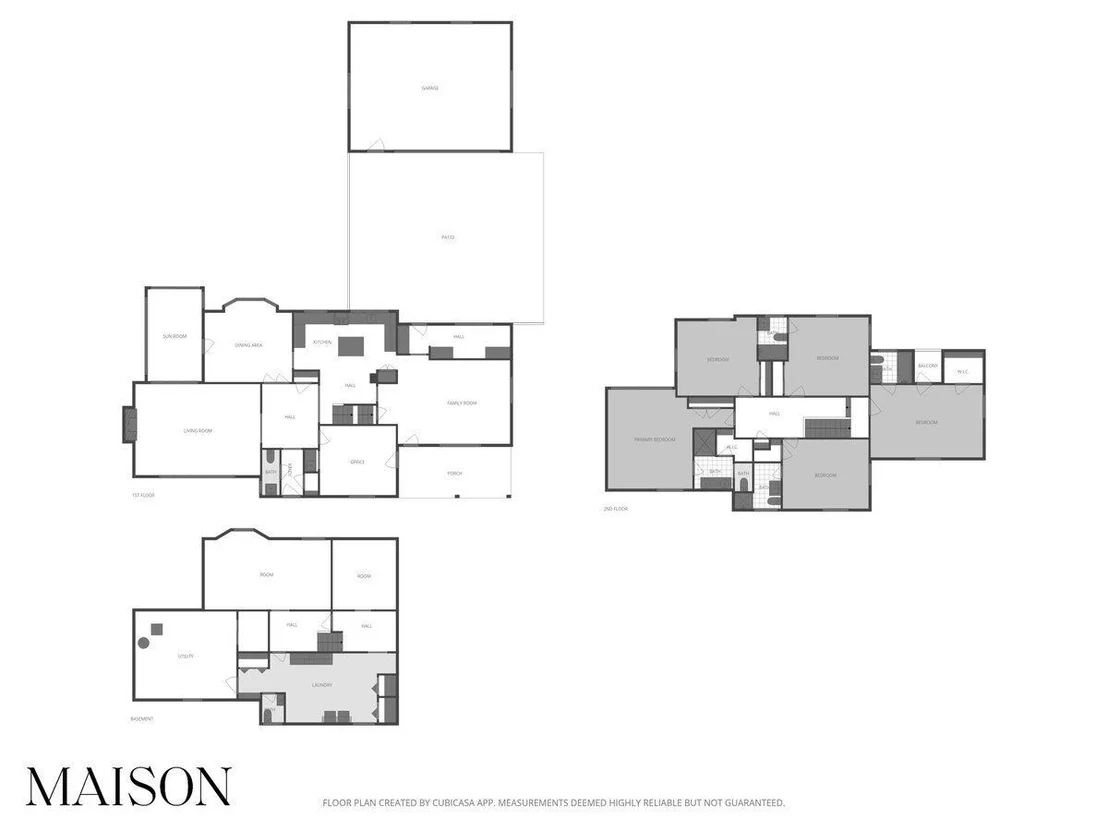
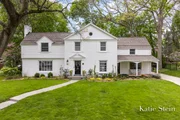
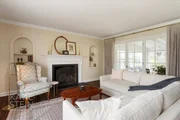
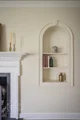
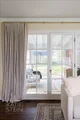
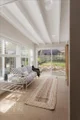
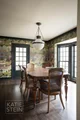
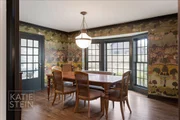
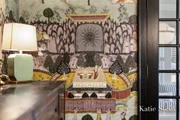
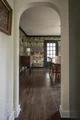
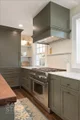
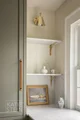
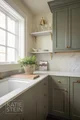
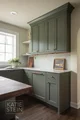
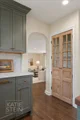
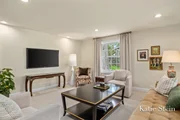
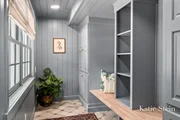
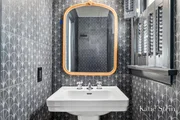
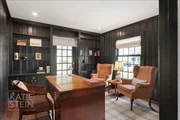
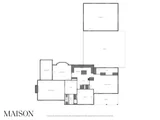
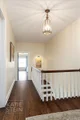
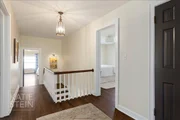
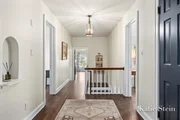
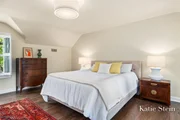
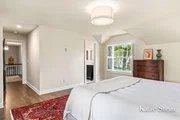
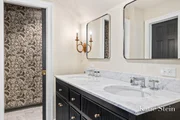
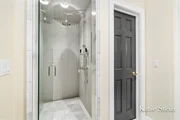
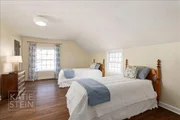
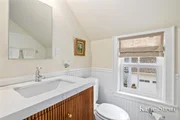
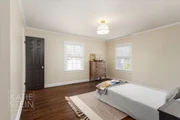
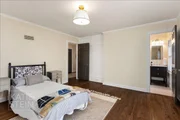
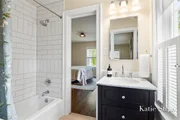
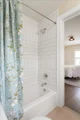
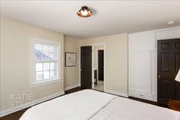
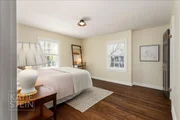
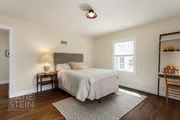
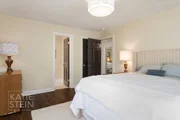
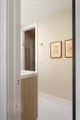
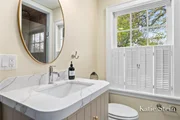
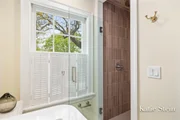
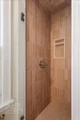
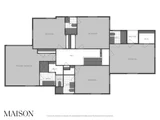
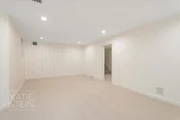
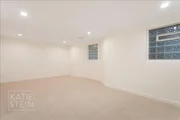
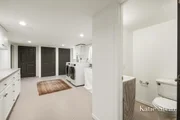
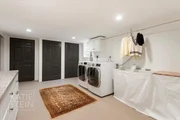
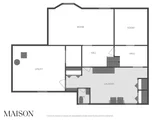
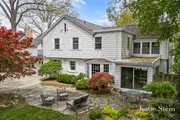
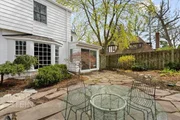
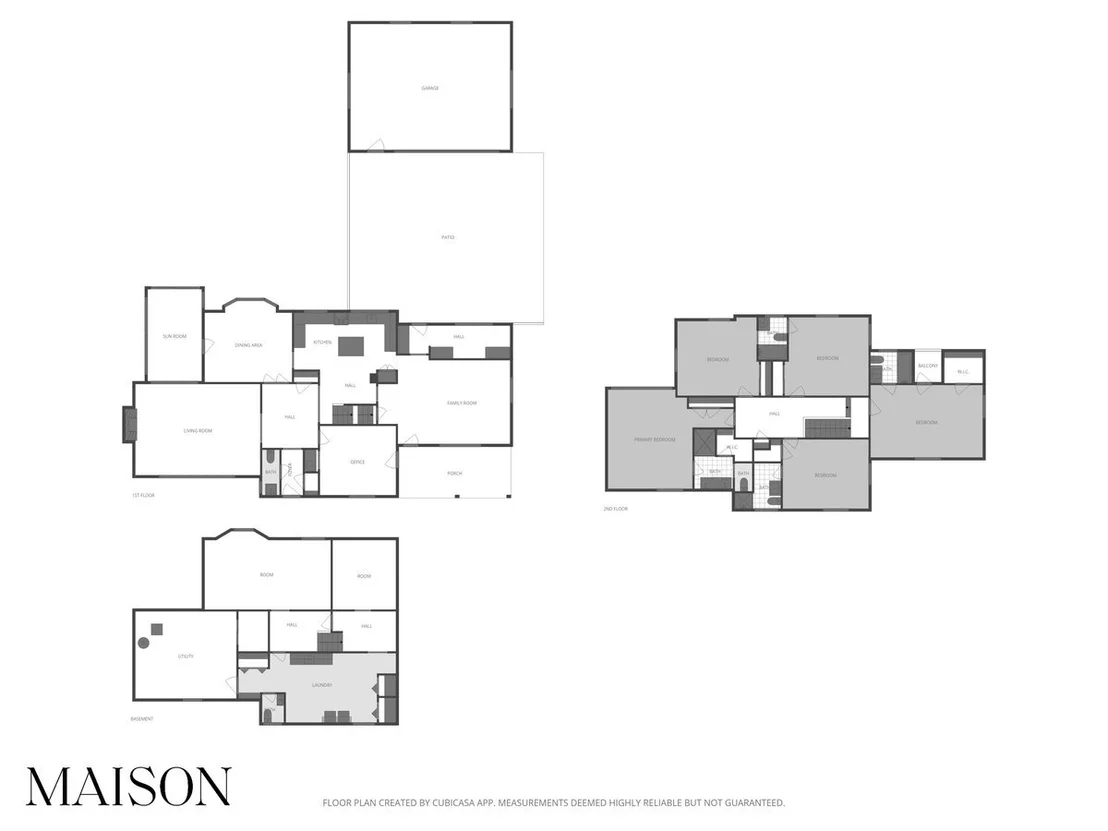
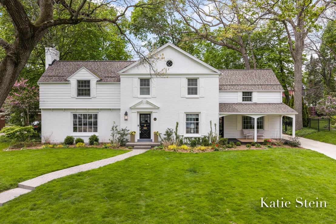
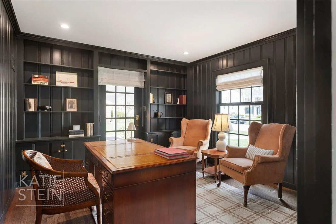
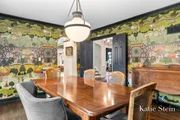
Some homes are simply houses. This one is something more, your very own Father of the Bride Colonial.  Set on one of East Grand Rapids' most beloved streets, this beautifully renovated 1940s Colonial has been thoughtfully reimagined for the way people actually live. Rooms that flow effortlessly into one another, and spaces designed equally for gathering and for quiet. The heart of the home is a chef's kitchen appointed with Thermador appliances, rich marble countertops, a solid marble backsplash, walnut island top, and custom inset cabinetry, every detail chosen with care. Hardwood floors run throughout, grounding each room with warmth and continuity.  Five generous bedrooms and four bathrooms are all on one floor above. The recent renovation adding the 4th full bathroom upstairs allowing a Primary Suite.  Waterworks fixtures, Visual Comfort lighting, Mind the Gap wallpaper, heated floors, and custom closets make the Primary a suite. 2 bedrooms share a jack n jill bath, the others ensuites.  A lovely office or den is also on the main floor with a private entrance. There is a mudroom off the back entrance. The back yard has been professionally landscaped . There is a gate installed across the driveway to keep children or animals where you want them. A lovely 3 season porch in back and a covered porch on the front.  This is a home that welcomes you in and makes you want to stay. This is a street where people enjoy their front porches sometimes more than their back. This size, location, and finish style at this price brings a rare opportunity.
Unit Size
4,254 Ft²
Days on Market
51 days
Land Size
0.28 acres
Price per sqft
$370
Property Type
House
Property Taxes
$1,557
HOA Dues
-
Year Built
1940

Payment Calculator

Cap Rate Calculator

Last updated: 5 months ago (MichRIC MLS #26025957)

Price History

Date / Event Date Event Price
Jul 20, 2026 Sold
Sold
Jun 30, 2026 In contract -
In contract
May 30, 2026 Listed by Maison Group Properties $1,575,000
Listed by Maison Group Properties
May 29, 2026 No longer available -
No longer available
May 20, 2026 Price Decreased $1,685,000
↓ $64K (3.7%)
Price Decreased
Show More

Property Highlights

Garage
Air Conditioning
Fireplace

Building Info

Overview

    General

  • Year Built: 1940
  • Effective Year Built: 1940
  • Building Count: 1
  • Bedroom Count: 5
  • Bathroom Count: 4
  • Full Bathrooms: 3
  • Partial Bathrooms: 4
  • Bathroom Plumbing Fixtures: 5
  • Building Condition: 0
  • Building Quality: 0
  • Construction Type: 0
  • Building Style: 26
  • Exterior Walls Type: 0
  • Interior Walls Type: 0
  • Roof Shape Type: 0
  • Roof Cover Type: 0
  • Floor Count: 200
  • Floor Cover: 0
  • Basement Type: 9
  • Basement Area: 1,354
  • Garage Type: 7
  • Garage Square Area: 616
  • Parking Space Count: 2
  • Patio Type: 0
  • Porch Type: 8
  • Pool Type: 0

    Dimensions

  • Lot Size Square Feet: 11,979
  • Lot Size Depth Feet: 1,330
  • Lot Size Frontage Feet: 900
  • Total Building Area: 3,654
  • Building Area: 3,654
  • Building Area Measurement: L

    Heating and Cooling

  • Fireplace Count: 1
  • Air Conditioning: 13
  • Heating: 4
  • Heated Square Feet: 3,654
  • Heating Fuel Type: 0

    Utilities

  • Sewer System: 0
  • Water Service: 0

Building

  • Building Type: 0
  • Property Class: R
  • Subdivision: OTTAWA HILLS NO.2
  • Land Acres: 0000000275
  • Standard Land Use Code: 1001
  • County Land Use Code: 401
  • Legal Description 1: LOT 303 EX N 10 FT & N 40 FT OF LOT 304 * OTTAWA HILLS NO.2

Neighborhood

  • School District Name: East Grand Rapids Public School District
  • School Tax School District: E GRAND RAPIDS
  • Census Tract: 012400

Zoning

  • Zoning: R-2

Geography

  • District: 44
  • Parcel: 41-14-33-301-005
  • Lot: 303-304
  • Municipality: EAST GRAND RAPIDS CITY
  • Latitude: 42.9473
  • Longitude: -85.6294

    Address

  • Full Address: 833 Gladstone Dr Se
  • Address - House Number: 833
  • Street Segment Direction: SE
  • Address - Street Name: Gladstone
  • Address - Suffix Type: Dr
  • State: MI
  • City Name: Grand Rapids
  • Carrier Code: C074
  • 4-Digit Zip Code: 3333
  • Zip Code: 49506

Valuation

    Tax

  • Tax Year: 2022
  • Tax Amount: $1,543,375
  • Tax Rate Code Area: 44

    Appraisal Valuation

  • Standard Deviation: 0.1622
  • Valuation Date: Mar 06, 2024
  • Confidence Score: 79
  • Final Value: 968,439
  • High Value: 1,125,589
  • Low Value: 811,288

    Market Valuation

  • Market Total Value: $774,600

    Assessments Valuation

  • Assessed Year: 2023
  • Assessed Total Value: $387,300

    Sales

  • Current Sale Contract Date: Jan 10, 2020
  • Current Sale Recording Date: Jan 17, 2020
  • Current Sale Price:
  • Current Sale Document Type: 71
  • Current Sale Input Document Number: 20200117-0005463
  • Previous Sale Recording Date: Jul 03, 2017
  • Previous Sale Contract Date: Jun 30, 2017
  • Previous Sale Amount: $730,000
  • Previous Sale Document Type: 71
Data used for valuation calculations is provided by RealtyHop, and other third party sources

Comparables

Unit
Status
Type
Beds
Baths
ft²
Price/ft²
Asking Price
Listed On
Closing Price
Sold On
HOA + Taxes

About Ottawa Hills


Similar Homes for Sale

Currently no similar homes around

Nearby Rentals

Unit for rent at 930 Wealthy Street Se, Grand Rapids, MI, 49506

$1,625 /mo

  • 2 Beds
  • 1 Bath
  • 850 ft²
930 Wealthy Street Se #UNITD, Grand Rapids, MI, 49506 Listing by Chad Sytsma


Frequently Asked Questions

When was property at 833 Gladstone Drive Southeast built and last sold?
The property at 833 Gladstone Drive Southeast was built in 1940 and last sold on Jan 10, 2020 for $730,000.
How much is this home worth?
The estimated value of the home located at 833 Gladstone Drive Southeast is $1,515,049.
What are some comparable homes to 833 Gladstone Drive Southeast?
There are currently no comparable homes to 833 Gladstone Drive Southeast.