See Home Value
$420,000
● House - Off Market

833 Geneva St

Aurora, CO 80010
bedrooms
3 Beds
bathrooms
1 Bath
square feet
1,416 Ft²
$2,259
Est. Monthly

About This Property

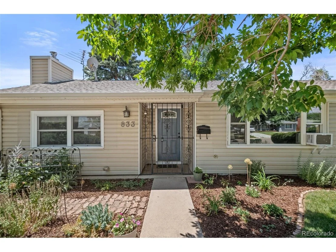
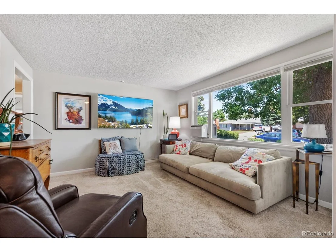
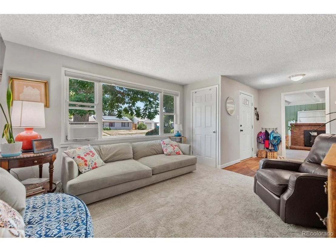
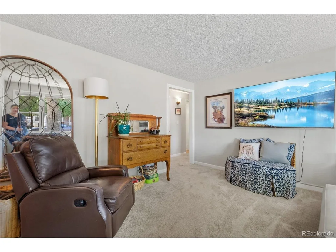
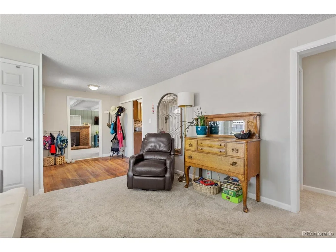
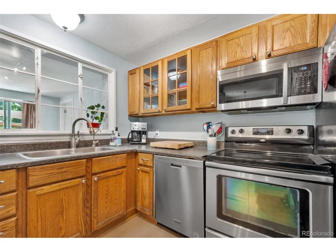
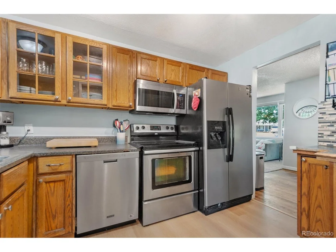
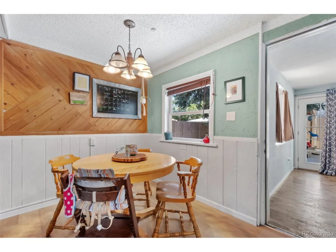
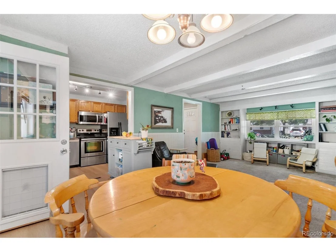
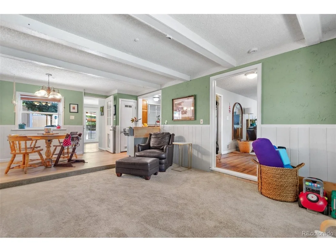
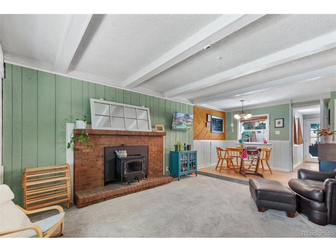
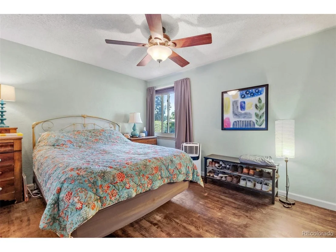
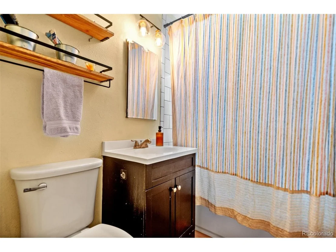
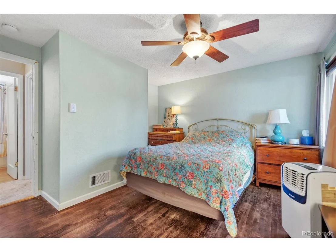
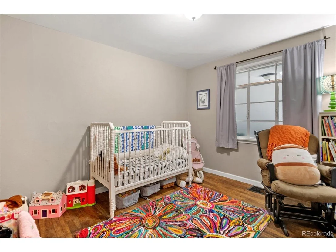
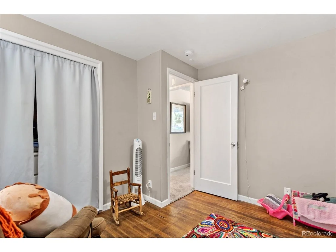
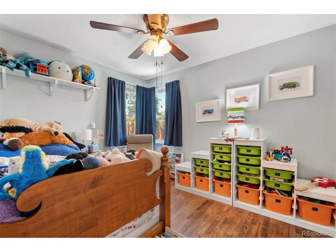
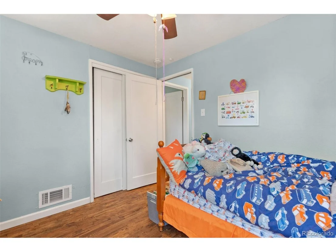
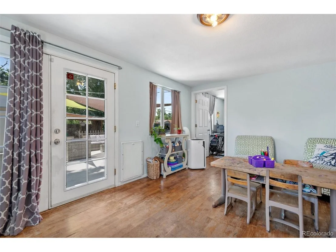
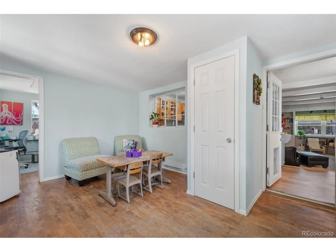
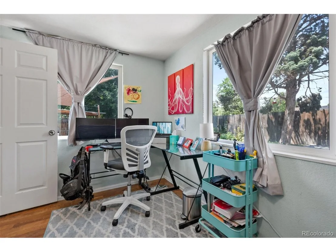
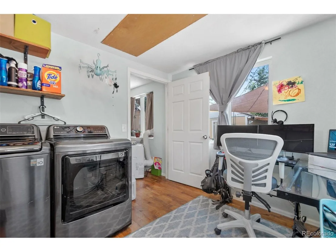
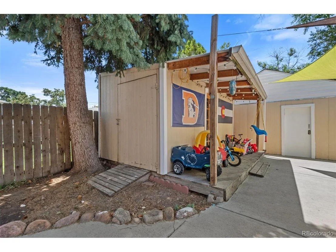
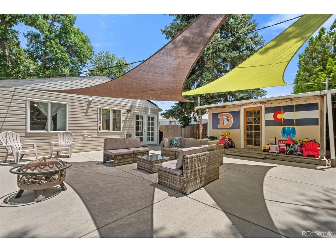
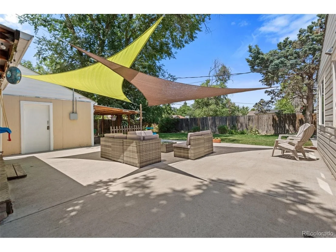
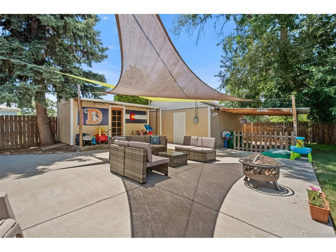
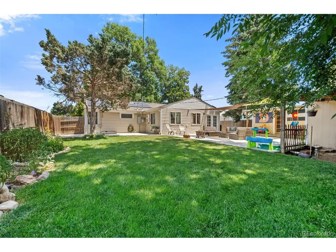
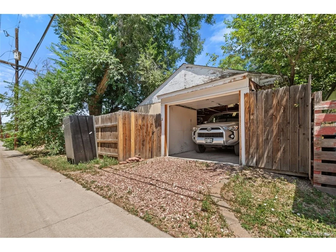
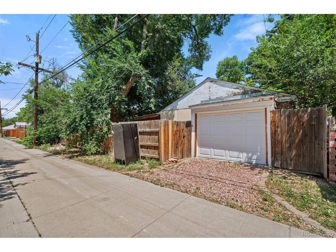
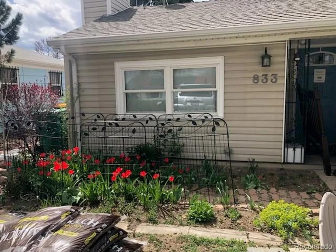
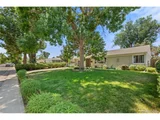
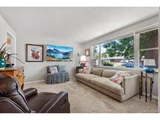
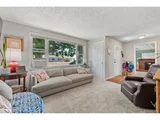
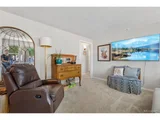
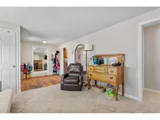
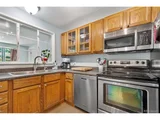
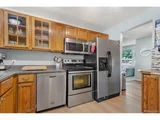
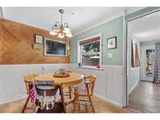
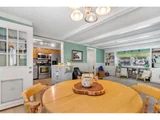
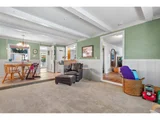
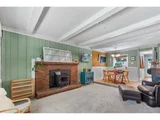
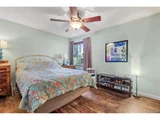
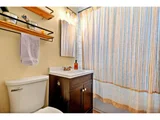
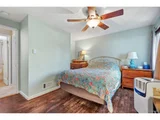
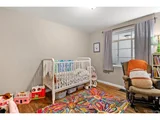
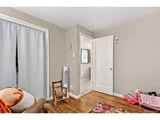
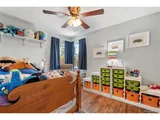
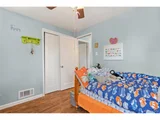
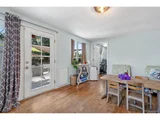
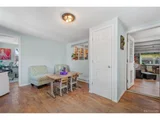
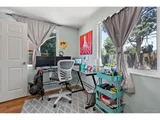
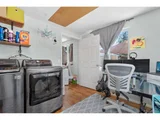
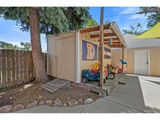
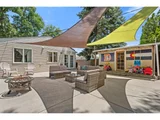
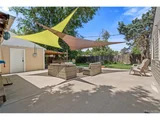
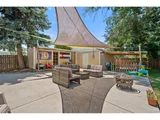
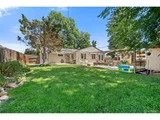
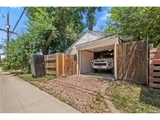
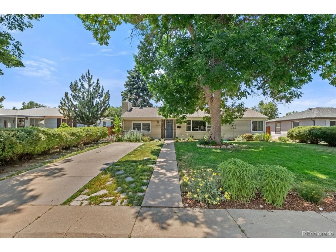
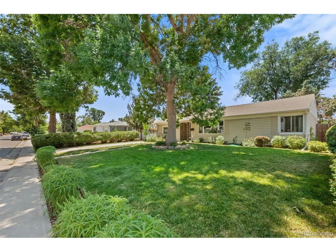
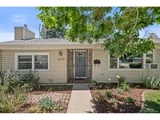
Nestled in a prime location, this quaint ranch style home offers unparalleled convenience paired with the comforts of home. Located on a quiet tree lined street a short distance from Lowry and the prestigious Anschutz Medical Campus, this home offers the ease of accessing urban amenities while enjoying the tranquility of a residential neighborhood.  Tons of curb appeal as you approach the front entry.  Inside you will find a formal living room with a large picturesque window facing the front yard.  The eat in kitchen boasts newer flooring, stainless appliances and a pantry.  Off the kitchen is a sunroom perfect for a kids area, quiet reading room or craft room.  The large laundry area has additional space as well.   The sunken family room features a cozy wood burning fireplace with a brick hearth and built in bookshelves.  Down the hall you will find the large primary suite with a spacious closet.  Two more secondary bedrooms and the full bathroom.  Out in the secluded backyard you will find your Colorado oasis.  A massive concrete patio has room for outdoor dining, patio furniture or toys.  The beautifully manicured lawn looks like a park.  There is a workshop for your hobbies and a detached garage with a newer automatic garage door plus extra storage space.  Leased solar panels = low utilities.
Unit Size
1,416 Ft²
Days on Market
-
Land Size
0.19 acres
Price per sqft
$300
Property Type
House
Property Taxes
$172
HOA Dues
-
Year Built
1951

Payment Calculator

Cap Rate Calculator

Last updated: 7 months ago (REcolorado MLS #IRE1955967)
Price History

Date / Event Date Event Price
Aug 16, 2024 Sold
Sold
Jul 30, 2024 In contract -
In contract
Jun 28, 2024 Listed by MB Homes by Amy K $425,000
Listed by MB Homes by Amy K
Nestled in a prime location, this quaint ranch style home offers unparalleled convenience paired with the comforts of home. Located on a quiet tree lined street a short distance from Lowry and the prestigious Anschutz Medical Campus, this home offers the ease of accessing urban amenities while enjoying the tranquility of a residential neighborhood. Tons of curb appeal as you approach the front entry. Inside you will find a formal living room with a large picturesque window facing the front yard. The eat in kitchen boasts newer flooring, stainless appliances and a pantry. Off the kitchen is a sunroom perfect for a kids area, quiet reading room or craft room. The large laundry area has additional space as well. The sunken family room features a cozy wood burning fireplace with a brick hearth and built in bookshelves. Down the hall you will find the large primary suite with a spacious closet. Two more secondary bedrooms and the full bathroom. Out in the secluded backyard you will find your Colorado oasis. A massive concrete patio has room for outdoor dining, patio furniture or toys. The beautifully manicured lawn looks like a park. There is a workshop for your hobbies and a detached garage with a newer automatic garage door plus extra storage space. Leased solar panels = low utilities.
Jun 27, 2019 Sold
Sold
May 27, 2015 Sold
Sold

Property Highlights

Garage

Building Info

Overview

    General

  • Year Built: 1951
  • Effective Year Built: 2010
  • Building Count: 1
  • Bedroom Count: 3
  • Bathroom Count: 1
  • Full Bathrooms: 1
  • Partial Bathrooms: 1
  • Bathroom Plumbing Fixtures: 3
  • Building Condition: 6
  • Building Quality: 7
  • Construction Type: 6
  • Building Style: 11
  • Exterior Walls Type: 18
  • Interior Walls Type: 3
  • Roof Shape Type: 7
  • Roof Cover Type: 3
  • Floor Count: 100
  • Living Units: 1
  • Floor Cover: 15
  • Basement Type: 0
  • Basement Area: 0
  • Garage Type: 4
  • Garage Square Area: 440
  • Parking Space Count: 4
  • Patio Type: 99
  • Porch Type: 66
  • Pool Type: 0
  • Location Influence Type: 129

    Dimensions

  • Lot Size Square Feet: 8,276
  • Lot Size Depth Feet: 1,270
  • Lot Size Frontage Feet: 620
  • Total Building Area: 1,416
  • Gross Building Area: 1,440
  • Building Area: 1,416
  • Building Area Measurement: L

    Heating and Cooling

  • Fireplace Count: 1
  • Air Conditioning: 2
  • Heating: 4
  • Heated Square Feet: 1,416
  • Heating Fuel Type: 3

    Utilities

  • Sewer System: 0
  • Water Service: 0

Building

  • Building Type: 0
  • Property Class: R
  • Subdivision: COLFAX VILLA RESUB
  • Land Acres: 0000000190
  • Standard Land Use Code: 1001
  • County Land Use Code: 1220
  • State Land Use Code: 1112
  • Legal Description 1: N 19 FT OF 31 ALL 32 & S 18 FT OF 33 BLK 11 COLFAX VILLA RESUB

Neighborhood

  • School District Name: Adams-Arapahoe School District 28J
  • School Tax School District: AURORA SCHOOL D
  • Census Tract: 007201

Geography

  • Assessors Map Reference: 65-D
  • Account Number: 031106214
  • Parcel: 1973-03-4-14-015
  • Block: 11
  • Lot: 31
  • Meridian: SEC 03 QTR 4 TWN 4S RNG 67W
  • Municipality: RE & PP
  • Latitude: 39.7298
  • Longitude: -104.869

    Address

  • Full Address: 833 Geneva St
  • Address - House Number: 833
  • Address - Street Name: Geneva
  • Address - Suffix Type: St
  • State: CO
  • City Name: Aurora
  • Carrier Code: C041
  • 4-Digit Zip Code: 3940
  • Zip Code: 80010

Valuation

    Tax

  • Tax Year: 2022
  • Tax Amount: $206,155
  • Tax Rate Code Area: 11-185

    Appraisal Valuation

  • Standard Deviation: 0.1857
  • Valuation Date: Jan 27, 2024
  • Confidence Score: 75
  • Final Value: 431,601
  • High Value: 511,762
  • Low Value: 351,440

    Market Valuation

  • Market Total Value: $457,500
  • Market Land Value: $190,000
  • Market Improvement Value: $267,500

    Assessments Valuation

  • Assessed Year: 2023
  • Assessed Total Value: $26,968

    Sales

  • Current Sale Contract Date: Jun 12, 2019
  • Current Sale Recording Date: Jun 27, 2019
  • Current Sale Price:
  • Current Sale Document Type: 71
  • Current Sale Input Document Number: D9062269
  • Previous Sale Recording Date: May 27, 2015
  • Previous Sale Contract Date: May 27, 2015
  • Previous Sale Amount: $222,000
  • Previous Sale Document Type: 71
Data used for valuation calculations is provided by RealtyHop, and other third party sources

Comparables

Unit
Status
Type
Beds
Baths
ft²
Price/ft²
Asking Price
Listed On
Closing Price
Sold On
HOA + Taxes

About Delmar Parkway


Similar Homes for Sale

Currently no similar homes around

Nearby Rentals

Unit for rent at 11700 E 26th Ave, Denver, CO, 80238

$2,280 /mo

  • 2 Beds
  • 2 Baths
  • 1,195 ft²
11700 E 26th Ave #Laguna, Denver, CO, 80238 Listing by Equity Residential


Frequently Asked Questions

When was property at 833 Geneva Street built and last sold?
The property at 833 Geneva Street was built in 1951 and last sold on Jun 12, 2019 for $287,400.
How much is this home worth?
The estimated value of the home located at 833 Geneva Street is $431,390.
What are some comparable homes to 833 Geneva Street?
There are currently no comparable homes to 833 Geneva Street.