Check Availability
Ardmore 73401
833 Franklin Drive
$469,900
↓ $10K (2.1%)
● House - For Sale

833 Franklin Drive

Ardmore, OK 73401
bedrooms
5 Beds
bathrooms
3 Baths, 1 Half Bath
square feet
3,602 Ft²
$2,753
Est. Monthly
$19
HOA / Fees

About This Property

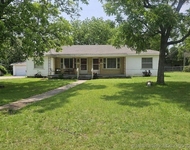
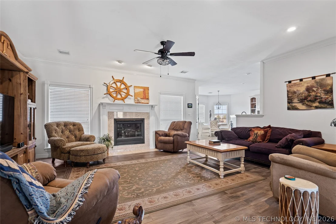
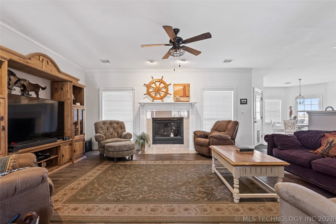
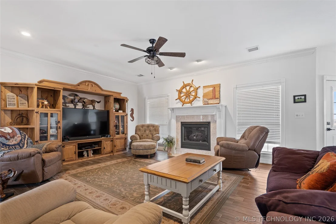
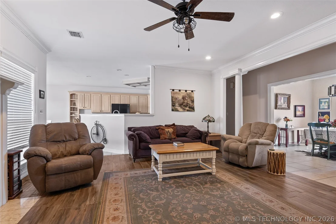
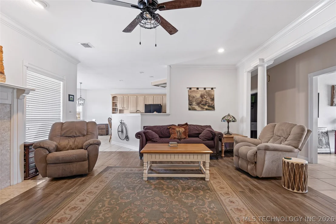
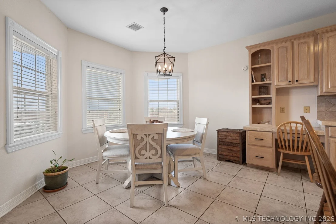
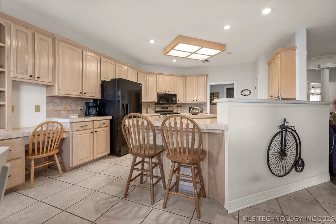
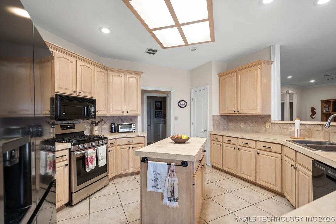
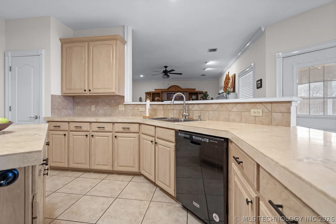
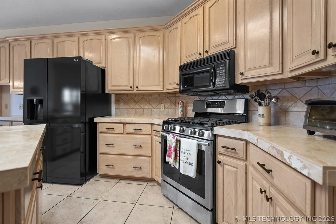
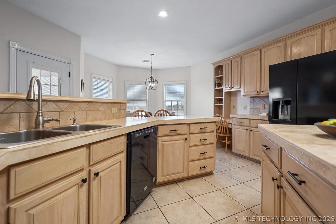
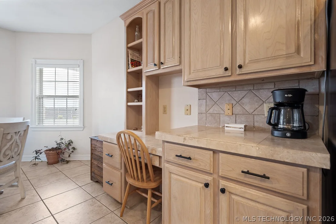
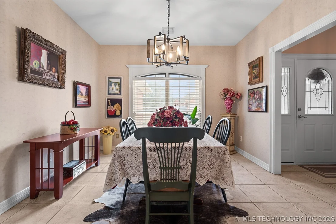
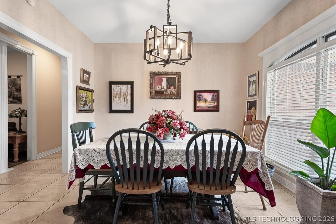
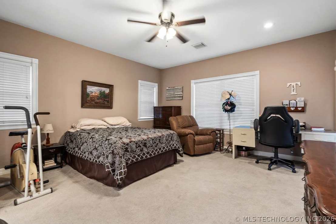
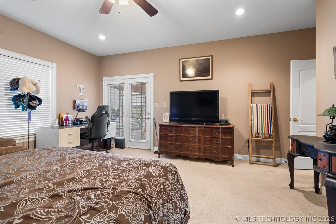
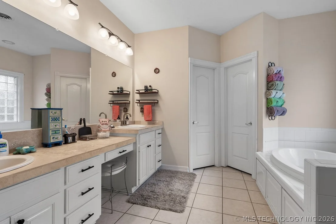
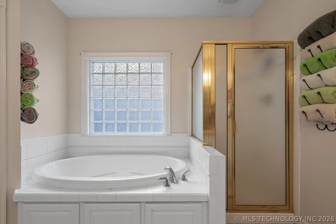
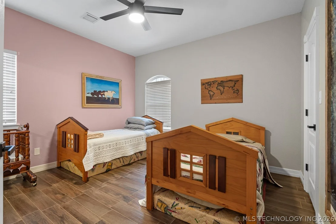
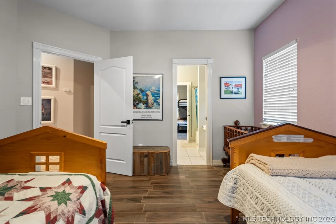
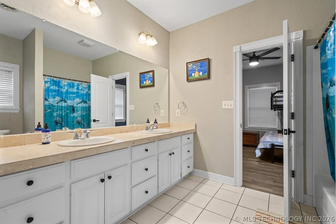
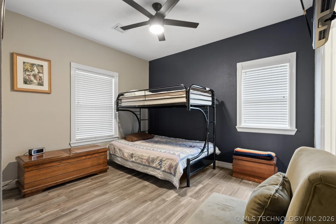
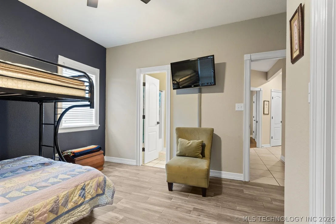
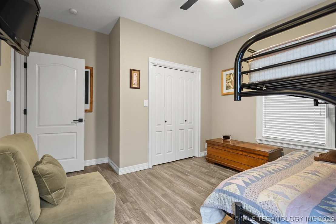
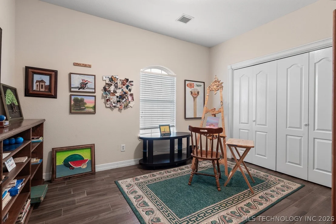
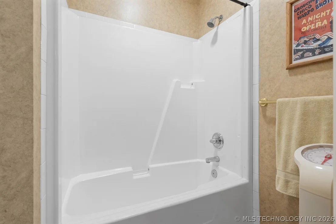
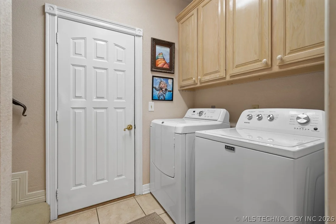
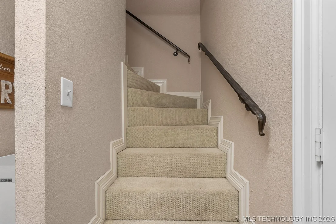
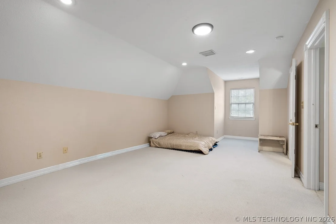
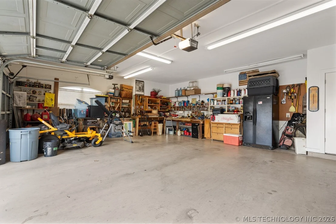
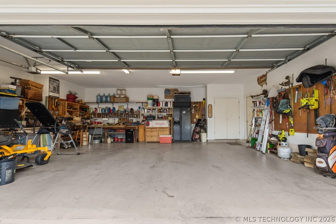
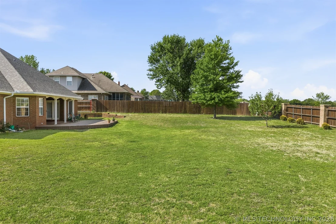
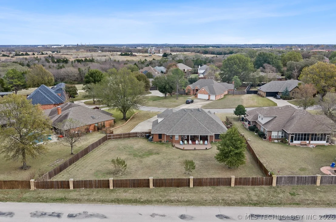
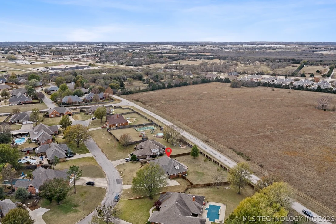
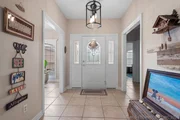
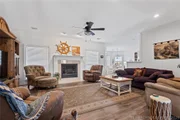
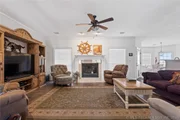
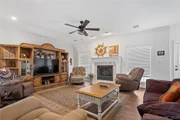
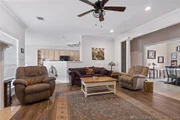
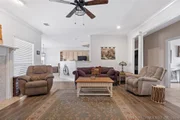
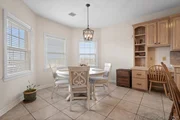
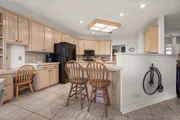
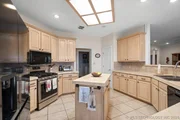
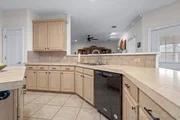
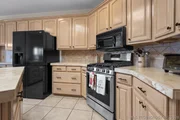
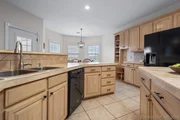
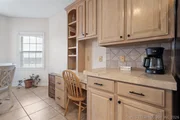
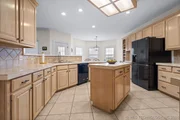
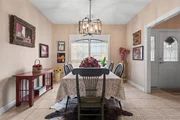
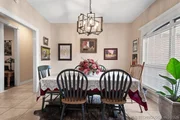
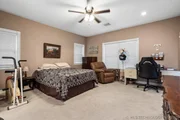
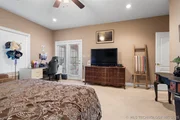
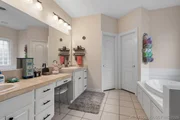
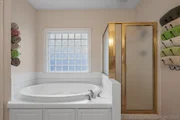
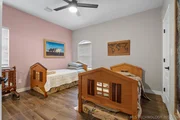
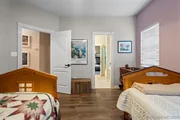
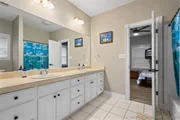
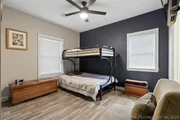
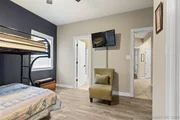
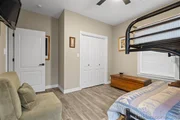
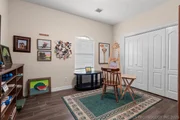
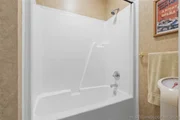
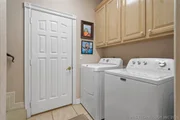
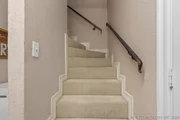
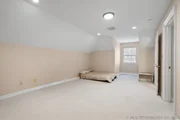
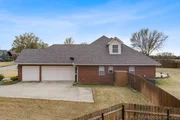
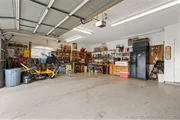
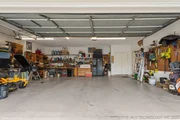
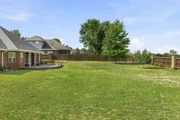
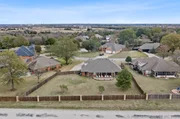
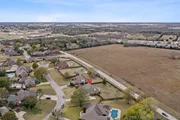
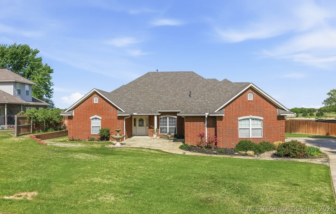
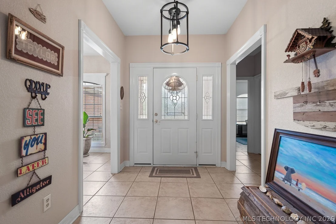
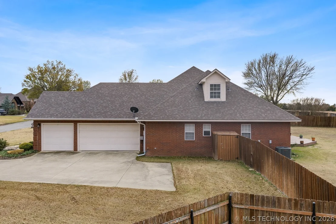
PRICE IMPROVEMENT – NOW $469,900! Well-maintained 5-bedroom home in desirable Country Club Estates offering the space, updates, and flexibility today's buyers are looking for. The open-concept floor plan features a large living area with fireplace, expansive kitchen with abundant cabinetry, center island, built-in desk, breakfast nook, and formal dining space perfect for entertaining. The main level includes four bedrooms and 3 full baths, while the upstairs bedroom and half bath provide an ideal setup for guests, a home office, or hobby space. Recent improvements include a new roof, new HVAC system, water filtration system, and whole-home air purifier for added comfort and peace of mind. Outside, enjoy a fenced backyard, covered patio, and three-car garage. A charming stone walkway and front water feature create welcoming curb appeal. Conveniently located near Dornick Hills Country Club, this move-in-ready home combines generous living space, valuable updates, and an established neighborhood setting at an exceptional value.
Unit Size
3,602 Ft²
Days on Market
153 days
Land Size
0.51 acres
Price per sqft
$130
Property Type
House
Property Taxes
$427
HOA Dues
$19
Year Built
1998

Listed By

Payment Calculator

Cap Rate Calculator

Last updated: 14 days ago (MLS Technology #2620518)

Price History

Date / Event Date Event Price
Oct 21, 2026 Price Decreased $469,900
↓ $10K (2.1%)
Price Decreased
Sep 4, 2026 Price Decreased $479,900
↓ $10K (2%)
Price Decreased
Jun 4, 2026 Listed by Ardmore Realty, Inc $489,900
Listed by Ardmore Realty, Inc
Aug 11, 2022 Sold
Sold
Oct 26, 2020 Sold
Sold
Show More

Property Highlights

Garage
Air Conditioning
Fireplace
Parking Details
Has Garage
Attached Garage
Parking Features: Attached, Garage, Garage Faces Side, Asphalt
Garage Spaces: 3
Interior Details
Half Bathrooms: 1
Full Bathrooms: 3
Interior Features: Other, Ceiling Fan(s)
Appliances: Dishwasher, Disposal, Gas Water Heater, Microwave, Oven, Range, Stove
Flooring Type: Carpet, Tile
Has Fireplace
Fireplace Features: Other
Fireplaces: 1
Exterior Details
Square Footage: 3602
Square Footage Source: $0
Security Features: Smoke Detector(s), NoSafetyShelter
Architectural Style: English
Year Built Source: Public Records
Year Built: 1998
Building Area Total: 3602
Other Structures: None
Window Features: Other
Construction Materials: Brick, WoodFrame
Patio and Porch Features: Covered, Patio, Porch
Pool Features: None
Lot Features: Other
Lot Size Area: 0.51
Lot Size Units: Acres
Lot Size Acres: 0.51
Lot Size Square Feet: 22216
Water Source: Public
Financial Details
Tax Annual Amount: $5,121
Utilities Details
Cooling Type: Central Air
Heating Type: Central, Natural Gas
Sewer : Public Sewer
Location Details
HOA/Condo/Coop Amenities: None
HOA Fee: $225
HOA Fee Frequency: Annually

Building Info

Overview

    General

  • Year Built: 1998
  • Effective Year Built: 1998
  • Total Rooms: 9
  • Bedroom Count: 4
  • Bathroom Count: 3
  • Full Bathrooms: 3
  • Partial Bathrooms: 3
  • Building Condition: 3
  • Building Quality: 7
  • Construction Type: 6
  • Building Style: 1
  • Exterior Walls Type: 3
  • Interior Walls Type: 3
  • Roof Shape Type: 8
  • Roof Cover Type: 3
  • Floor Count: 200
  • Floor Cover: 0
  • Basement Type: 0
  • Basement Area: 0
  • Garage Type: 1
  • Garage Square Area: 704
  • Parking Space Count: 2
  • Patio Type: 0
  • Porch Type: 6
  • Pool Type: 0

    Dimensions

  • Lot Size Square Feet: 22,216
  • Total Building Area: 3,178
  • Building Area: 3,178
  • Building Area Measurement: L

    Heating and Cooling

  • Air Conditioning: 1
  • Heating: 3
  • Heated Square Feet: 3,178
  • Heating Fuel Type: 0

    Utilities

  • Sewer System: 0
  • Water Service: 0

Building

  • Building Type: 0
  • Property Class: R
  • Subdivision: COUNTRY CLUB ESTATES SEC #1
  • Land Acres: 0000000510
  • Standard Land Use Code: 1001
  • County Land Use Code: SF
  • Legal Description 1: COUNTRY CLUB EST #1, BLK 19 LOT 32 (208.96X91.27X178.17X 148.02)

Neighborhood

  • School District Name: Ardmore Public Schools
  • School Tax School District: ARDMORE SD
  • School Tax District Code 2: ARDMORE CITY
  • Census Tract: 892602

Zoning

  • Zoning: R1

Geography

  • Account Number: 58001
  • Parcel: 0255-00-019-032-0-001-00
  • Block: 19
  • Lot: 32
  • Meridian: SEC 18 TWN 04 RNG 02
  • Municipality: ARDMORE
  • Latitude: 34.2116
  • Longitude: -97.1365

    Address

  • Full Address: 833 Franklin Dr
  • Address - House Number: 833
  • Address - Street Name: Franklin
  • Address - Suffix Type: Dr
  • State: OK
  • City Name: Ardmore
  • Carrier Code: C017
  • 4-Digit Zip Code: 0804
  • Zip Code: 73401

Valuation

    Tax

  • Tax Year: 2023
  • Tax Amount: $482,200
  • Tax Rate Code Area: 1

    Appraisal Valuation

  • Standard Deviation: 0.2725
  • Valuation Date: Dec 06, 2023
  • Confidence Score: 61
  • Final Value: 439,216
  • High Value: 558,924
  • Low Value: 319,508
    Market Valuation

  • Market Total Value: $415,000
  • Market Land Value: $65,000
  • Market Improvement Value: $350,000

    Assessments Valuation

  • Assessed Year: 2023
  • Assessed Total Value: $49,800
  • Assessed Land Value: $7,800
  • Assessed Improvements Value: $42,000

    Exemptions

  • Homeowner Exemption: Yes

    Sales

  • Current Sale Contract Date: Aug 08, 2022
  • Current Sale Recording Date: Aug 11, 2022
  • Current Sale Price:
  • Current Sale Document Type: 71
  • Current Sale Input Document Number: 9092
  • Previous Sale Recording Date: Oct 26, 2020
  • Previous Sale Contract Date: Oct 22, 2020
  • Previous Sale Amount: $325,000
  • Previous Sale Document Type: 71
Data used for valuation calculations is provided by RealtyHop, and other third party sources

Comparables

Unit
Status
Type
Beds
Baths
ft²
Price/ft²
Asking Price
Listed On
Closing Price
Sold On
HOA + Taxes

About Ardmore


Similar Homes for Sale

Currently no similar homes around

Nearby Rentals

Unit for rent at 514 Nw 15th Avenue, Ardmore, OK, 73401

$950 /mo

  • 2 Beds
  • 1 Bath
514 Nw 15th Avenue, Ardmore, OK, 73401 Listing by Jamie Blankenship


Frequently Asked Questions

When was property at 833 Franklin Drive built and last sold?
The property at 833 Franklin Drive was built in 1998 and last sold on Aug 8, 2022 for $415,000.
How much is this home worth?
The estimated value of the home located at 833 Franklin Drive is $471,522.
What are some comparable homes to 833 Franklin Drive?
There are currently no comparable homes to 833 Franklin Drive.