


833 Chestnut Grove Circle


About This Property
Payment Calculator
Your Estimated Monthly Payment
Cap Rate Calculator
What does this mean?
Based on our analysis, the cap rate of this property is 1.25%. A negative cap rate indicates that the property might not be feasible as an income-producing asset. The median cap rate for a near zip code 11238 is 4.23%.
How much can I actually make?
Actual monthly rental income may vary between $4,760 and $7,140 depending on unit-specific characteristics. You can change the amount using the slider to further explore.
How is cap rate calculated?
Cap Rate = Net Operating Income (NOI) / Property Asset Value.
When calculating the cap rate, we assume 100% occupancy. Leverage (mortgage) is not considered.
Cap Rate provided by RealtyHop and RentHop, learn more about cap rate here.
Price History
| Date / Event | Date | Event | Price |
|---|---|---|---|
| Jan 7, 2022 | Sold | ||
| Sold | |||
| Aug 14, 2021 | Listed by Tennessee Elite Realty | $519,900 | |
| Listed by Tennessee Elite Realty | |||
   | |||
|
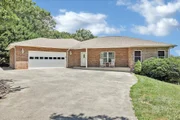
WHAT A DEAL! HARD TO FIND BRICK 3BR/3BA HOME IN DANDRIDGE, TN WITH BONUS ROOM, HUGE FINISHED LOWER LEVEL, 3 CAR GARAGE, MOUNTAIN VIEWS, AND 2.39 ACRES! This home has so much to offer including privacy, metal carport for additional covered parking, and spacious open floorplan. Interior features include an oversized living room with built in bookshelves for entertainment, and built in desk area. Fully equipped kitchen with appliances and an island for additional seating. Beautiful sunroom surrounded by windows to take in the mountain views currently being used as a dining room but could be additional seating area. Spacious Master Suite with its private bathroom and walk-in closet. Split bedroom floorplan with the additional two bedrooms sharing a full bathroom. Walk-in laundry room off the two car garage with a sink and cabinets for storage. Nice covered back deck with composite decking to take in the serene and peaceful setting. Huge finished lower level great for in law quarters with its own kitchenette, full bathroom, woodburning fireplace, bonus room, great room, and a one car garage space currently being utilized for storage space and lawn equipment, etc. Lower level has a patio to enjoy with room for a hot tub and a swing to enjoy. The acreage is just beautiful with matured hardwoods and landscaping and privacy and lots of space. Located in a nice subdivision and great location! Must see!
| |||
| Aug 21, 2017 | Sold | ||
| Sold | |||
| Jul 28, 2017 | Listed | $294,900 | |
| Listed | |||
| | |||
|
All-Brick Home with Great Mountain View on 2.39 Acres! This home was custom built by contractor Kenny Carr. The main level has a two-car garage and nearly 2000 square feet of living space that consists of three bedrooms, two full bathrooms, sunroom and a large great room. Gorgeous hardwood floors are throughout the main level and master bedroom, lush carpet is in the two guest bedrooms and the kitchen and laundry room have tile floors. There is new tile floors in the kitchen, new laminate floors in the lower level and fresh paint throughout the home. The open-concept kitchen provides abundant counter space and cabinets plus an island/bar complete with a sink. Downstairs is another 1100 square feet of heated-and-cooled finished space. There is also a utility garage downstairs for storing yard equipment or larger toys such as motorcycles, canoes or golf carts. This home was built and maintained with the utmost love and care. Now the owners are ready to pass the torch to you. New shingles were installed in 2011. Contact any Realtor to schedule your private viewing of this unique home! The manager has listed the unit size as 3133 square feet.
| |||
| Jul 13, 2017 | Listed | $294,900 | |
| Listed | |||
| | |||
|
All-Brick Home with Great Mountain View on 2.39 Acres! This home was custom built by contractor Kenny Carr. The main level has a two-car garage and nearly 2000 square feet of living space that consists of three bedrooms, two full bathrooms, sunroom and a large great room. Gorgeous hardwood floors are throughout the main level and master bedroom, lush carpet is in the two guest bedrooms and the kitchen and laundry room have tile floors. There is new tile floors in the kitchen, new laminate floors in the lower level and fresh paint throughout the home. The open-concept kitchen provides abundant counter space and cabinets plus an island/bar complete with a sink. Downstairs is another 1100 square feet of heated-and-cooled finished space. There are two bonus rooms and a large den/game room that is great for entertaining and family gatherings. There is also a utility garage downstairs for storing yard equipment or larger toys such as motorcycles, canoes or golf carts. This home was built and maintained with the utmost love and care. Now the owners are ready to pass the torch to you. New shingles were installed in 2011. Contact any Realtor to schedule your private viewing of this unique home! The manager has listed the unit size as 3133 square feet.
| |||

Property Highlights
Building Info
Comparables
Status
Price/ft²
Listed On
Sold On
About Jefferson
Similar Homes for Sale
Currently no similar homes aroundNearby Rentals

Last Updated: 3 months ago
Data Source: Realtracs, MLS# RTC3310654
Brokerage email: [email protected]
 Your Privacy Choices
Phone: 425-283-2930
Address: 335 Madison Avenue, New York, NY 10017