


833 CARINA Drive


About This Property
Payment Calculator
Your Estimated Monthly Payment
Cap Rate Calculator
What does this mean?
Based on our analysis, the cap rate of this property is 1.25%. A negative cap rate indicates that the property might not be feasible as an income-producing asset. The median cap rate for a near zip code 11238 is 4.23%.
How much can I actually make?
Actual monthly rental income may vary between $4,760 and $7,140 depending on unit-specific characteristics. You can change the amount using the slider to further explore.
How is cap rate calculated?
Cap Rate = Net Operating Income (NOI) / Property Asset Value.
When calculating the cap rate, we assume 100% occupancy. Leverage (mortgage) is not considered.
Cap Rate provided by RealtyHop and RentHop, learn more about cap rate here.
Price History
| Date / Event | Date | Event | Price |
|---|---|---|---|
| Aug 5, 2022 | No longer available | - | |
| No longer available | |||
| Aug 2, 2022 | In contract | - | |
| In contract | |||
| Jul 19, 2022 | Price Decreased |
$879,900
↓ $45K
(4.9%) | |
| Price Decreased | |||
| Jul 3, 2022 | Price Decreased |
$924,900
↓ $34K
(3.6%) | |
| Price Decreased | |||
| May 24, 2022 | Listed by Premier Options | $959,000 | |
| Listed by Premier Options | |||
| | |||
|
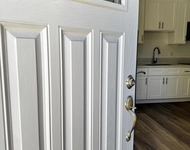
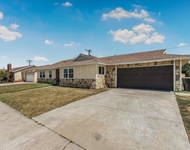
Price Drop - Seller wants you to have the best chance of having a great Move-in ready home. This desirable gated Development of Tesoro in North Oxnard rarely comes on the market. And this home is a true jewel as well!You will notice immediately the artificial grass to assist in drought control. The upgraded iron and glass front door let you know you are heading into a one of a kind experience.The main level features formal areas, a true gourmet kitchen and Great Room, as well as a Powder Room and a main level bedroom and bath. The heart of the home is the customized Gourmet Kitchen with the large Island to seat 4. The Island features more cabinet space for those serving pieces we never have enough room for. The stainless steel appliances will make even the fussiest cook happy. Did I mention the pot filler?? This home has been personalized with a large walk-in pantry for those Costco and Sam's trips.The cook in the family won't be left out while preparing those gourmet feasts - Family room and breakfast area are open to the kitchen. With built-ins for the entertainment items and a cozy fireplace, no one will want to leave! The downstairs bedroom, complete with its own bath makes this home great for multi-generational families.The elegant stairwell takes you to the amazing upstairs retreat. A perfect spot for the teens to gather and have their very own living area. There is a junior master with it's own bathroom attached, as well as a walk-in closet. Two more bedrooms with a Jack and Jill bathroom set-up make it easy for the whole family to get ready at the same time. The upstairs laundry room makes it convenient to get the clothes done on the level where the most of the laundry is done.The master wing is set for privacy and pampering. The sleeping area is large enough to accommodate oversize furniture and still feel grand. The bath with separate soaking tub, shower and double vanity gives everyone their space. The walk-in closet is truly the size of most bedrooms! The rear yard is peaceful and welcoming, gathering those ocean breezes from just five minutes away.Your two car attached garage has epoxy flooring and are you ready......an electric charging plug. Those crazy gas prices will not stop you from traveling!Yes - this home is complete with Tesla Solar. The manager has listed the unit size as 2960 square feet.
| |||

Property Highlights
Building Info
Comparables
Status
Price/ft²
Listed On
Sold On
About West Village
Similar Homes for Sale
Currently no similar homes aroundNearby Rentals

Last Updated: 5 months ago
Data Source: CRMLS, MLS# V0-12000146
 Your Privacy Choices
Phone: 425-283-2930
Address: 335 Madison Avenue, New York, NY 10017