


8328 MERRYMOUNT DRIVE


About This Property
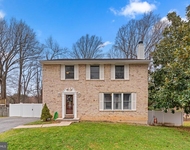
Step inside to sun-drenched rooms highlighted by gleaming, newly refinished hardwood floors throughout the main and upper levels. The kitchen boasts modern amenities and a countertop with seating-ideal for casual meals or gatherings. Adjacent to the kitchen, the spacious dining room is designed for memorable family dinners and entertaining guests.
Enjoy the outdoors year-round in the enclosed sunroom porch, complete with a ceiling fan-an inviting retreat to relax and take in nature's beauty without the worry of insects.
Upstairs, hardwood floors continue into three large bedrooms. The full bathroom has been tastefully updated with a new vanity, countertop, and mirror. The spacious primary bedroom features its own private powder room, creating a peaceful and private oasis.
The fully finished walkout basement expands the living space with luxury waterproof vinyl plank flooring and oversized windows that flood the area with natural light. A second large living area offers versatile space for recreation or relaxation. The basement also includes a private bedroom with a custom built-in closet and an additional flex room with its own window and closet-perfect for a home office, guest room, gym, or creative studio.
The basement laundry room is equipped with a updated washer and dryer and provides direct access to the generous backyard-ideal for enjoying outdoor living in comfort and privacy.
Lovingly maintained by its original owner, the home boasts numerous recent upgrades, including a newer roof, fresh interior paint, a new water heater, refinished hardwood floors on two levels, and updated luxury vinyl plank flooring throughout the lower level.
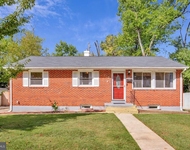
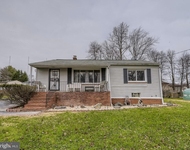
The spacious lot offers a rare blend of openness and privacy-serene and quiet while conveniently close to everyday amenities.
With thoughtful renovations, timeless charm, and a flexible layout, this exceptional home is move-in ready and waiting for its next chapter. Schedule your private tour today and experience all this gem has to offer!
Payment Calculator
Your Estimated Monthly Payment
Cap Rate Calculator
What does this mean?
Based on our analysis, the cap rate of this property is 1.25%. A negative cap rate indicates that the property might not be feasible as an income-producing asset. The median cap rate for a near zip code 11238 is 4.23%.
How much can I actually make?
Actual monthly rental income may vary between $4,760 and $7,140 depending on unit-specific characteristics. You can change the amount using the slider to further explore.
How is cap rate calculated?
Cap Rate = Net Operating Income (NOI) / Property Asset Value.
When calculating the cap rate, we assume 100% occupancy. Leverage (mortgage) is not considered.
Cap Rate provided by RealtyHop and RentHop, learn more about cap rate here.
Price History
| Date / Event | Date | Event | Price |
|---|---|---|---|
| Sep 5, 2025 | Sold | ||
| Sold | |||
| Aug 1, 2025 | In contract | - | |
| In contract | |||
| Jun 28, 2025 | Relisted | $369,000 | |
| Relisted | |||
| Jun 25, 2025 | In contract | - | |
| In contract | |||
| Jun 18, 2025 | Listed by Long & Foster Real Estate, Inc. | $369,000 | |
| Listed by Long & Foster Real Estate, Inc. | |||

Property Highlights
Building Info
Comparables
Status
Price/ft²
Listed On
Sold On
About Milford Mill
Similar Homes for Sale
Currently no similar homes aroundNearby Rentals

Long & Foster Real Estate, Inc.
Last Updated: 6 hours ago
Data Source: Bright MLS , MLS# MDBC2131064
 Your Privacy Choices
Phone: 425-283-2930
Address: 335 Madison Avenue, New York, NY 10017