


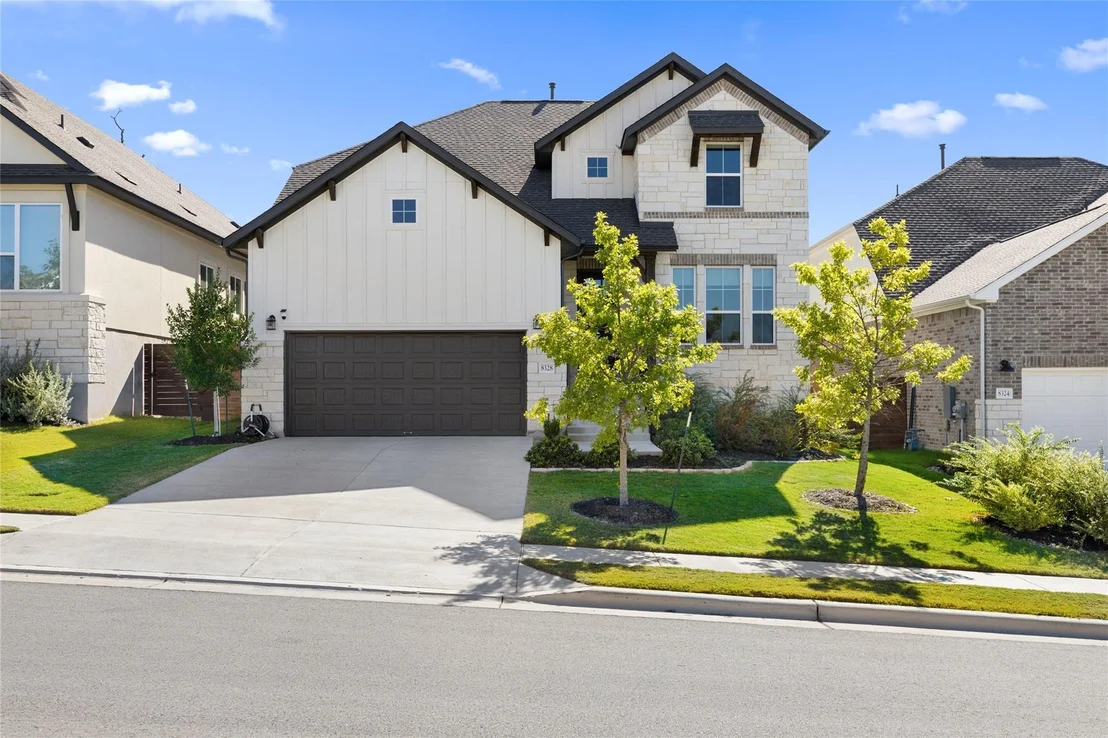
8328 Grenadier DR


About This Property
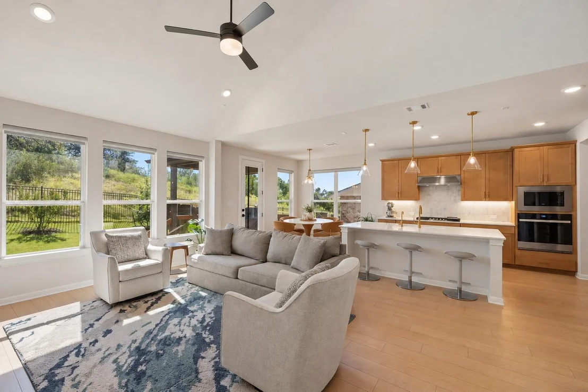
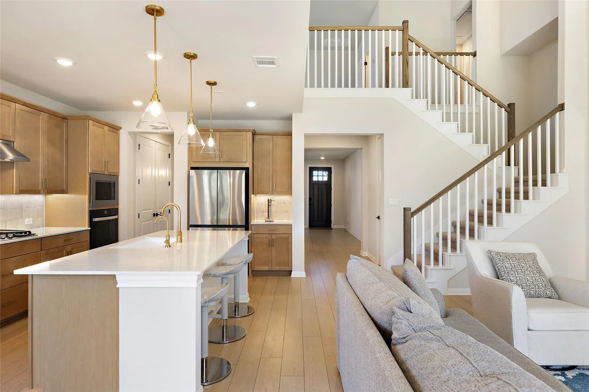
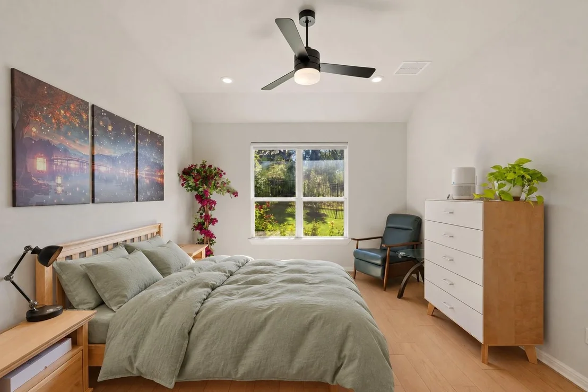
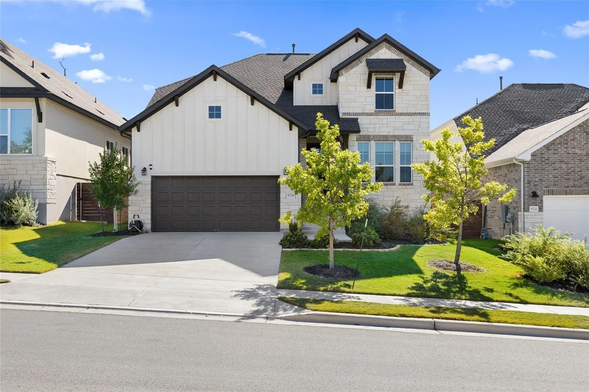
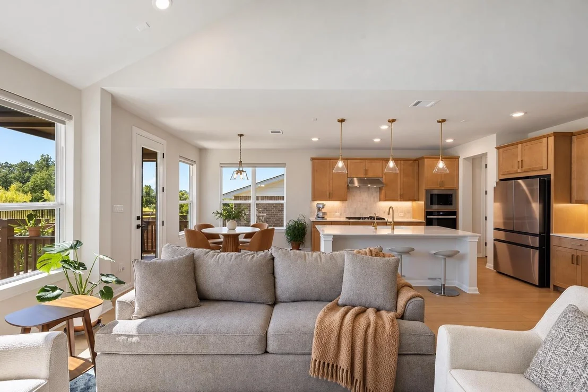
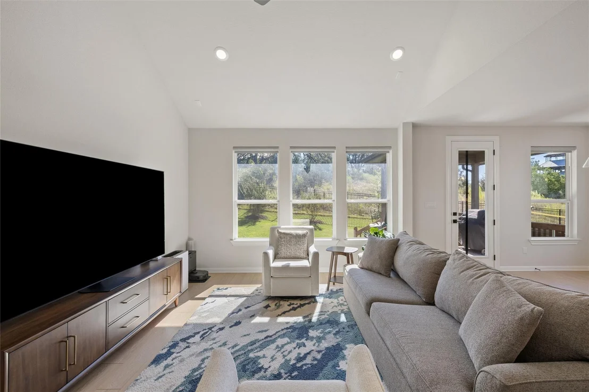
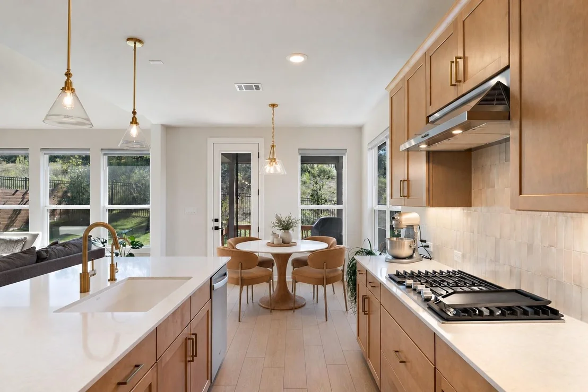
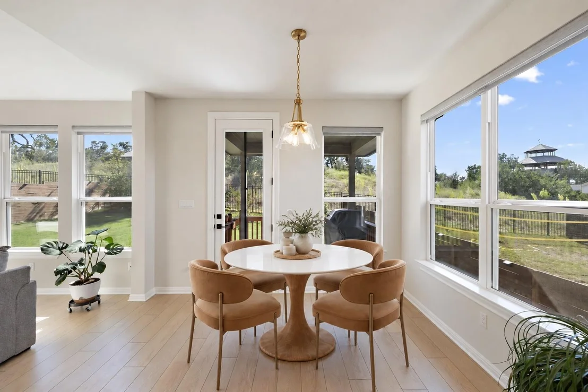
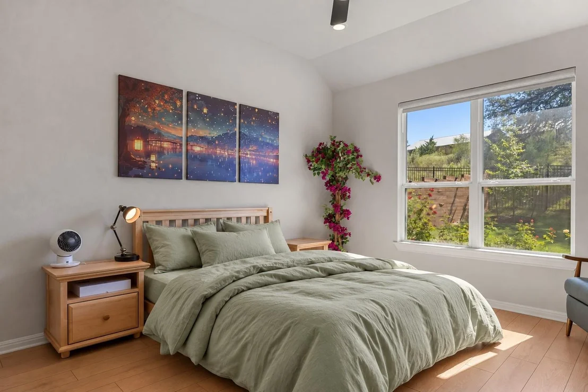
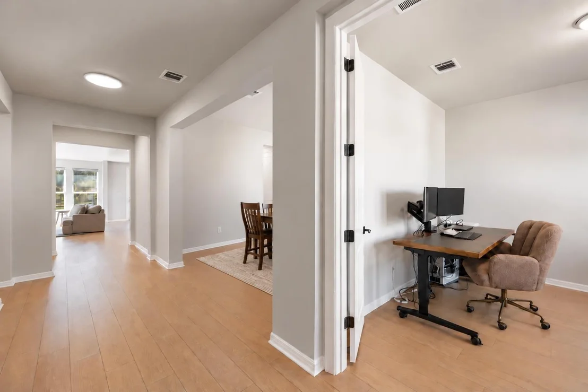
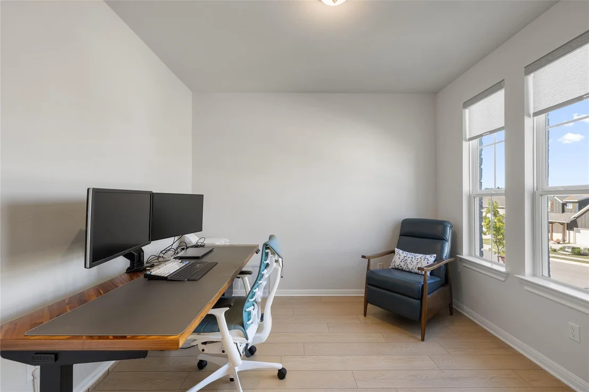
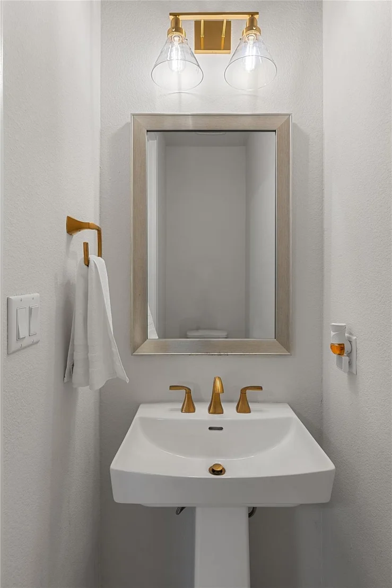
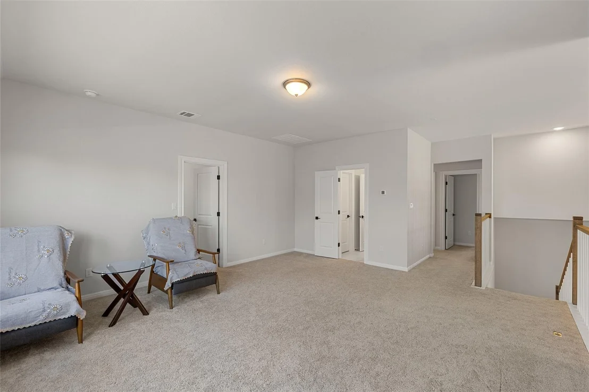
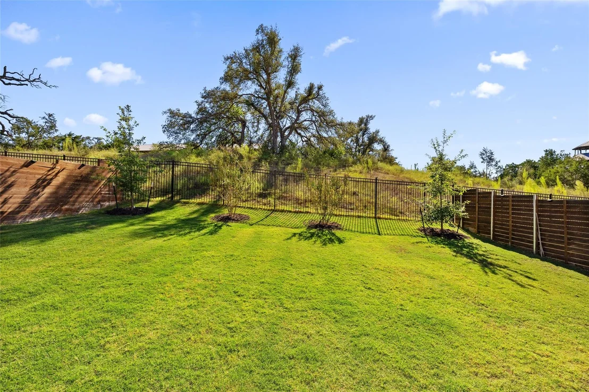
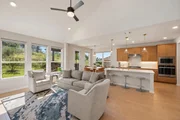
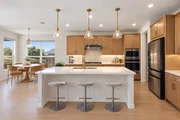
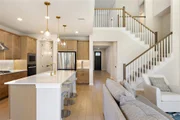
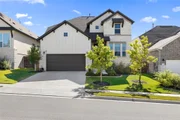
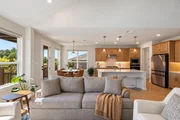
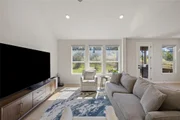
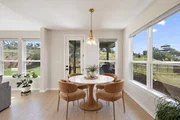
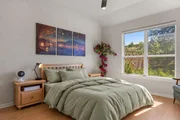
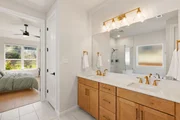
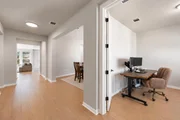
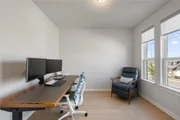
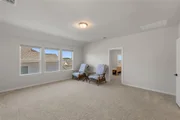
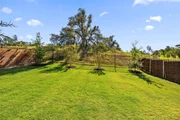
Nearly 3,000 square feet of light-filled living space features four bedrooms, 3.5 baths, a dedicated office, multiple living and dining areas, and an open layout. Oversized windows frame rolling greenbelt views, complemented by soaring ceilings, recessed lighting, contemporary fixtures, neutral walls, and light luxury vinyl plank flooring.
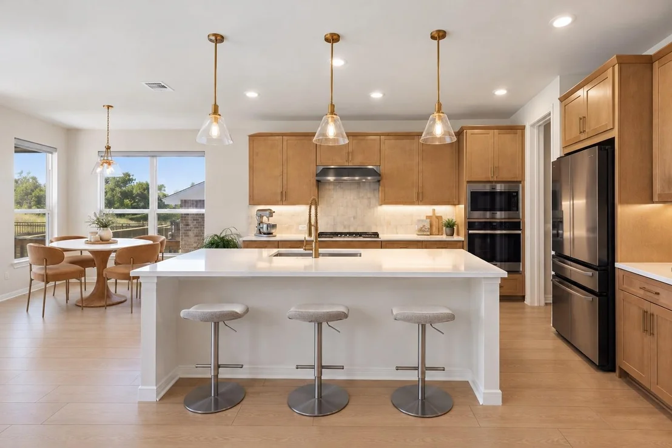
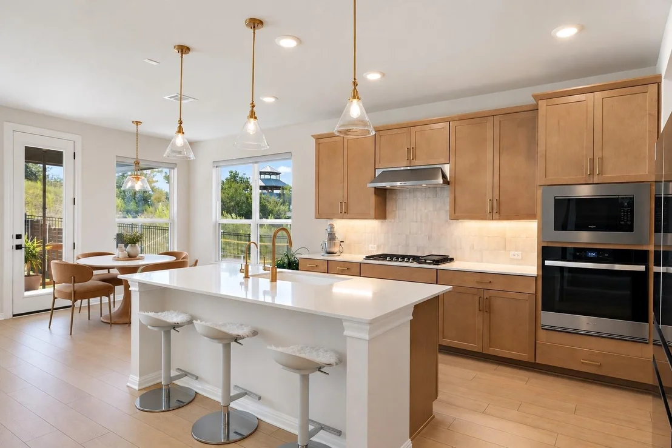
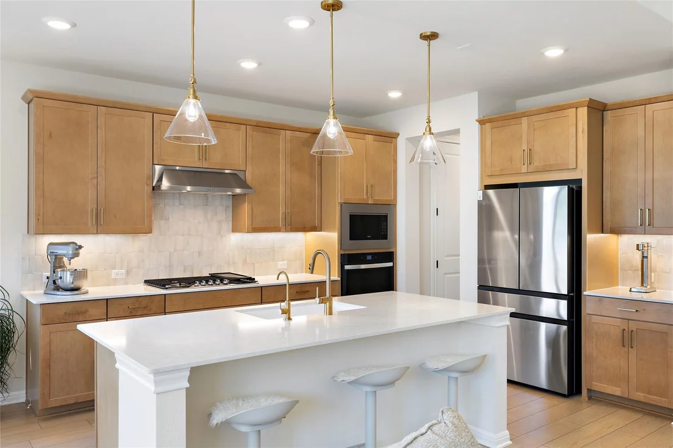
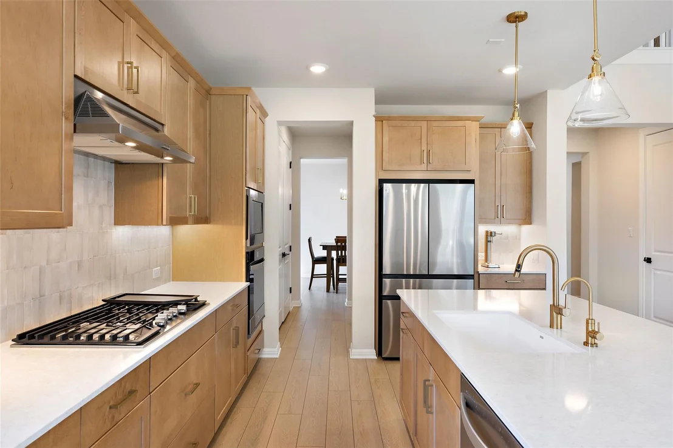
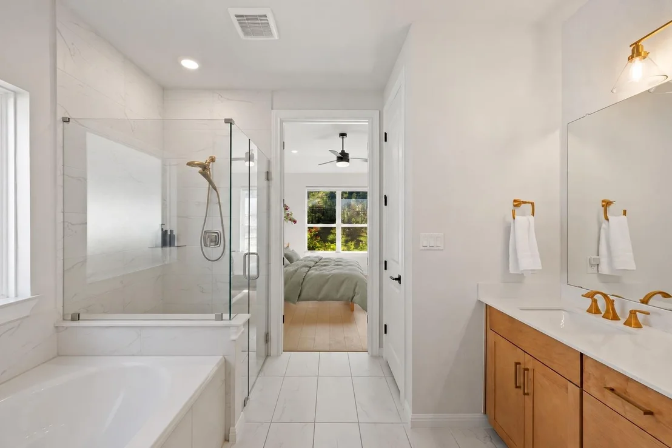
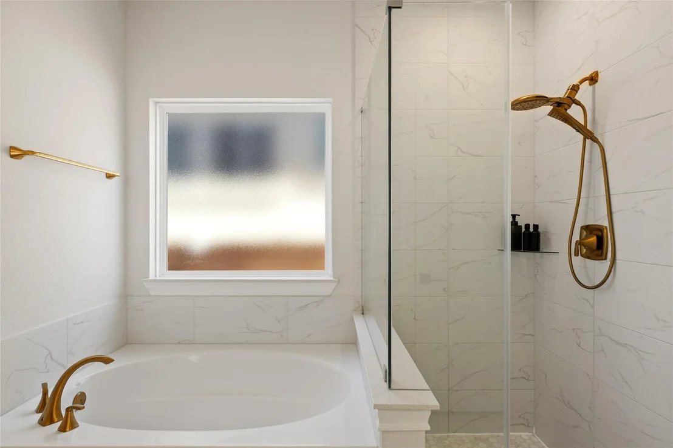
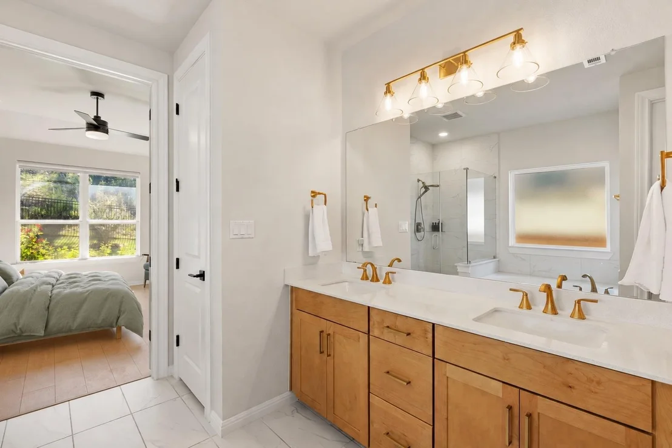
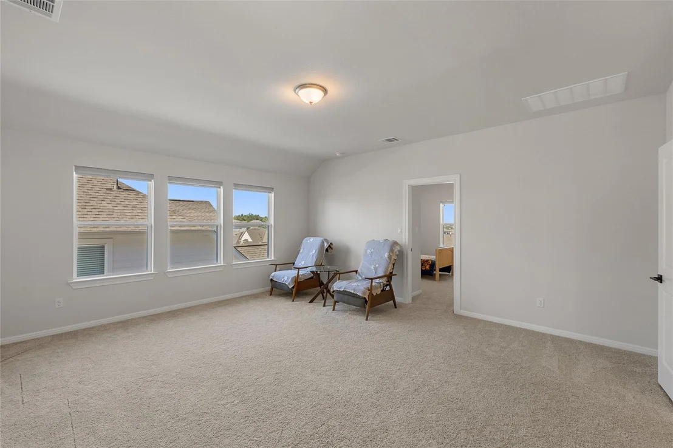
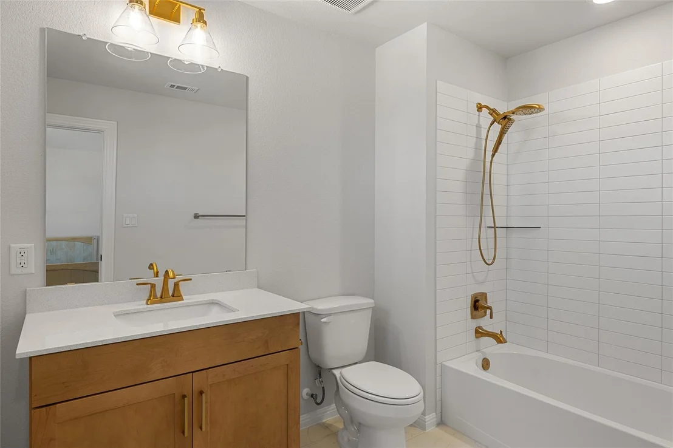
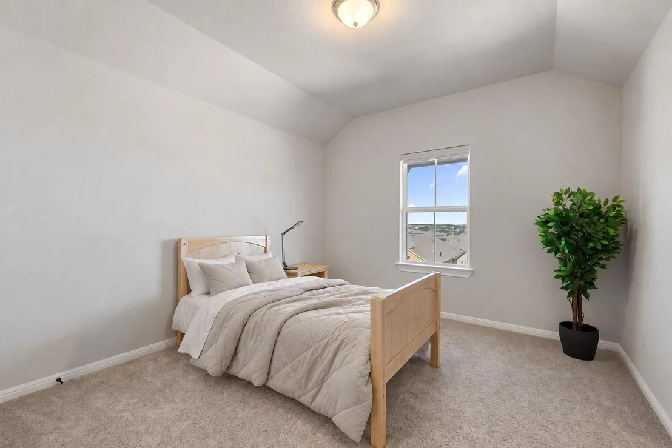
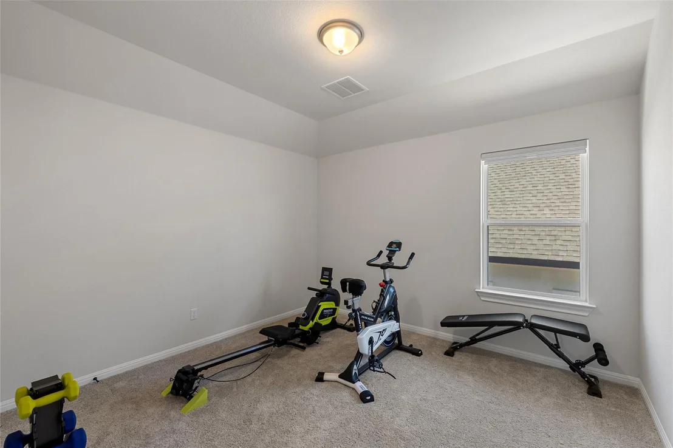
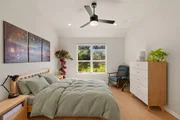
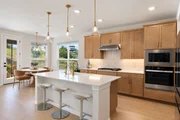
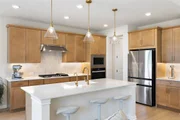
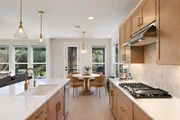
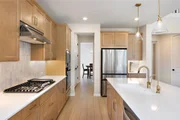
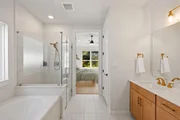
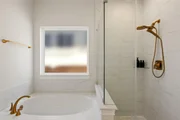
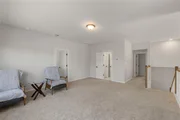
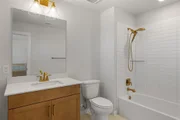
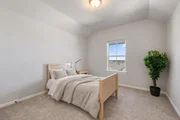
The kitchen combines quartz countertops, upgraded cabinetry, and built-in stainless steel appliances in a stylish setting designed for everyday living and entertaining. Privately positioned on the main floor, the primary suite overlooks the greenbelt and includes an ensuite bath and spacious walk-in closet. Upstairs, a generous bonus living area joins three bedrooms and two full baths.
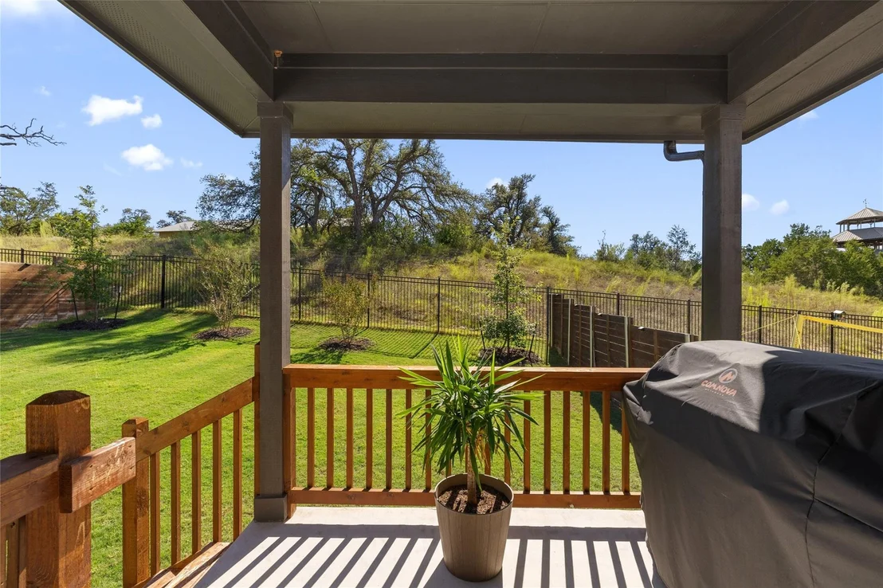
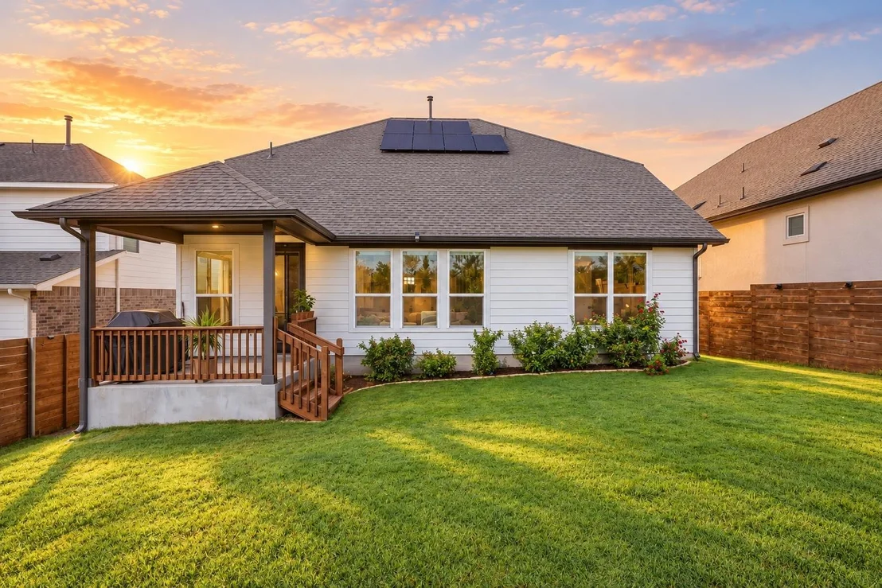
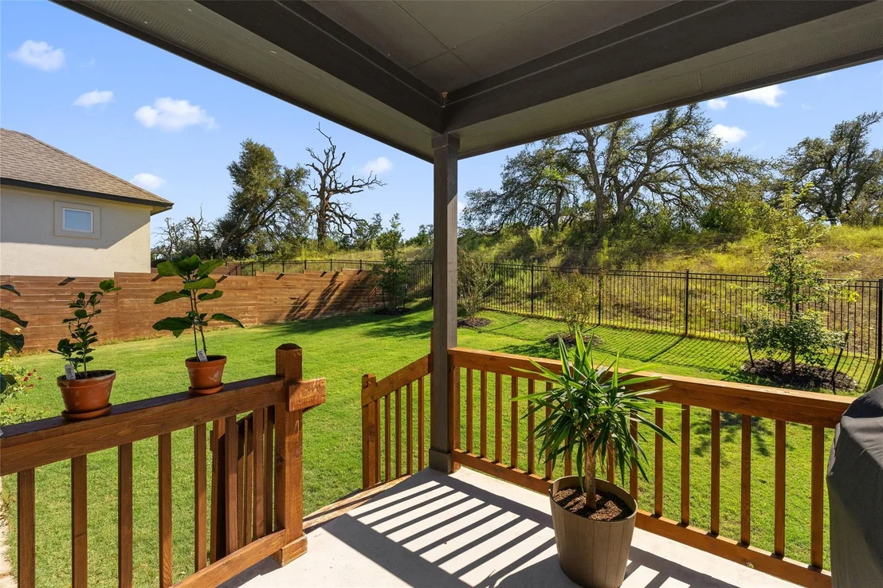
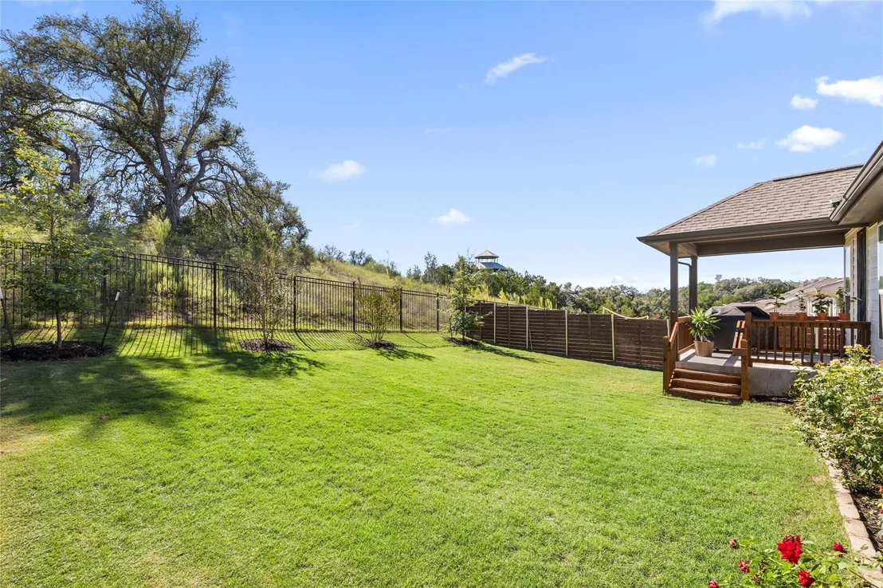
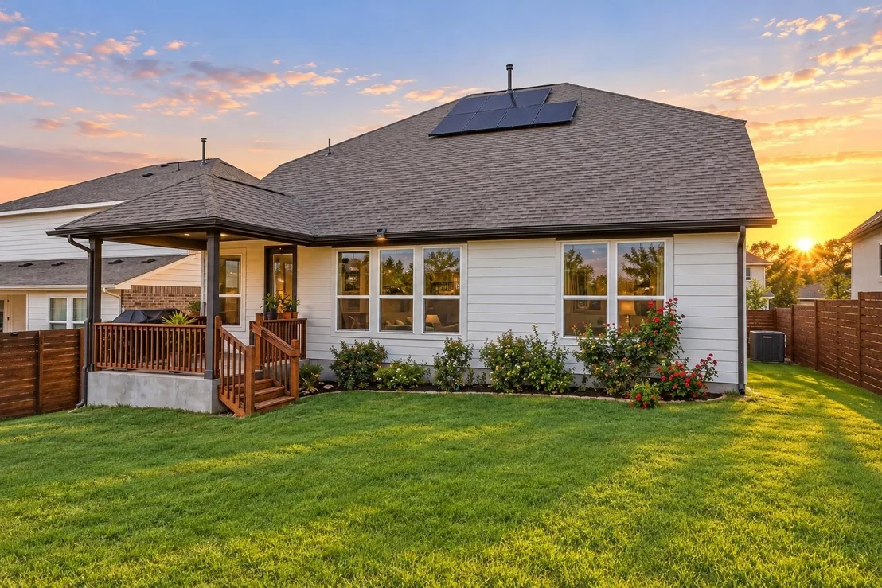
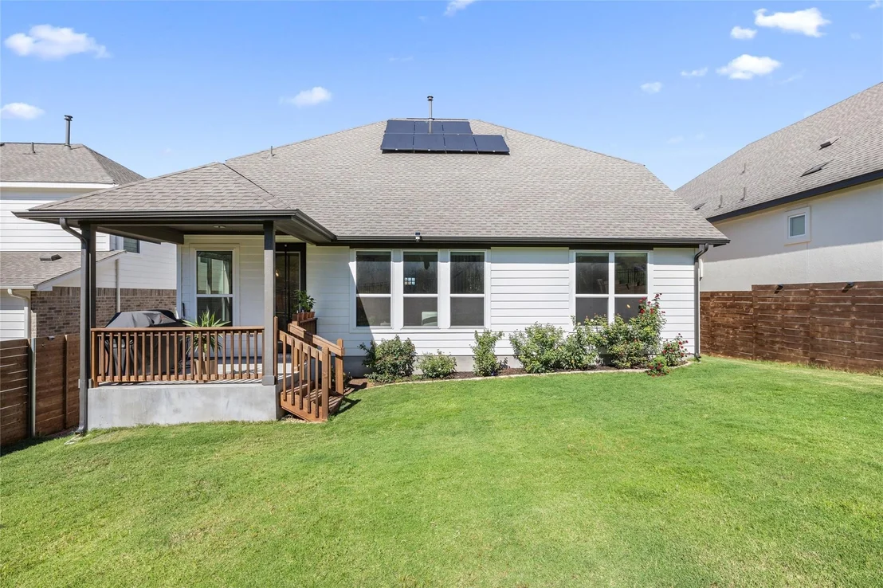
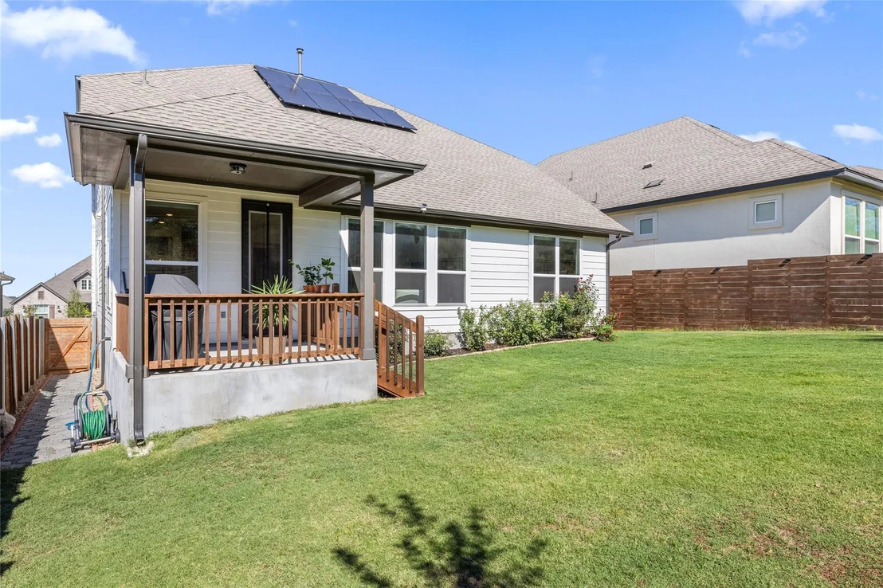
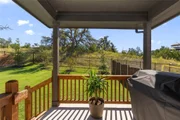
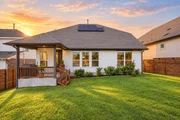
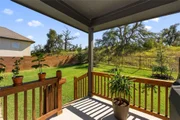
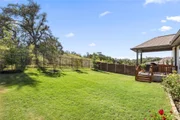
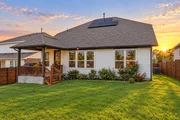
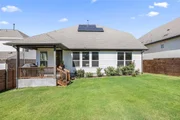
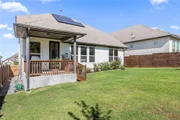
A covered patio extends the living space outdoors, offering a tranquil backdrop for morning coffee and relaxed evenings. Fully paid-off solar panels provide the potential for meaningful energy savings without a loan or lease payment, while a water softener and reverse osmosis filtration system add everyday convenience.
Provence residents enjoy a resort-style pool, parks, trails, a putting green, sidewalks, and a weekend farmers market. With Bee Cave shopping and dining, Lake Travis, and major roadways nearby, this nearly new home offers modern comfort in a well-connected West Austin setting.
Move-in ready, energy-conscious, and surrounded by greenbelt views, this Provence home is ready to welcome its next owner.
Listed By
Payment Calculator
Your Estimated Monthly Payment
Cap Rate Calculator
What does this mean?
Based on our analysis, the cap rate of this property is 1.25%. A negative cap rate indicates that the property might not be feasible as an income-producing asset. The median cap rate for a near zip code 11238 is 4.23%.
How much can I actually make?
Actual monthly rental income may vary between $4,760 and $7,140 depending on unit-specific characteristics. You can change the amount using the slider to further explore.
How is cap rate calculated?
Cap Rate = Net Operating Income (NOI) / Property Asset Value.
When calculating the cap rate, we assume 100% occupancy. Leverage (mortgage) is not considered.
Cap Rate provided by RealtyHop and RentHop, learn more about cap rate here.
Price History
| Date / Event | Date | Event | Price |
|---|---|---|---|
| Nov 7, 2026 | In contract | - | |
| In contract | |||
| Oct 29, 2026 | Price Decreased |
$665,000
↓ $35K
(5%) | |
| Price Decreased | |||
| Oct 12, 2026 | Listed by Compass RE Texas, LLC | $700,000 | |
| Listed by Compass RE Texas, LLC | |||
| Aug 28, 2023 | Listed by Austin Real Estate Experts | $698,999 | |
| Listed by Austin Real Estate Experts | |||
| | |||
|
NEW CONSTRUCTION BY ASHTON WOODS! Estimated completion March 2024! Spacious 2-story open plan with vaulted ceilings in the desirable Lake Travis School District. Upgraded cabinets and luxury vinyl plank floors throughout the main areas, built-in stainless steel appliances, quartz countertops, gorgeous lighting, and lots more of designer touches! Enjoy evenings on your private covered patio with peaceful greenbelt views. Conveniently located close to all shopping, restaurants, schools, and Lake Travis. Minutes to Highway 71, Bee Caves Road, and Highway 620.
| |||
Property Highlights
Comparables
Status
Price/ft²
Listed On
Sold On
About Travis
Similar Homes for Sale
Currently no similar homes aroundNearby Rentals



Listed Office: Compass RE Texas, LLC - Listing courtesy of Unlock MLS
Phone: (512) 575-3644
Last Updated: 2026-11-07 04:08:12
Data Source: Unlock MLS, MLS# ACT7657883
Based on information from Unlock MLS (alternatively, from ACTRIS). Neither the Board nor ACTRIS guarantees or is in any way responsible for its accuracy. All data is provided “AS IS” and with all faults. Data maintained by the Board or ACTRIS may not reflect all real estate activity in the market. Information being provided is for consumers’ personal, non-commercial use and may not be used for any purpose other than to identify prospective properties consumers may be interested in purchasing. Some IDX listings have been excluded from this website.














 Your Privacy Choices
Phone: 425-283-2930
Address: 335 Madison Avenue, New York, NY 10017