See Home Value
Niles 60714 Niles
8323 W Maynard Oval
$421,500
● House - Off Market

8323 W Maynard Oval

Niles, IL 60714
bedrooms
4 Beds
bathrooms
3 Baths, 1 Half Bath
square feet
1,670 Ft²
$2,882
Est. Monthly
8.65%
Cap Rate

About This Property

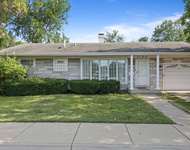
This home embodies the best of mid-century design and sophistication! It features 4 bedrooms, 2.1 baths, and a unique tri-level layout. As you enter through the double doors into the three-level foyer, you'll be greeted by an open and inviting atmosphere. The first level includes a cozy family room with a sliding glass door leading to a spacious deck and yard, a half bath, and a two-car attached garage. Moving up to the next level, you'll find a delightful living and dining area connected to the kitchen, perfect for entertaining. The kitchen comes with a charming breakfast nook and an island. The third level houses 4 spacious bedrooms, including a master en suite and a full hallway bath. Additionally, there's a full unfinished basement with a separate area for laundry and mechanicals. The oversized lot is fully fenced and situated at the back of the cul-de-sac. This home is ready for its next lucky owners to unlock its full potential!  This home is an estate and is being conveyed strictly as-is.
Unit Size
1,670 Ft²
Days on Market
-
Land Size
0.20 acres
Price per sqft
$252
Property Type
House
Property Taxes
$812
HOA Dues
-
Year Built
1966

Payment Calculator

Cap Rate Calculator

Last updated: 2 years ago (MRED MLS #12136298)

Price History

Date / Event Date Event Price
Nov 19, 2024 Sold
Sold
Sep 8, 2024 In contract -
In contract
Sep 5, 2024 Relisted $421,500
Relisted
Aug 26, 2024 In contract -
In contract
Aug 12, 2024 Listed by Baird & Warner $421,500
Listed by Baird & Warner
This home embodies the best of mid-century design and sophistication! It features 4 bedrooms, 2.1 baths, and a unique tri-level layout. As you enter through the double doors into the three-level foyer, you'll be greeted by an open and inviting atmosphere. The first level includes a cozy family room with a sliding glass door leading to a spacious deck and yard, a half bath, and a two-car attached garage. Moving up to the next level, you'll find a delightful living and dining area connected to the kitchen, perfect for entertaining. The kitchen comes with a charming breakfast nook and an island. The third level houses 4 spacious bedrooms, including a master en suite and a full hallway bath. Additionally, there's a full unfinished basement with a separate area for laundry and mechanicals. The oversized lot is fully fenced and situated at the back of the cul-de-sac. This home is ready for its next lucky owners to unlock its full potential! This home is an estate and is being conveyed strictly as-is.

Property Highlights

Air Conditioning

Building Info

Overview

    General

  • Year Built: 1966
  • Effective Year Built: 1966
  • Building Count: 1
  • Total Rooms: 7
  • Bedroom Count: 4
  • Bathroom Count: 3
  • Full Bathrooms: 2
  • Partial Bathrooms: 3
  • Building Condition: 6
  • Building Quality: 7
  • Construction Type: 6
  • Building Style: 41
  • Exterior Walls Type: 24
  • Interior Walls Type: 0
  • Roof Shape Type: 0
  • Roof Cover Type: 15
  • Living Units: 1
  • Floor Cover: 0
  • Basement Type: 3
  • Basement Area: 0
  • Garage Type: 1
  • Parking Space Count: 2
  • Patio Type: 0
  • Porch Type: 0
  • Pool Type: 0

    Dimensions

  • Lot Size Square Feet: 8,584
  • Total Building Area: 1,670
  • Gross Building Area: 1,670
  • Building Area: 1,670
  • Building Area Measurement: L

    Heating and Cooling

  • Air Conditioning: 13
  • Heating: 24
  • Heated Square Feet: 1,670
  • Heating Fuel Type: 0

    Utilities

  • Sewer System: 0
  • Water Service: 0

Building

  • Building Type: 0
  • Property Class: R
  • Subdivision: CHESTERFIELD GOLDEN ESTATES
  • Land Acres: 0000000197
  • Standard Land Use Code: 1001
  • County Land Use Code: 2-34

Neighborhood

  • School District Name: East Maine School District 63
  • Census Tract: 805201

Geography

  • District: 22
  • Parcel: 09-11-429-007-0000
  • Lot: 83
  • Meridian: SEC 11 TWN 41N RNG 12E
  • Municipality: MAINE
  • Latitude: 42.0577
  • Longitude: -87.8337

    Address

  • Full Address: 8323 W Maynard Oval
  • Address - House Number: 8323
  • Street Direction: W
  • Address - Street Name: Maynard
  • Address - Suffix Type: Oval
  • State: IL
  • City Name: Niles
  • Carrier Code: C033
  • 4-Digit Zip Code: 1046
  • Zip Code: 60714

Valuation

    Tax

  • Tax Year: 2022
  • Tax Amount: $917,207
  • Tax Rate Code Area: 22066

    Appraisal Valuation

  • Standard Deviation: 0.2283
  • Valuation Date: Mar 20, 2024
  • Confidence Score: 68
  • Final Value: 443,390
  • High Value: 544,634
  • Low Value: 342,146

    Market Valuation

  • Market Total Value: $370,000
  • Market Land Value: $90,130
  • Market Improvement Value: $279,870

    Assessments Valuation

  • Assessed Year: 2023
  • Assessed Total Value: $37,000
  • Assessed Land Value: $9,013
  • Assessed Improvements Value: $27,987
Data used for valuation calculations is provided by RealtyHop, and other third party sources

Comparables

Unit
Status
Type
Beds
Baths
ft²
Price/ft²
Asking Price
Listed On
Closing Price
Sold On
HOA + Taxes

About Niles


Similar Homes for Sale

Currently no similar homes around

Nearby Rentals

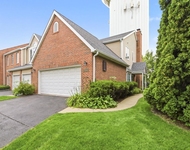
Unit for rent at 7125 Simpson Street, Morton Grove, IL, 60053

$3,795 /mo

  • 4 Beds
  • 2 Baths
  • 1,450 ft²
7125 Simpson Street, Morton Grove, IL, 60053 Listing by Marla Schneider
Unit for rent at 4144 Florence Way, Glenview, IL, 60025

$3,900 /mo

  • 3 Beds
  • 2 Baths
  • 2,100 ft²
4144 Florence Way #4144, Glenview, IL, 60025 Listing by Jina Yoonsun Park


Frequently Asked Questions

When was property at 8323 West Maynard Oval built and last sold?
The property at 8323 West Maynard Oval was built in 1966 and last sold on Jan 1, 1970 for $0.
How much is this home worth?
The estimated value of the home located at 8323 West Maynard Oval is $0.
What are some comparable homes to 8323 West Maynard Oval?
There are currently no comparable homes to 8323 West Maynard Oval.