See Home Value
$775,000
● House - Off Market

8323 E 29th Pl

Denver, CO 80238
bedrooms
4 Beds
bathrooms
2 Baths, 1 Half Bath
square feet
2,507 Ft²
$780,630
RealtyHop Estimate
-2.42%
Since Jul 1, 2023
CO-Denver
Primary Model

About This Property

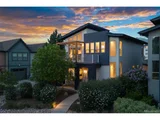
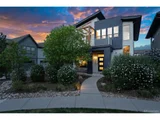
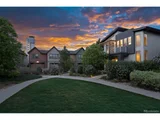
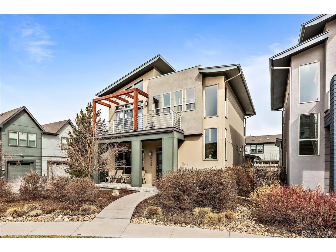
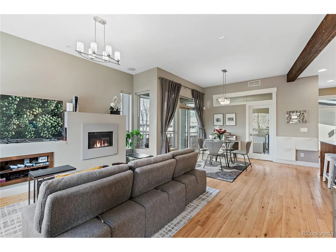
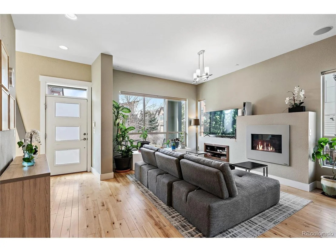
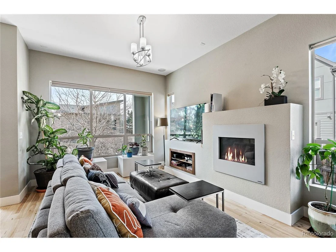
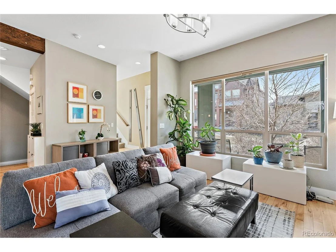
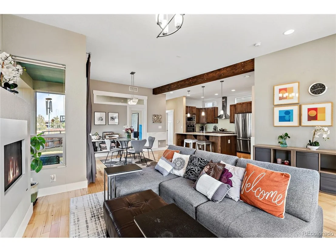
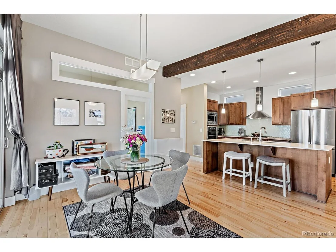
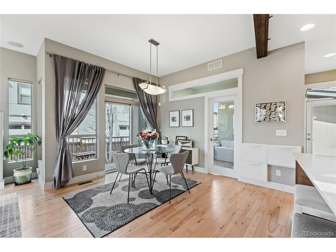
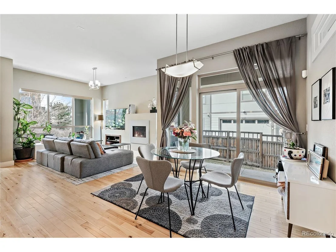
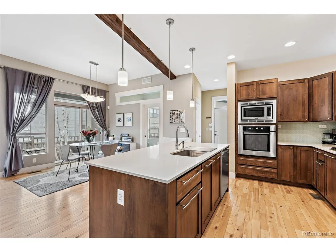
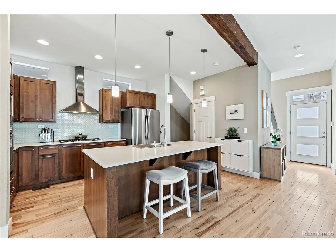
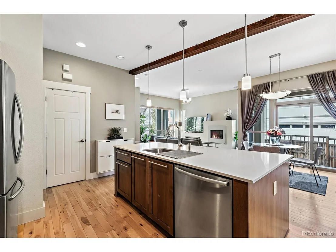
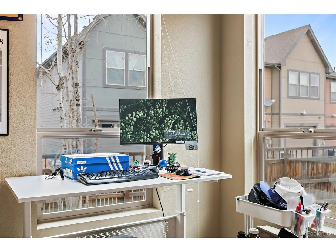
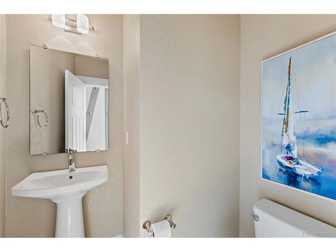
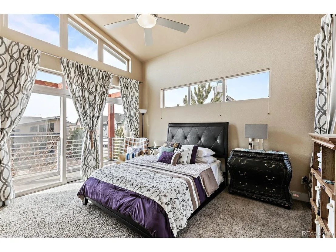
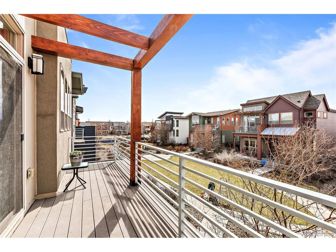
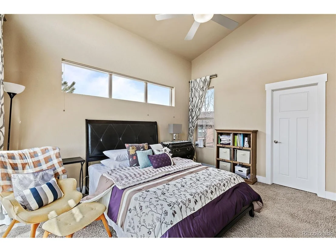
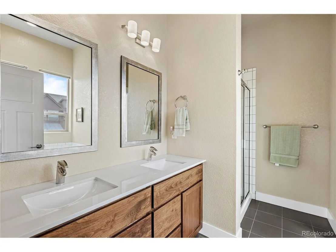
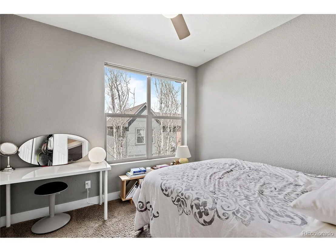
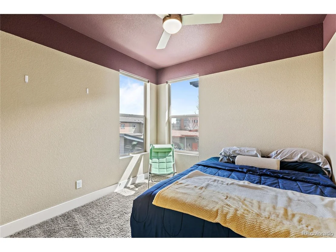
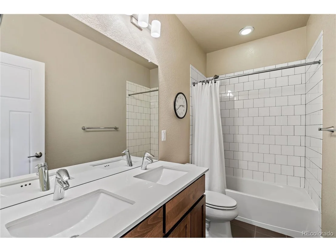
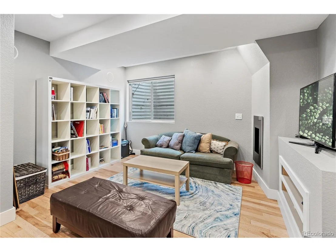
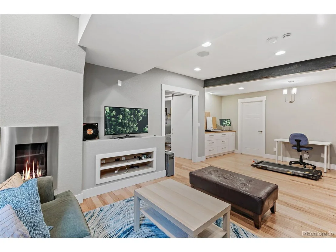
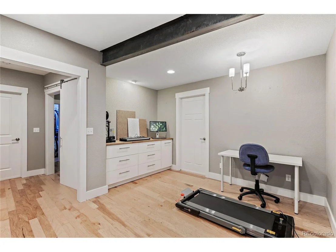
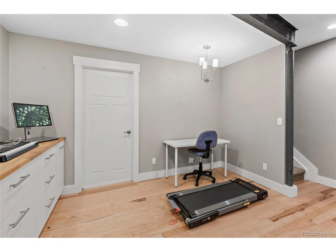
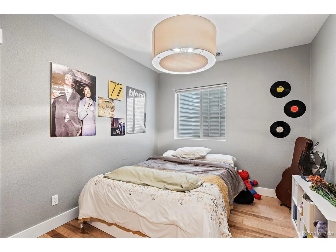
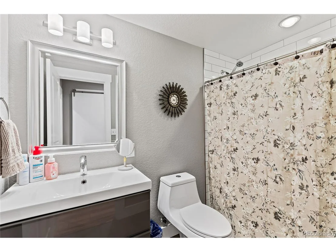
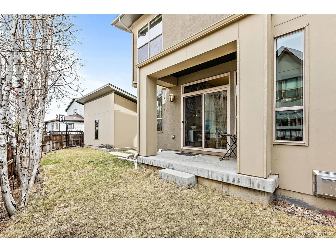
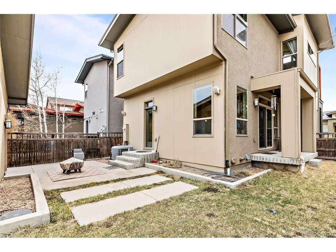
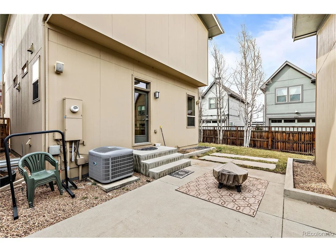
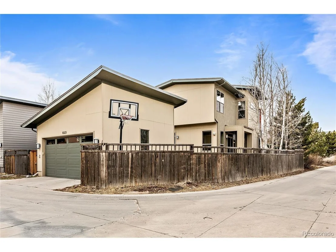
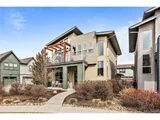
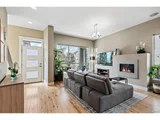
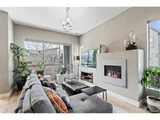
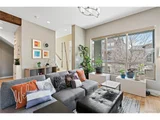
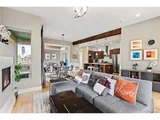
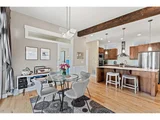
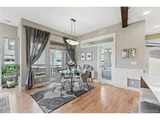
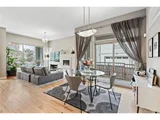
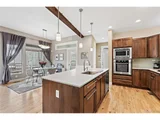
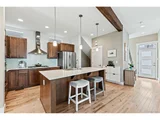
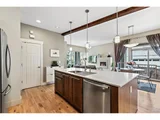
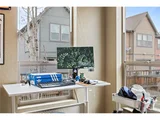
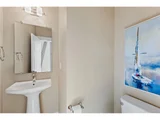
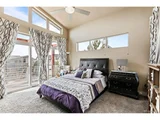
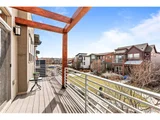
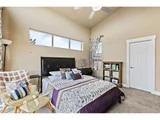
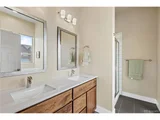
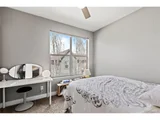
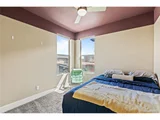
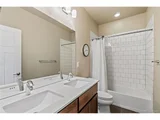
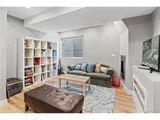
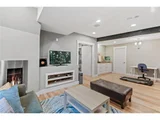
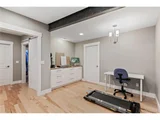
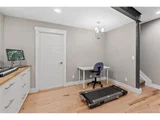
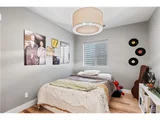
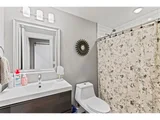
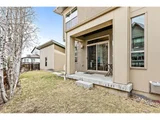
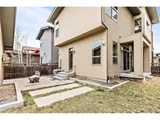
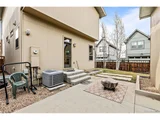
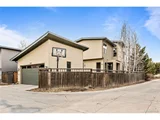
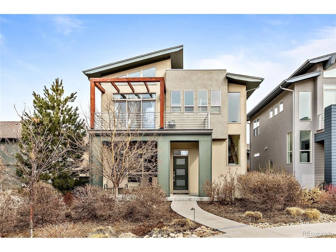
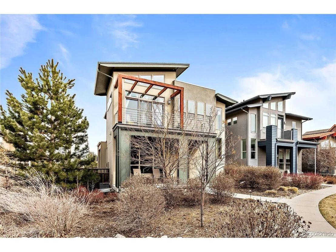
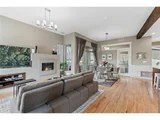
Don't miss this beautifully modern, two-story home in a courtyard community of Central Park. As you enter, birch hardwood floors greet your feet & flow throughout most of the main level. The open concept floorplan of the main level makes for a great space to entertain or relax. The living room features a linear gas fireplace and large west-facing windows. The kitchen boasts quartz countertops, stainless steel appliances, and large kitchen island with breakfast bar seating for 4. The dining room has a sliding glass door to the covered patio & side yard. Office, laundry room, & powder bathroom complete the main level. The upper level holds 3 of the 4 bedrooms, including primary suite with vaulted ceilings, cozy & private Trex balcony, walk-in closet, & en-suite 5-piece bathroom. All bedrooms have carpeted floors & ceiling fans. A loft & full, 4-piece bathroom complete the upper level. The finished basement features a recreation room, 3/4 bathroom & conforming bedroom. The recreation room showcases  birch hardwood floors, gas fireplace, & built-in table with lower cabinets. The bathroom boasts modern tile floors, walk-in shower stall with subway tile surround, & vanity with soft-close drawers. The conforming bedroom includes hardwood floors, walk-in closet, and an egress window. The private, fenced backyard features a concrete patio, grassy area with sprinklers, and access to the detached garage. Located caddy-corner to Central Park, a 80-acre park with sports fields, extensive paths, picnic/grill areas, playground, & pond. Half a mile to Greenway Park with off-leash dog park, community garden, tennis courts, trails, skatepark, & more! Fylte Co Tower bar & restaurant is only one block away! The summer farmer's market is also within walking distance. Grocery, pharmacy, light rail station, library, coffee shops, restaurants, bars, and more all within 1 mile of the front door! 2 miles to the popular Stanley marketplace. Welcome Home!
Unit Size
2,507 Ft²
Days on Market
-
Land Size
0.09 acres
Price per sqft
$319
Property Type
House
Property Taxes
$462
HOA Dues
$255
Year Built
2012

Payment Calculator

Cap Rate Calculator

Last updated: 4 months ago (REcolorado MLS #IRE5132246)

Price History

Date / Event Date Event Price
Jun 26, 2026 Sold
Sold
Jun 10, 2026 In contract -
In contract
May 22, 2026 Price Decreased $835,000
↓ $25K (2.9%)
Price Decreased
May 8, 2026 Price Decreased $860,000
↓ $15K (1.7%)
Price Decreased
Apr 24, 2026 Listed $875,000
Listed
Incredible home, Incredible opportunity! Serenely tucked away at the end of a private, tree-lined courtyard in the heart of Denver's premier Central Park community. This rare offering is defined by meticulous pride of ownership and sophisticated, modern updates throughout. From top to bottom, the home is flooded with incredible natural light, highlighting an effortless flow that feels airy and inviting. The open concept layout moves gracefully from living and dining areas into a gourmet kitchen. Updates include designer paint, new lighting, and premium updated appliances that ensure every inch of the home is move-in ready. Upper level features a stunning primary suite-a true sanctuary boasting its own private, west-facing balcony, perfect for taking in the Colorado sky. Includes a phenomenal finished basement, delivering a fourth bedroom, a great room with cozy fireplace, and updated bath. With significant updates throughout, including a newer furnace and brand-new air conditioning, Home offers total mechanical peace of mind. Another showstopper is the backyard-an "Oasis in the City." This private sanctuary is bursting with life from beautiful trees, lush climbing vines, and vibrant flowers. A thriving garden producing a bounty of fruits and vegetables This a unique find, perfectly blending high-end urban living with a serene, green lifestyle. Beyond your private gate, the location is truly unrivaled. Situated in one of Denver's most sought-after, walkable districts, you are just steps from an array of fitness studios, coffee shops, and local dining. Walking distance to grocery stores, retail hubs, and over 800 acres of parks and trails. Effortless access to Children's/Anshutz, downtown, light rail, DIA, etc this home represents Denver living at its absolute finest.$250 HOA includes: grounds and road maintenance, interior/exterior water, sewer, trash, snow removal. $58 HOA includes: community parks, playgrounds, multiple pools, tennis courts, and trails.
Show More

Property Highlights

Garage
Air Conditioning
Fireplace

Building Info

Overview

    General

  • Year Built: 2012
  • Effective Year Built: 2012
  • Building Count: 1
  • Total Rooms: 6
  • Bedroom Count: 3
  • Bathroom Count: 4
  • Full Bathrooms: 3
  • Partial Bathrooms: 4
  • Bathroom Plumbing Fixtures: 15
  • Building Condition: 6
  • Building Quality: 4
  • Construction Type: 6
  • Building Style: 40
  • Exterior Walls Type: 23
  • Interior Walls Type: 0
  • Roof Shape Type: 0
  • Roof Cover Type: 0
  • Floor Count: 200
  • Living Units: 1
  • Floor Cover: 0
  • Basement Type: 6
  • Basement Area: 849
  • Garage Type: 4
  • Garage Square Area: 440
  • Parking Space Count: 2
  • Patio Type: 0
  • Porch Type: 7
  • Pool Type: 0

    Dimensions

  • Lot Size Square Feet: 3,858
  • Total Building Area: 2,592
  • Gross Building Area: 2,592
  • Building Area: 2,507
  • Building Area Measurement: L

    Heating and Cooling

  • Fireplace Count: 1
  • Air Conditioning: 1
  • Heating: 3
  • Heated Square Feet: 2,507
  • Heating Fuel Type: 3

    Utilities

  • Sewer System: 0
  • Water Service: 0

Building

  • Building Type: 0
  • Property Class: R
  • Subdivision: STAPLETON FILING NO 9
  • Land Acres: 0000000089
  • Standard Land Use Code: 1001
  • County Land Use Code: 114
  • Legal Description 1: STAPLETON FILING NO 9 B4 PT L1 BEG SW COR L1 E 272.71FT NW122.09FT TPOB CONT NW 49.59FT CV/L71.83FT CV/R 31.69FT SE19.67FT W 122.0FT TPOB

Neighborhood

  • School District Name: Denver County School District 1
  • Census Tract: 004112

Zoning

  • Zoning: C-MX

Geography

  • Parcel: 01284-22-019-000
  • Block: 4
  • Lot: 1
  • Municipality: DURA STAPLETON TAX INCREMENT F
  • Latitude: 39.7595
  • Longitude: -104.891

    Address

  • Full Address: 8323 E 29th Pl
  • Address - House Number: 8323
  • Street Direction: E
  • Address - Street Name: 29th
  • Address - Suffix Type: Pl
  • State: CO
  • City Name: Denver
  • Carrier Code: R062
  • 4-Digit Zip Code: 4001
  • Zip Code: 80238

Valuation

    Tax

  • Total Area: 2,592
  • Tax Year: 2022
  • Tax Amount: $562,274
  • Tax Rate Code Area: 425I

    Appraisal Valuation

  • Standard Deviation: 0.0711
  • Valuation Date: Jun 21, 2023
  • Confidence Score: 95
  • Final Value: 793,119
  • High Value: 849,558
  • Low Value: 736,679

    Market Valuation

  • Market Total Value: $572,500
  • Market Land Value: $69,300
  • Market Improvement Value: $503,200

    Assessments Valuation

  • Assessed Year: 2022
  • Assessed Total Value: $39,790
  • Assessed Land Value: $4,820
  • Assessed Improvements Value: $34,970

    Sales

  • Current Sale Contract Date: Jun 01, 2023
  • Current Sale Recording Date: Jun 05, 2023
  • Current Sale Price:
  • Current Sale Document Type: 71
  • Current Sale Input Document Number: 50268
  • Previous Sale Recording Date: Oct 29, 2015
  • Previous Sale Contract Date: Oct 28, 2015
  • Previous Sale Amount: $543,700
  • Previous Sale Document Type: 71
Data used for valuation calculations is provided by RealtyHop, and other third party sources

Comparables

Unit
Status
Type
Beds
Baths
ft²
Price/ft²
Asking Price
Listed On
Closing Price
Sold On
HOA + Taxes

About Northeast Denver


Similar Homes for Sale

Currently no similar homes around

Nearby Rentals


Frequently Asked Questions

When was property at 8323 East 29th Place built and last sold?
The property at 8323 East 29th Place was built in 2012 and last sold on Jun 1, 2023 for $775,000.
How much is this home worth?
The estimated value of the home located at 8323 East 29th Place is $840,045.
What are some comparable homes to 8323 East 29th Place?
There are currently no comparable homes to 8323 East 29th Place.