


72
Map
Video Tour
8323 ARGENT CIRCLE


About This Property
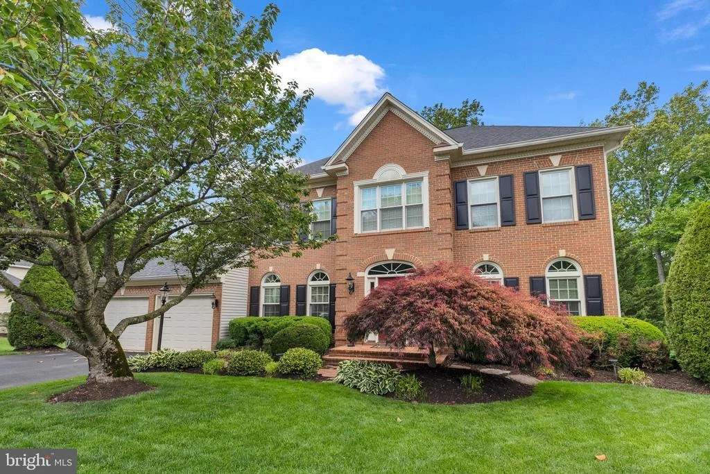
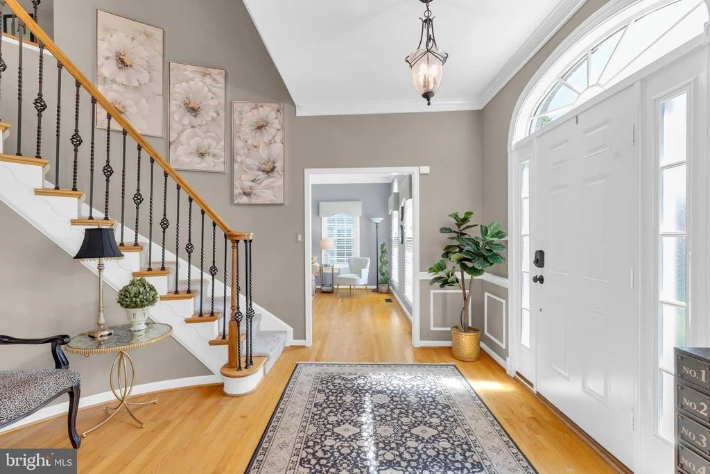
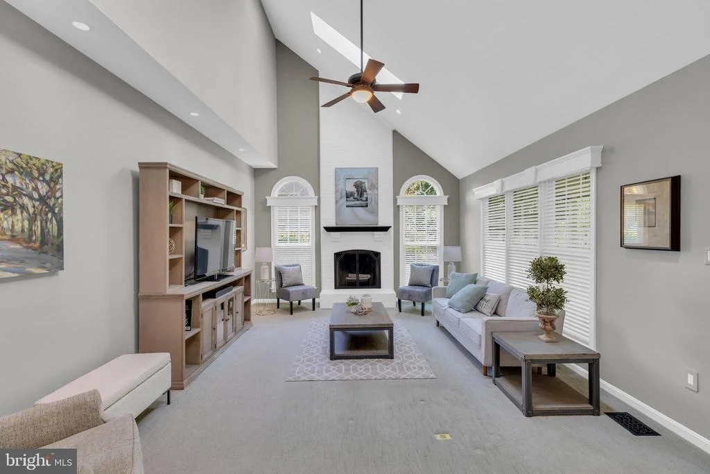
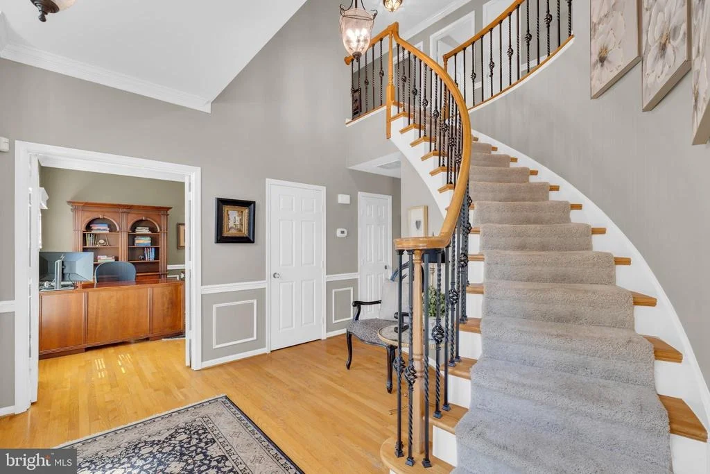
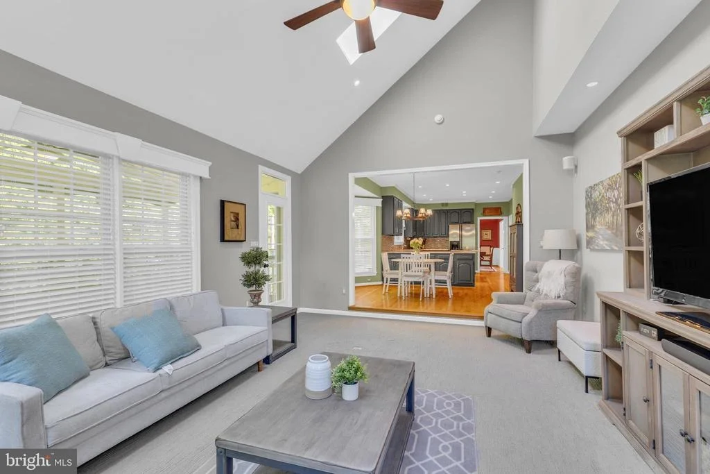
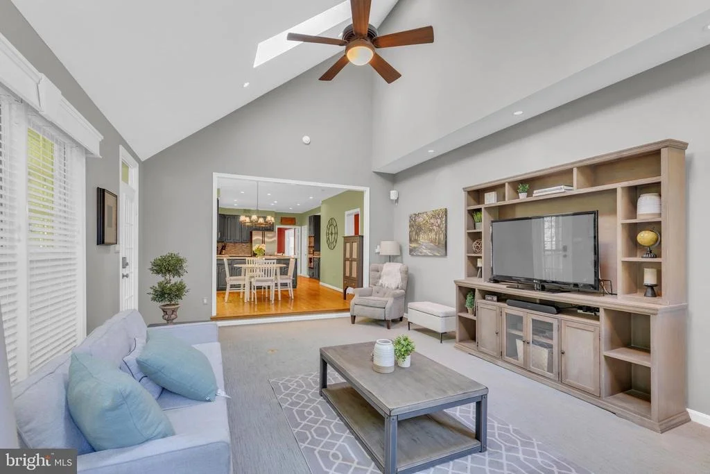
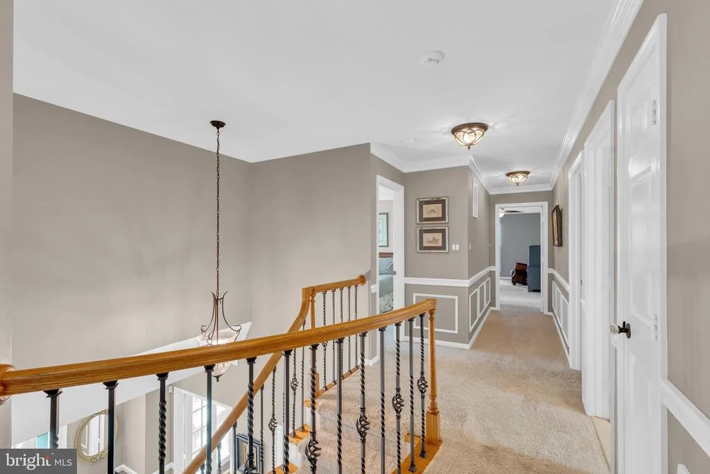
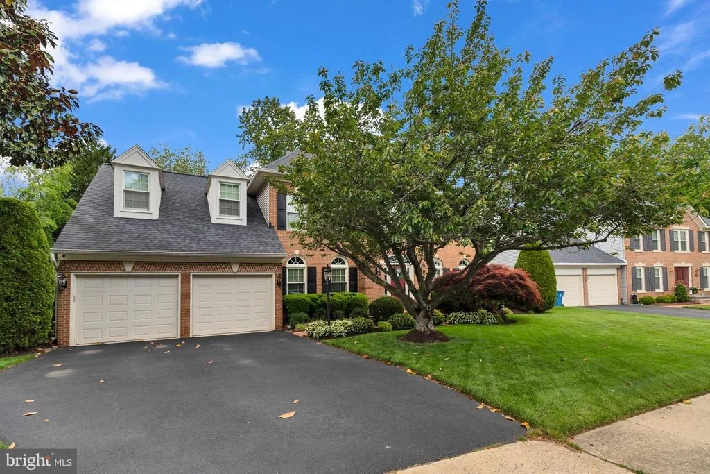
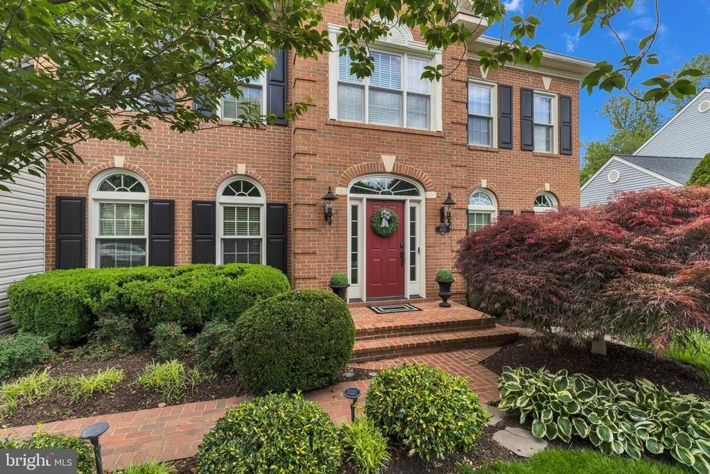
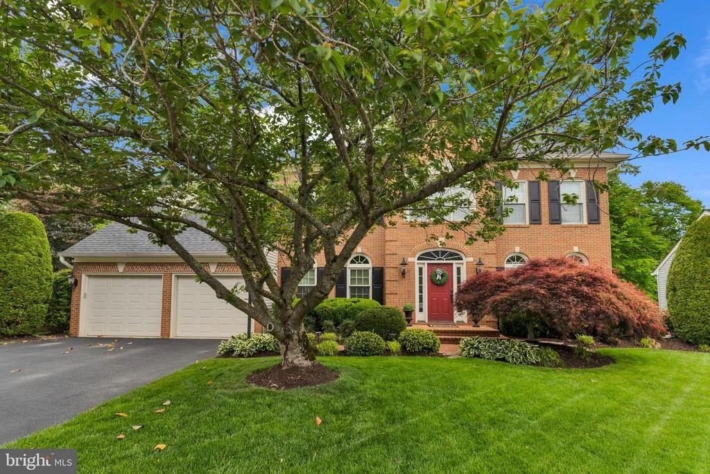
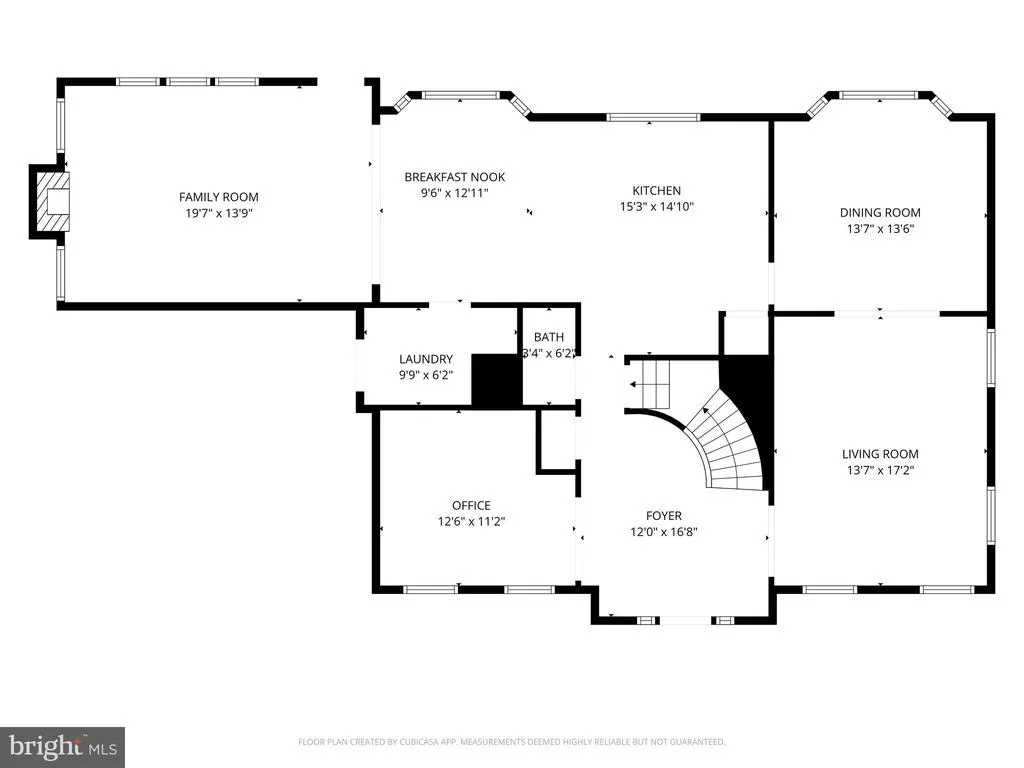
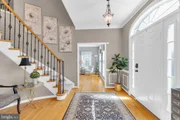
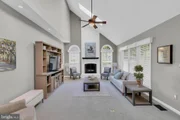
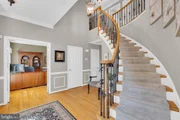
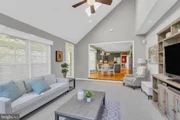
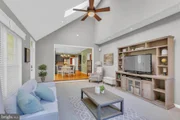
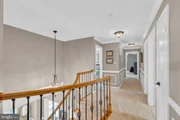
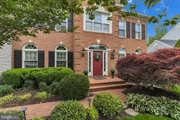
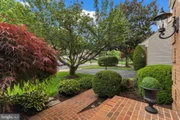
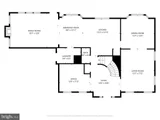
A dramatic two-story foyer with a curved staircase opens to gleaming hardwood floors, designer lighting , and custom updated stair railings. The inviting family room showcases vaulted ceilings, a fireplace, skylights (2021), and a wall of windows that flood the home with natural light.
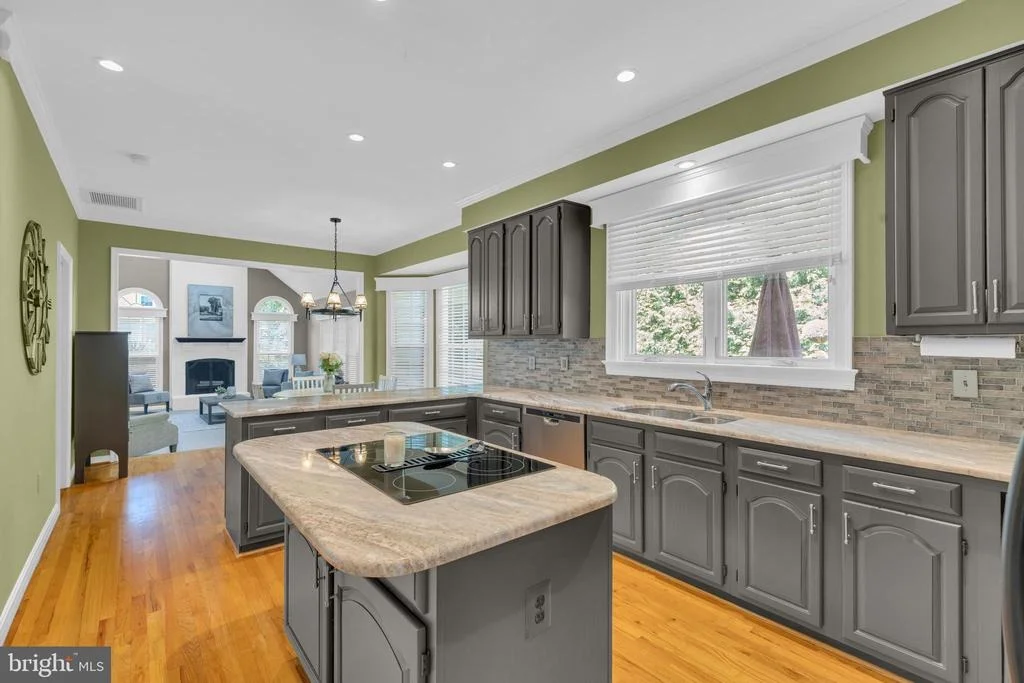
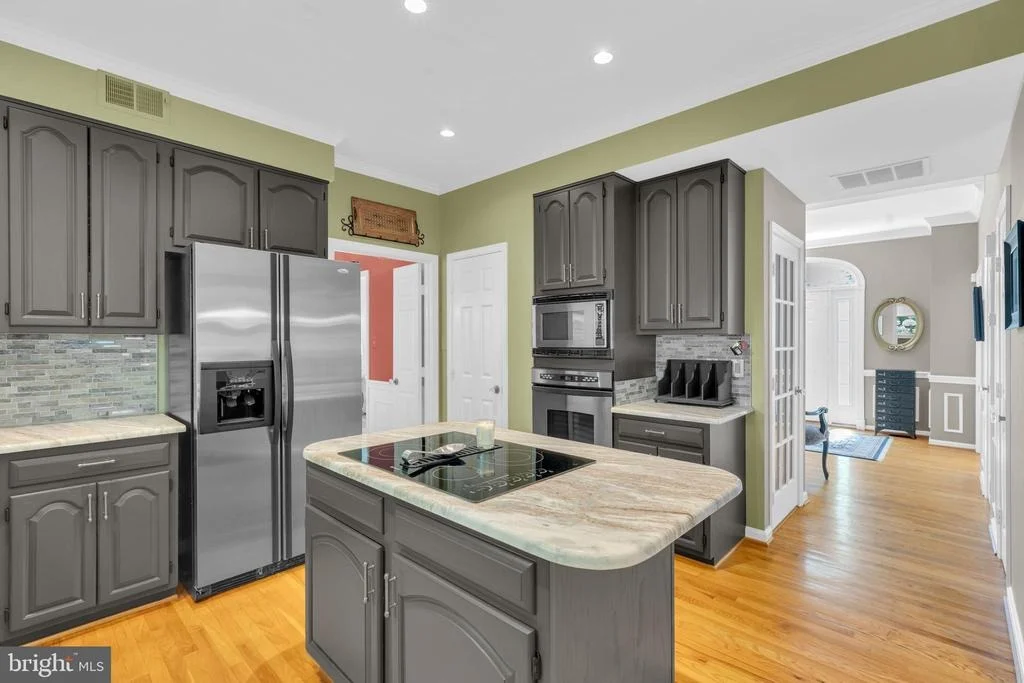
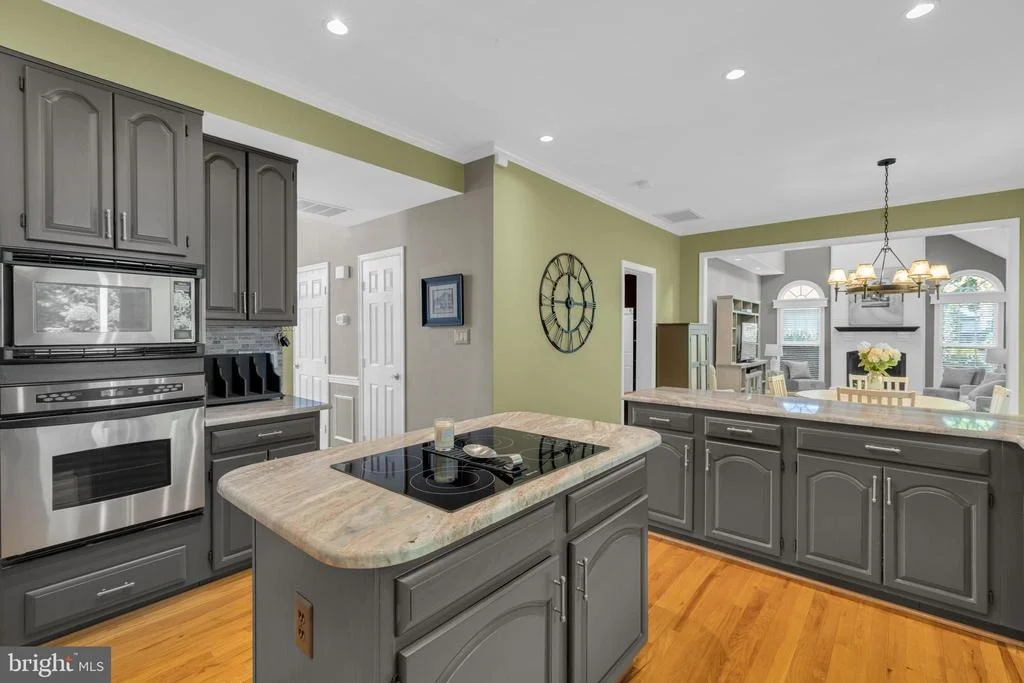
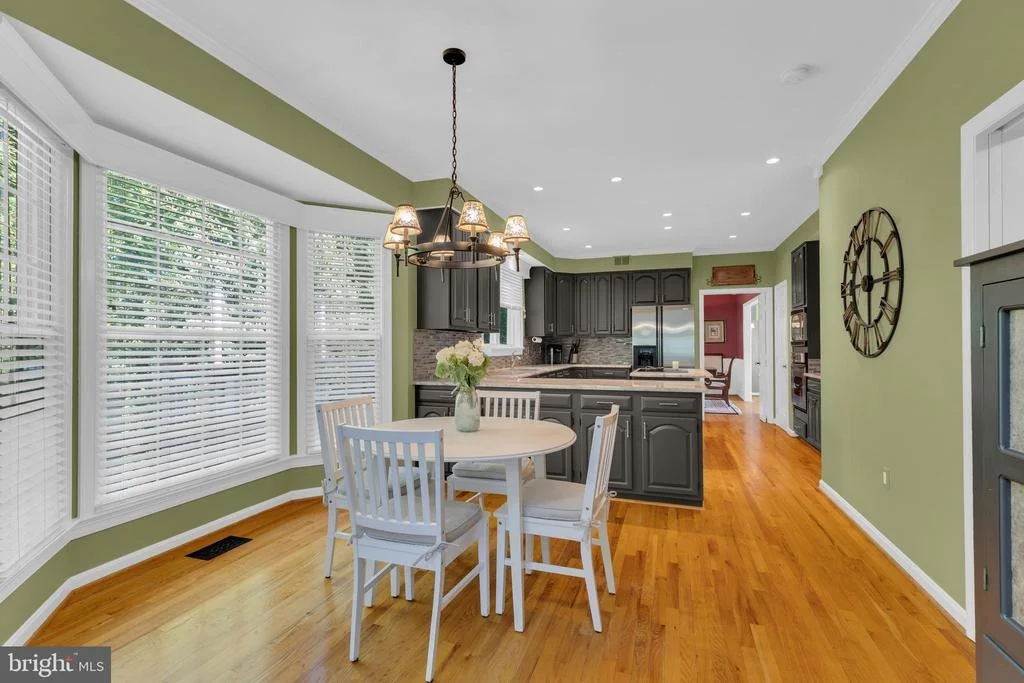
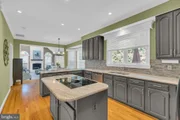
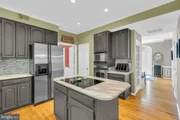
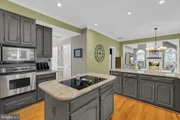
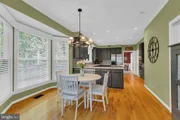
The gourmet renovated kitchen is perfectly designed for entertaining, featuring granite countertops (2024), updated cabinetry, and an updated backsplash (2022).
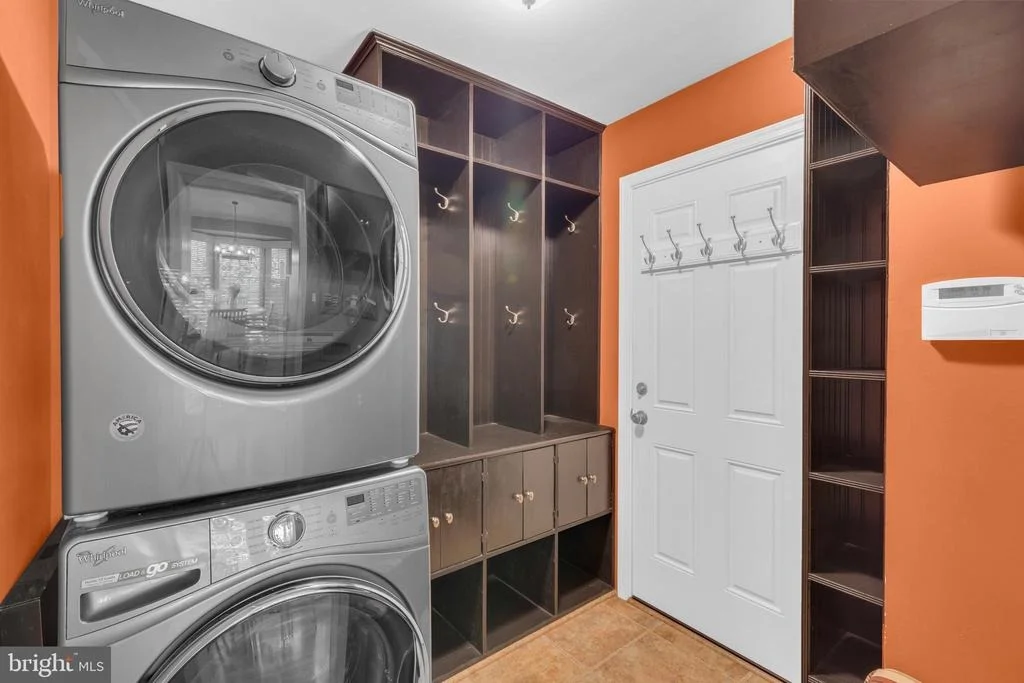
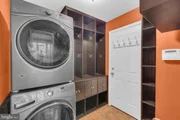
A newly renovated mudroom with custom cubbies, cabinet pullouts, shelves, and built in bench is adjacent to the kitchen.
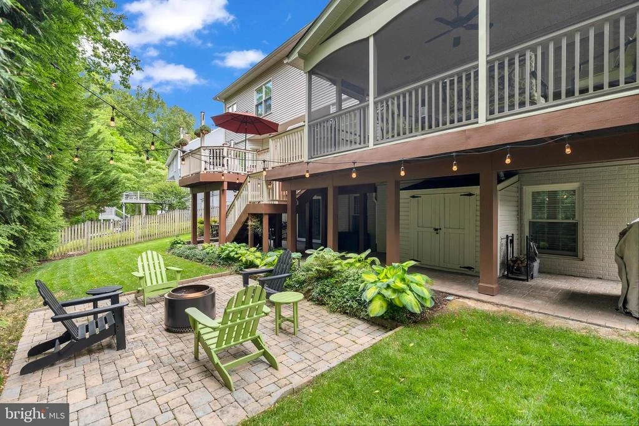
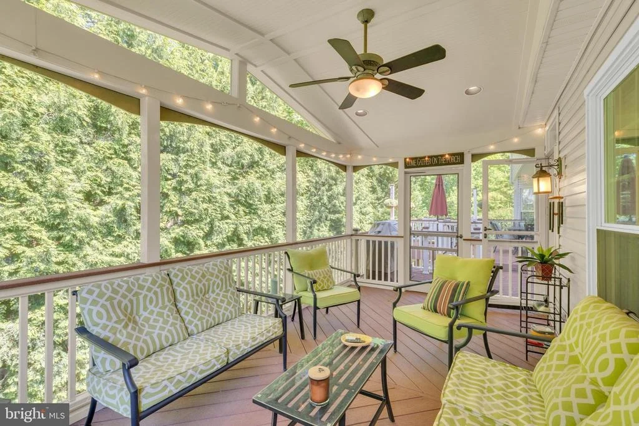
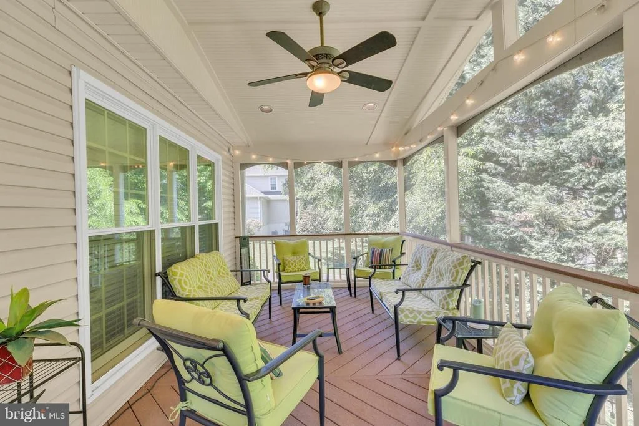
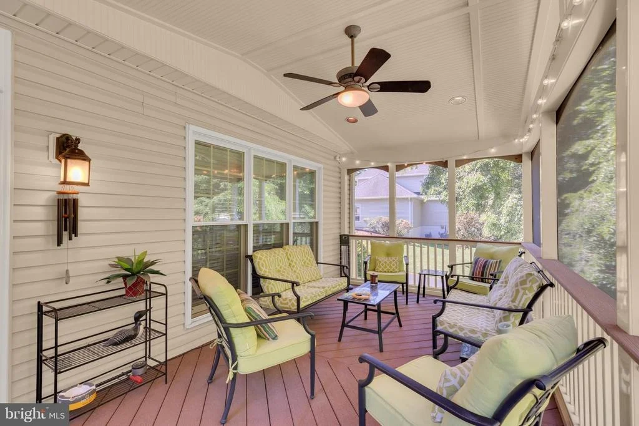
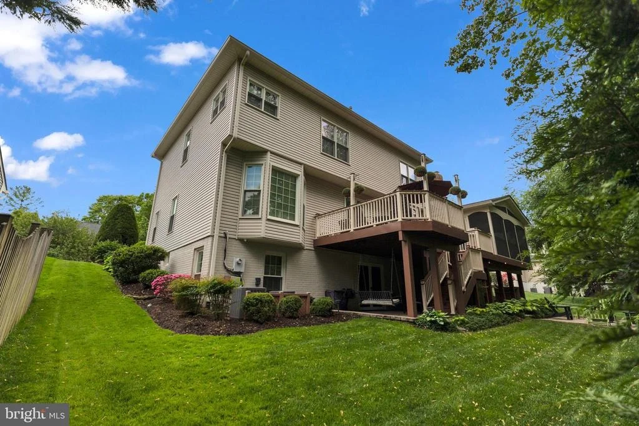
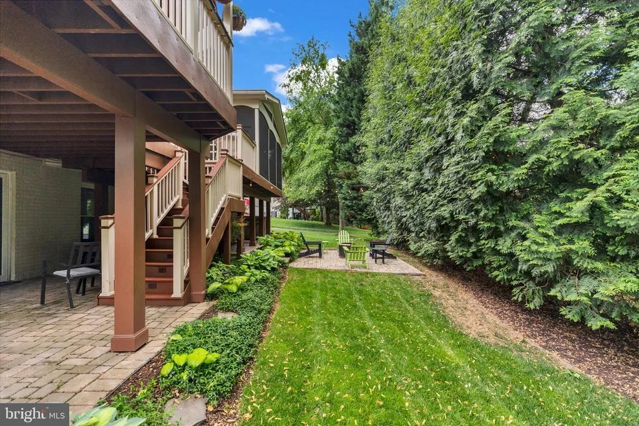
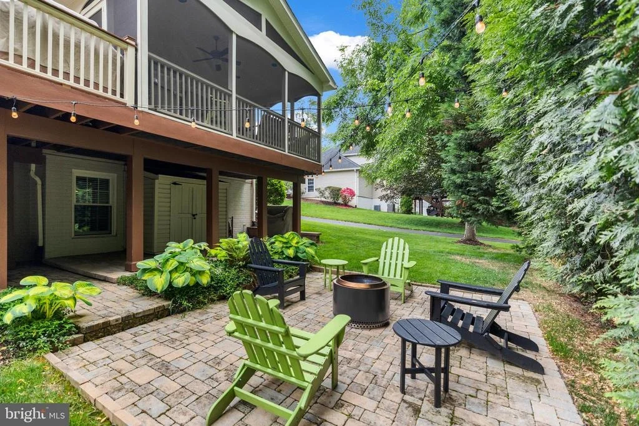
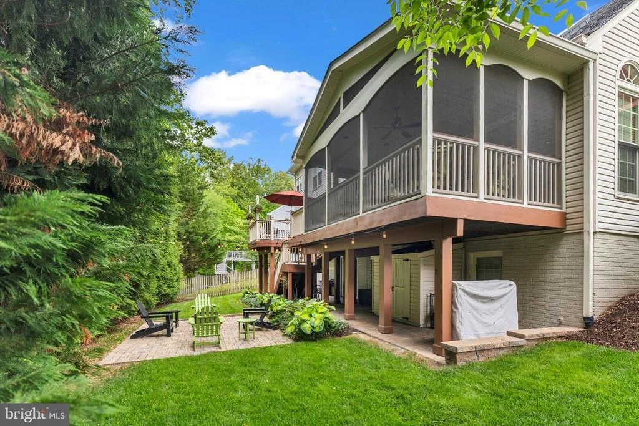
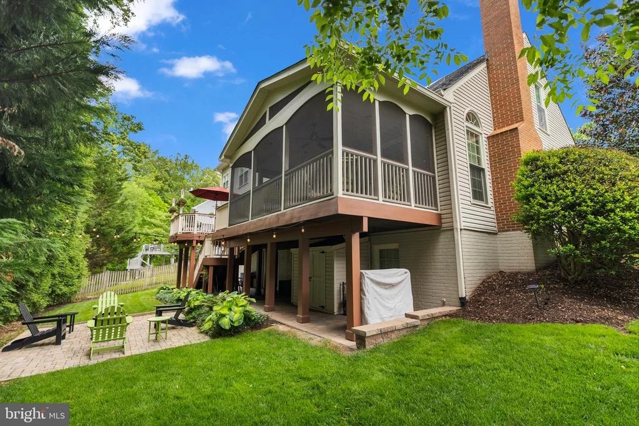
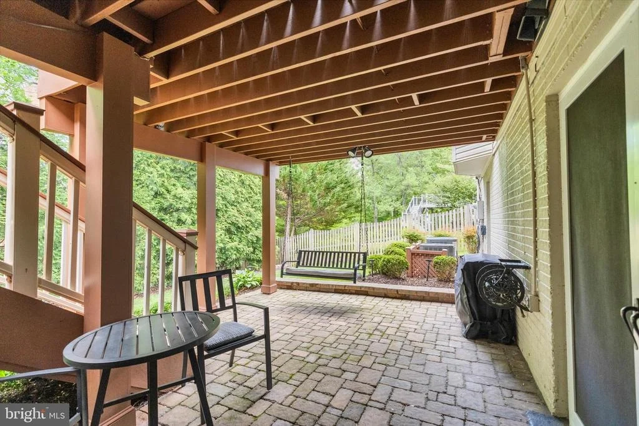
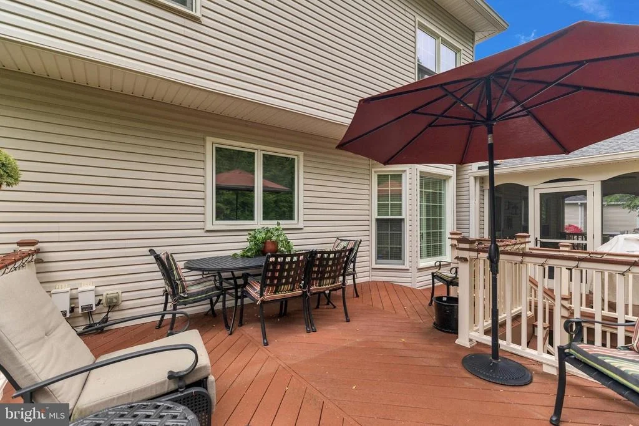
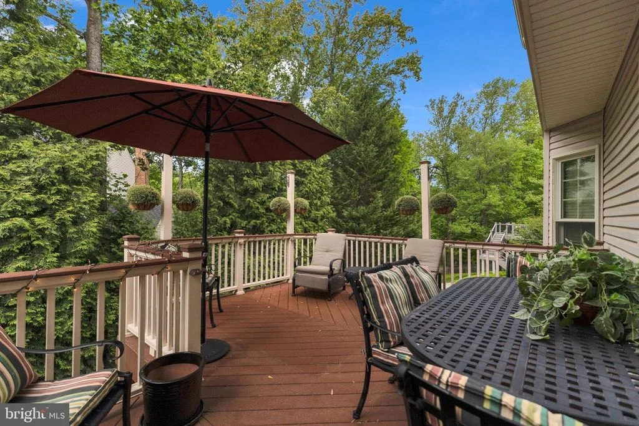
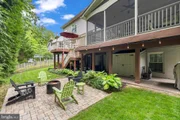
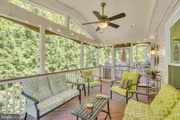
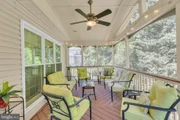
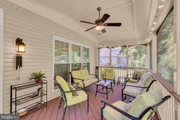
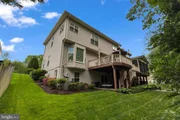
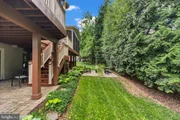
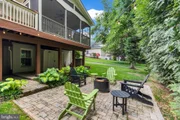
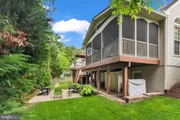
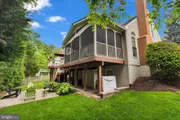
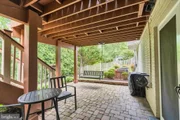
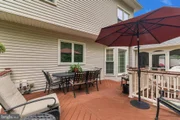
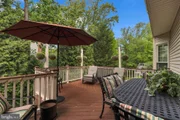
Enjoy seamless indoor-outdoor living with a screened-in porch, an expansive deck (2009) surrounded by mature trees for privacy, and a lower-level brick paver patio (2017) with a firepit and charming swing-creating multiple spaces to relax and entertain.
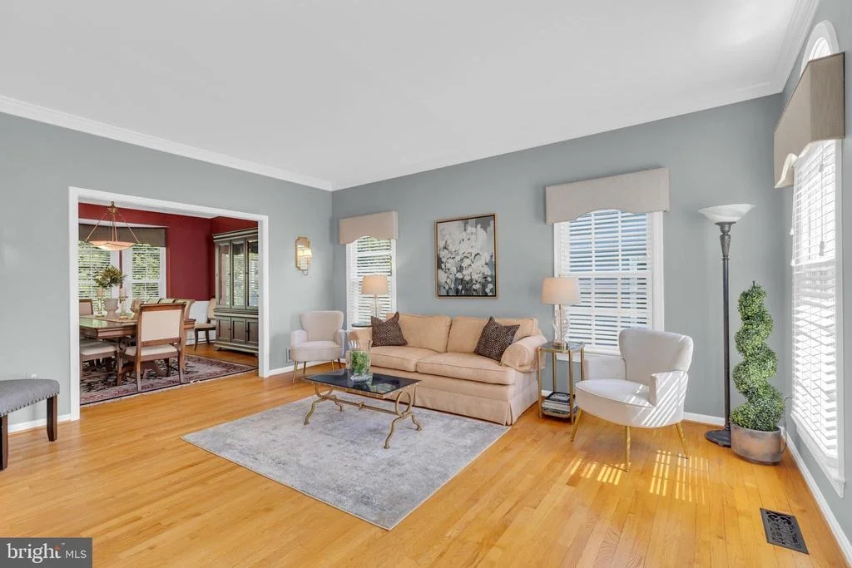
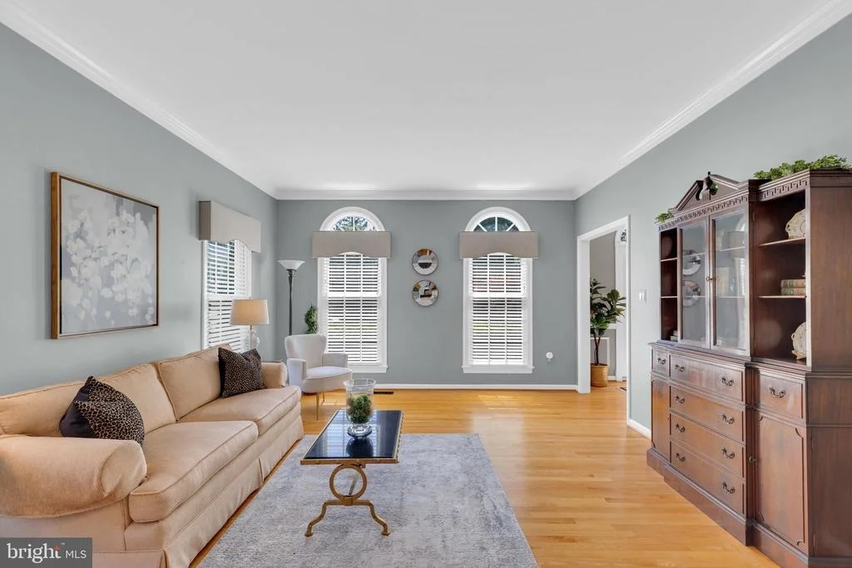
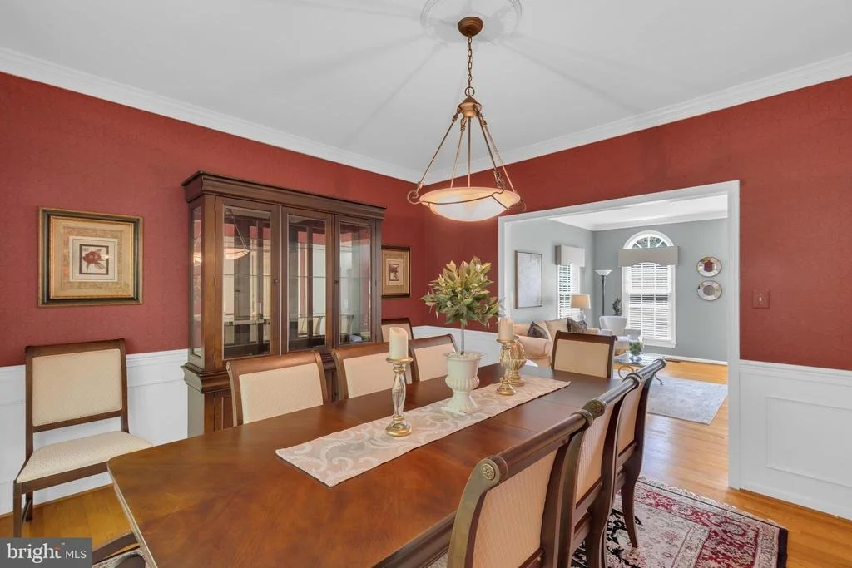
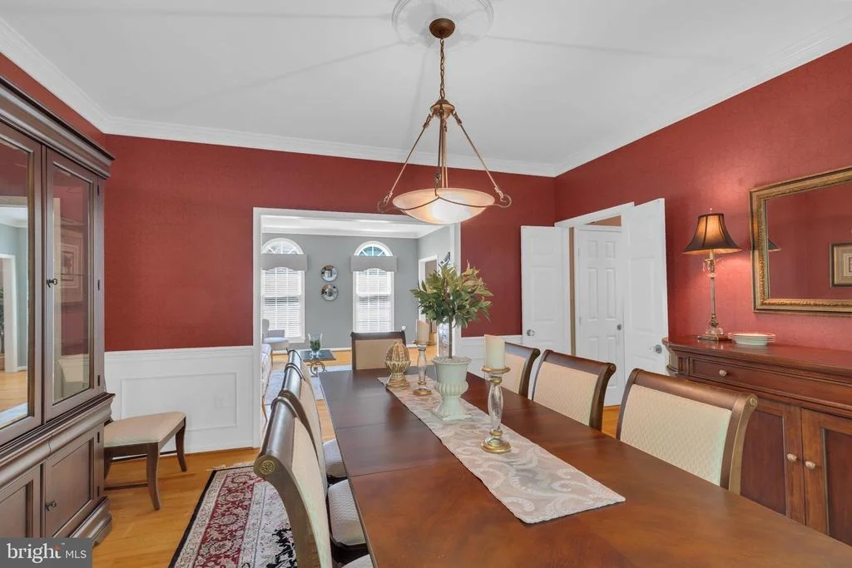
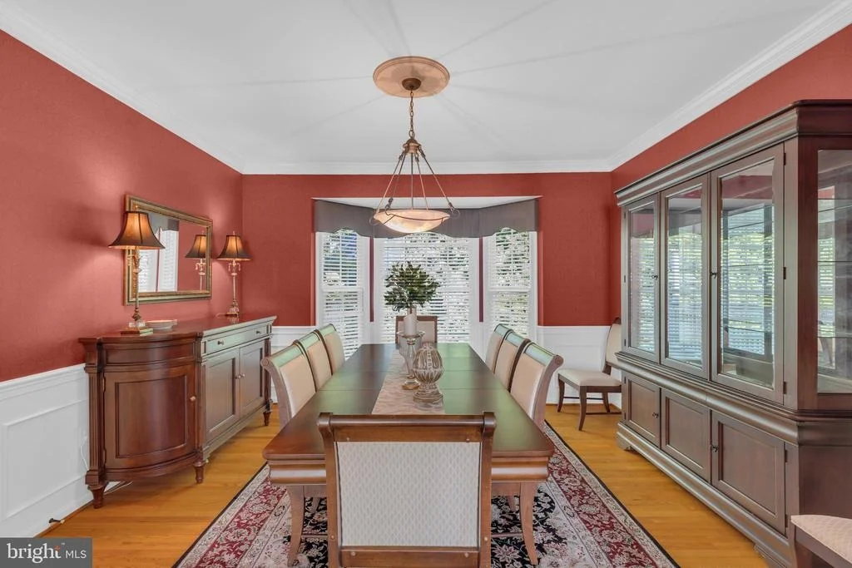
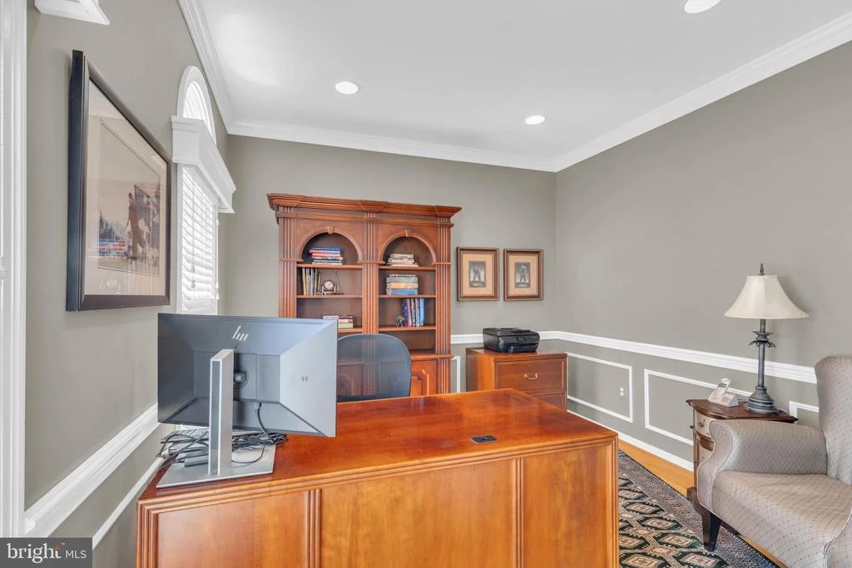
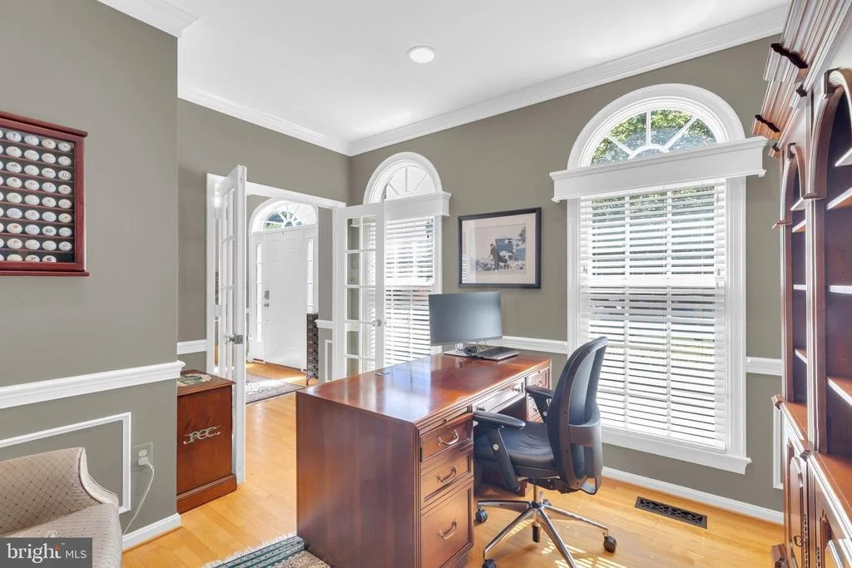
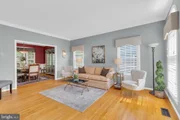
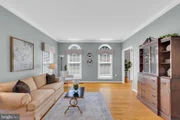
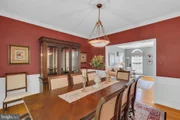
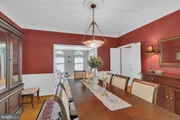
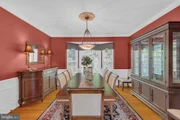
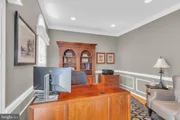
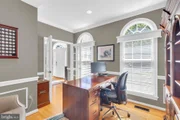
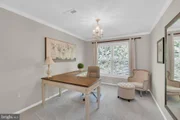
The main level includes a private office with French doors, a newly painted formal living room for entertaining and a dining room with updated lighting and beautiful designer touches which add character throughout.
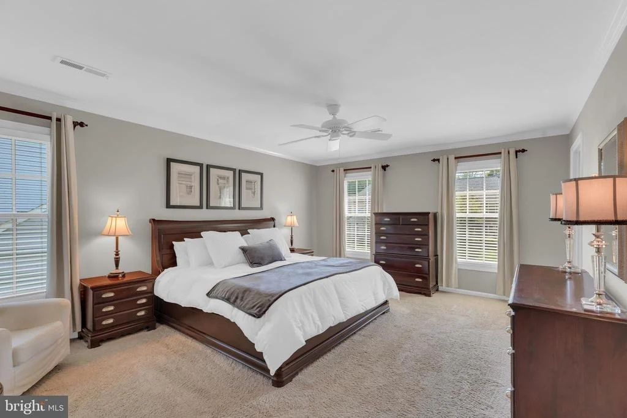
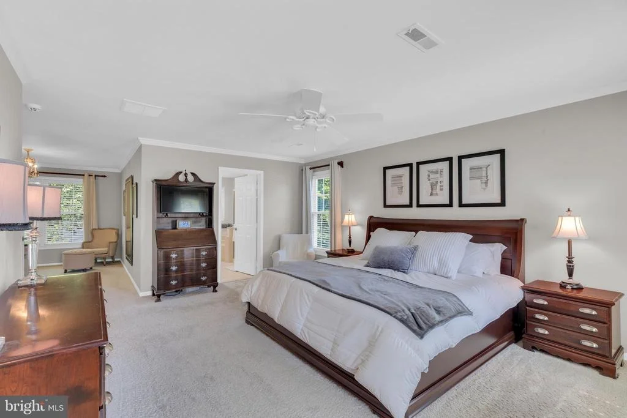
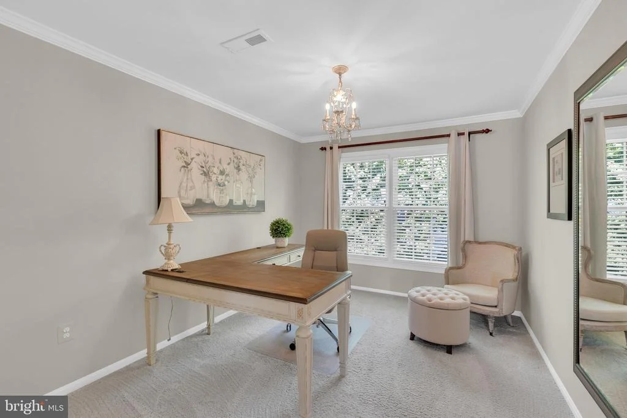
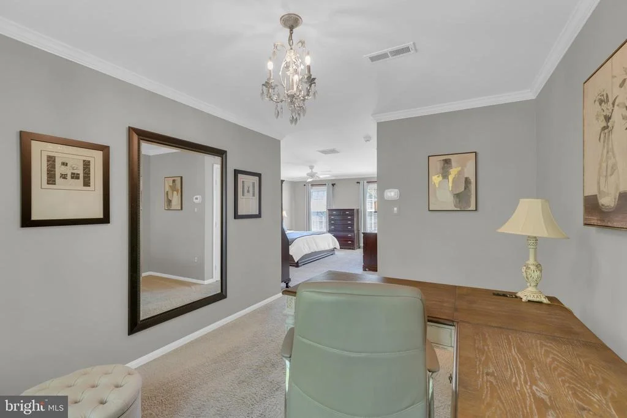
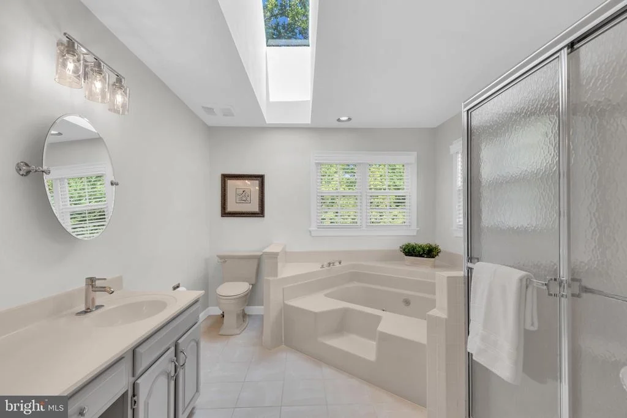
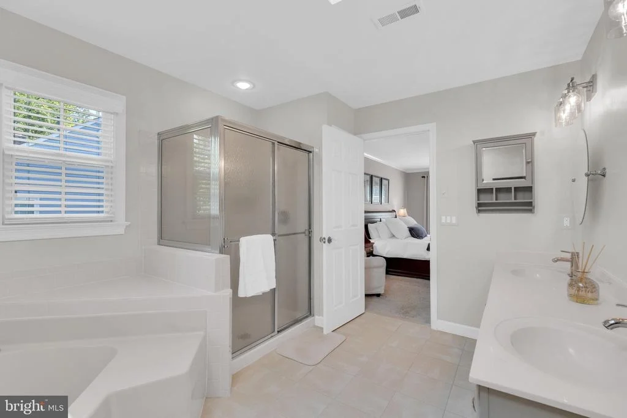
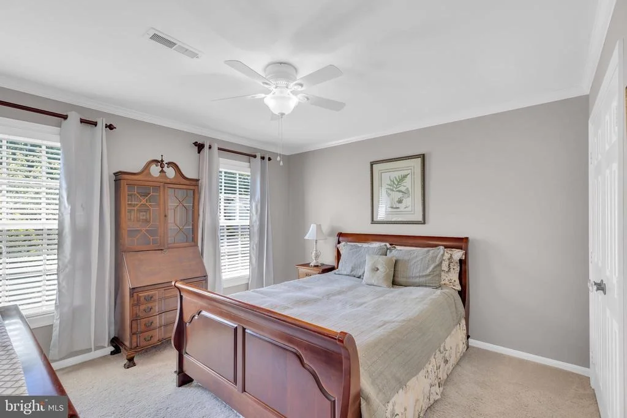
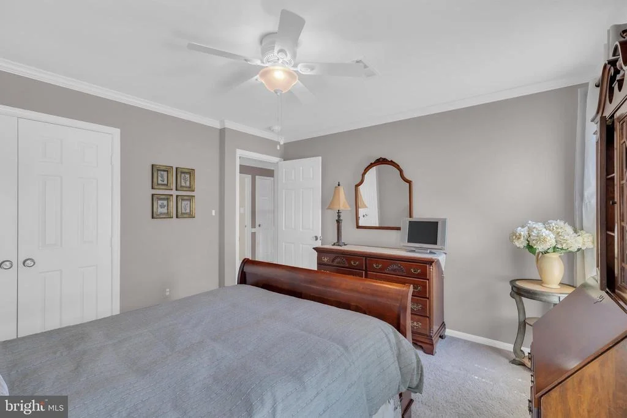
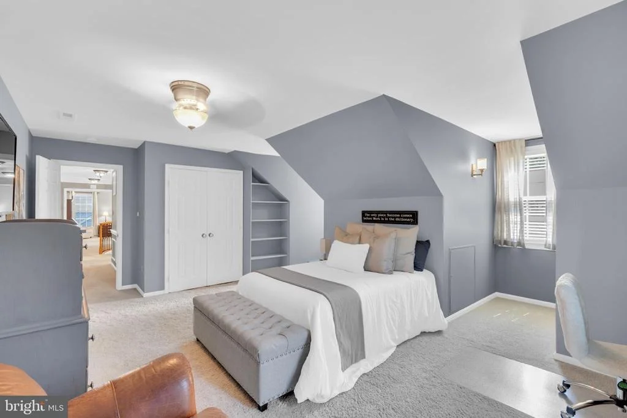
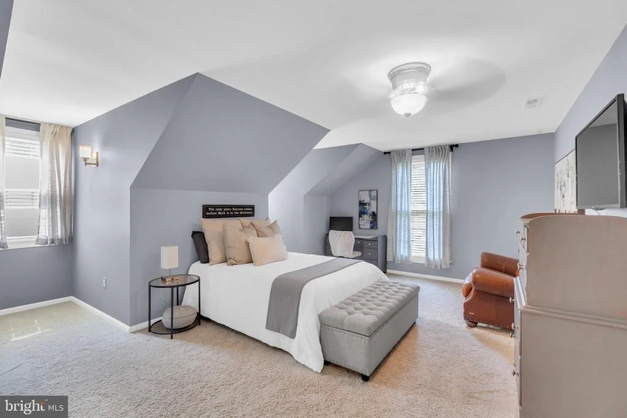
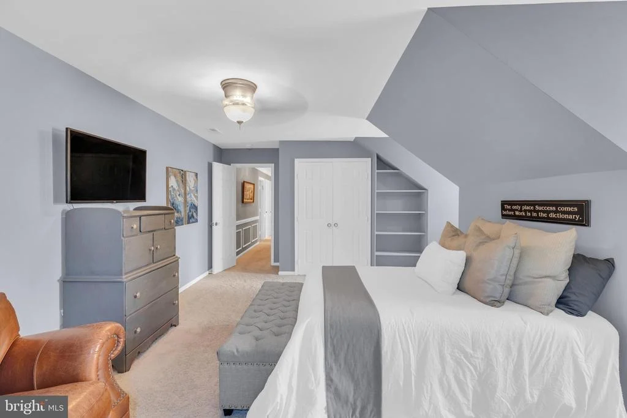
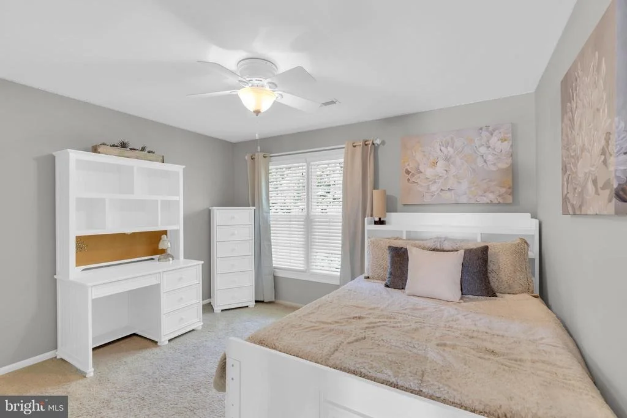
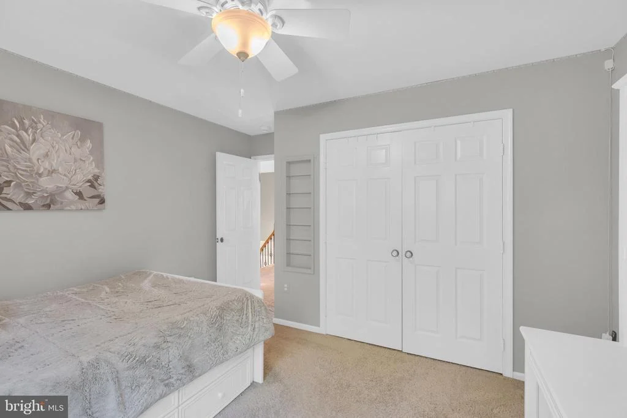
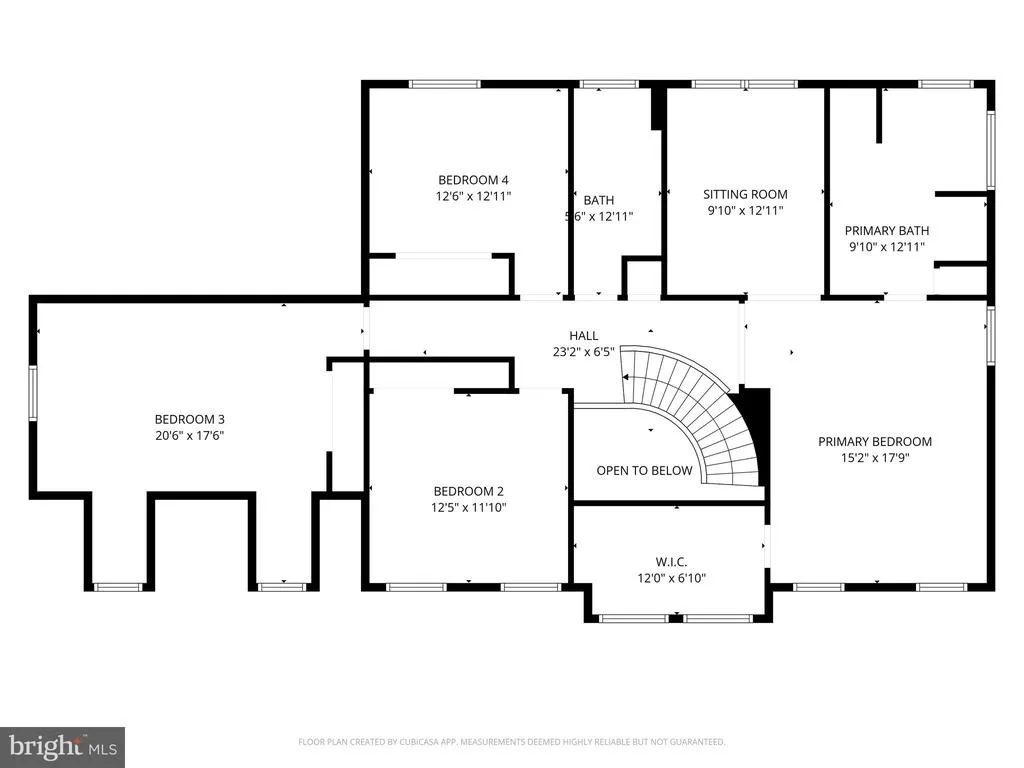
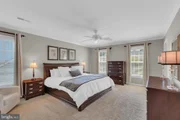
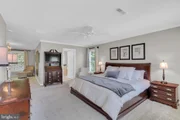
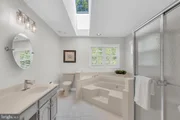
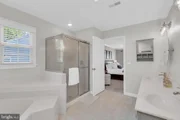
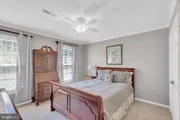
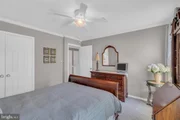
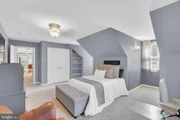
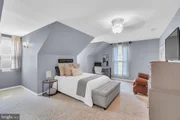
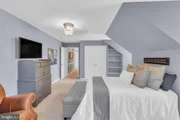
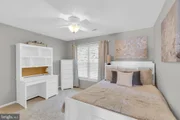
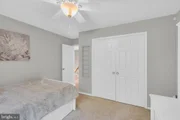
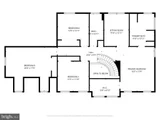
Upstairs, four spacious bedrooms, most with custom closets, include a luxurious primary suite complete with crown molding, a sitting room/flex space, a massive custom walk-in closet, and an updated bath with new mirrors, faucets, lighting and, tile in addition to a soaking tub and glass shower. Upper-level bathrooms are enhanced with skylights. The entire upper level enjoys new carpeting throughout.
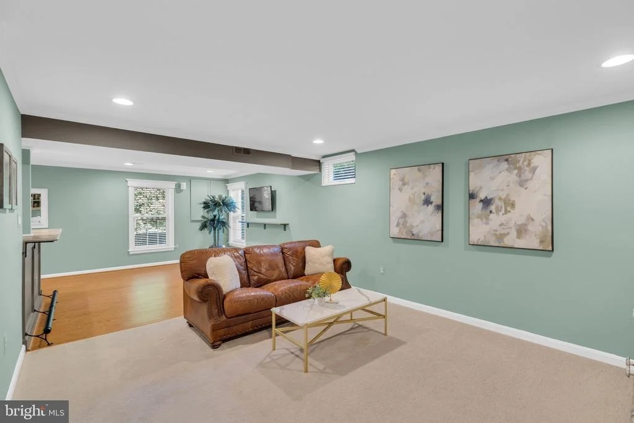
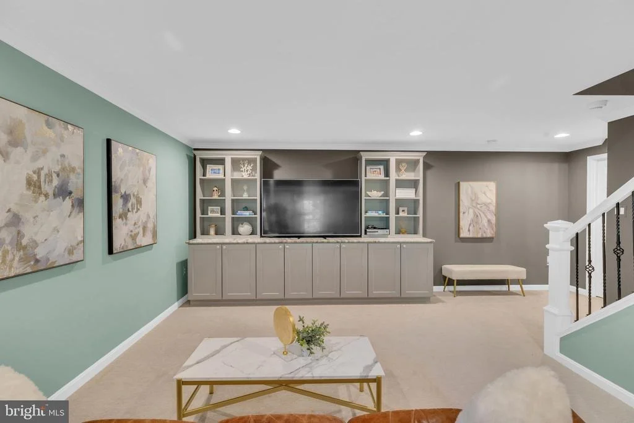
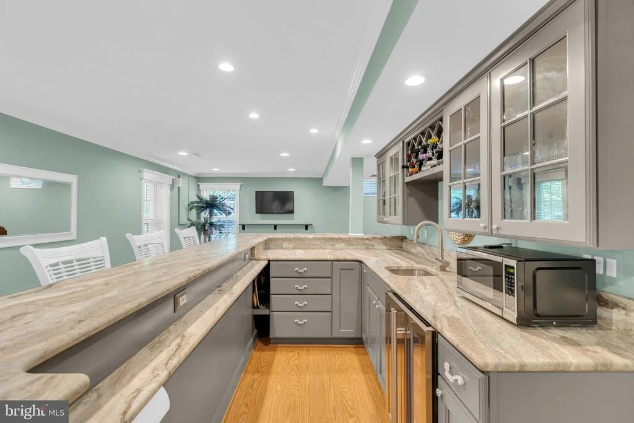
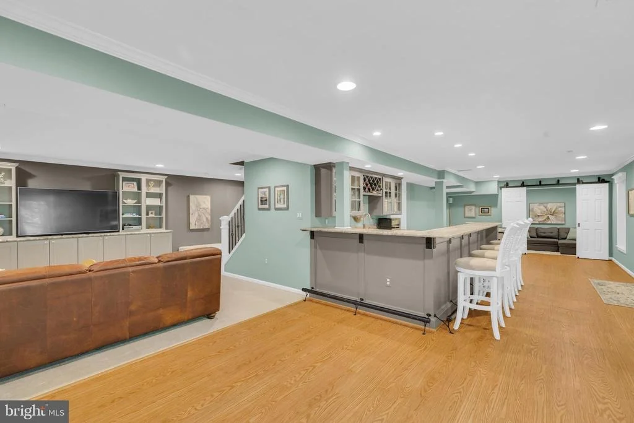
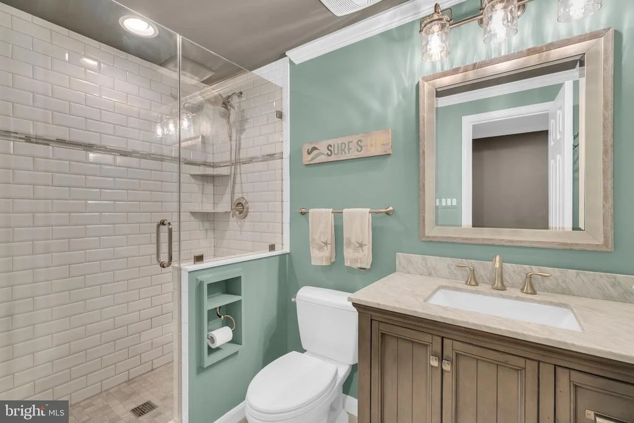
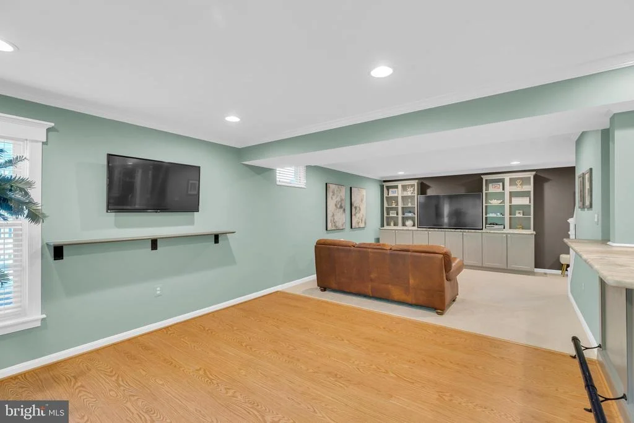
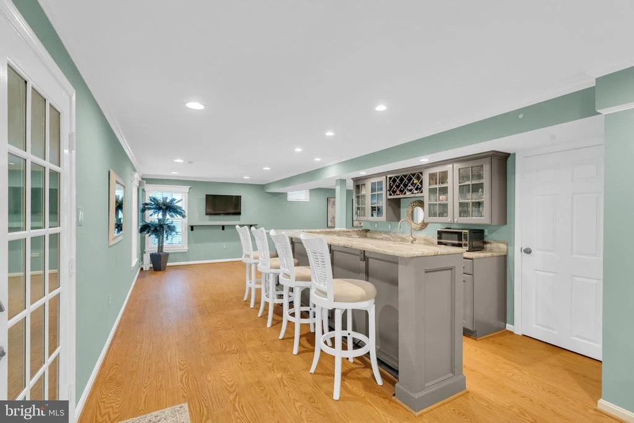
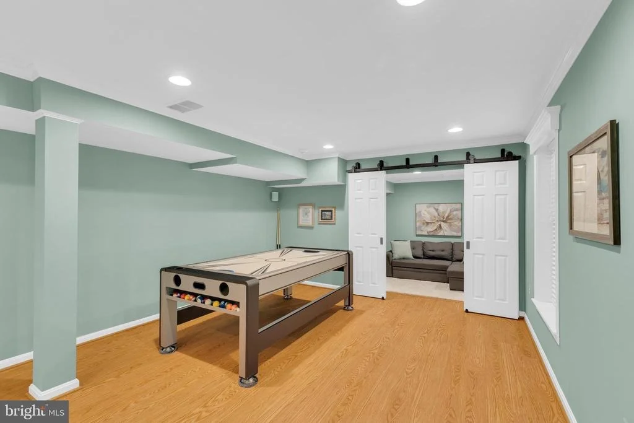
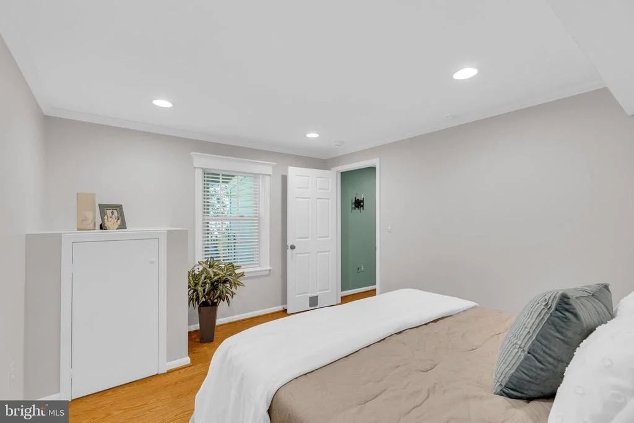
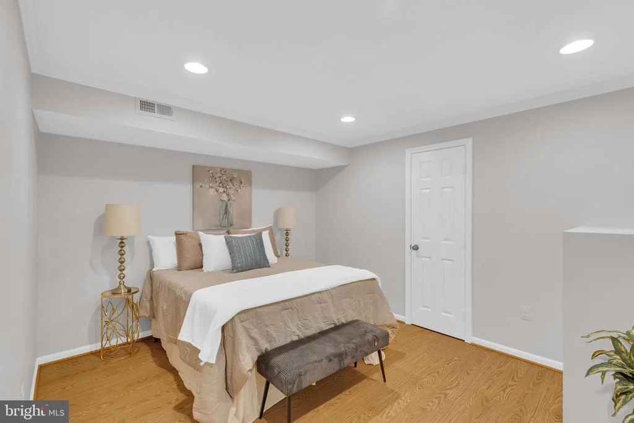
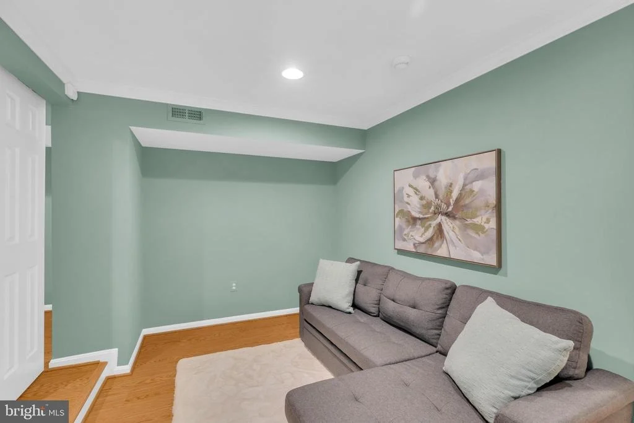
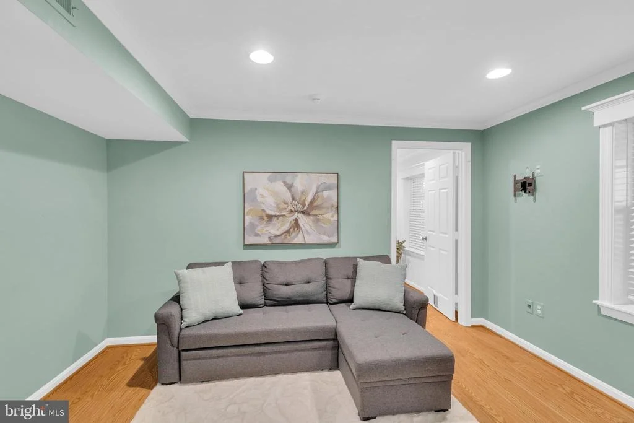
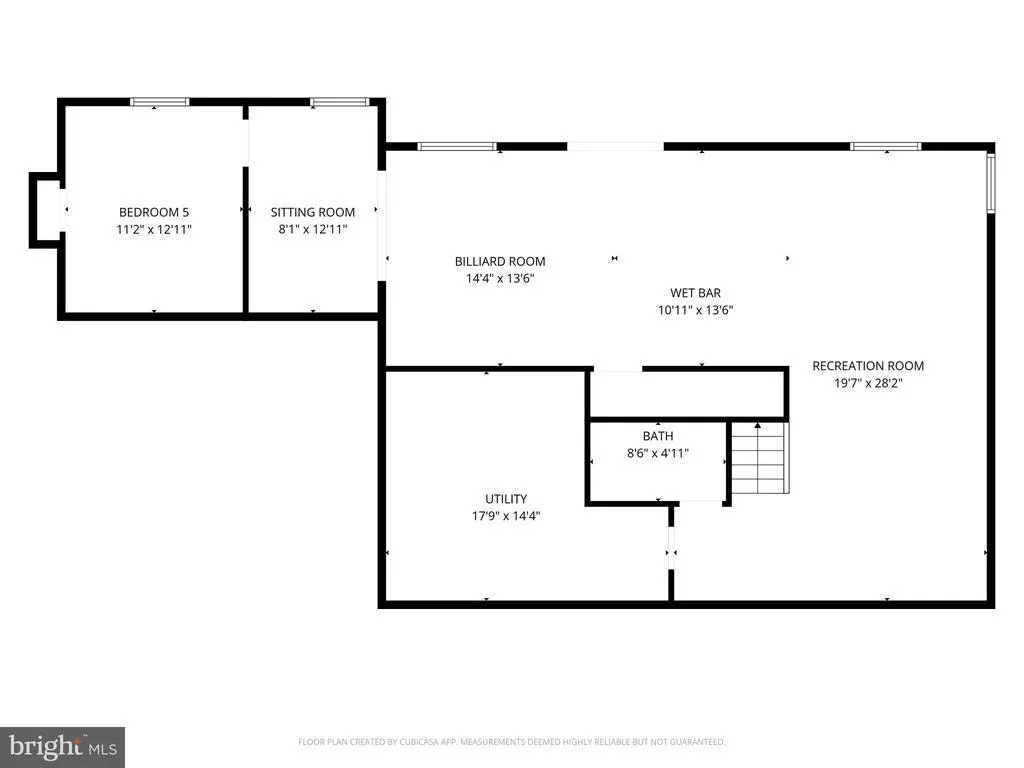
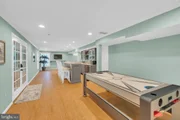
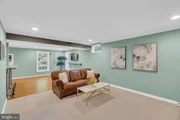
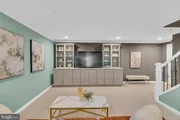
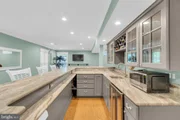
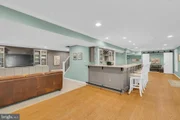
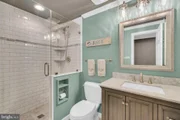
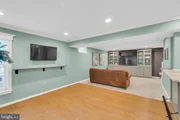
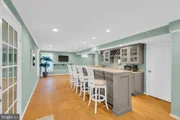
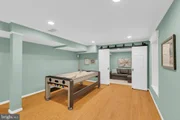
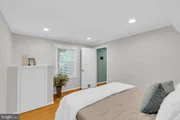
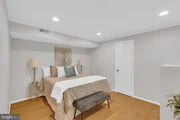
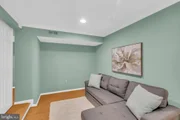
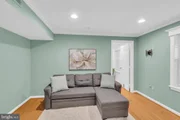
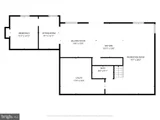
The newly renovated walkout basement includes more than 100K in upgrades, including a spacious recreation room with a full wet bar with rare, leathered marble countertop, built-in bookcases/media center, top quality soft-close cabinetry, recessed lighting, and a fully renovated bathroom featuring a frameless glass shower, updated vanity, lighting, and flooring. A legal fifth bedroom with a closet and adjacent den or office space provides ideal space for guests or extended living.
Don't miss the crown molding and updated trimwork throughout the house.
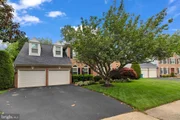
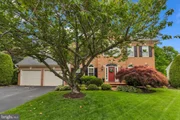
Major system updates include HVAC (2014, 2025 coil), AC Units (2014), roof (2015), furnaces (2016), windows and doors (2008), attic insulation (2024), whole house surge protector (2022), garage renovation (2020), all replacement energy efficient windows, garage doors and front door, and interior paint updates (2015–2020).
Over $385K invested in improvements.
Crosspointe amenities include 2 pools, tennis courts, basketball courts, Heron Pond, playgrounds, and miles of trails. HOA $350 quarterly.
Enjoy Silverbrook Elementary & South County Middle and Highschool. Fabulous easy commute options with Commuter Lots, Metro, VRE & Pentagon bus make DC / Fort Belvoir and the entire metro area an easy commute from this home!
Payment Calculator
Your Estimated Monthly Payment
Cap Rate Calculator
What does this mean?
Based on our analysis, the cap rate of this property is 1.25%. A negative cap rate indicates that the property might not be feasible as an income-producing asset. The median cap rate for a near zip code 11238 is 4.23%.
How much can I actually make?
Actual monthly rental income may vary between $4,760 and $7,140 depending on unit-specific characteristics. You can change the amount using the slider to further explore.
How is cap rate calculated?
Cap Rate = Net Operating Income (NOI) / Property Asset Value.
When calculating the cap rate, we assume 100% occupancy. Leverage (mortgage) is not considered.
Cap Rate provided by RealtyHop and RentHop, learn more about cap rate here.
Price History
Property Highlights
Building Info
Comparables
Status
Price/ft²
Listed On
Sold On
About Crosspointe
Similar Homes for Sale
Currently no similar homes aroundNearby Rentals
$4,400 /mo
- 4 Beds
- 4 Baths
- 2,462 ft²
$3,300 /mo
- 3 Beds
- 1 Bath
- 976 ft²

KW Metro Center
Last Updated: 6 hours ago
Data Source: Bright MLS , MLS# VAFX2305894















 Your Privacy Choices
Phone: 425-283-2930
Address: 335 Madison Avenue, New York, NY 10017