


8321 RAYMOND


About This Property
construction in every way. This uniquely designed house offers flexible living options
that's rare to find with this caliber. Every visible and hidden detail has been meticulously
rebuilt with all proper permits and inspections, ensuring top-tier quality and
craftsmanship.
The new framing throughout accommodates the latest code for superior wall and ceiling
insulation for energy conservation. The sturdy new plywood throughout the main level
eliminates squeaky floors, while fresh drywall delivers the flawless finish you'd expect in
a brand-new home.
The house is rebuilt with new essential systems to last for years to come. All-new
electrical wiring from the Pepco connection, featuring a brand-new meter and a heavy-
up 200-amp panel. Completely redone plumbing in the bathrooms and kitchen ensures
peace of mind. A high-end Lennox HVAC system with a Nest thermostat offers energy
efficiency and year-round comfort. The roof and oversized gutters replaced just a couple
of years ago provide lasting protection.
The luxury finishes include premium Pella windows, sliders, and exterior doors,
engineered hardwood flooring, solid-core interior doors, and a spacious new deck with Trex
composite boards overlooking a private and level fenced-in backyard, creating a home built for beauty and durability.
Every space and finish have been carefully selected to satisfy even the most discerning
buyers. The open-concept living area boasts a sleek modern cabinetry, stylish
appliances, and a stunning island-perfect for family meals and gatherings. With four
spacious bedrooms upstairs and a laundry room, plus a guest room and family room on the lower level,
there's plenty of room for everyone to spread out and enjoy privacy when needed.
Need space for in-laws, frequent guests, or maybe even a rental income? This home
includes a full 2-bedroom unit to convert into an Auxiliary Dwelling Unit (ADU).
Thoughtfully designed with its own kitchen setup and laundry room, the space can easily be made
independent while still being connected to the main house. Plus, soundproofed ceilings
with the bedrooms above ensure peace and quiet between levels. Walk to schools. Churchill HS cluster.
This home is truly a rare find and won't last long! Schedule your visit today and submit
your offer before it's gone!
Payment Calculator
Your Estimated Monthly Payment
Cap Rate Calculator
What does this mean?
Based on our analysis, the cap rate of this property is 1.25%. A negative cap rate indicates that the property might not be feasible as an income-producing asset. The median cap rate for a near zip code 11238 is 4.23%.
How much can I actually make?
Actual monthly rental income may vary between $4,760 and $7,140 depending on unit-specific characteristics. You can change the amount using the slider to further explore.
How is cap rate calculated?
Cap Rate = Net Operating Income (NOI) / Property Asset Value.
When calculating the cap rate, we assume 100% occupancy. Leverage (mortgage) is not considered.
Cap Rate provided by RealtyHop and RentHop, learn more about cap rate here.
Price History

Property Highlights
Building Info
Comparables
Status
Price/ft²
Listed On
Sold On
About Potomac
Similar Homes for Sale
Currently no similar homes aroundNearby Rentals
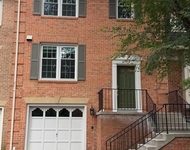
$4,300 /mo
- 3 Beds
- 2 Baths
- 1,748 ft²
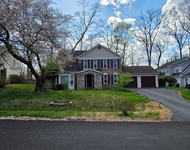
$4,500 /mo
- 4 Beds
- 3 Baths
- 2,718 ft²

Realty Advantage of Maryland LLC
Last Updated: 2 hours ago
Data Source: Bright MLS , MLS# MDMC2165962
 Your Privacy Choices
Phone: 425-283-2930
Address: 335 Madison Avenue, New York, NY 10017