Check Availability
$724,900
● House - For Sale

8320 Harps Mill Road

Raleigh, NC 27615
bedrooms
4 Beds
bathrooms
2 Baths, 1 Half Bath
square feet
3,154 Ft²
$4,102
Est. Monthly
$3
HOA / Fees

About This Property

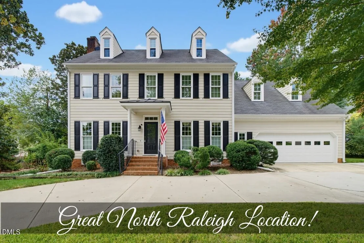
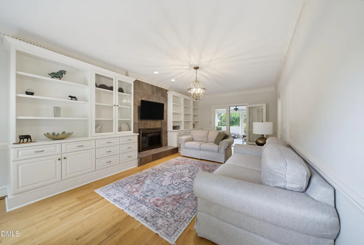
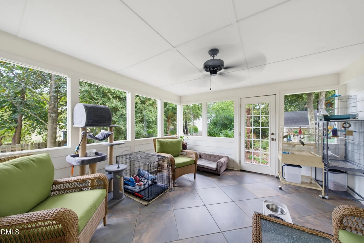
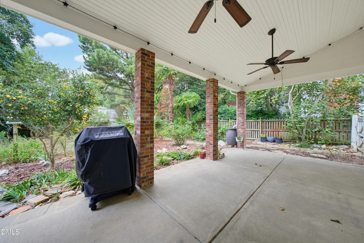
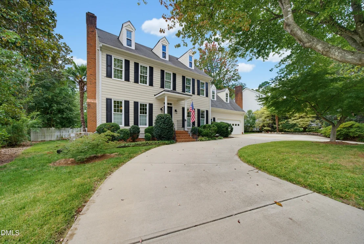
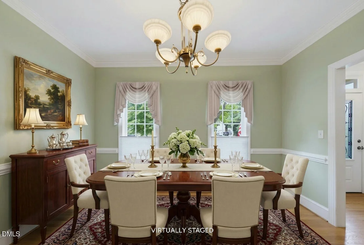
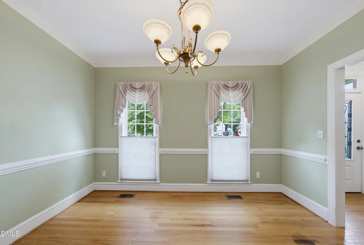
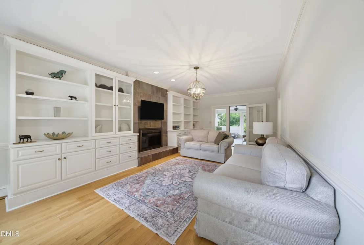
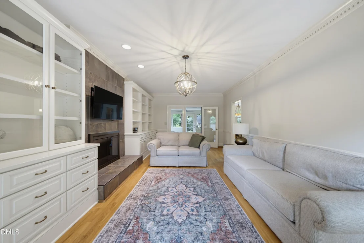
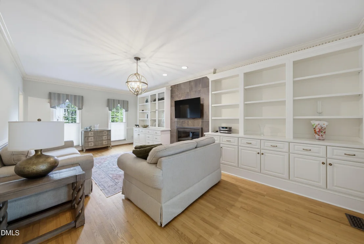
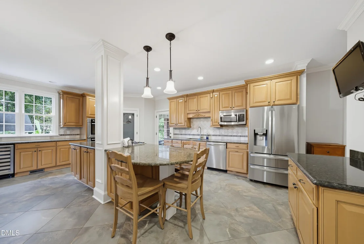
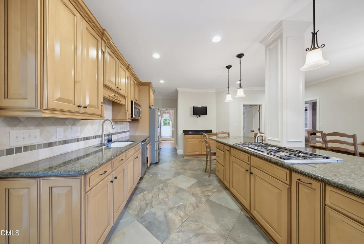
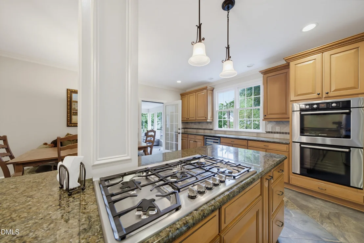
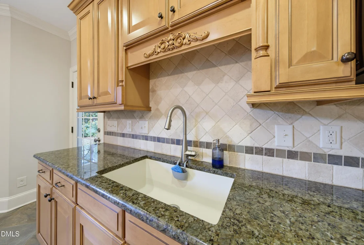
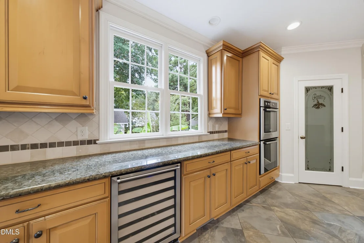
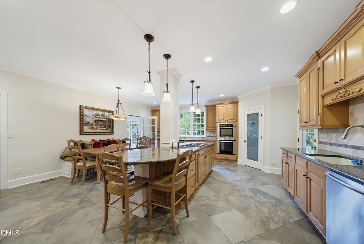
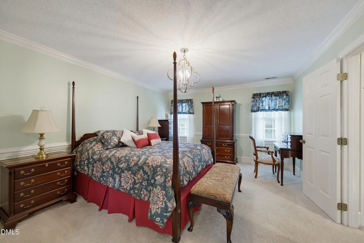
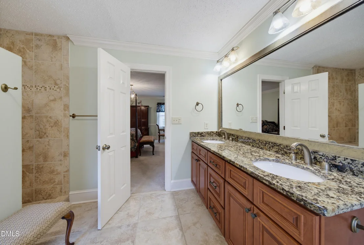
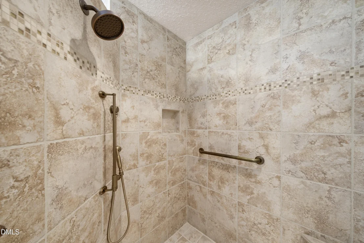
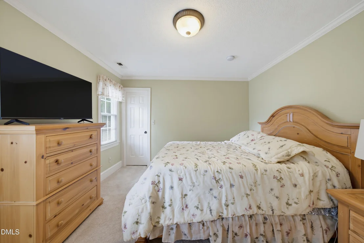
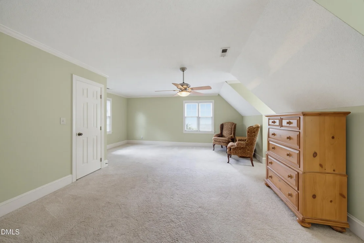
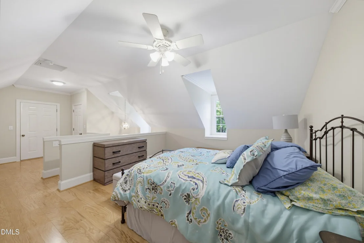
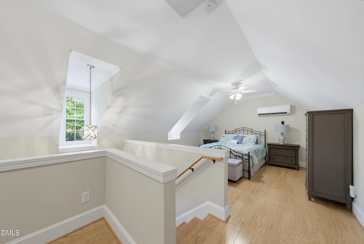
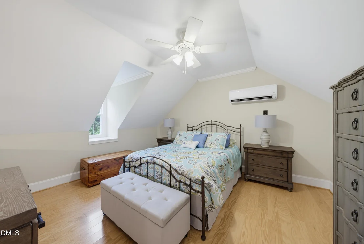
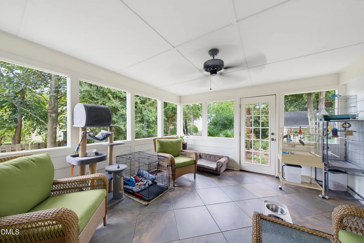
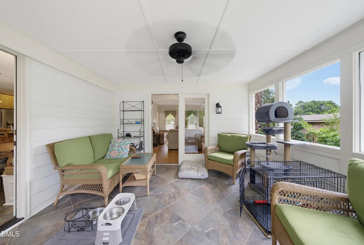
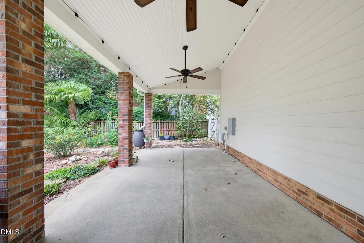
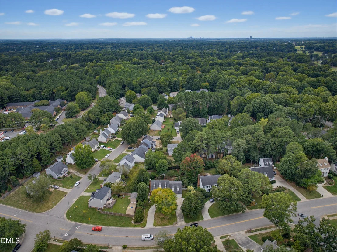
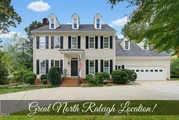
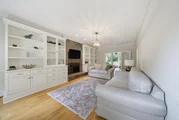
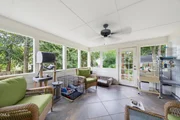
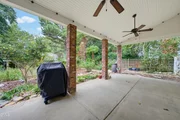
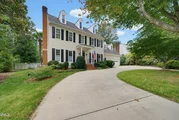
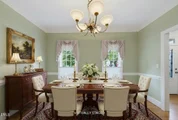
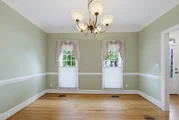
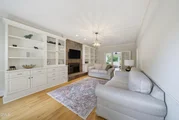
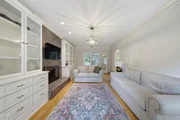
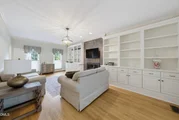
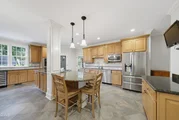
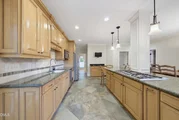
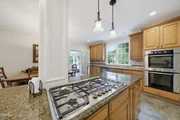
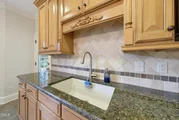
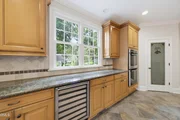
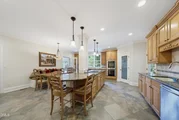
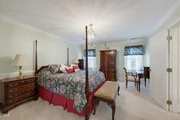
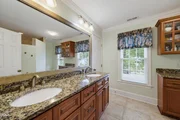
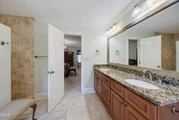
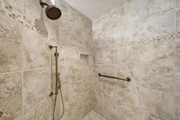
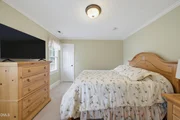
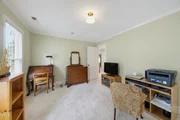
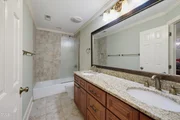
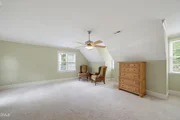
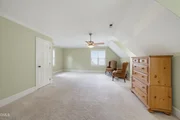
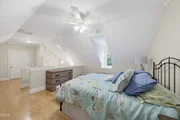
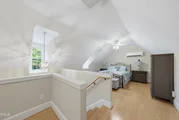
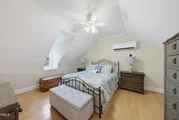
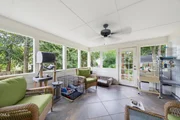
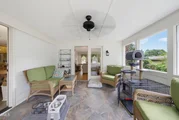
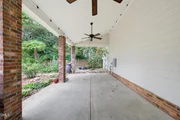
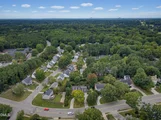
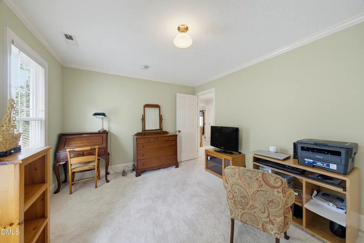
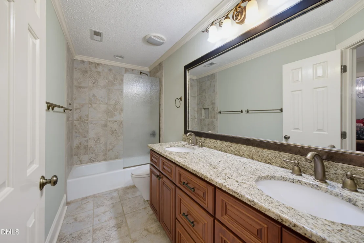
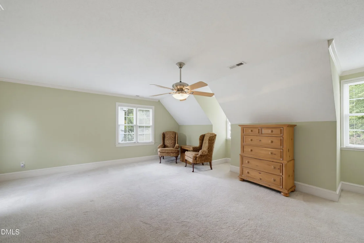
Spacious, lovingly maintained home in fantastic North Raleigh location! This beautiful home offers flexible living area across three finished levels! The inviting family room features hardwood floors, a fireplace, and an impressive wall of built-in shelving, while the spacious kitchen offers granite countertops, abundant cabinetry, a large island with seating, wine fridge, pantry, and adjoining breakfast nook. A formal dining room provides additional space for entertaining, and the bright sunroom creates a relaxing transition to the backyard. Upstairs, the generous owner's suite features a walk-in closet and private bath with dual vanities and a spacious tiled shower. Two additional bedrooms share a full bath with dual vanity, while a large second-floor bonus room offers plenty of flexibility for a media room, office, or playroom. The finished third floor adds even more possibilities as a recreation space, guest retreat, or additional bedroom. A walk-in attic offers additional storage. Outdoor living is just as impressive with a lush, fenced backyard featuring mature landscaping, fruit trees, garden space, a custom storage shed, and sprinkler system for easy maintenance. Enjoy the covered patio complete with ceiling fans and a gas hookup for the grill-perfect for relaxing or entertaining outdoors. The exterior was painted in 2023, adding to the home's well-maintained appeal. A circular driveway, oversized two-car garage with built-in shelving, and extended concrete parking pad with room for approximately three additional vehicles provide exceptional parking and storage options.
Unit Size
3,154 Ft²
Days on Market
24 days
Land Size
0.33 acres
Price per sqft
$230
Property Type
House
Property Taxes
$539
HOA Dues
$3
Year Built
1986

Listed By

Ida Terbet
Howard Perry & Walston Realtor

Payment Calculator

Cap Rate Calculator

Last updated: 22 days ago (TMLS #10195955)

Price History
Date / Event Date Event Price
Oct 1, 2026 Listed by Coldwell Banker HPW $724,900
Listed by Coldwell Banker HPW
Jul 17, 1987 Sold
Sold

Property Highlights

Garage
Air Conditioning
Fireplace
Parking Details
Has Garage
Attached Garage
Has Open Parking
Parking Features: Attached, Circular Driveway, Concrete, Driveway, Garage, Garage Faces Front, Parking Pad
Garage Spaces: 2
Interior Details
Half Bathrooms: 1
Full Bathrooms: 2
Interior Features: Built-in Features, Ceiling Fan(s), Crown Molding, Double Vanity, Granite Counters, Kitchen Island, Pantry, Recessed Lighting, Walk-In Closet(s), Bathtub/Shower Combination, Shower Only, Smooth Ceilings, Walk-In Shower
Appliances: Convection Oven, Dishwasher, Double Oven, Dryer, Gas Cooktop, Oven, Refrigerator, Stainless Steel Appliance(s), Tankless Water Heater, Vented Exhaust Fan, Washer, Wine Refrigerator, Cooktop - Down, Wall Oven
Flooring Type: Carpet, Ceramic Tile, Hardwood
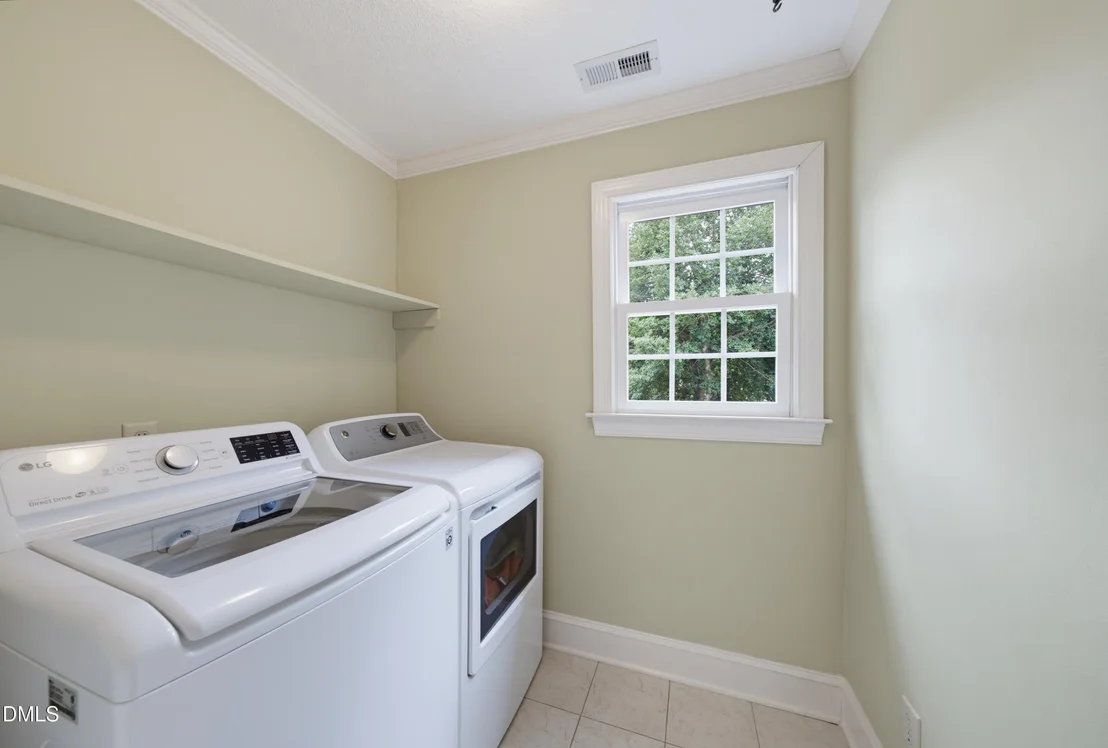
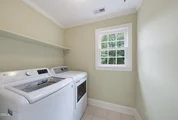
Laundry Features: Laundry Room, Upper Level
Rooms: 13
Has Fireplace
Fireplace Features: Family Room, Glass Doors, Wood Burning
Basement: Crawl Space
Exterior Details
Square Footage: 3154
Security Features: Smoke Detector(s)
Architectural Style: Traditional
Year Built: 1986
Building Area Total: 3154
Levels: Three Or More, Tri-Level
Other Structures: Shed(s)
Construction Materials: Fiber Cement, HardiPlank Type
Patio and Porch Features: Covered, Front Porch, Patio
Lot Features: Back Yard, City Lot, Front Yard, Landscaped, Sprinklers In Front, Sprinklers In Rear
Lot Size Area: 0.33
Lot Size Units: Acres
Lot Size Acres: 0.33
Lot Size Square Feet: 14375
Water Source: Public
Financial Details
Tax Map Number: 178
Tax Assessed Value: $709,885
Tax Annual Amount: $6,474
Utilities Details
Cooling Type: Ceiling Fan(s), Central Air, Multi Units
Heating Type: Central, Fireplace(s)
Sewer : Public Sewer
Location Details
HOA/Condo/Coop Fee Includes: None
HOA Fee: $30
HOA Fee Frequency: Annually

Building Info

Overview

    General

  • Year Built: 1986
  • Effective Year Built: 2009
  • Total Rooms: 8
  • Bedroom Count: 0
  • Bathroom Count: 3
  • Full Bathrooms: 2
  • Partial Bathrooms: 3
  • Building Condition: 6
  • Building Quality: 0
  • Construction Type: 6
  • Building Style: 15
  • Exterior Walls Type: 0
  • Interior Walls Type: 0
  • Roof Shape Type: 1
  • Roof Cover Type: 0
  • Floor Count: 200
  • Living Units: 1
  • Floor Cover: 0
  • Basement Type: 5
  • Basement Area: 0
  • Garage Type: 7
  • Garage Square Area: 625
  • Parking Space Count: 0
  • Patio Type: 0
  • Porch Type: 0
  • Pool Type: 0

    Dimensions

  • Lot Size Square Feet: 14,375
  • Total Building Area: 2,950
  • Building Area: 2,950
  • Building Area Measurement: E

    Heating and Cooling

  • Fireplace Count: 1
  • Air Conditioning: 1
  • Heating: 3
  • Heated Square Feet: 2,950
  • Heating Fuel Type: 3

    Utilities

  • Sewer System: 5
  • Water Service: 6

Building

  • Building Type: 0
  • Property Class: R
  • Subdivision: THORPSHIRE FARM
  • Land Acres: 0000000330
  • Standard Land Use Code: 1001
  • County Land Use Code: 01
  • Legal Description 1: LO178 THORPSHIRE FARM PHIV BM1984-01515

Neighborhood

  • School District Name: Wake County Schools
  • Census Tract: 054011

Zoning

  • Zoning: R-6

Geography

  • Account Number: 0137308
  • District: 13
  • Subdivision Phase Number: 4
  • Parcel: 1717.08-79-5826 0137308
  • Lot: 178
  • Municipality: NEUSE
  • Latitude: 35.8921
  • Longitude: -78.6033

    Address

  • Full Address: 8320 Harps Mill Rd
  • Address - House Number: 8320
  • Address - Street Name: Harps Mill
  • Address - Suffix Type: Rd
  • State: NC
  • City Name: Raleigh
  • Carrier Code: C008
  • 4-Digit Zip Code: 3827
  • Zip Code: 27615

Valuation

    Tax

  • Tax Year: 2022
  • Tax Amount: $449,049

    Appraisal Valuation

  • Standard Deviation: 0.1237
  • Valuation Date: Aug 31, 2022
  • Confidence Score: 86
  • Final Value: 719,376
  • High Value: 808,421
  • Low Value: 630,332

    Market Valuation

  • Market Total Value: $441,530
  • Market Land Value: $110,000
  • Market Improvement Value: $331,530

    Assessments Valuation

  • Assessed Year: 2022
  • Assessed Total Value: $441,530
  • Assessed Land Value: $110,000
  • Assessed Improvements Value: $331,530

    Sales

  • Current Sale Contract Date: Jul 17, 1987
  • Current Sale Recording Date: Jul 17, 1987
  • Current Sale Price:
  • Current Sale Document Type: 27
Data used for valuation calculations is provided by RealtyHop, and other third party sources

Comparables

Unit
Status
Type
Beds
Baths
ft²
Price/ft²
Asking Price
Listed On
Closing Price
Sold On
HOA + Taxes

About North Raleigh


Similar Homes for Sale

Currently no similar homes around

Nearby Rentals

Unit for rent at 6340 Andante Avenue, Raleigh, NC, 27616

$2,195 /mo

  • 3 Beds
  • 2 Baths
  • 1,691 ft²
6340 Andante Avenue, Raleigh, NC, 27616 Listing by Venkat Dongara
Unit for rent at 3002 Berkeley Springs Place, Raleigh, NC, 27616

$2,450 /mo

  • 3 Beds
  • 3 Baths
  • 1,863 ft²
3002 Berkeley Springs Place, Raleigh, NC, 27616 Listing by Angela Drum
Unit for rent at 7248 Racine Way, Raleigh, NC, 27615

$1,895 /mo

  • 3 Beds
  • 2 Baths
  • 1,558 ft²
7248 Racine Way, Raleigh, NC, 27615 Listing by Abby Leigh Vaughn


Frequently Asked Questions

When was property at 8320 Harps Mill Road built and last sold?
The property at 8320 Harps Mill Road was built in 1986 and last sold on Jul 17, 1987 for $149,000.
How much is this home worth?
The estimated value of the home located at 8320 Harps Mill Road is $731,541.
What are some comparable homes to 8320 Harps Mill Road?
There are currently no comparable homes to 8320 Harps Mill Road.