About This Property
Set on one of Buena Park's most storied tree-lined blocks, this
home is a true piece of Chicago history and has been lovingly owned
by the same family for over 60 years. Originally permitted in
September 1901 for pioneering real estate investor Albert W. Hester
and designed by prominent Chicago architect Emery Stanford Hall (of
the firm Wilson & Marshall), this stately residence embodies the
architectural pedigree that defines the neighborhood's early
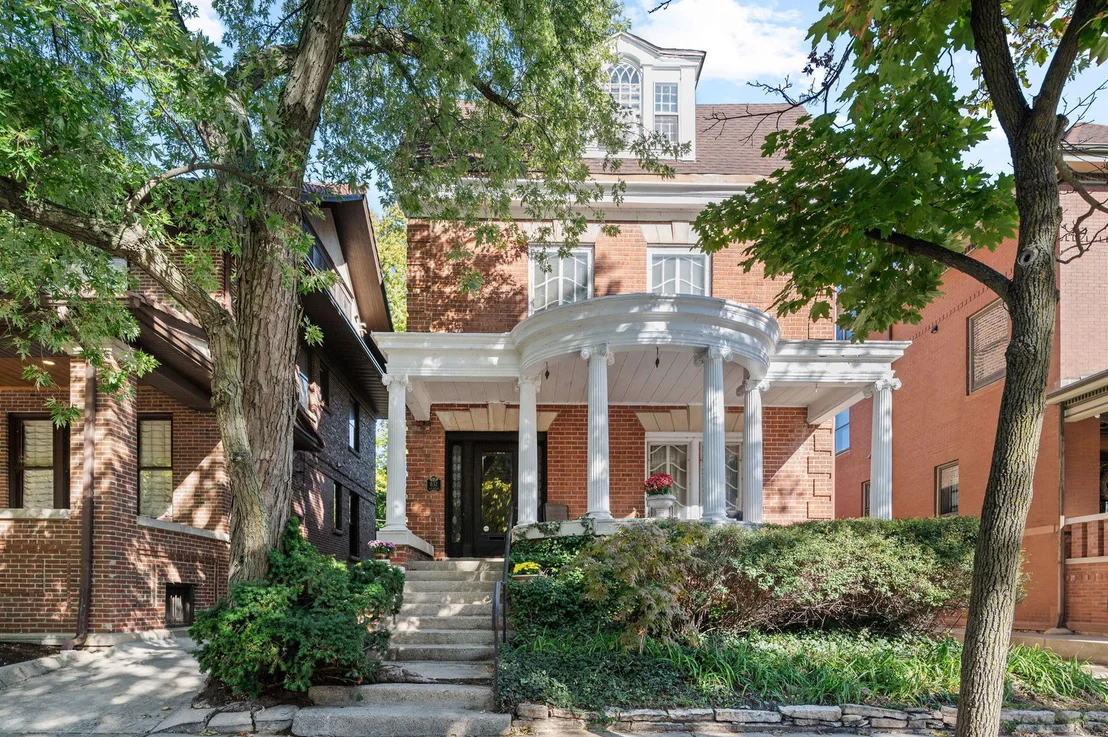
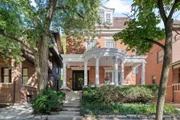
20th-century character. Distinguished by its Dutch Colonial Revival
form, the home's side gambrel roof-tucking the third floor within
its classic double-pitched silhouette-creates the unmistakable
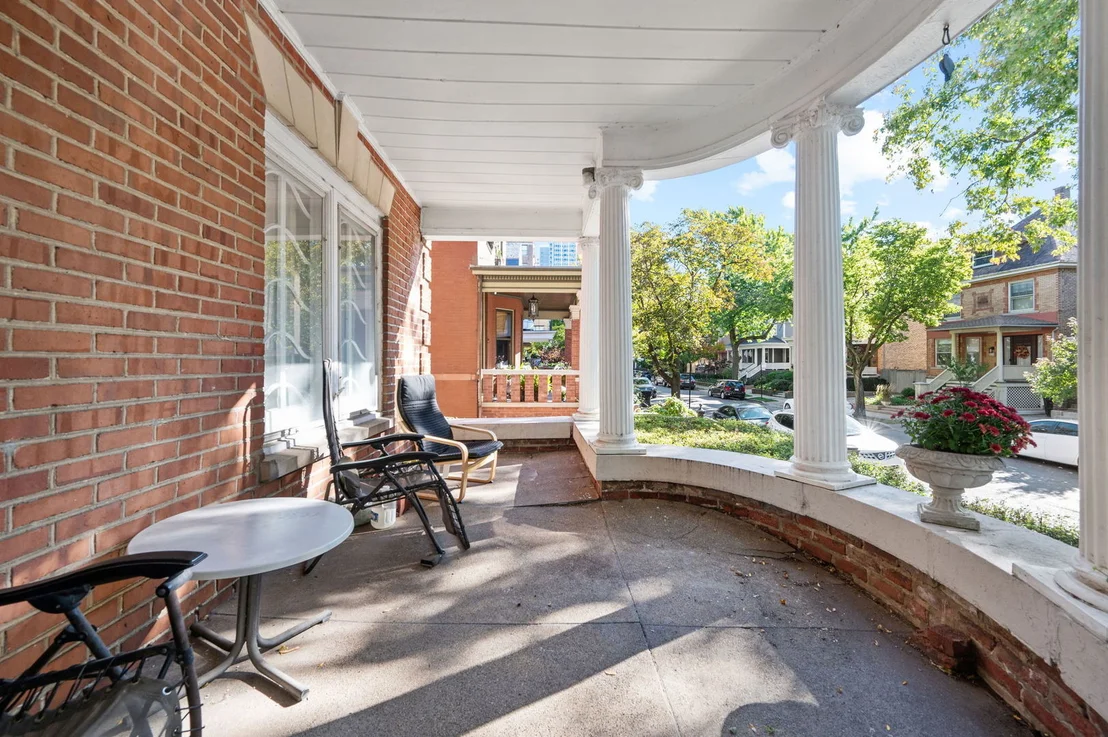
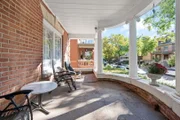
profile that anchors the streetscape. A semi-elliptical portico
supported by classical columns, symmetrical detailing, and a
centered dormer with Palladian-style window composition reflect the
academic Colonial Revival influence that was especially celebrated
at the turn of the century. Built of sand-mold brick and stone at
an original cost of $10,000 (and advertised for $20,000 in 1902),
the residence stands as a lasting testament to Buena Park's
architectural ambition. Situated on an oversized 40' x 125' lot,
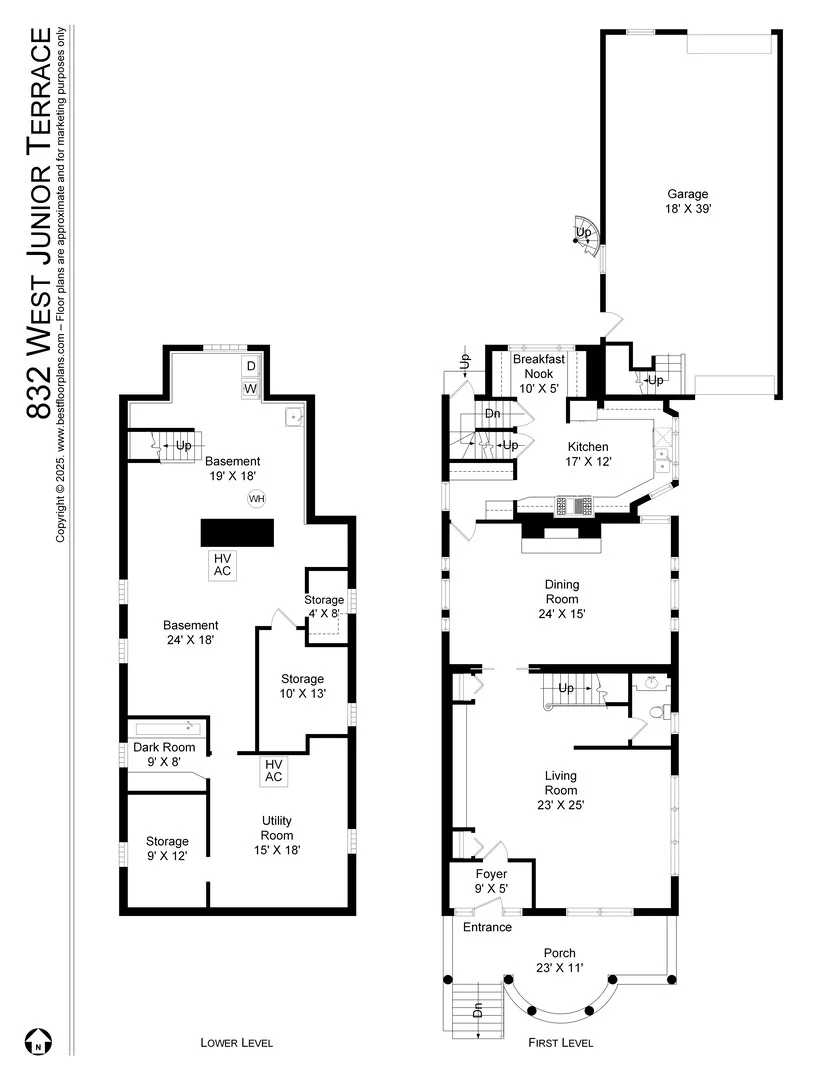
the main residence offers extraordinary scale rarely found today:
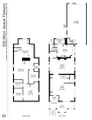
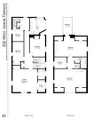
6BR's, 3.1BA's three expansive levels, a full basement, and a
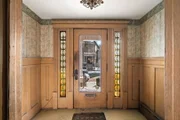
secluded backyard. From the moment you step inside, the home's
unmistakable grandeur claims its presence, yet warmly wraps its
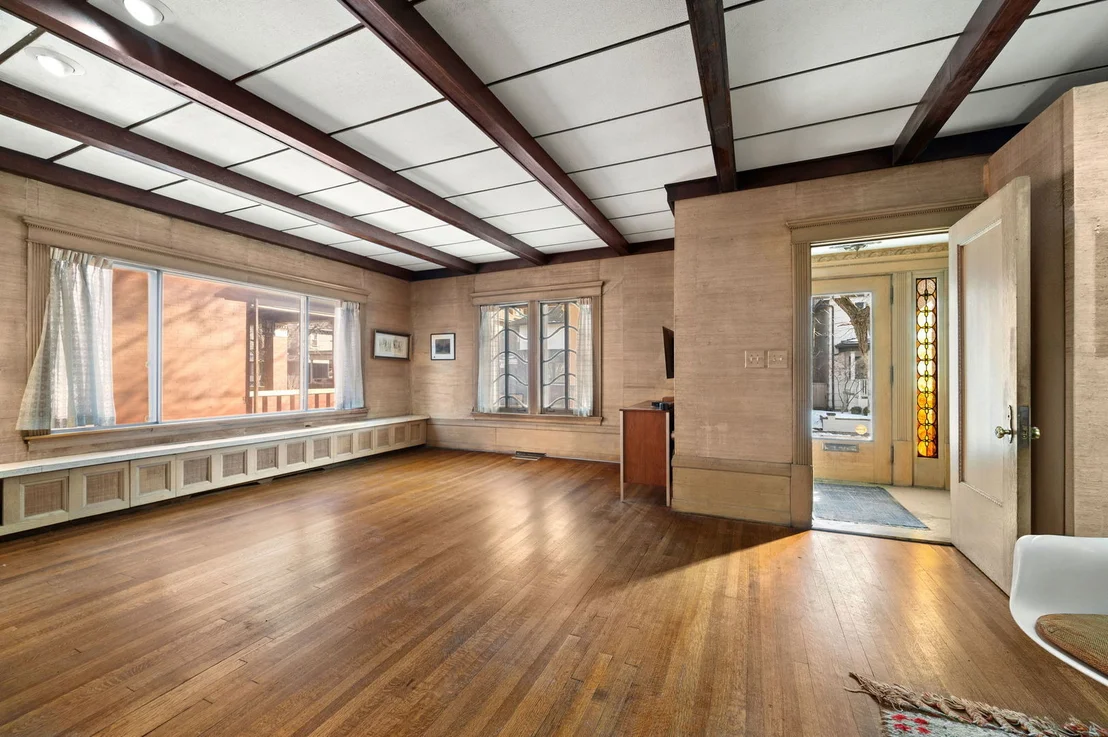
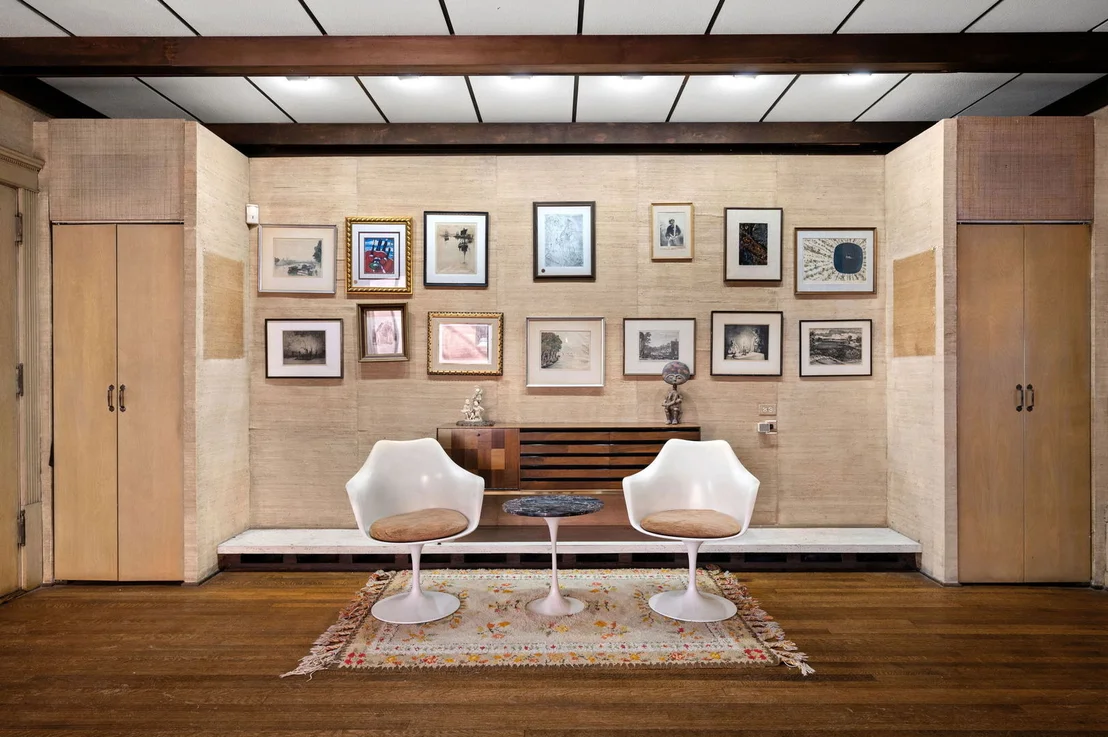
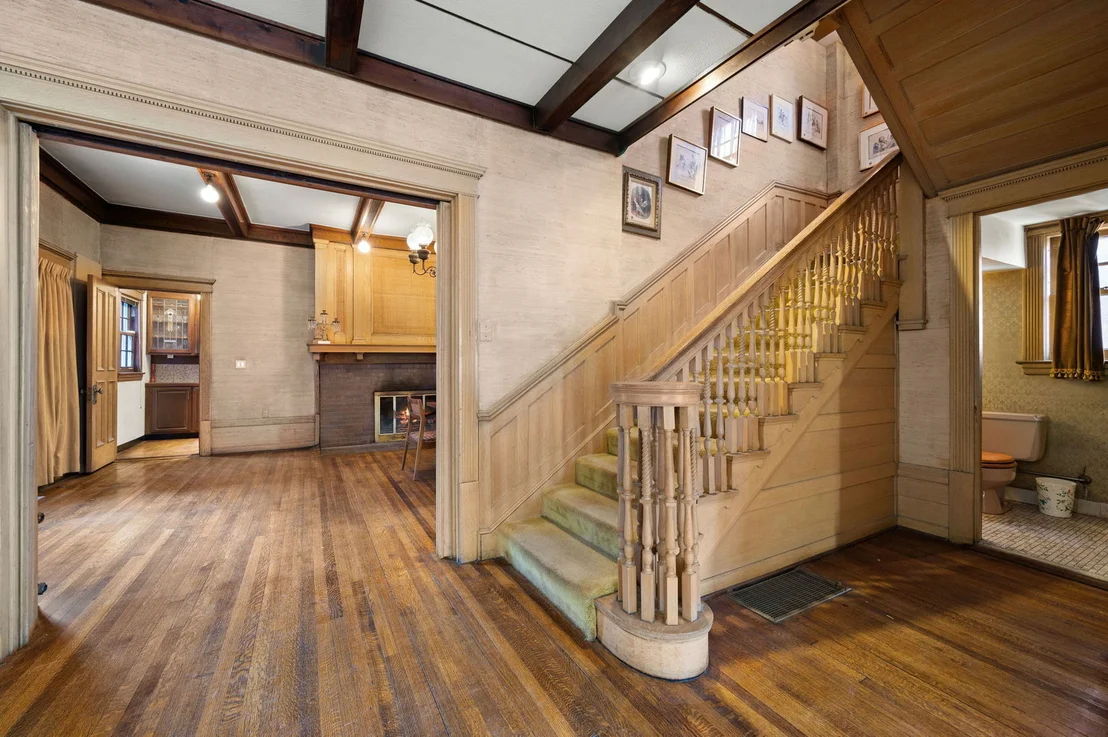
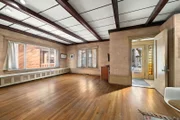
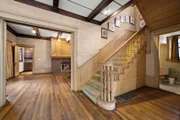
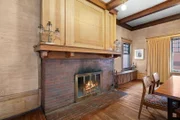
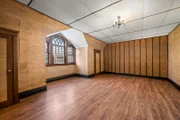
arms you. The oversized main floor living area is a showpiece in
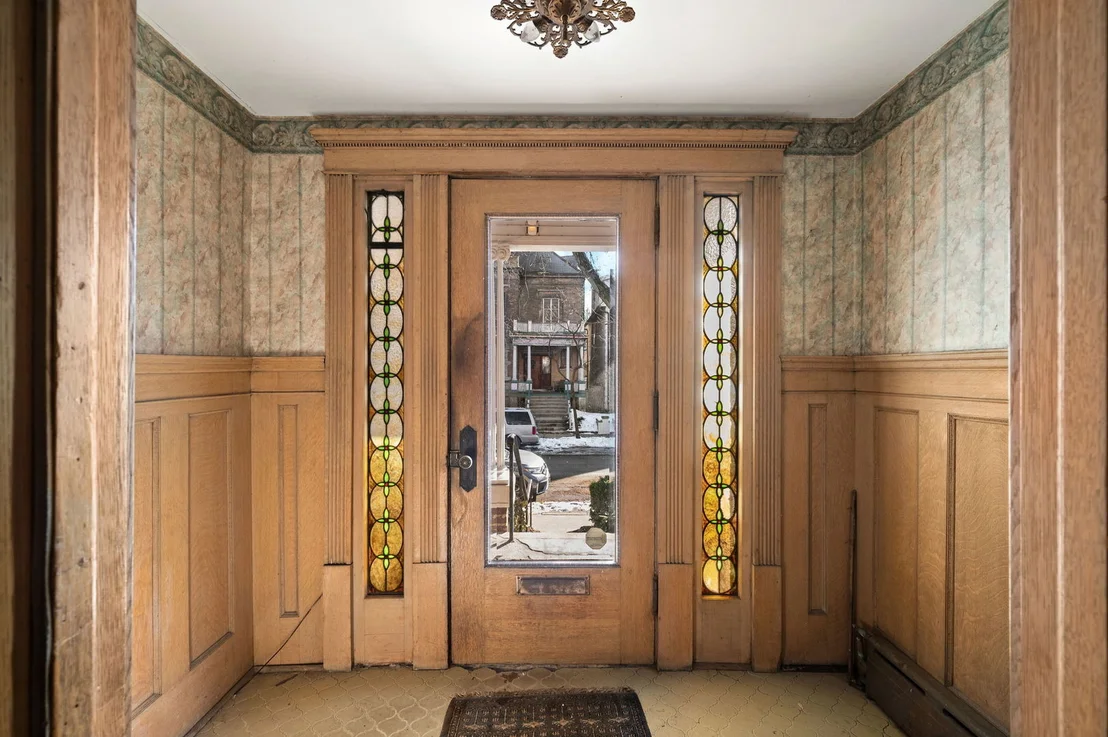
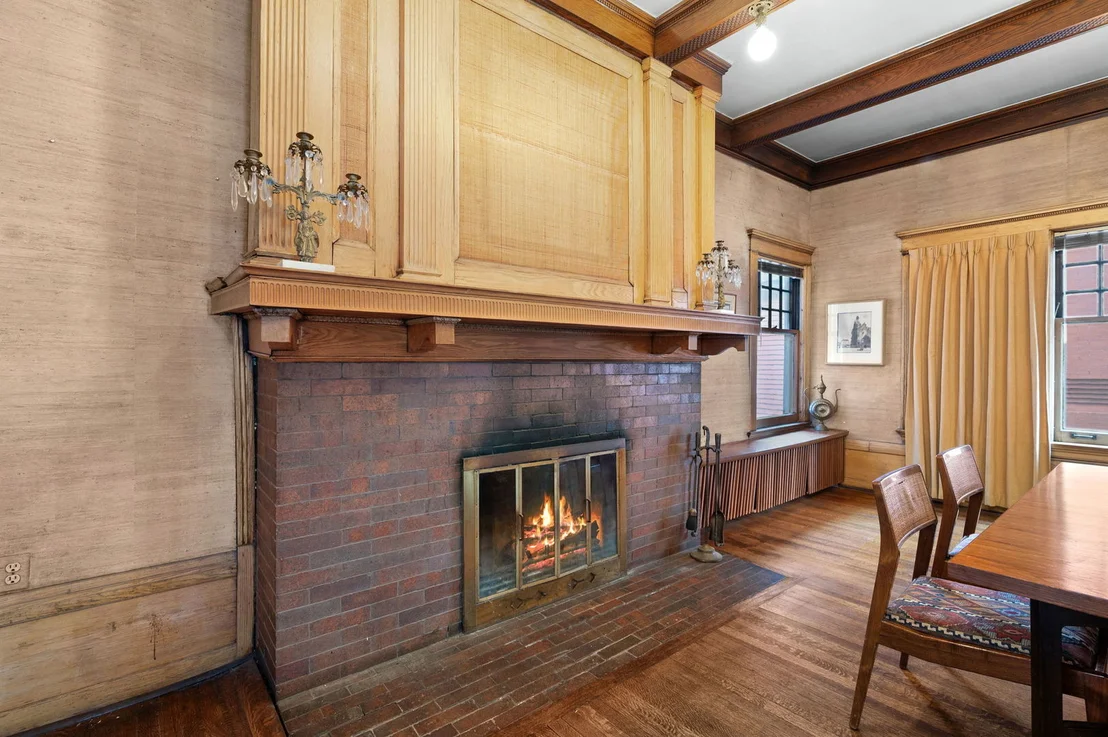
both proportion and presence, anchored by an ornate staircase,
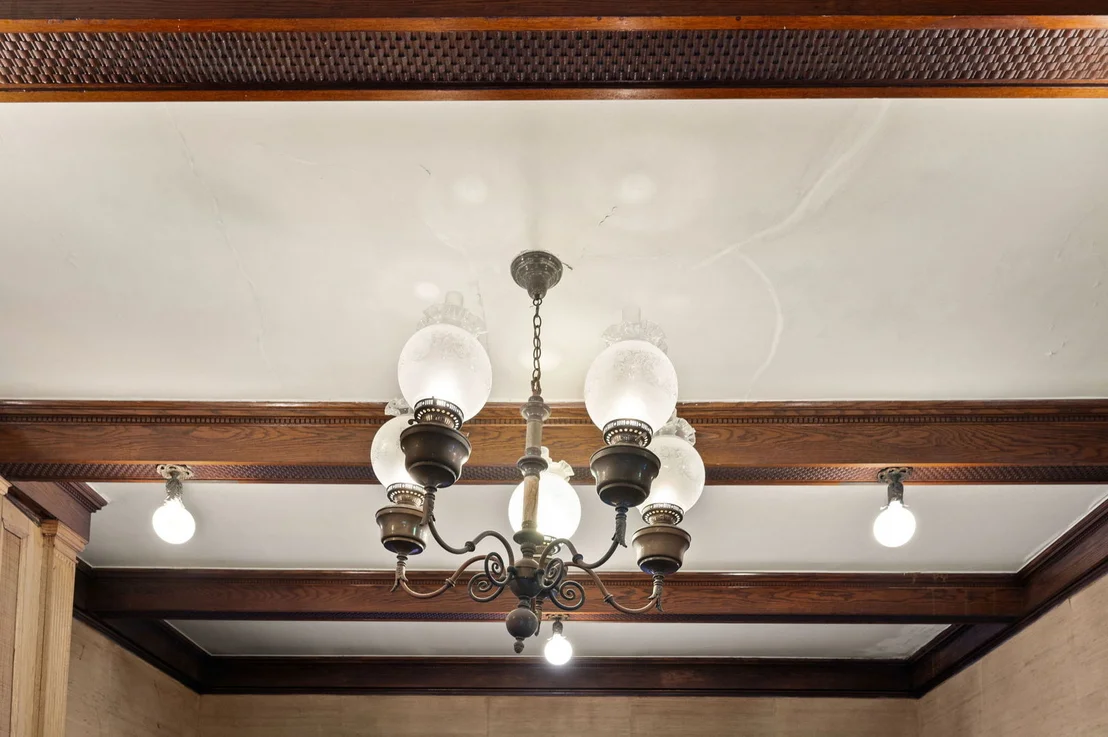
substantial oak millwork, original pocket doors, and thoughtfully
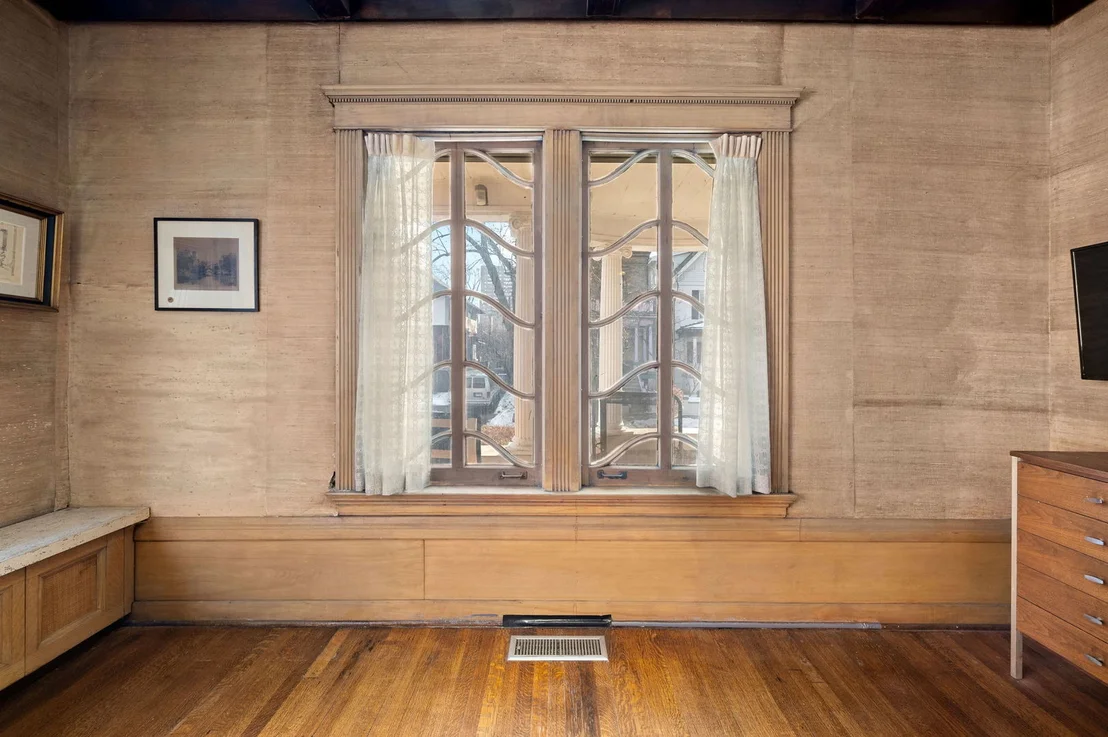
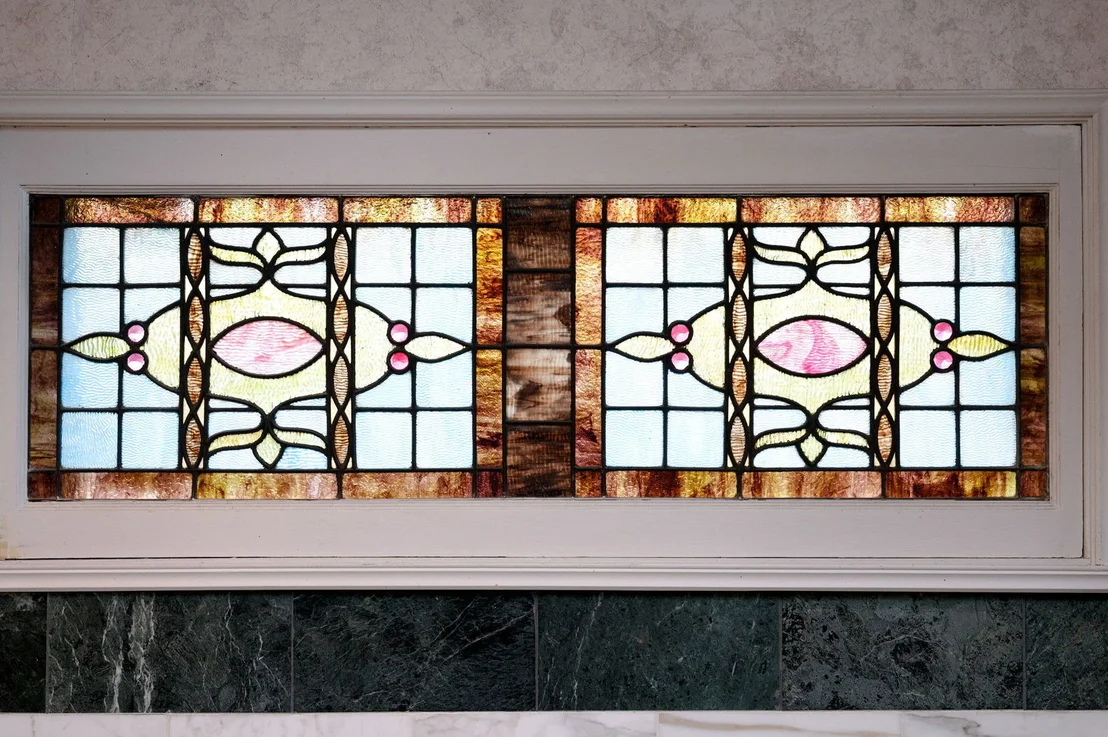
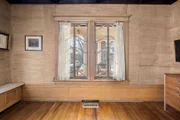
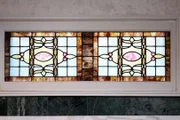
symmetrical design. South and east-facing windows pour natural
light into the home throughout the day-most notably the uniquely
arched south windows, designed to echo the waves of Lake Michigan
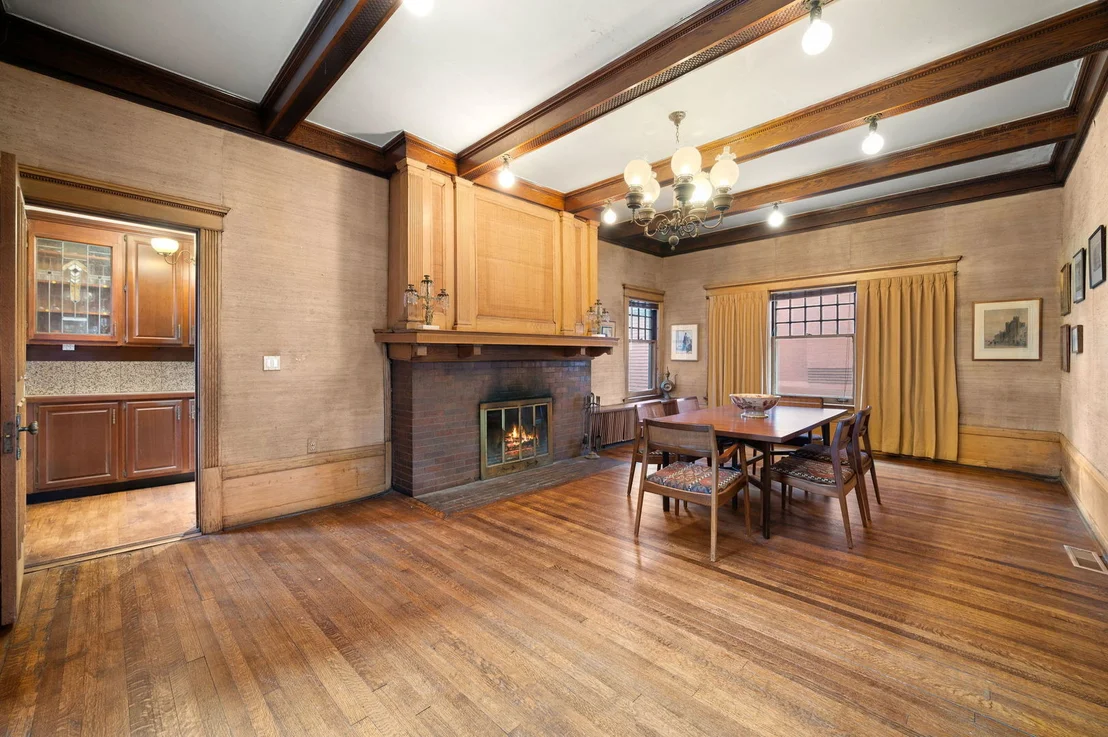
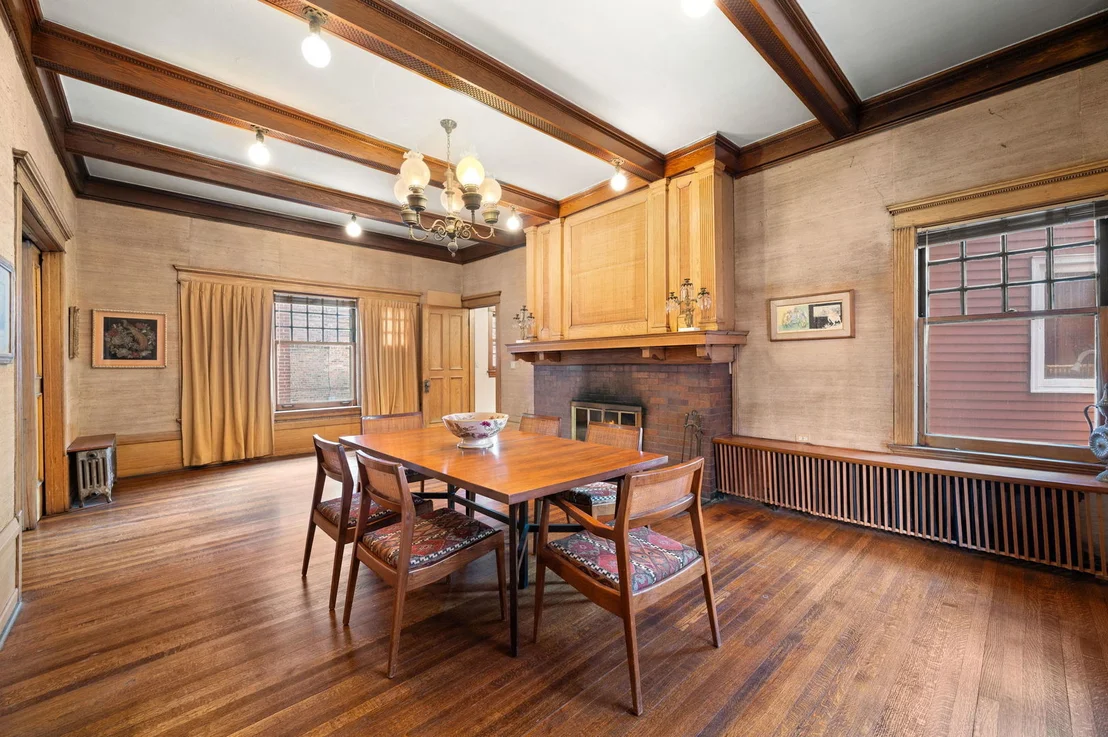
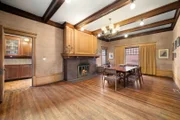
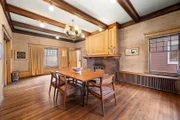
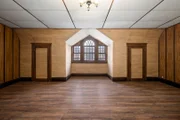
just blocks away. Designed for true entertaining, the formal dining
room is equally impressive in scale and rich in
craftsmanship-offering a dramatic foundation for thoughtful
restoration. These principal rooms were designed for celebration,
conversation, and permanence, and they continue to deliver that
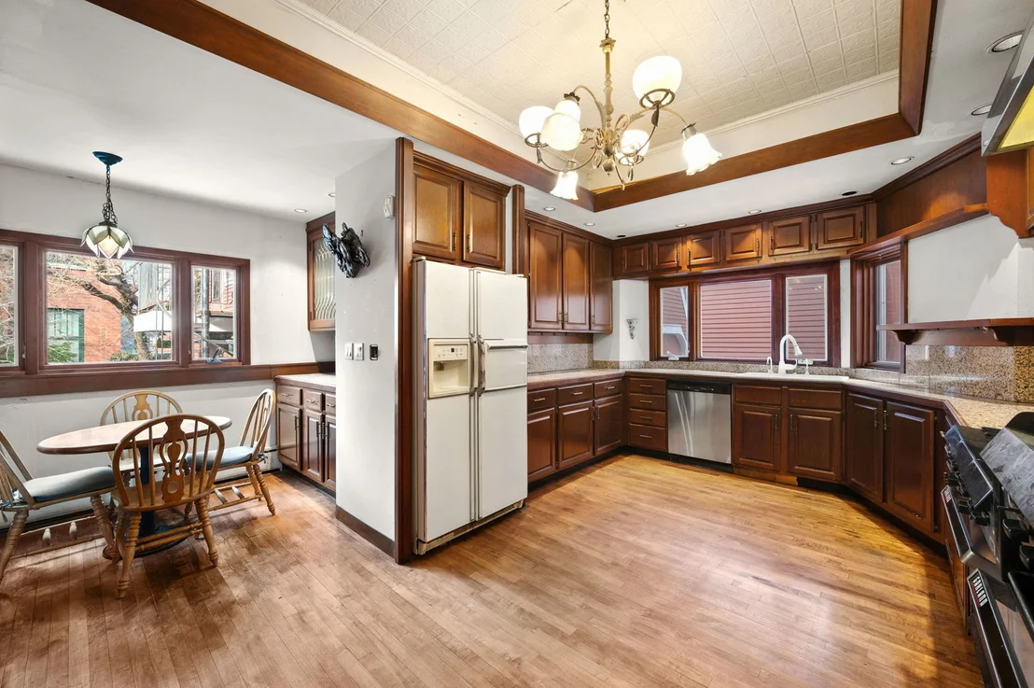
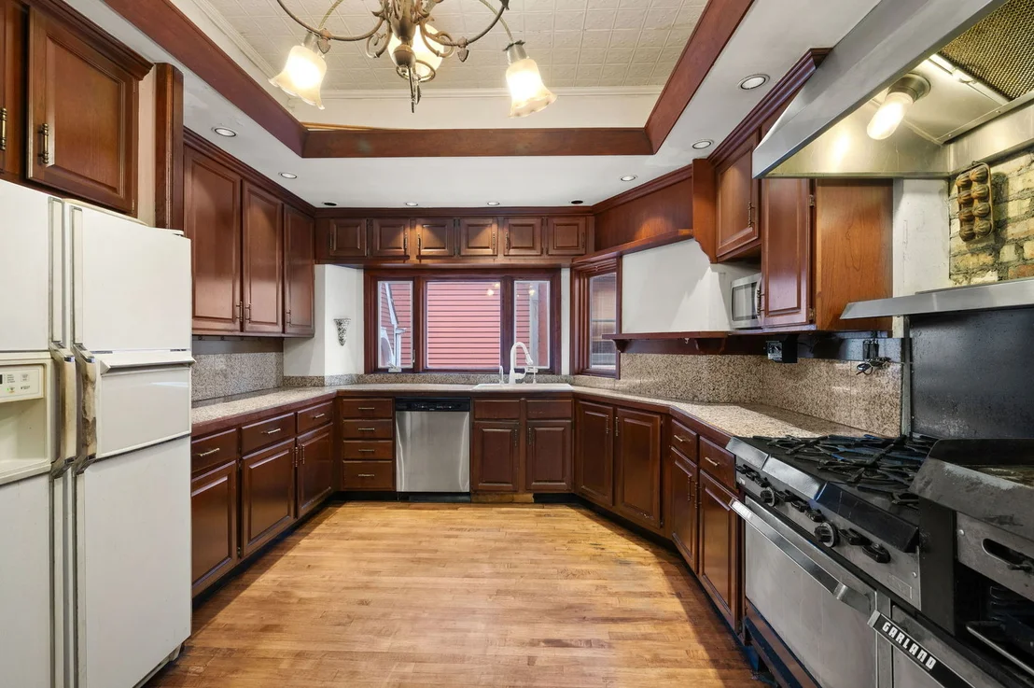
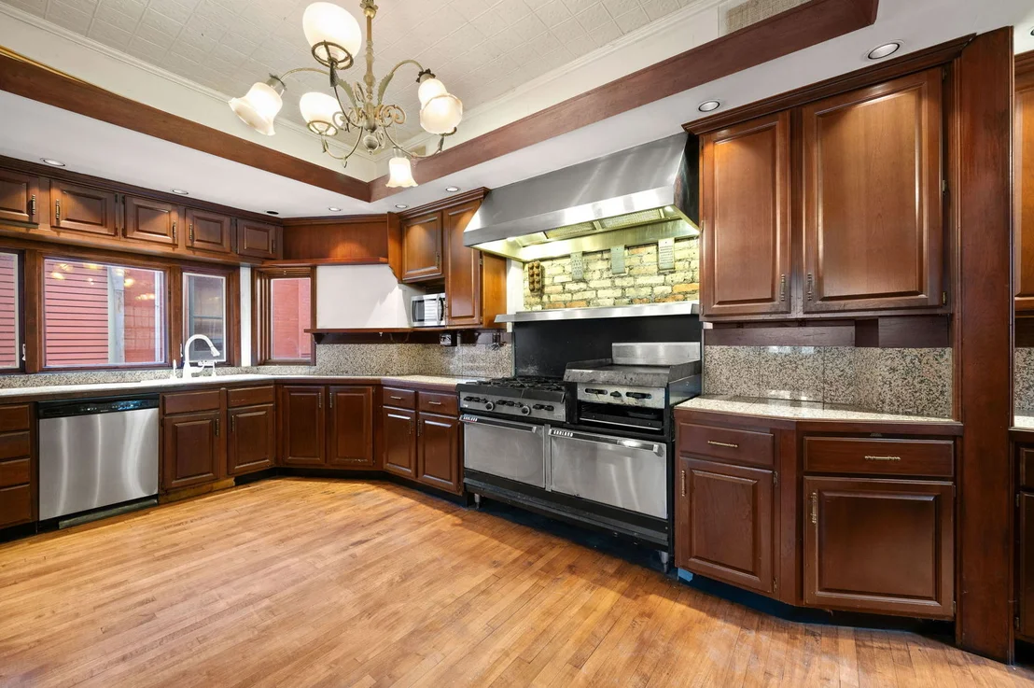
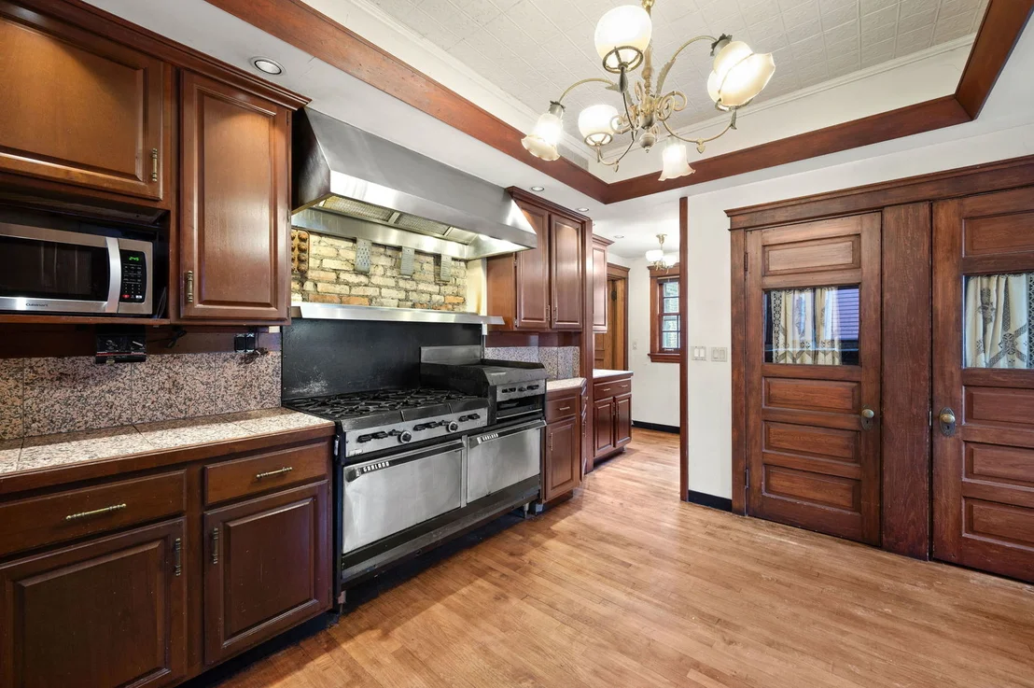
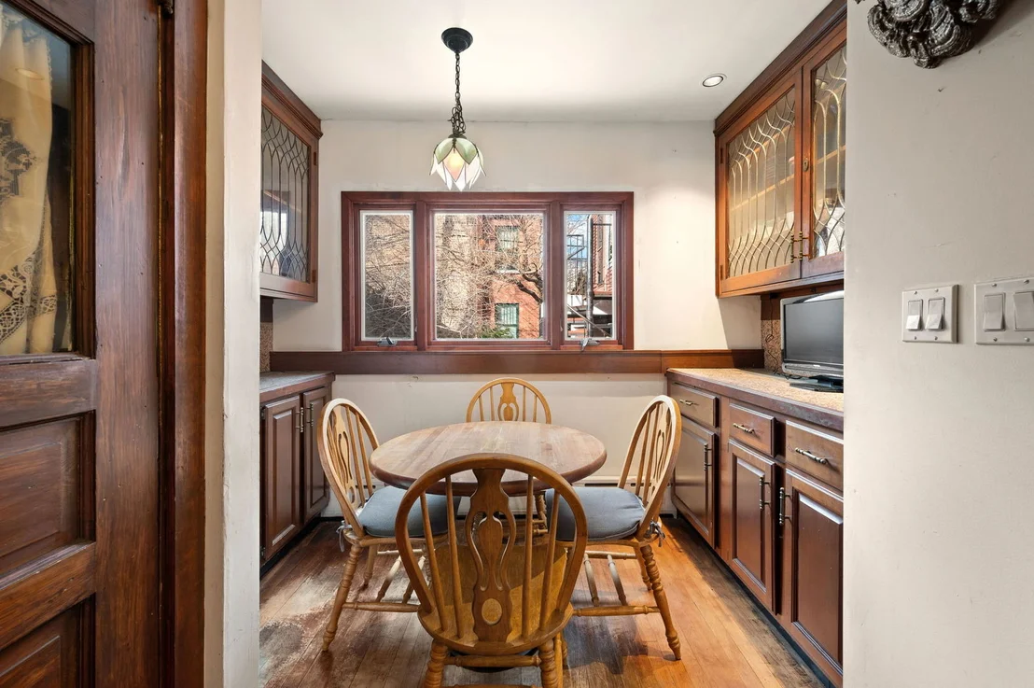
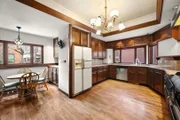
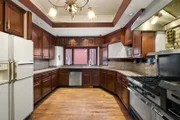
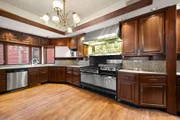
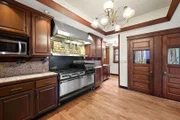
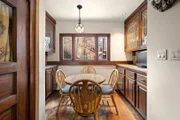
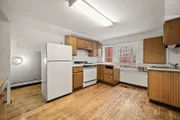
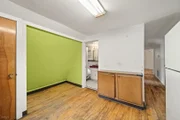
same sense of occasion today. The kitchen is filled with natural
light, and offers a commercial-grade range, ample counterspace, and
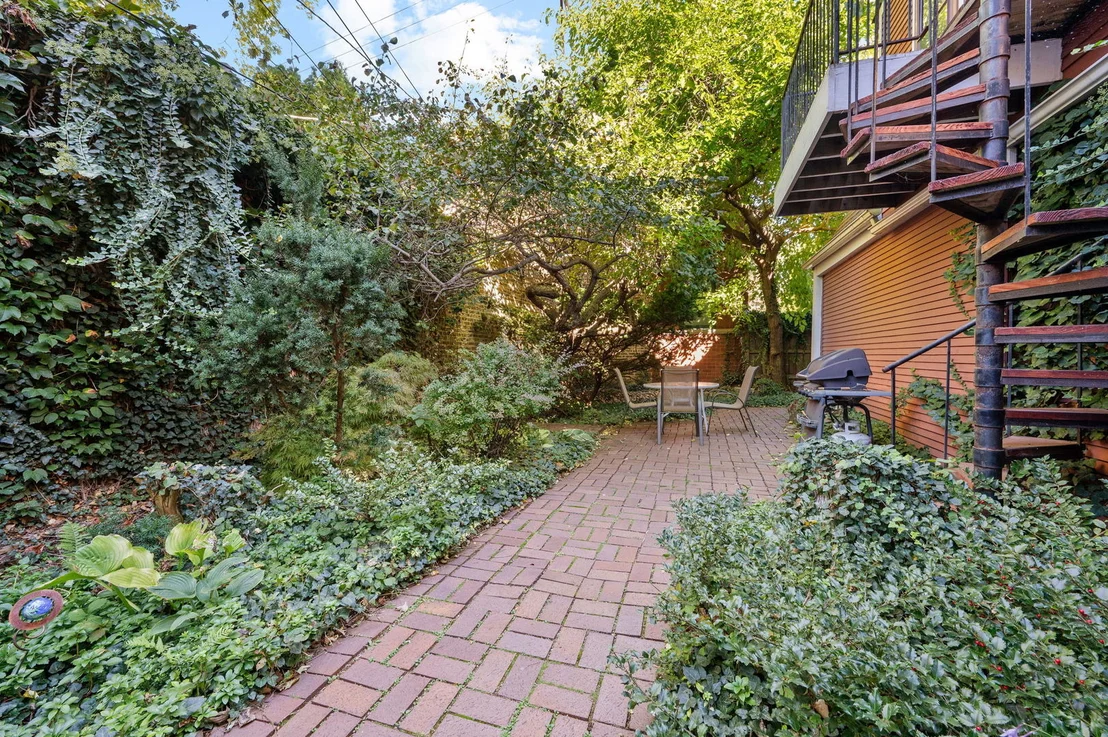
a clever breakfast nook for morning coffee and enjoying the views
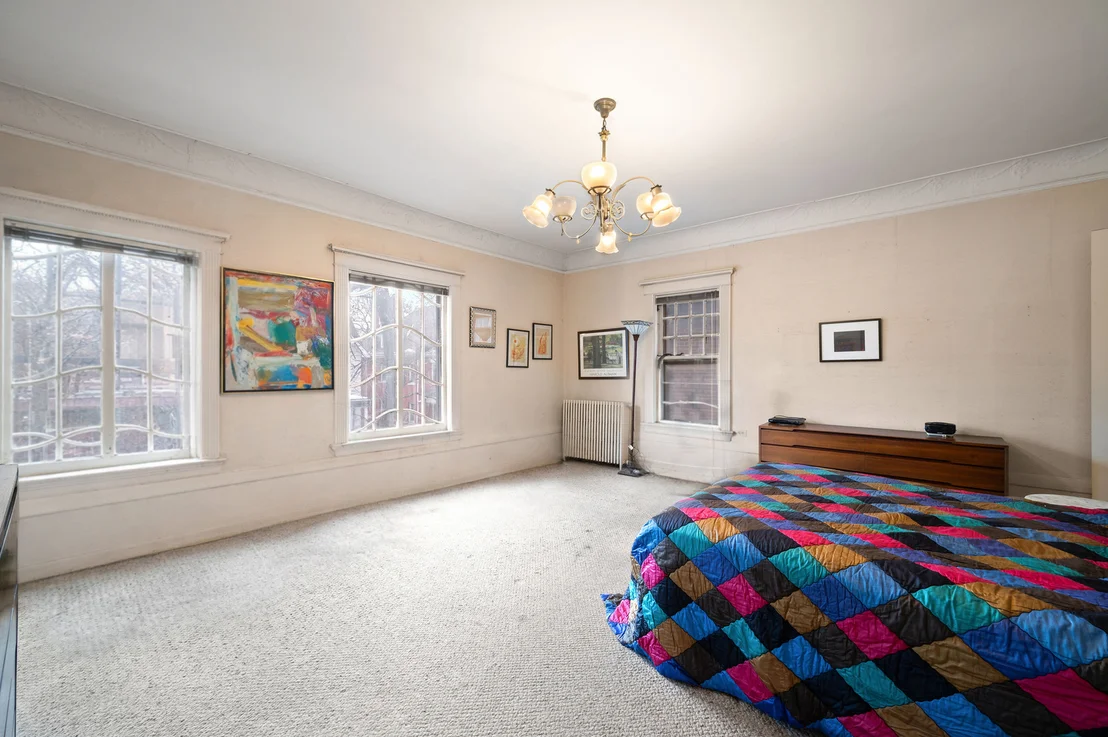
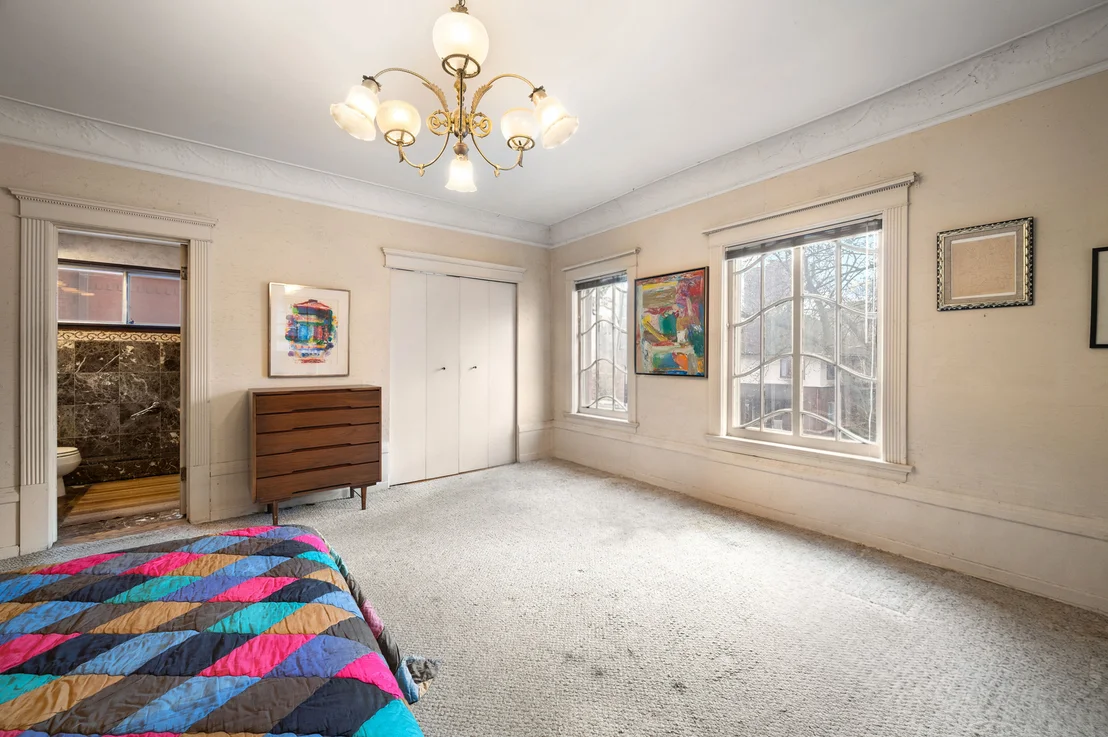
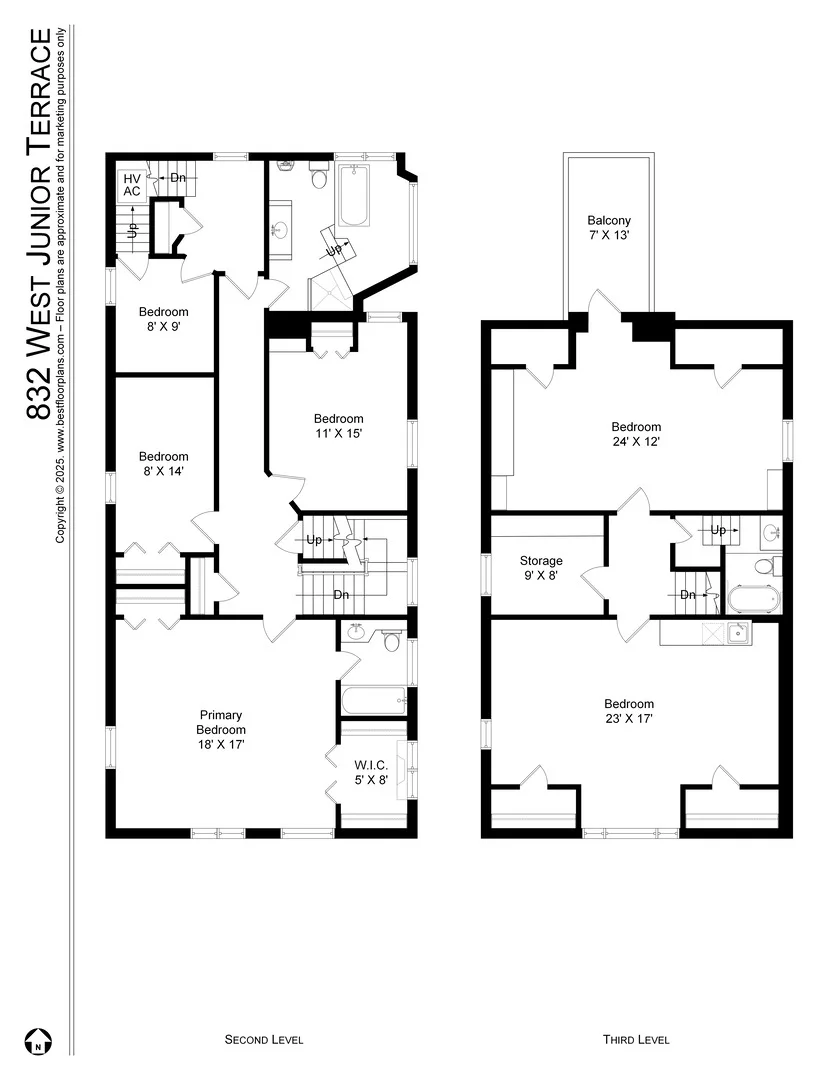
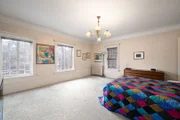
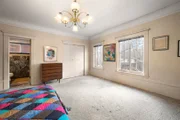
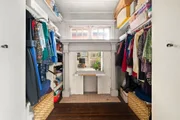
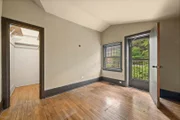
of the blooming backyard. Upstairs, the south-facing primary suite
features a walk-in closet and additional closet space, plus a full
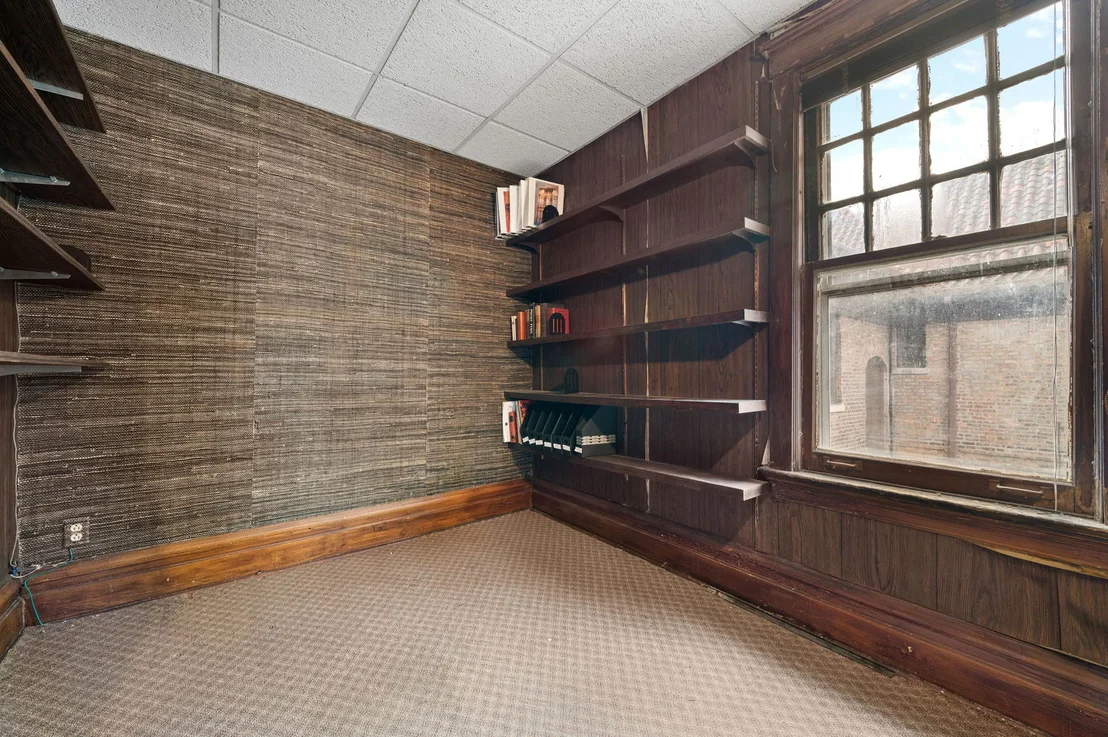
ensuite bath. Three additional bedrooms with great light and
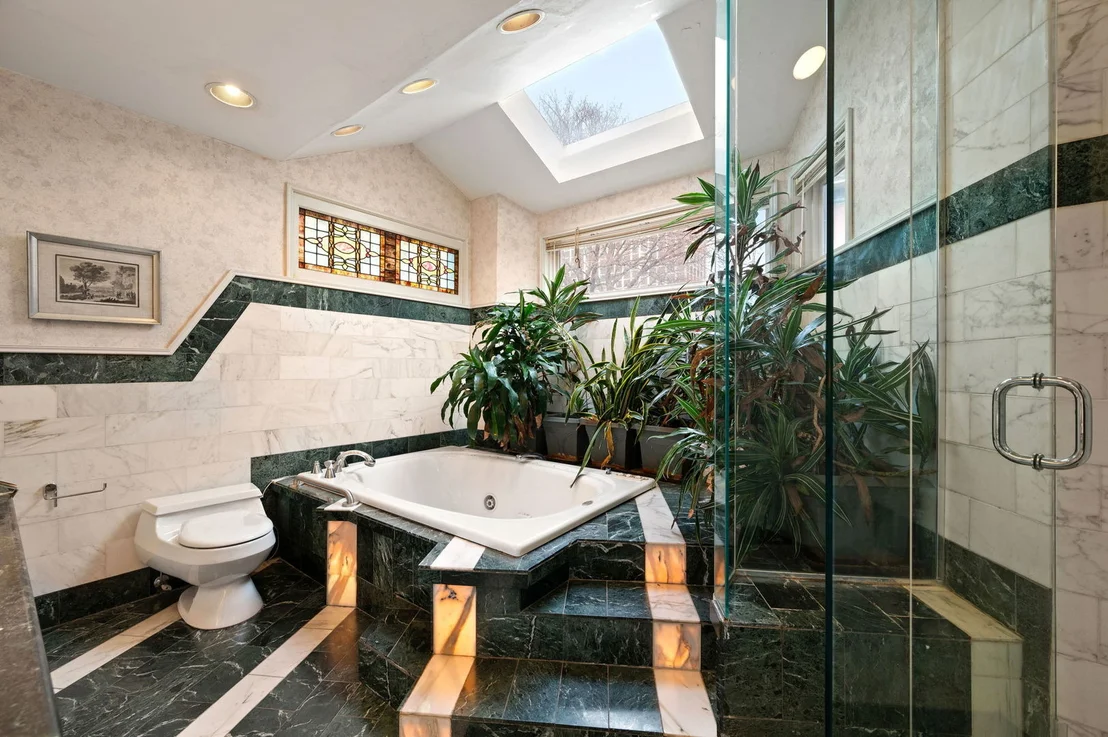
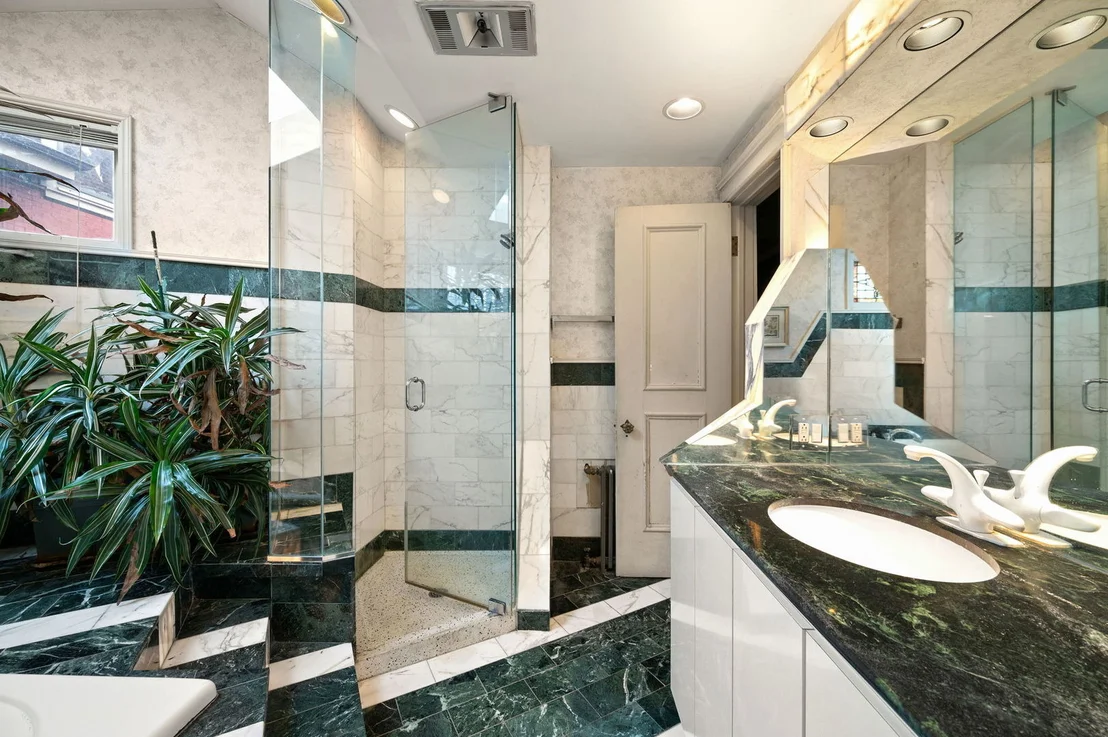
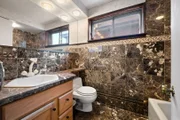
storage are on the second level. A distinctive hall bath showcases
back-lit marble tile, a walk-in shower, jetted tub, and bidet. The
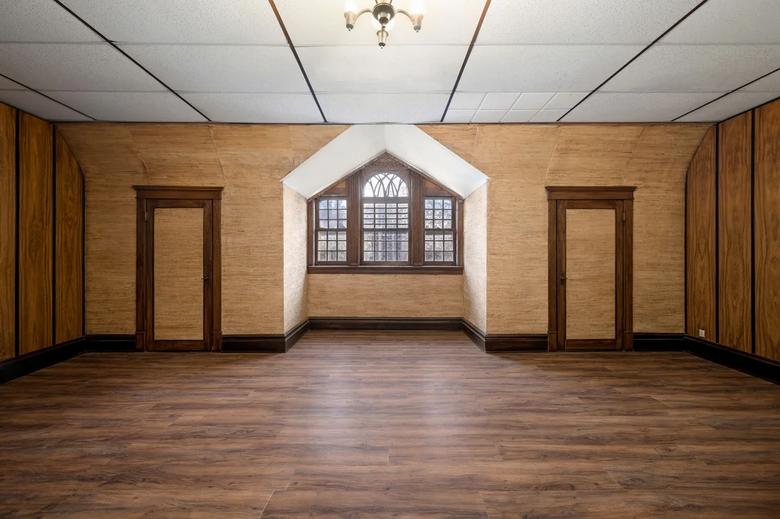
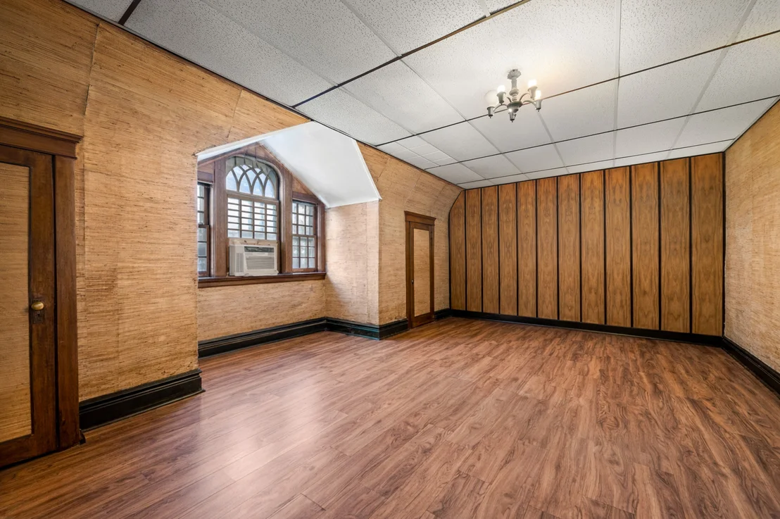
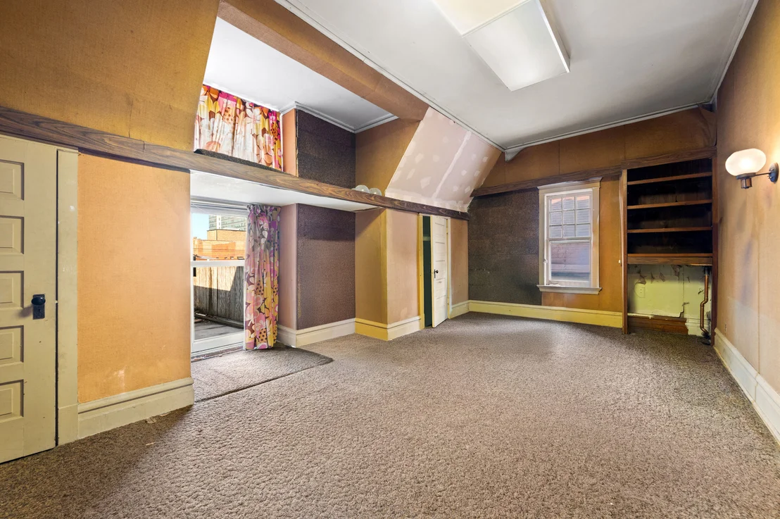
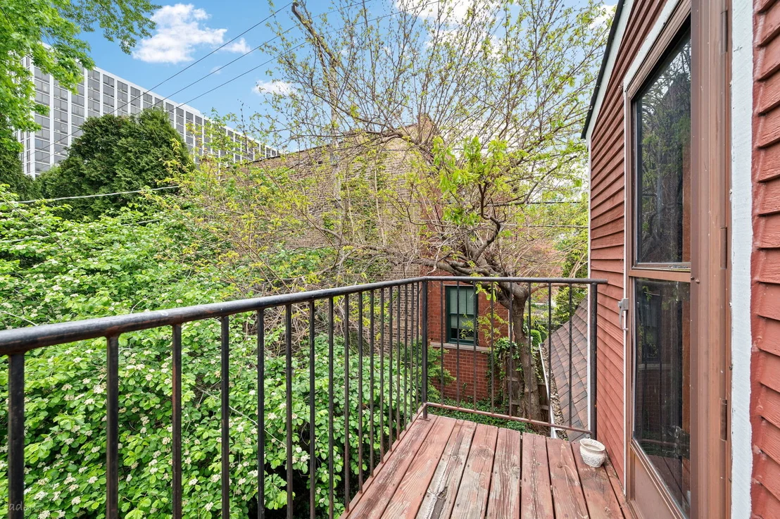
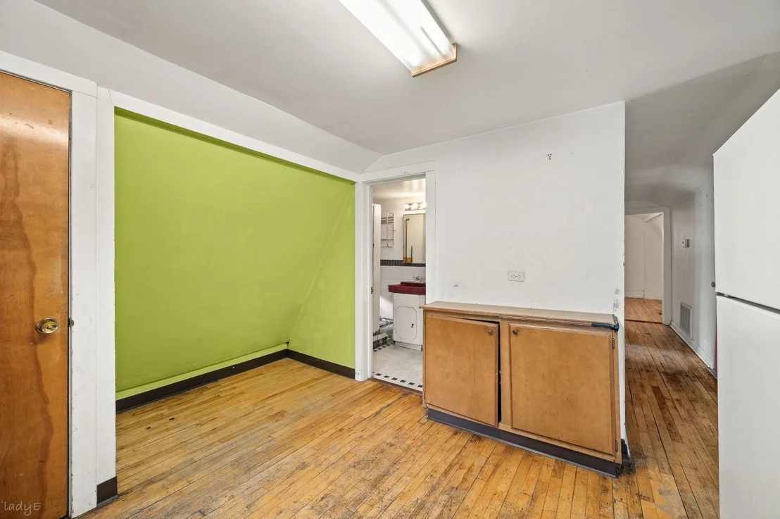
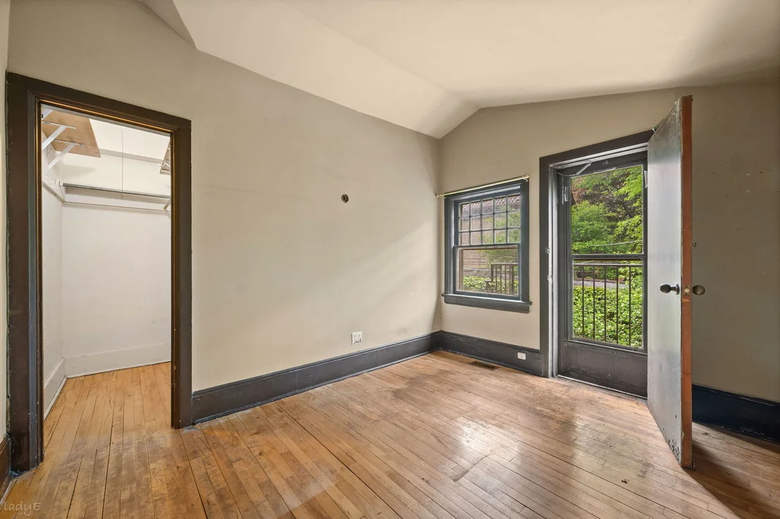
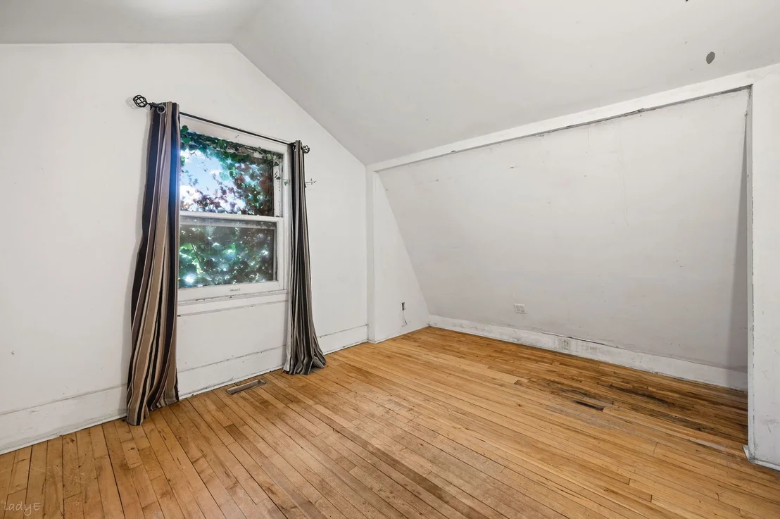
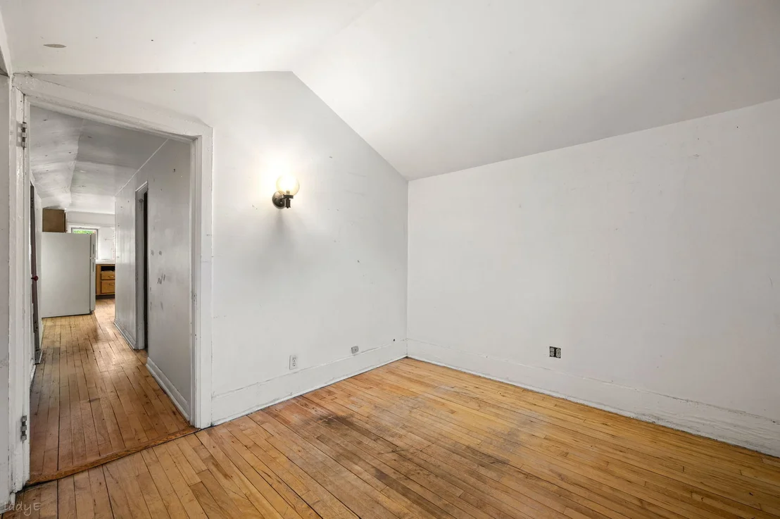
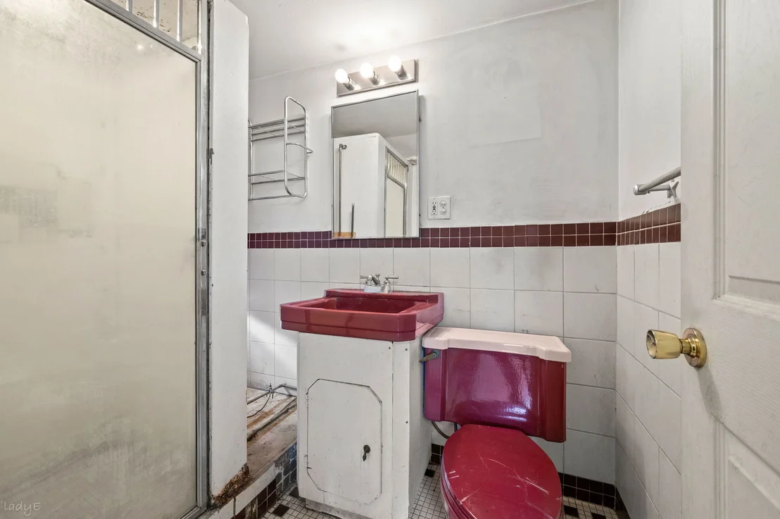
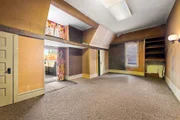
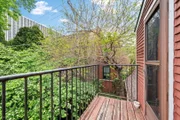
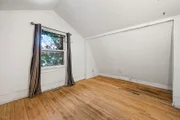
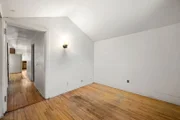
third floor-nestled within the gambrel roofline-offers two
additional bedrooms, a full bath, private terrace, and luggage
room, presenting an incredible opportunity for reconfiguration into
a guest suite, playroom, home gym, or a new incredible primary
suite. Downstairs the basement offers endless opportunities for
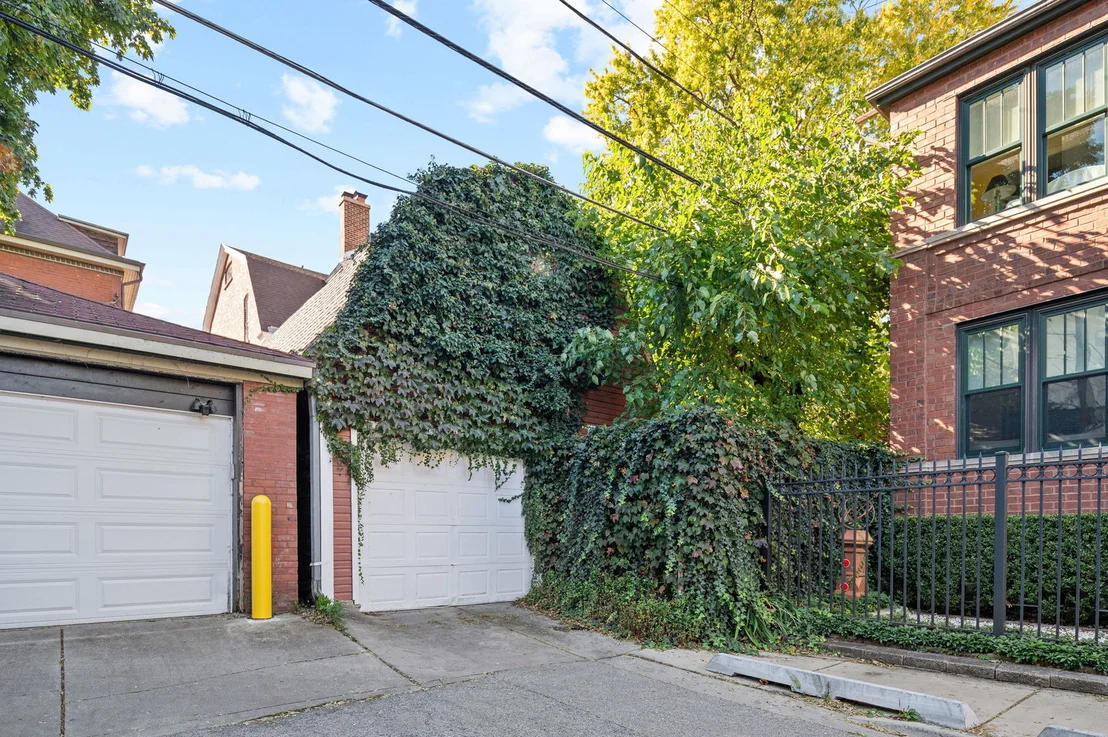
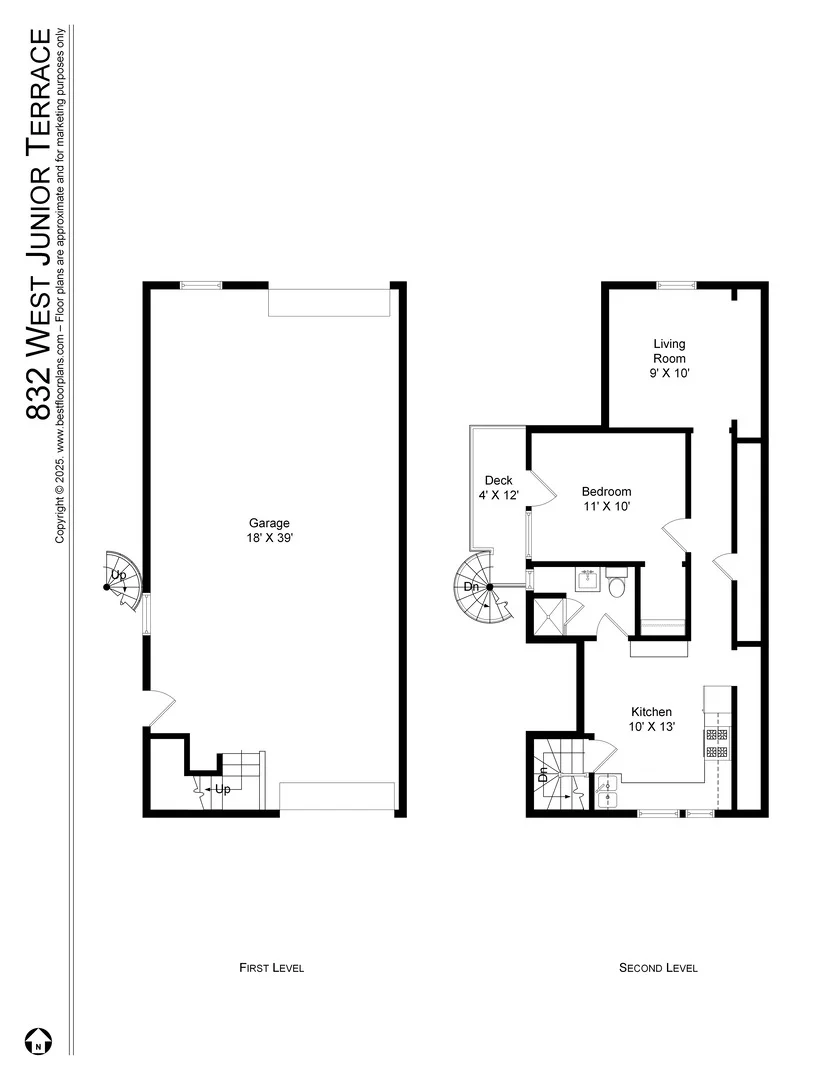
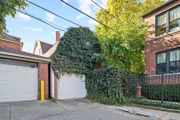
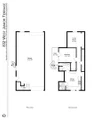
storage or expansion for additional living space. The coach house
adds a compelling second chapter: a 1BD/1BA apartment
(tenant-occupied through 4/30/26) above a rare pass-through 2-3 car
garage configuration-entering from the main driveway and exiting
onto the dead-end of North Dayton Street-an almost unheard-of
feature in the city, and further underscores the property's unicorn
status. Close proximity to schools: Chicago City Day, Lycee
Francais, Sacred Heart, Bernard Zell Anshe Emet, Waldorf, and
Disney Magnet. The house sits in the middle of Buena Park, known
for "Good Living By the Lake." Lakefront bike path and beach access
are at the end of the street, plus a plethora of CTA public transit
options.Two blocks to Jewel, Target, Aldi. Bar on Buena, The
Reservoir, Dollop and Klein's Bakery are neighborhood hot spots.
Easy access to Lake Shore Drive in less than 3 mins!
















































 Your Privacy Choices
Phone: 425-283-2930
Address: 335 Madison Avenue, New York, NY 10017