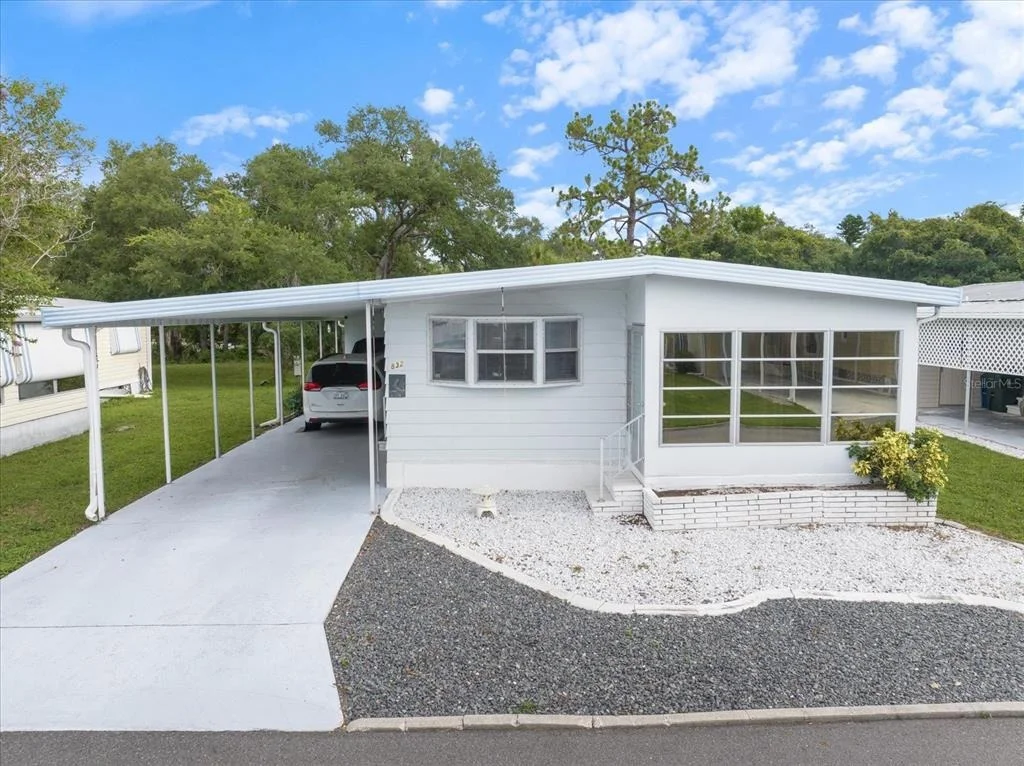
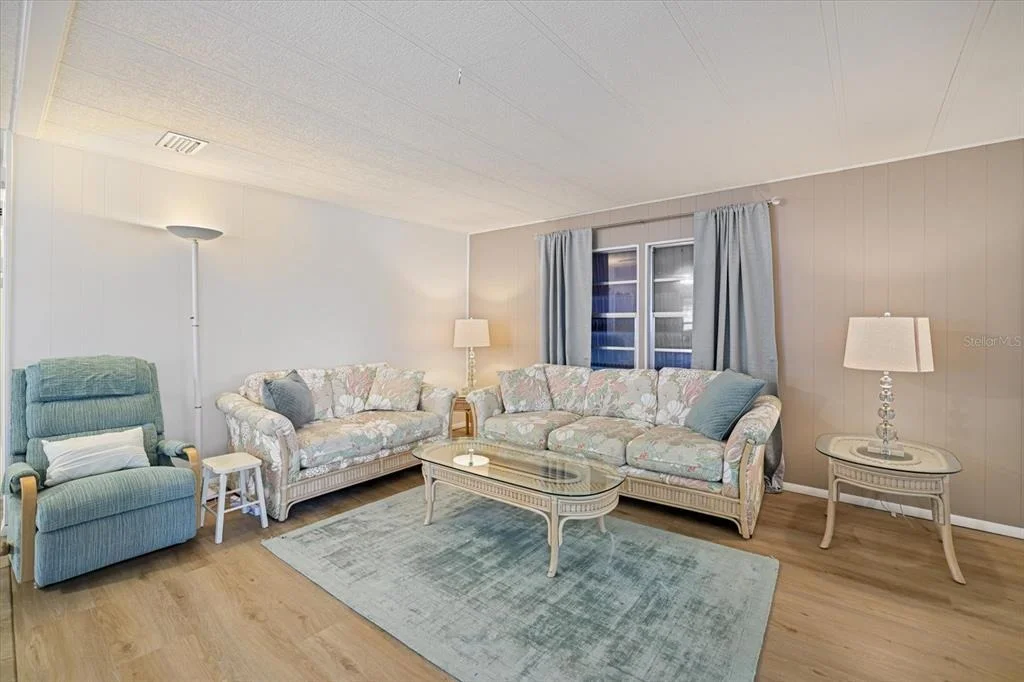
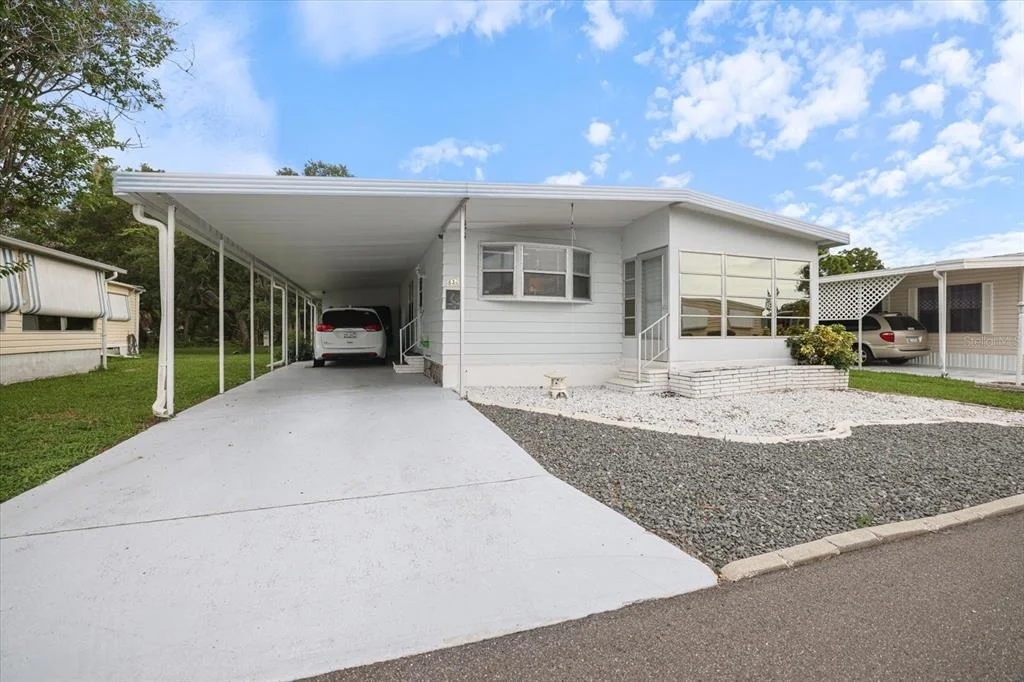
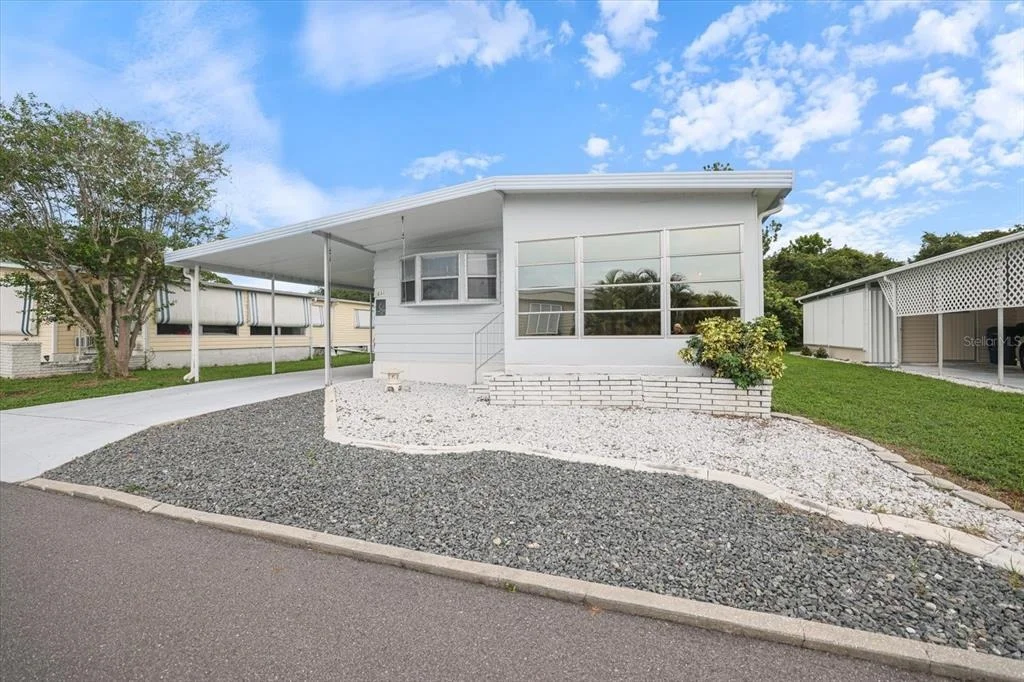
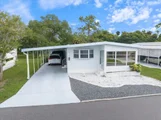
Enjoy the best of Florida's active lifestyle in this move in ready
2 bedroom, 2 bath home located in one of the area's most
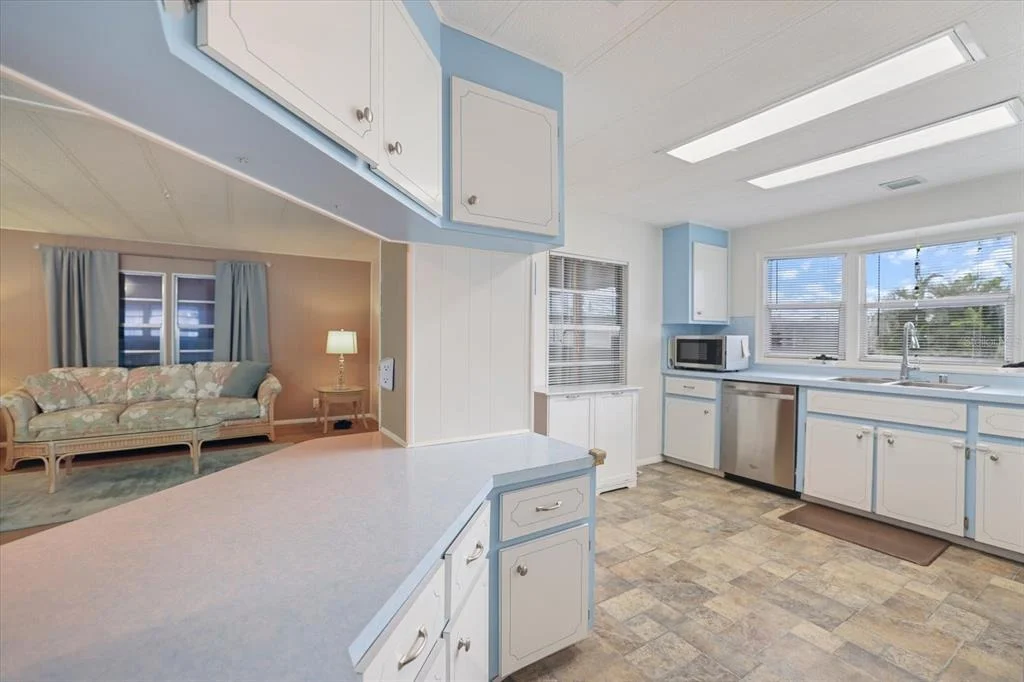
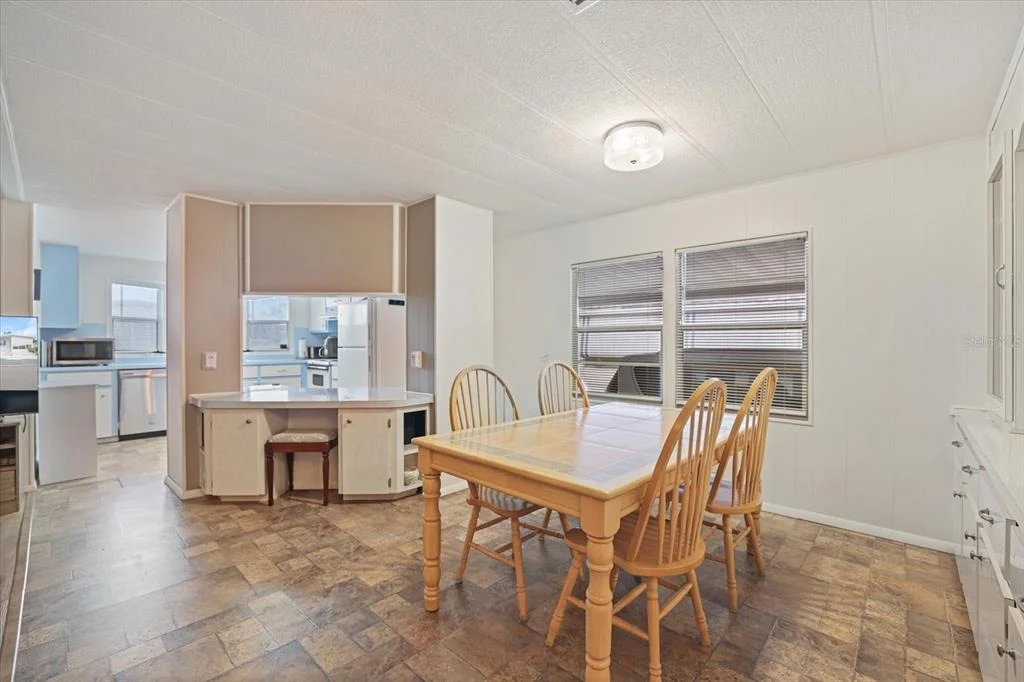
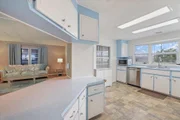
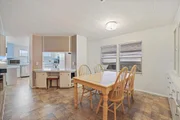
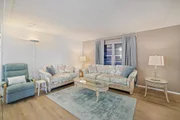
amenity-rich 55+ communities. This residence offers a warm, open
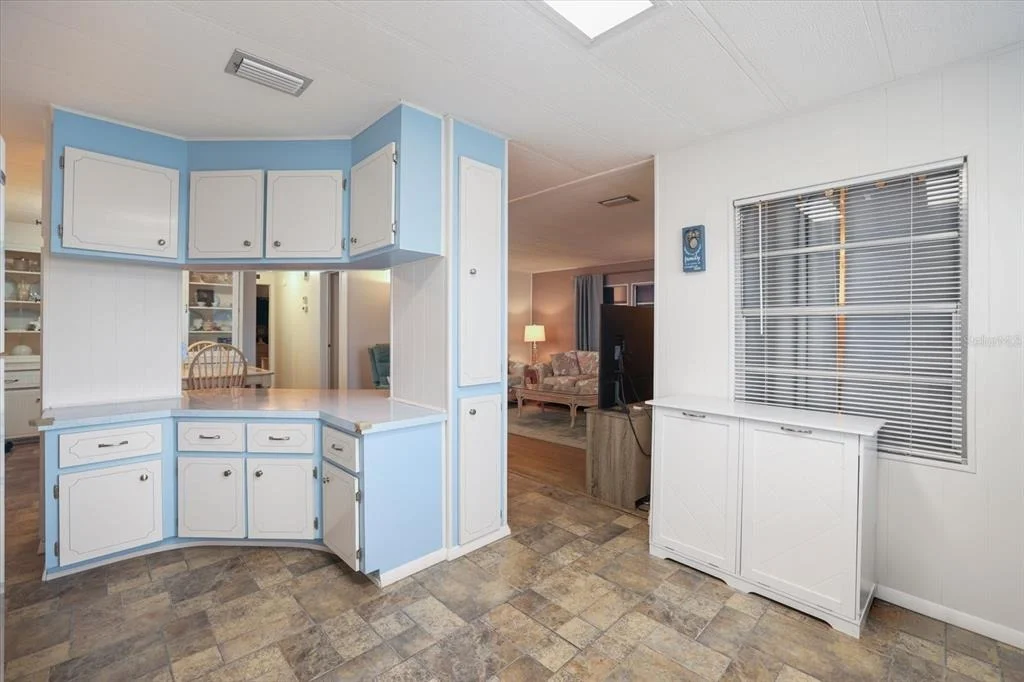
layout with a spacious living and dining area, complemented by a
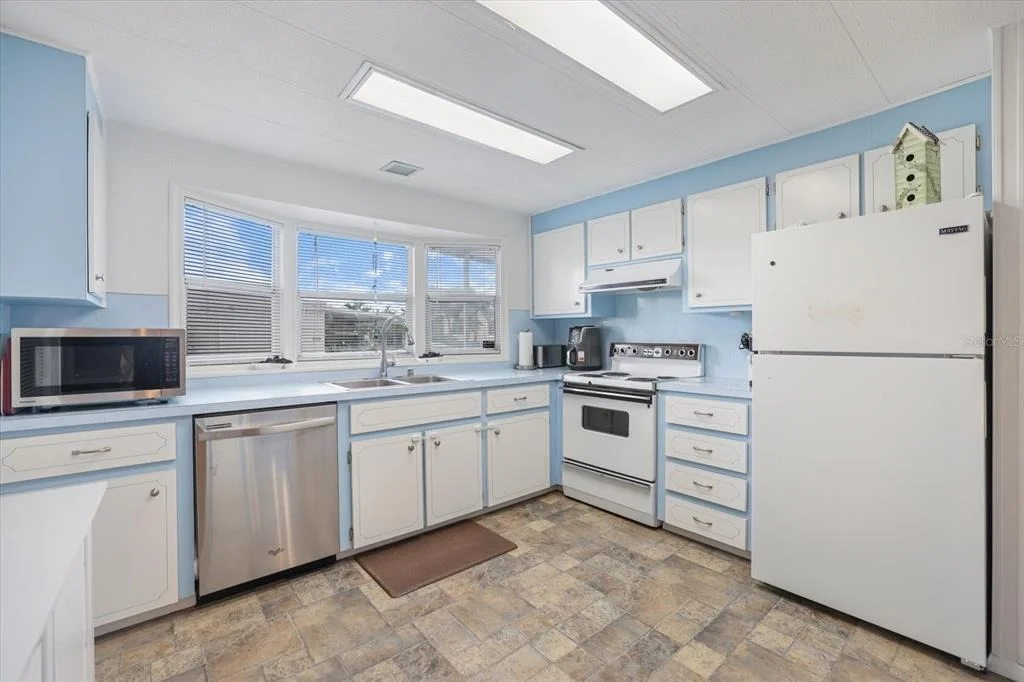
convenient kitchen pass-through that keeps everyone connected. The
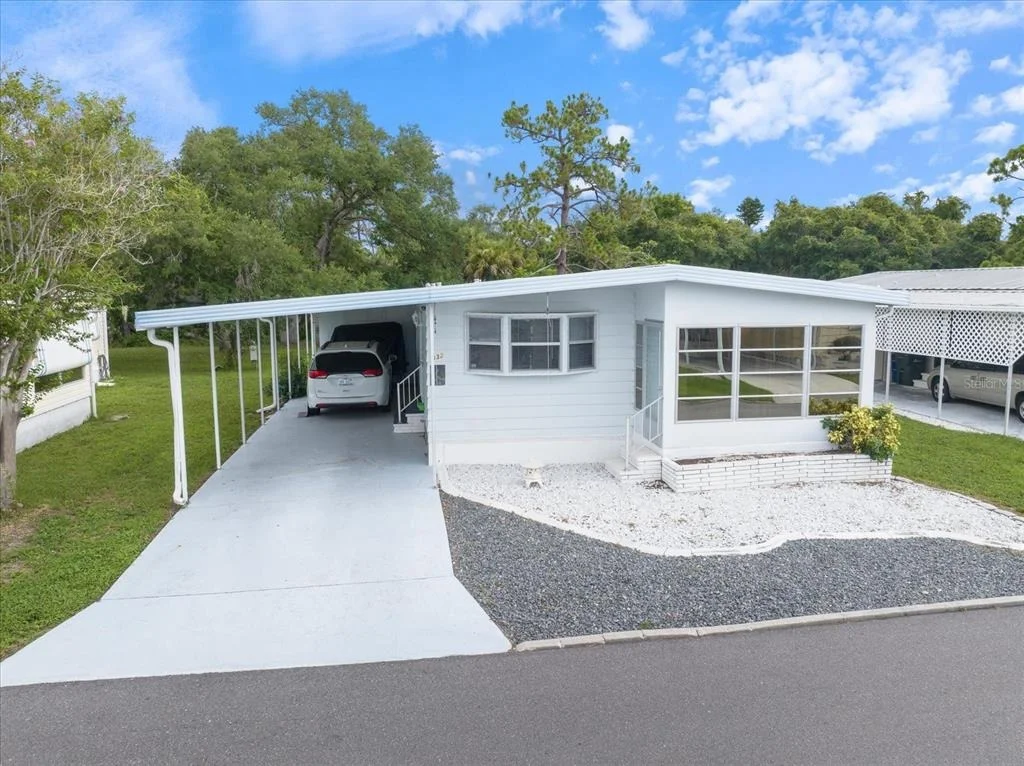
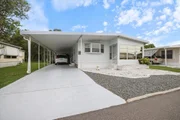
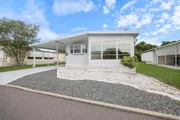
large front Florida room adds extra living space-perfect for
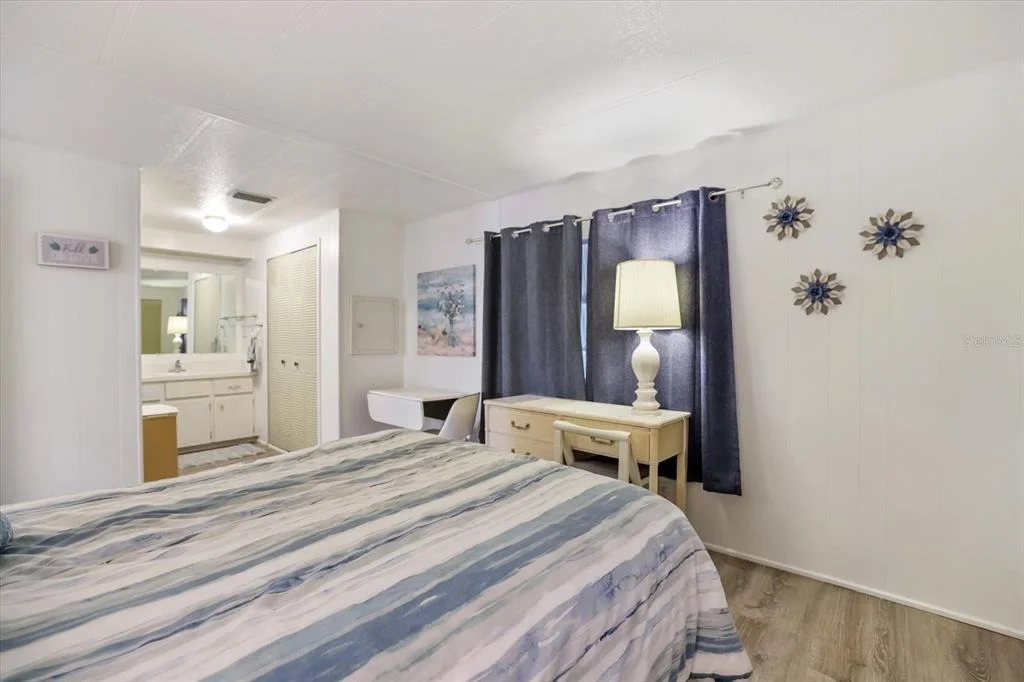
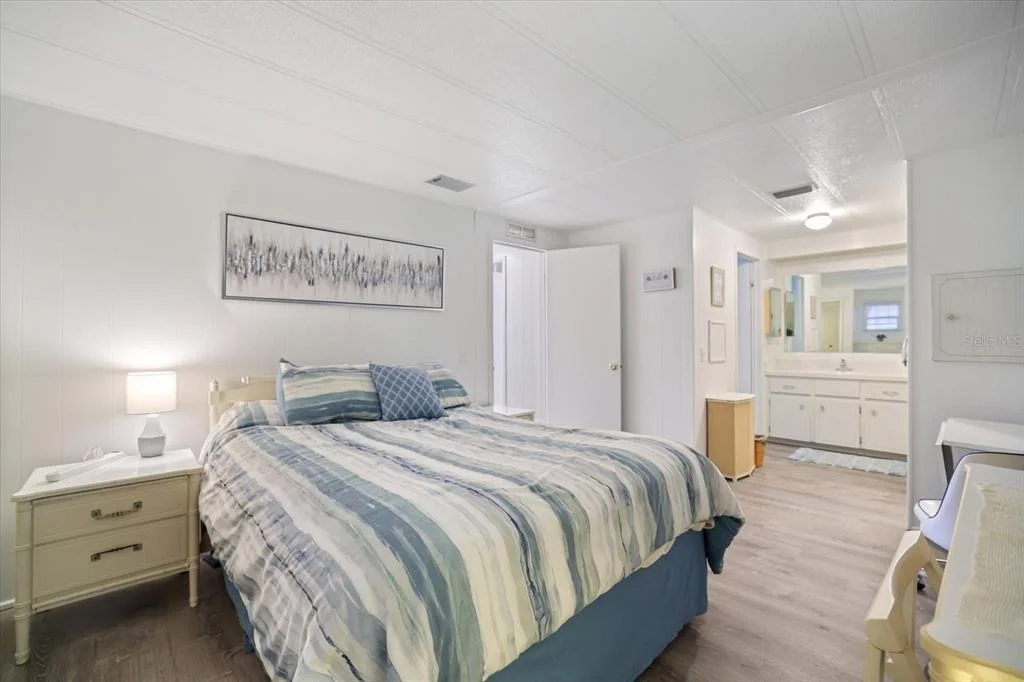
morning coffee, relaxing with a book, or welcoming friends. Both
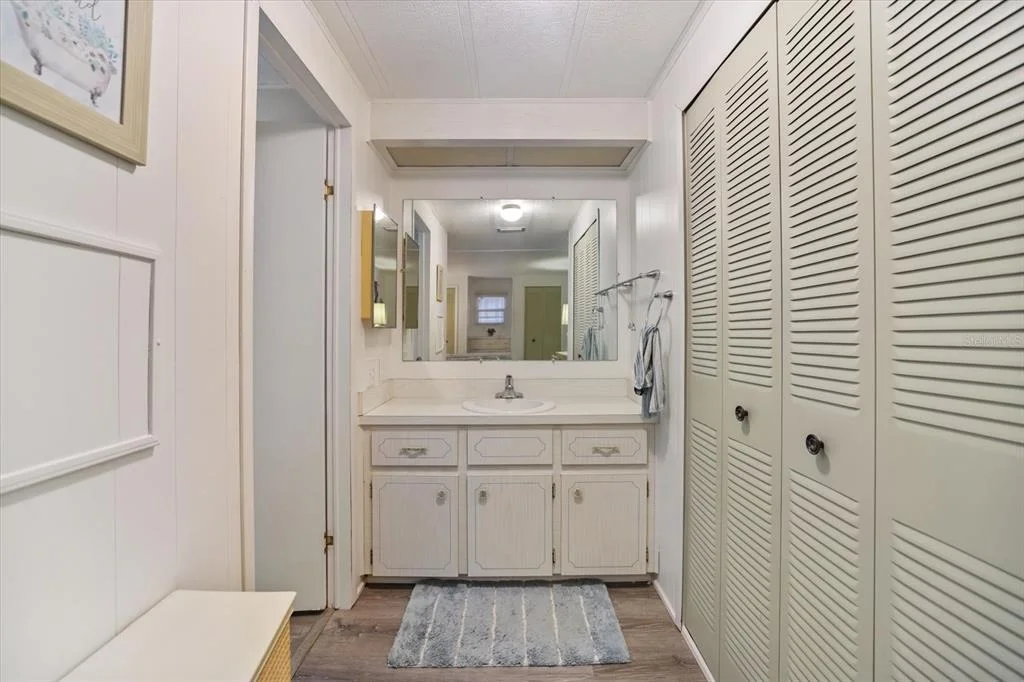
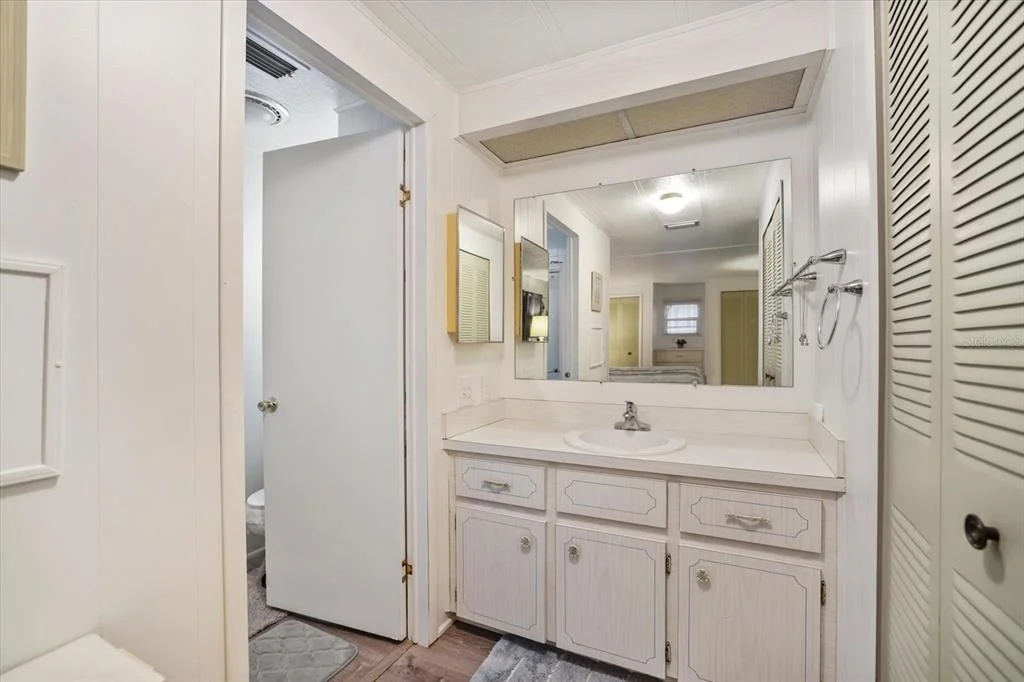
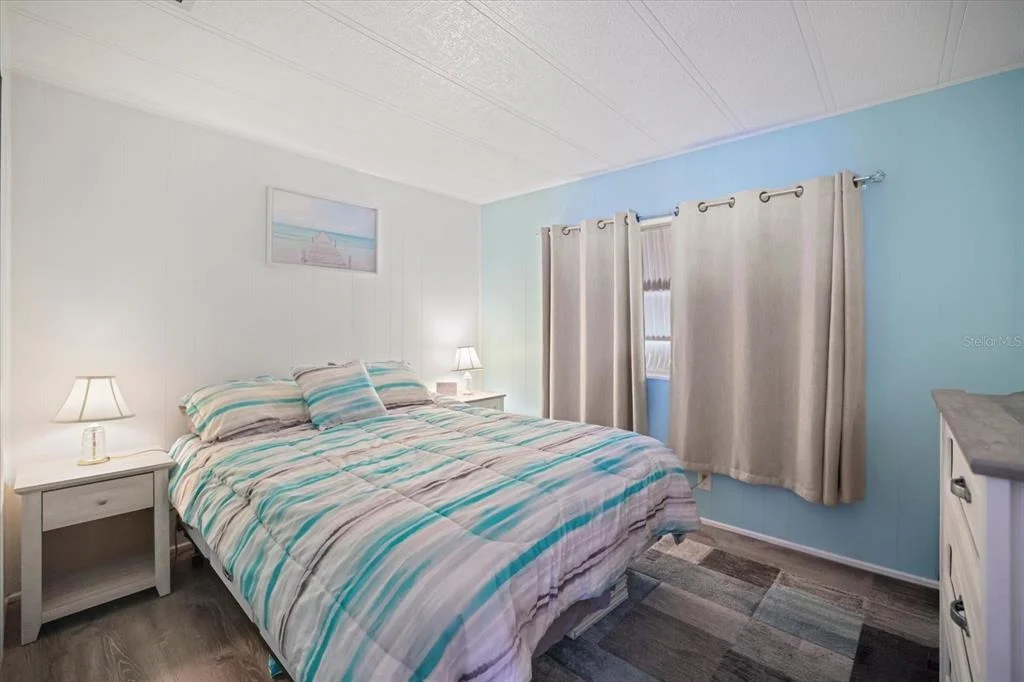
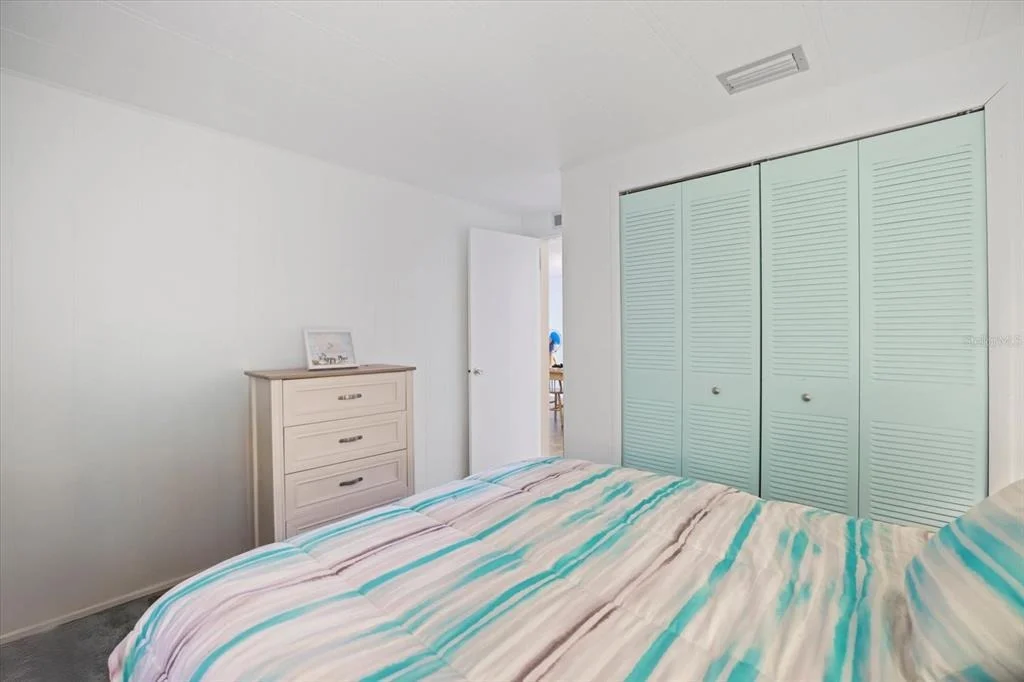
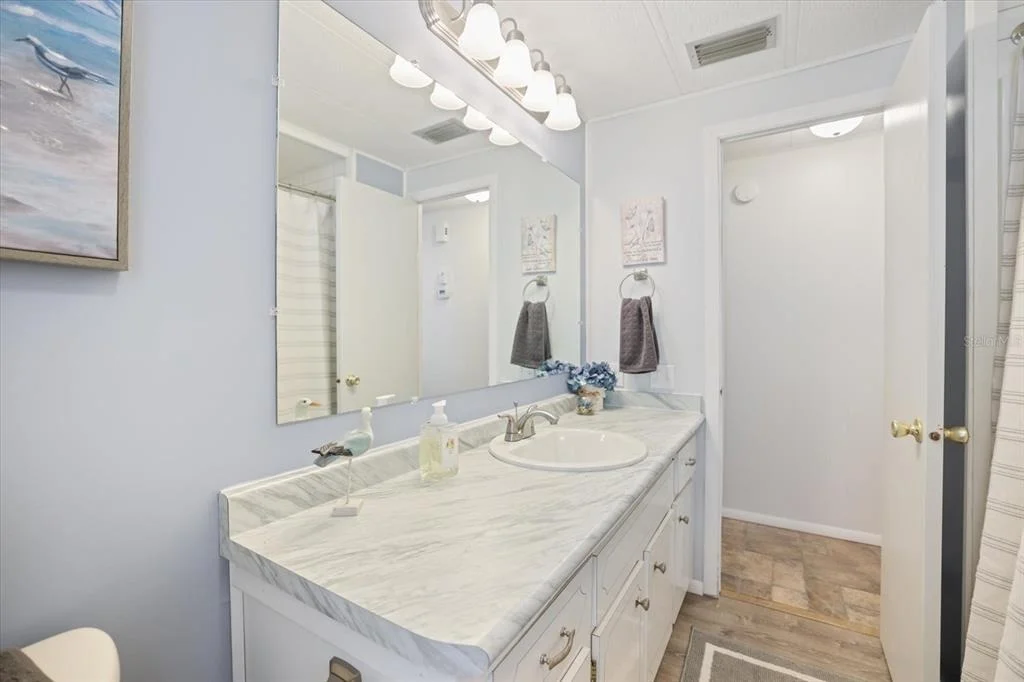
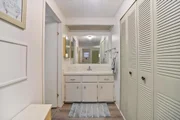
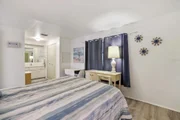
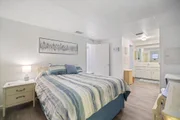
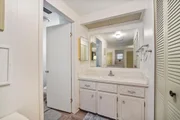
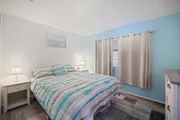
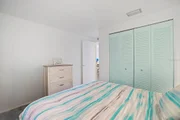
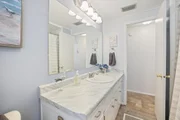
bedrooms are comfortably sized, and the two full baths provide
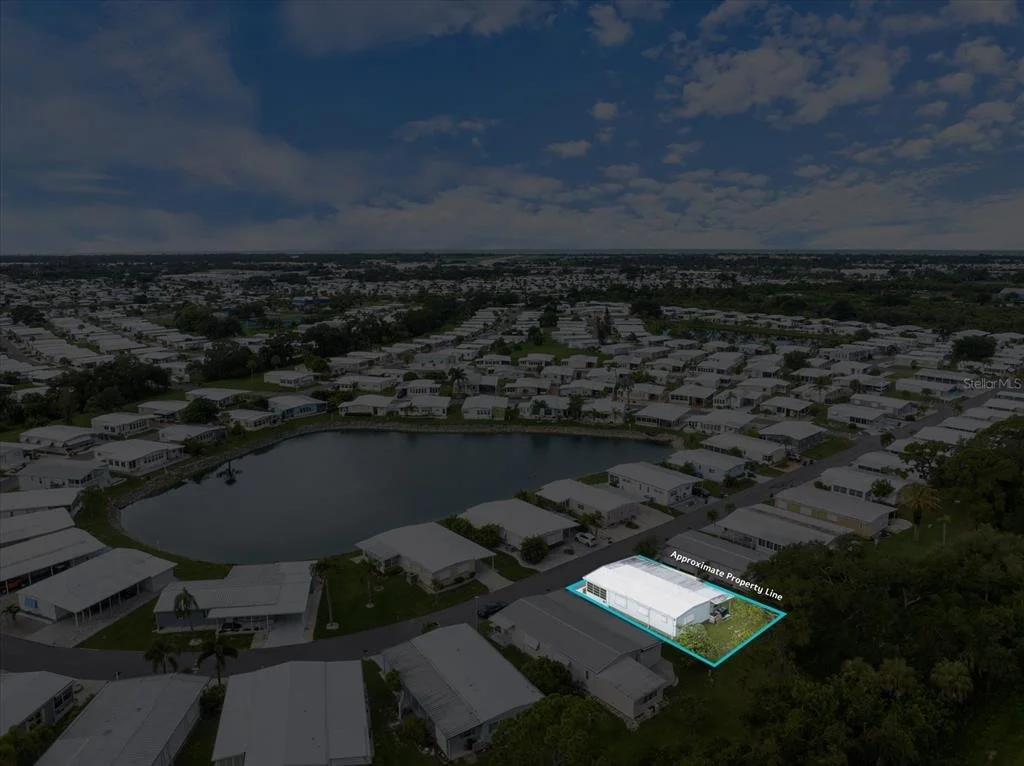
convenience for residents and guests alike. The home sits on a nice
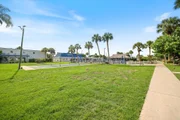
piece of land out back, offering room to unwind, or simply enjoy
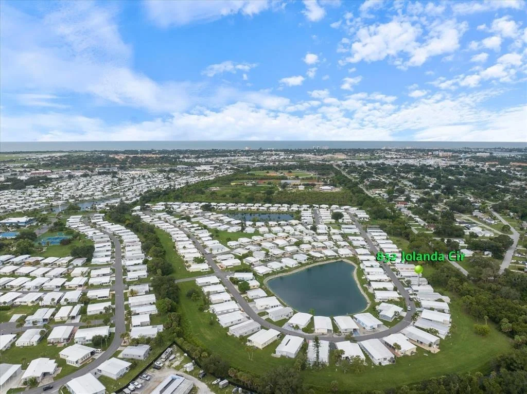
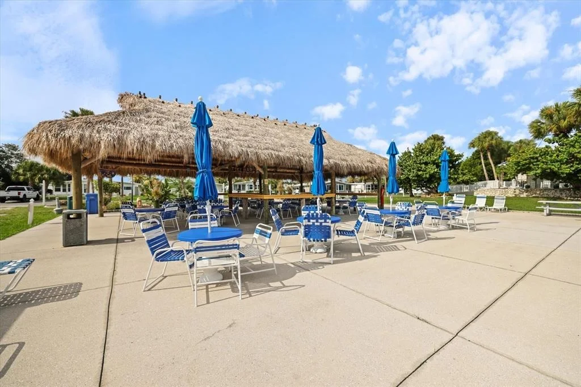
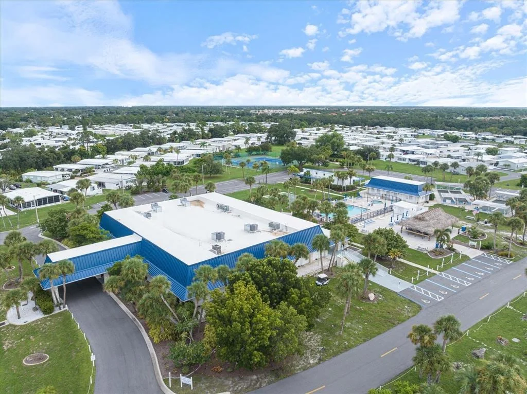
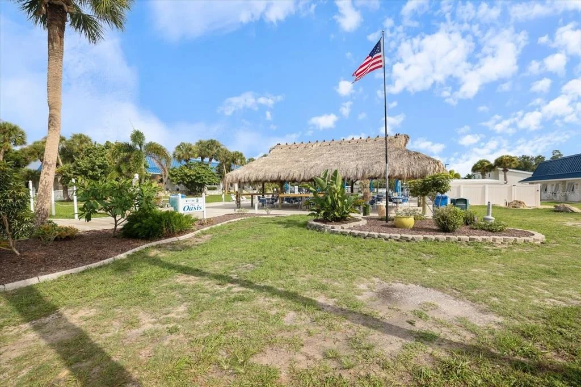
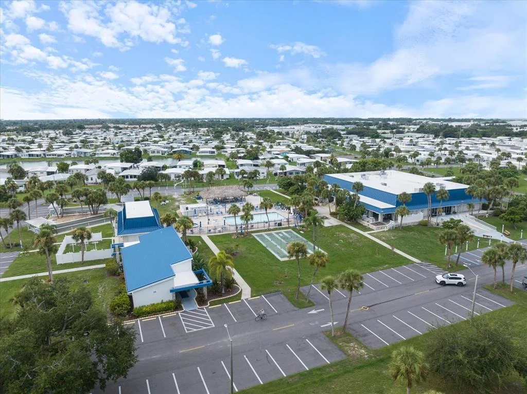
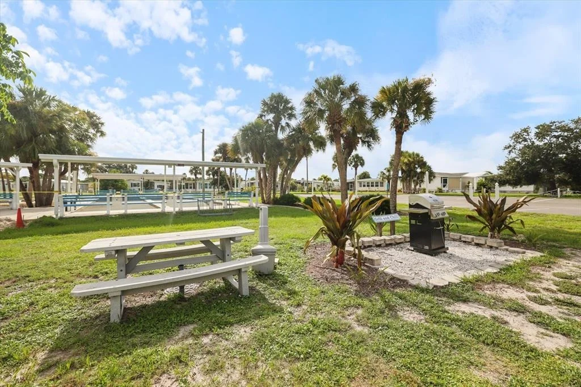
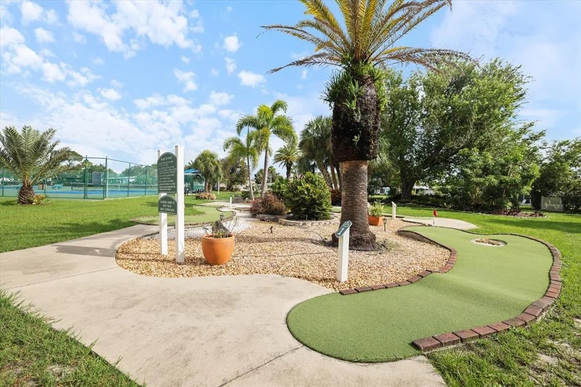
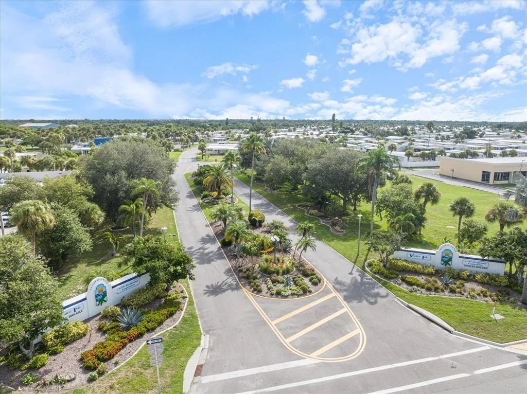
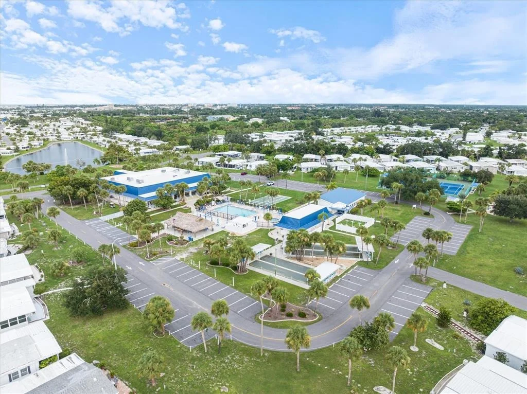
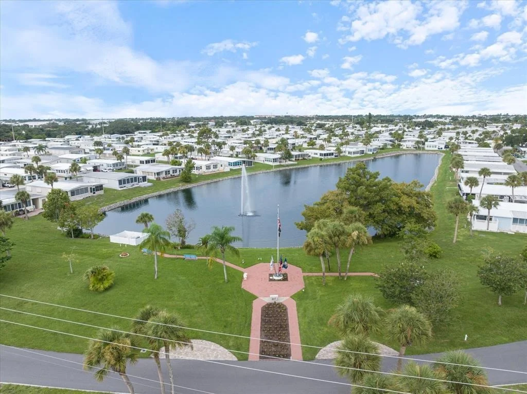
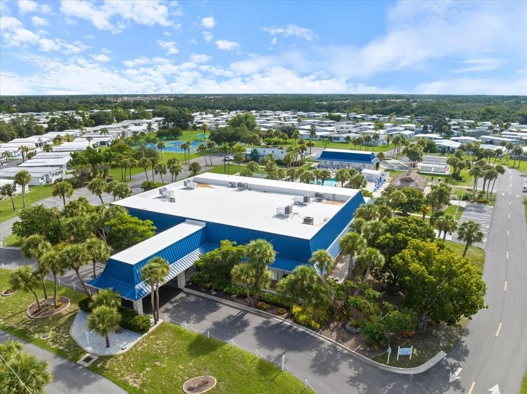
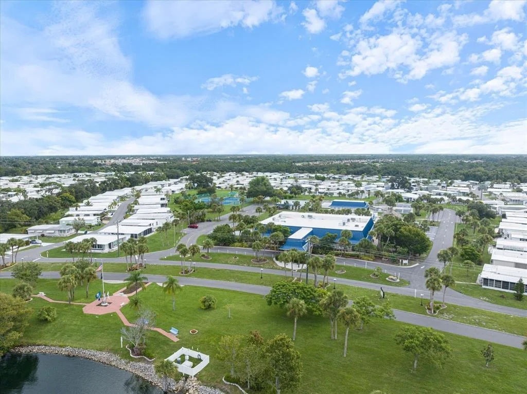
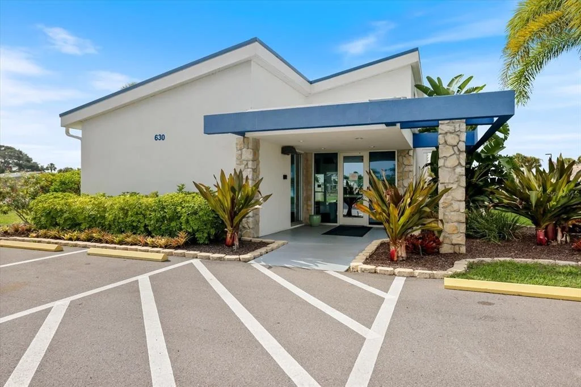
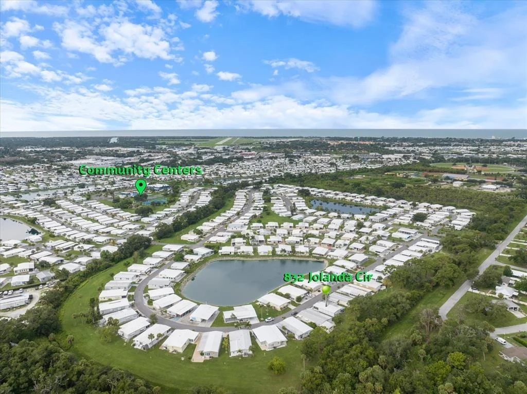
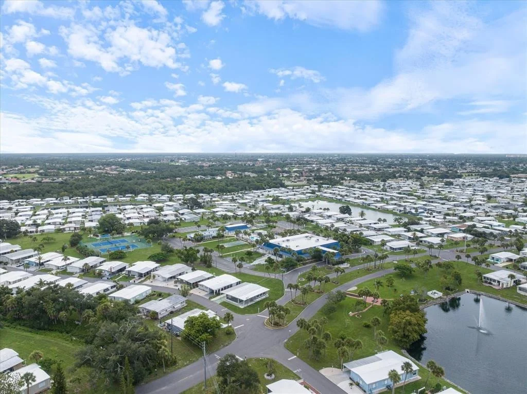
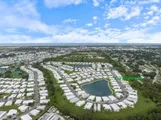
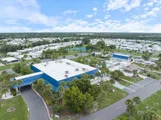
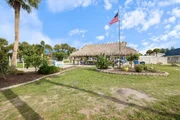
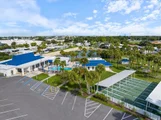
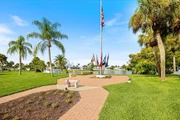
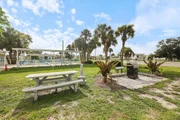
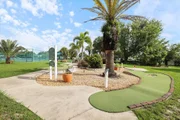
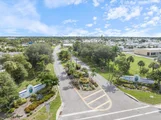
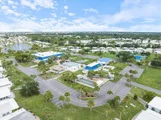
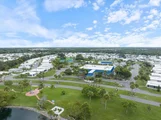
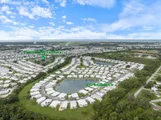
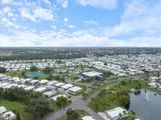
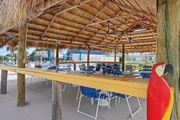
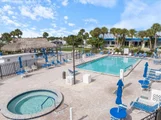
the sunshine. This community is known for its energetic,
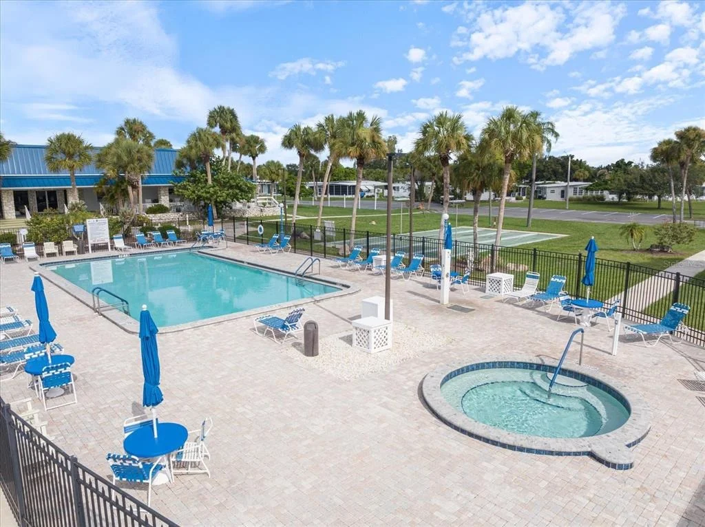
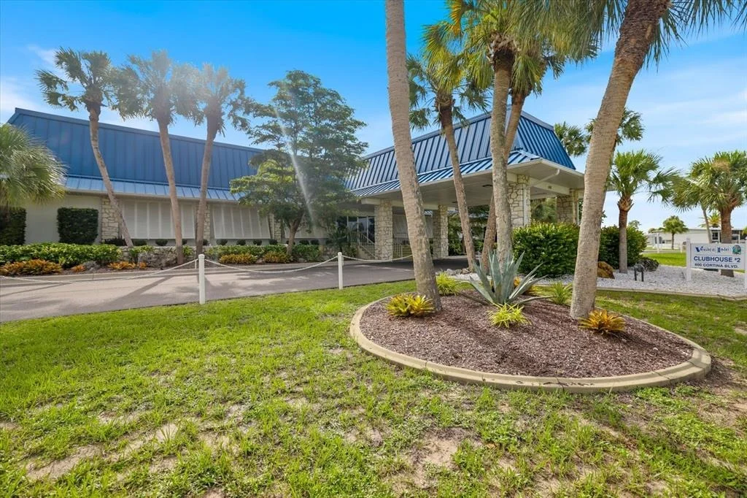
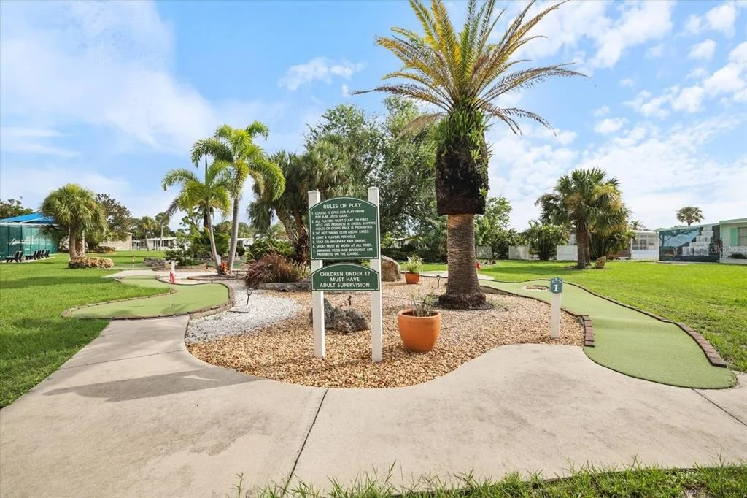
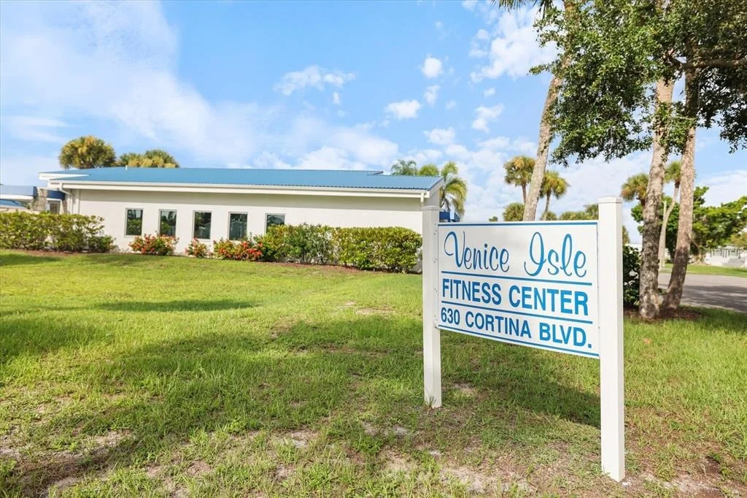
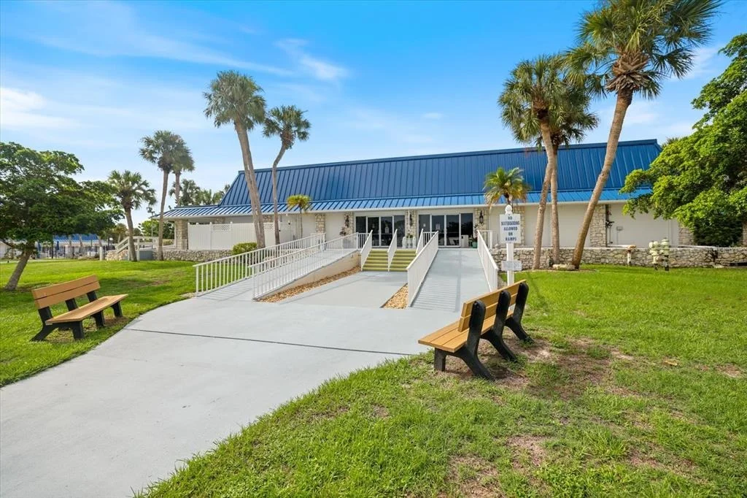
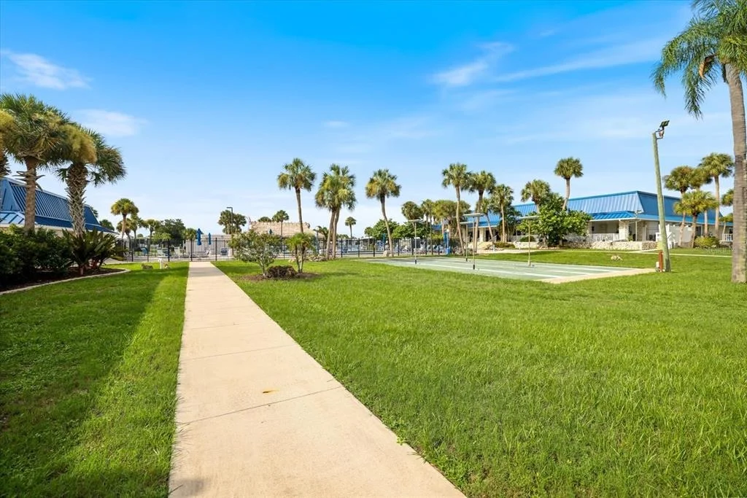
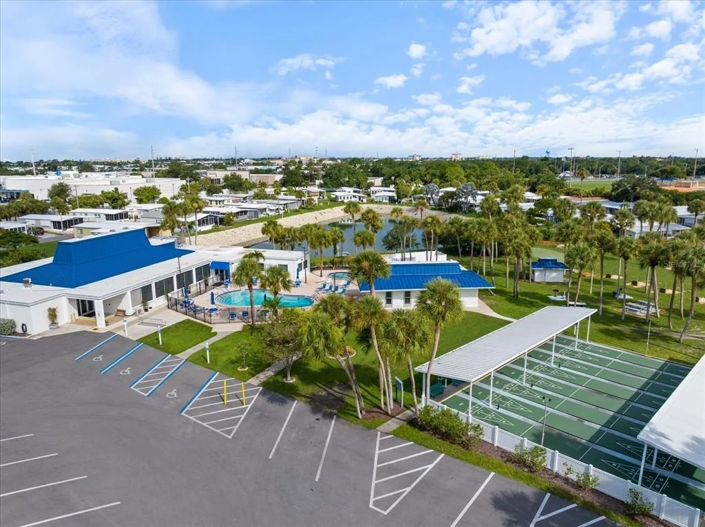
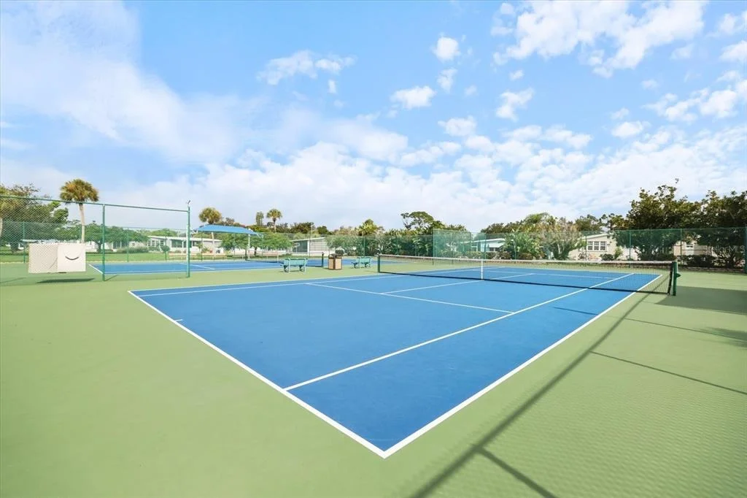
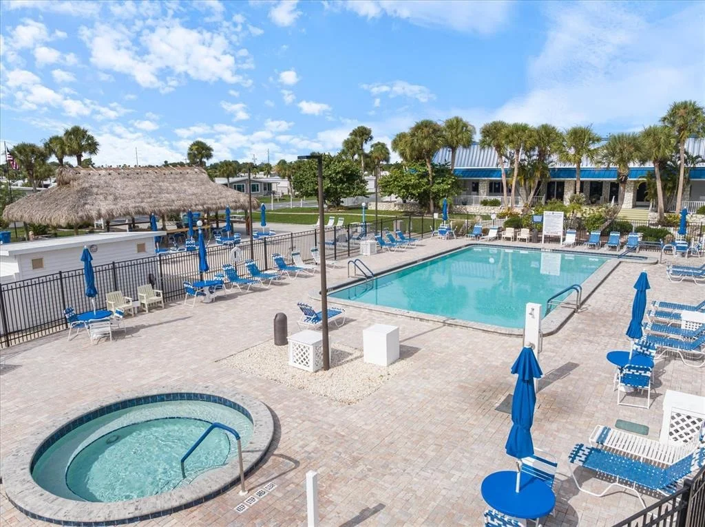
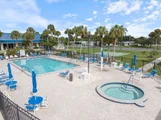
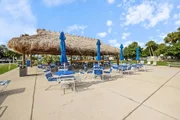
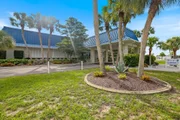
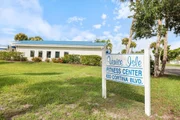
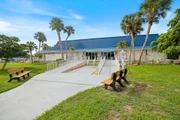
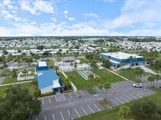
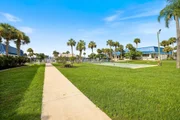
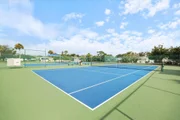
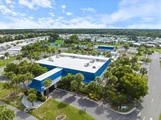
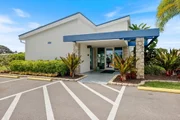
resort-style atmosphere, offering two clubhouses, tennis courts,
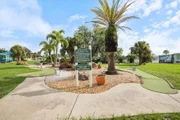
fitness center, heated pools, hot tub, putting greens,
shuffleboard, bocce ball, miniature golf, pool room, TV lounges,
card room, library and horseshoes. Whether you love staying active,
meeting new neighbors, or enjoying peaceful afternoons, there's
always something to do. Located just minutes from Downtown Venice,
you'll have easy access to charming shops, dining, entertainment,
and beautiful Gulf beaches-perfect for sunset strolls and weekend
adventures. This home blends comfort, convenience, and a lively
social lifestyle, making it an ideal place to enjoy Florida living.
Based on our analysis, the cap rate of this property is 1.25%. A negative cap rate indicates that the property might not be feasible as an income-producing asset. The median cap rate for a near zip code 11238 is 4.23%.
How much can I actually make?
Actual monthly rental income may vary between $4,760 and $7,140 depending on unit-specific characteristics. You can change the amount using the slider to further explore.
How is cap rate calculated?
Cap Rate = Net Operating Income (NOI) / Property Asset Value.
When calculating the cap rate, we assume 100% occupancy. Leverage (mortgage) is not considered.
Interior Features: Built-in Features, Open Floorplan, Walk-In Closet(s), Eating Space In Kitchen, Living Room/Dining Room Combo, Primary Bedroom Main Floor, Window Treatments
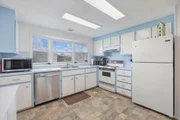
Appliances: Dishwasher, Dryer, Microwave, Range, Range Hood, Refrigerator, Washer
Flooring Type: Laminate, Linoleum
Door Features: Sliding Doors
Laundry Features: Electric Dryer Hookup, In Garage, Washer Hookup
Rooms: 8
Basement: Crawl Space
Exterior Details
Square Footage: 1008
Square Footage Source: $0
Year Built: 1979
Building Area Total: 1008
Levels: One
Building Area Units: Square Feet
Window Features: Blinds, Window Treatments
Construction Materials: Vinyl Siding
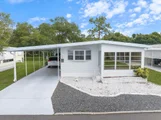
Patio and Porch Features: Covered, Enclosed, Front Porch, Screened
Pool Features: Heated, In Ground
Lot Features: City Lot
Lot Size Area: 4110
Lot Size Units: Square Feet
Lot Size Acres: 0.09
Lot Size Square Feet: 4110
Tax Lot: 832
Water Source: Public
Financial Details
Tax Annual Amount: $1,501
Lease Considered: Yes
Utilities Details
Cooling Type: Central Air
Heating Type: Central, Electric
Sewer : Public Sewer
Location Details
HOA/Condo/Coop Fee Includes: Cable TV, Maintenance Grounds, Internet, Sewer, Trash, Community Pool, Escrow Reserves Fund, Manager, Pool Maintenance, Private Road, Recreational Facilities
HOA/Condo/Coop Amenities: Cable TV, Clubhouse, Fitness Center, Laundry, Maintenance, Pool, Spa/Hot Tub, Tennis Court(s)
HOA Fee: $229
HOA Fee Frequency: Monthly
Building Info
Overview
General
Year Built:
1979
Effective Year Built:
1990
Building Count:
1
Total Rooms:
4
Bedroom Count:
2
Bathroom Count:
2
Full Bathrooms:
2
Partial Bathrooms:
2
Building Condition:
0
Building Quality:
7
Construction Type:
17
Building Style:
33
Exterior Walls Type:
19
Interior Walls Type:
18
Roof Shape Type:
1
Roof Cover Type:
5
Floor Count:
100
Living Units:
1
Floor Cover:
14
Basement Type:
0
Basement Area:
0
Garage Type:
3
Garage Square Area:
516
Parking Space Count:
2
Patio Type:
59
Porch Type:
102
Pool Type:
0
Location Influence Type:
125
Dimensions
Lot Size Square Feet:
4,110
Total Building Area:
1,008
Gross Building Area:
1,008
Building Area:
1,008
Building Area Measurement:
L
Heating and Cooling
Air Conditioning:
1
Heating:
3
Heated Square Feet:
1,008
Heating Fuel Type:
0
Utilities
Sewer System:
1
Water Service:
2
Building
Building Type:
0
Property Class:
R
Subdivision:
VENICE ISLE
Land Acres:
0000000094
Standard Land Use Code:
1006
County Land Use Code:
0200
State Land Use Code:
002
Mobile Home Indicator:
T
Legal Description 1:
UNIT 832 VENICE ISLE
Neighborhood
School District Name:
Sarasota County School District
By proceeding, you consent to receive calls and texts at the number you provided, including marketing by autodialer and prerecorded and artificial voice, and email, from realtor.com and others about your inquiry and other home-related matters, but not as a condition of purchase (More...)California Privacy Notice
By submitting your information, you agree RealtyHop can share your information with its network of real estate &
mortgage professionals (or through their agents) and consent to receive marketing emails, calls, & texts related
to your inquiry (including via automatic telephone dialing system, or artificial or pre-recorded voice technology)
from Movoto or their affiliates to the email address or number you provided.
By proceeding, you agree to our Terms of Service. California Privacy Notice

























 Your Privacy Choices
Phone: 425-283-2930
Address: 335 Madison Avenue, New York, NY 10017