See Home Value
Superior 80027
832 Eldorado Dr
$1,827,500
● House - Off Market

832 Eldorado Dr

Superior, CO 80027
bedrooms
6 Beds
bathrooms
1 Bath, 1 Half Bath
square feet
4,139 Ft²
$9,659
Est. Monthly
$27
HOA / Fees

About This Property

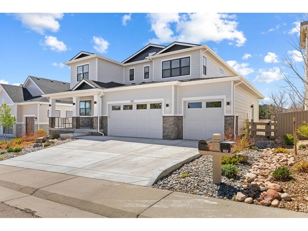
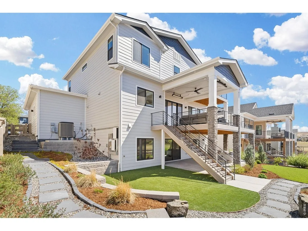
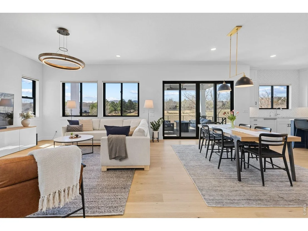
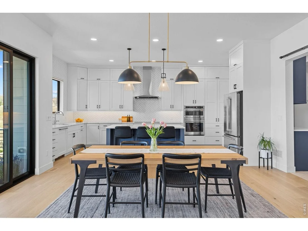
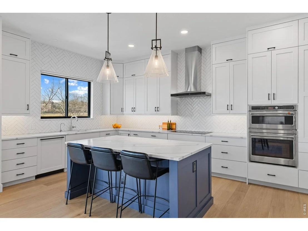
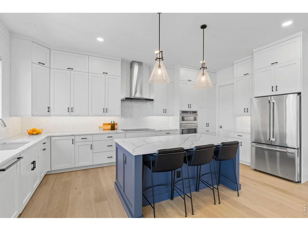
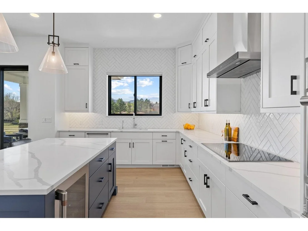
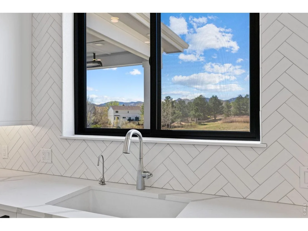
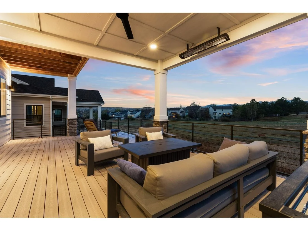
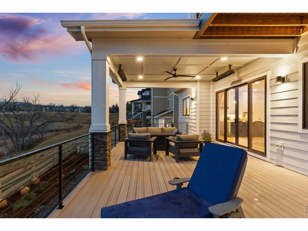
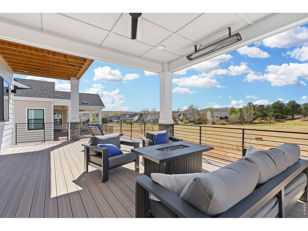
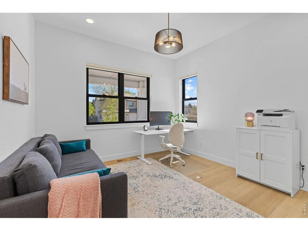
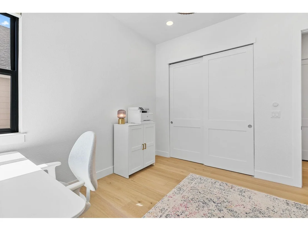
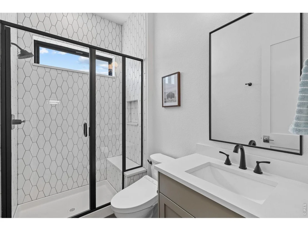
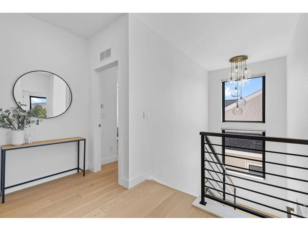
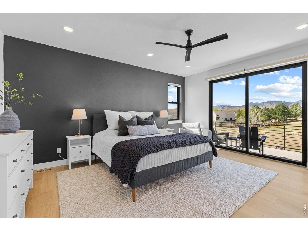
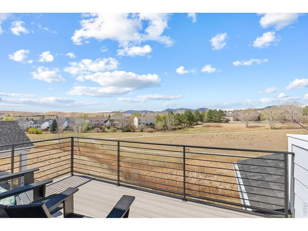
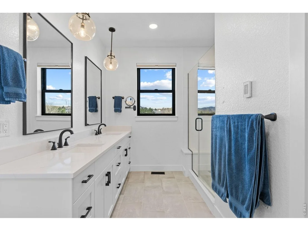
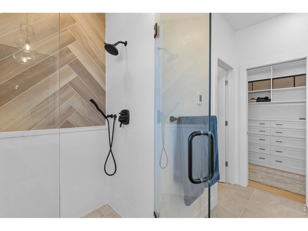
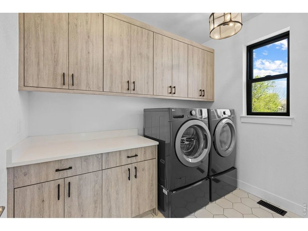
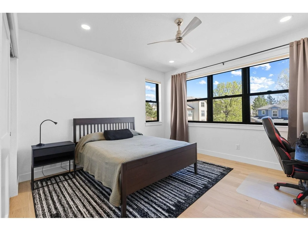
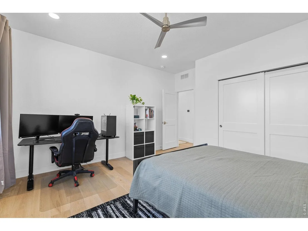
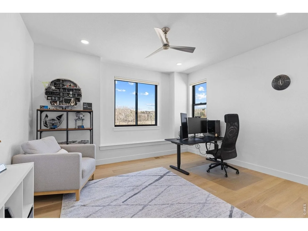
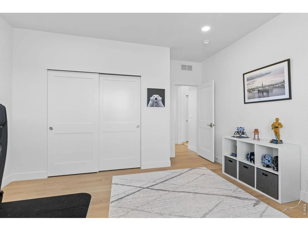
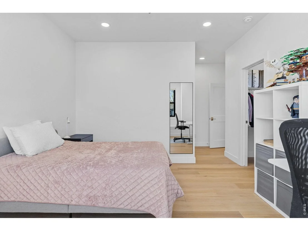
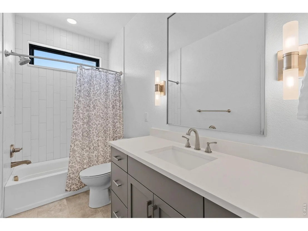
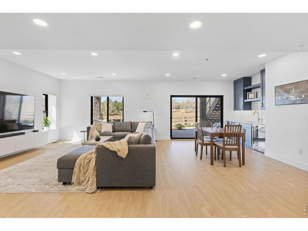
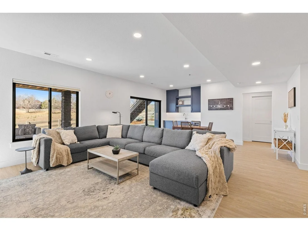
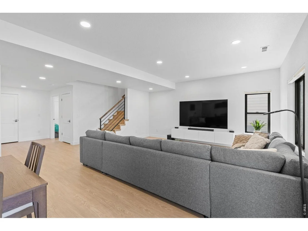
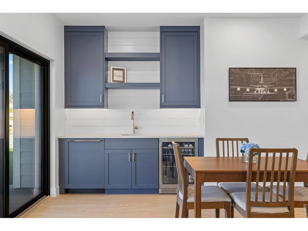
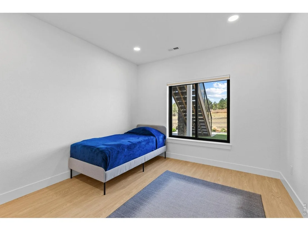
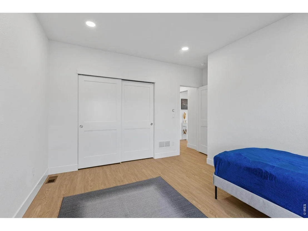
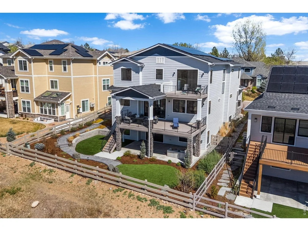
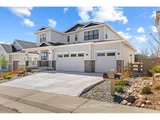
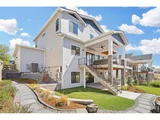
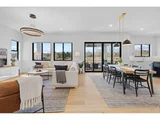
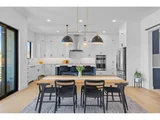
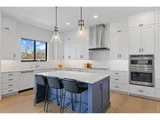
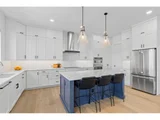
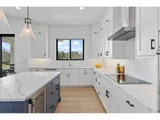
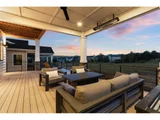
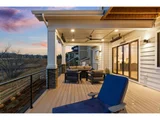
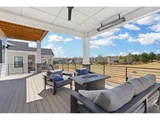
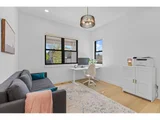
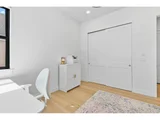
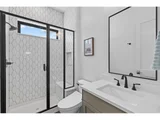
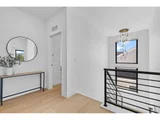
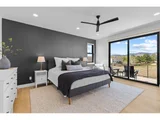
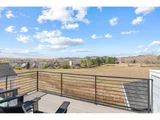
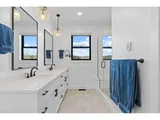
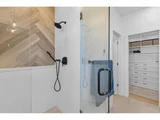
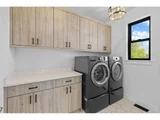
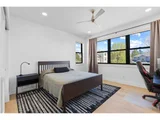
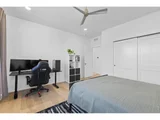
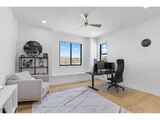
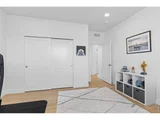
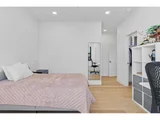
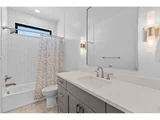
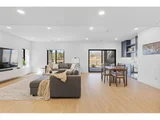
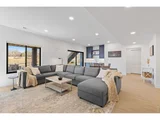
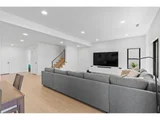
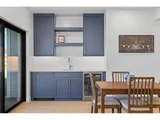
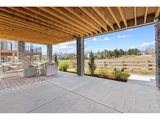
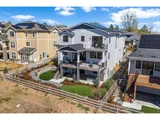
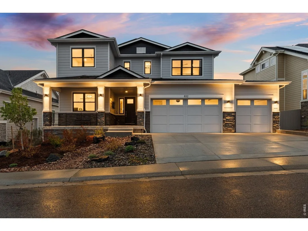
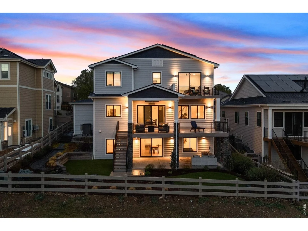
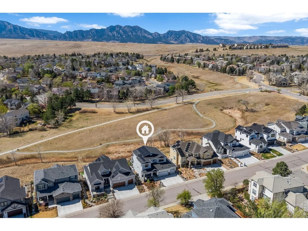
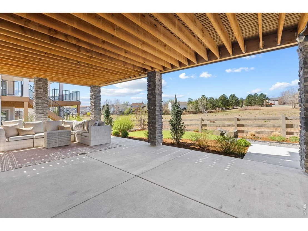
Set in one of Rock Creek's most desirable locations, this exceptional newer construction blends classic architecture with modern systems, thoughtful upgrades, and an effortless connection to the surrounding landscape. Positioned to take in the open space and sensational mountain views, this home offers contemporary, energy-efficient living paired with an unmatched setting. Light-filled interiors, beautiful wood floors, and custom finishes create a sense of understated luxury throughout. Designed for both everyday living and entertaining, the main level unfolds with a bright, open layout centered around a timeless gourmet kitchen. A large island, walk-in pantry, stainless appliances, induction range with hood, & beverage fridge create a space that is as functional as it is beautiful. The great room, anchored by a striking fireplace, opens seamlessly to a covered deck complete with ceiling fans, heaters, & natural gas for grilling - extending living outdoors year-round. A main-floor guest suite or office with a private bath, along with a well-designed mudroom, adds both flexibility & convenience. Upstairs, the primary suite is a true retreat, featuring a private balcony with iconic mountain views, electric blinds, a walk-in closet, & a spa-inspired bath with heated floors. 3 additional bedrooms provide versatility while a chic laundry room enhances everyday ease. The walk-out basement expands the home's livability with a large family room, wet bar with beverage fridge, dishwasher, & direct access to outdoor space. A private bedroom, bath, storage, & a flexible bonus room-ideal for a gym, office, or additional living space-offer endless possibilities. Designed with intention, every detail, from smart home features to high-performance systems including owned solar with battery backup, supports comfort, efficiency, & ease of living. With access to premier neighborhood amenities and convenient proximity to Boulder, Denver, and beyond, this is Colorado living at its best.
Unit Size
4,139 Ft²
Days on Market
-
Land Size
0.16 acres
Price per sqft
$434
Property Type
House
Property Taxes
$818
HOA Dues
$27
Year Built
1997

Payment Calculator

Cap Rate Calculator

Last updated: 10 days ago (IRES MLS #IRE1055658)

Price History

Date / Event Date Event Price
May 11, 2026 Sold
Sold
Apr 5, 2026 Listed $1,795,000
Listed
Aug 25, 2021 Sold
Sold
Aug 5, 2021 Listed $1,075,000
Listed
Oct 3, 2017 Sold
Sold
Show More

Property Highlights

Air Conditioning
Fireplace
Garage
With View

Building Info

Overview

    General

  • Year Built: 1997
  • Effective Year Built: 2002
  • Building Count: 1
  • Total Rooms: 9
  • Bedroom Count: 5
  • Bathroom Count: 4
  • Full Bathrooms: 2
  • Partial Bathrooms: 4
  • Building Condition: 7
  • Building Quality: 4
  • Construction Type: 6
  • Building Style: 2
  • Exterior Walls Type: 16
  • Interior Walls Type: 3
  • Roof Shape Type: 0
  • Roof Cover Type: 15
  • Floor Count: 200
  • Living Units: 1
  • Floor Cover: 0
  • Basement Type: 6
  • Basement Area: 1,478
  • Garage Type: 1
  • Garage Square Area: 652
  • Parking Space Count: 2
  • Patio Type: 20
  • Porch Type: 8
  • Pool Type: 0

    Dimensions

  • Lot Size Square Feet: 6,992
  • Total Building Area: 4,830
  • Gross Building Area: 4,830
  • Building Area: 4,030
  • Building Area Measurement: L

    Heating and Cooling

  • Air Conditioning: 1
  • Heating: 4
  • Heated Square Feet: 4,030
  • Heating Fuel Type: 0

    Utilities

  • Sewer System: 0
  • Water Service: 0

Building

  • Building Type: 0
  • Property Class: R
  • Subdivision: ROCK CREEK RANCH FLG 13 - SU
  • Land Acres: 0000000161
  • Standard Land Use Code: 1001
  • County Land Use Code: 1112
  • Legal Description 1: LOT 8 BLK 4 ROCK CREEK RANCH FLG 13

Neighborhood

  • School District Name: Boulder Valley School District RE-2
  • Census Tract: 061300

Geography

  • Assessors Map Reference: 2-B
  • Account Number: R0115891
  • Parcel: R0115891
  • Block: 4
  • Lot: 8
  • Meridian: SEC 30 TWN 1S RNG 69
  • Municipality: SUPERIOR
  • Latitude: 39.9343
  • Longitude: -105.157

    Address

  • Full Address: 832 Eldorado Dr
  • Address - House Number: 832
  • Address - Street Name: Eldorado
  • Address - Suffix Type: Dr
  • State: CO
  • City Name: Superior
  • Carrier Code: R004
  • 4-Digit Zip Code: 8290
  • Zip Code: 80027

Valuation

    Tax

  • Tax Year: 2022
  • Tax Amount: $89,634
  • Tax Rate Code Area: 00-244

    Appraisal Valuation

  • Standard Deviation: 0.17
  • Valuation Date: May 17, 2023
  • Confidence Score: 78
  • Final Value: 883,376
  • High Value: 1,033,595
  • Low Value: 733,156

    Market Valuation

  • Market Total Value: $301,100
  • Market Land Value: $301,100

    Assessments Valuation

  • Assessed Year: 2023
  • Assessed Total Value: $20,369
  • Assessed Land Value: $20,369

    Sales

  • Current Sale Contract Date: Aug 23, 2021
  • Current Sale Recording Date: Aug 25, 2021
  • Current Sale Price:
  • Current Sale Document Type: 68
  • Current Sale Input Document Number: 3909331
  • Previous Sale Recording Date: Oct 03, 2017
  • Previous Sale Contract Date: Sep 29, 2017
  • Previous Sale Amount: $772,500
  • Previous Sale Document Type: 71
Data used for valuation calculations is provided by RealtyHop, and other third party sources

Comparables

Unit
Status
Type
Beds
Baths
ft²
Price/ft²
Asking Price
Listed On
Closing Price
Sold On
HOA + Taxes

About Superior


Similar Homes for Sale

Currently no similar homes around

Nearby Rentals


Frequently Asked Questions

When was property at 832 Eldorado Drive built and last sold?
The property at 832 Eldorado Drive was built in 1997 and last sold on Aug 23, 2021 for $1,325,000.
How much is this home worth?
The estimated value of the home located at 832 Eldorado Drive is $0.
What are some comparable homes to 832 Eldorado Drive?
There are currently no comparable homes to 832 Eldorado Drive.