Check Availability
Bedford 76022
832 Central Drive
$298,000
● House - For Sale

832 Central Drive

Bedford, TX 76022
bedrooms
3 Beds
bathrooms
2 Baths
square feet
1,673 Ft²
Upcoming Open House
9AM - 7PM, Mon, Sep 28 -
Book now
$1,940
Est. Monthly

About This Property

INCREDIBLE BUYER INCENTIVES: $4,000 MORTGAGE CONCESSION. Opendoor Home Loans will contribute up to $4,000 towards a permanent interest rate buy-down if you finance with Opendoor Home Loans LLC.

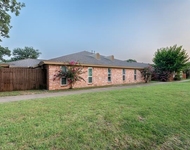
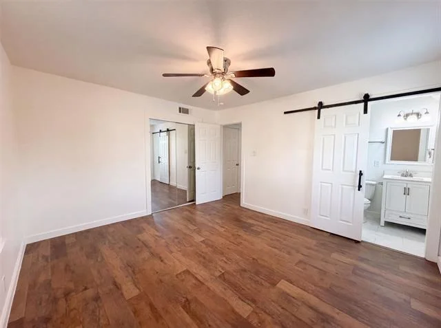
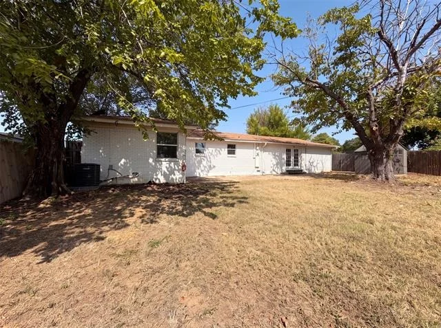
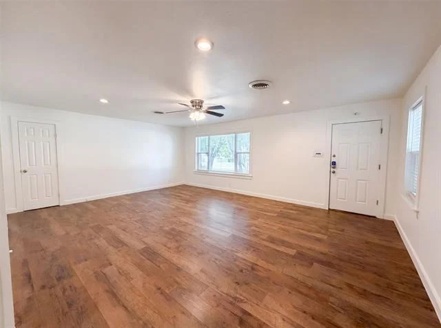
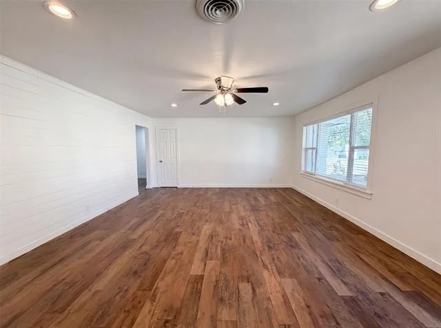
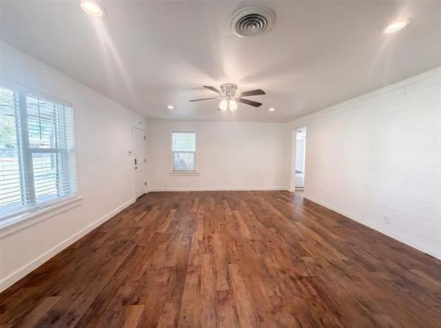
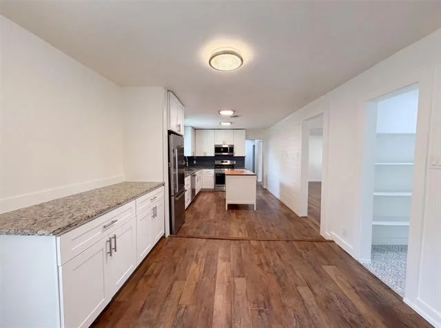
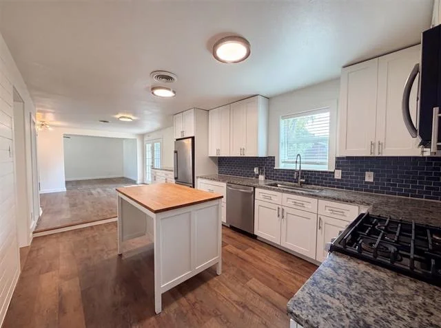
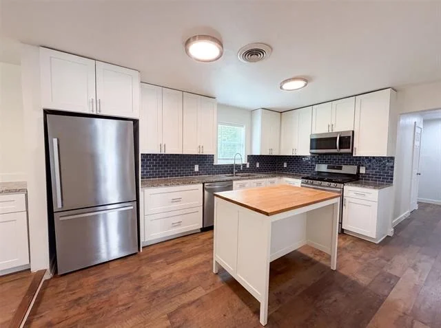
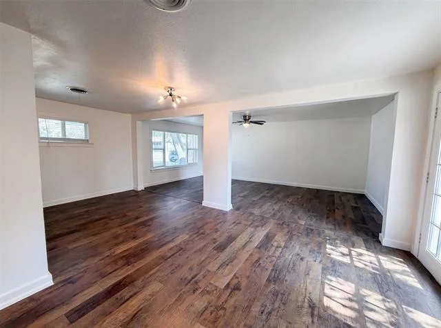
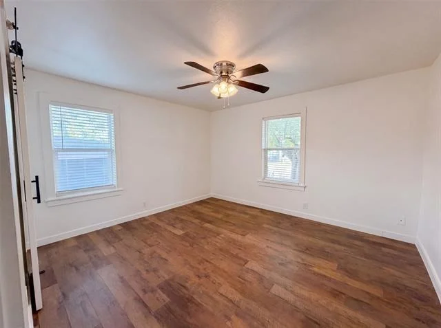
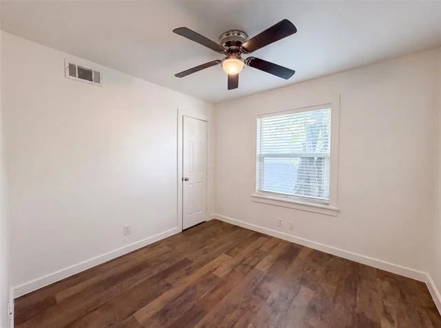
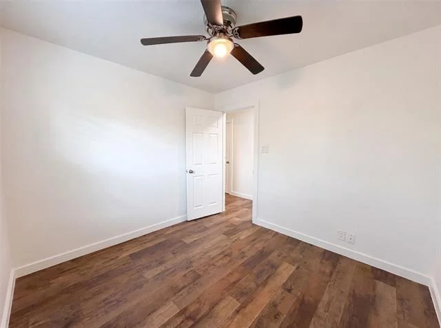
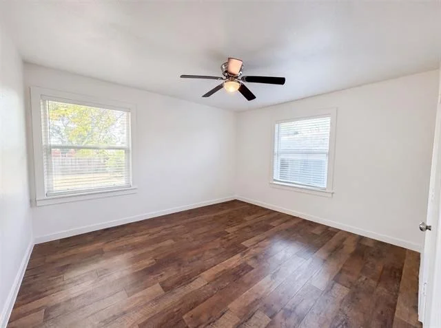
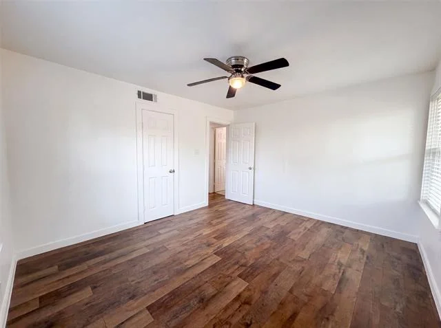
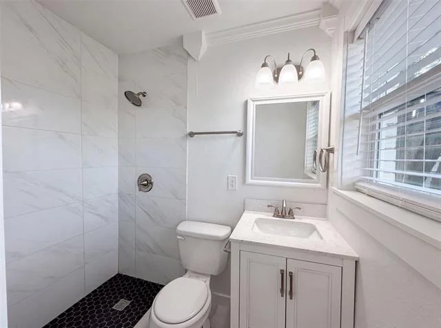
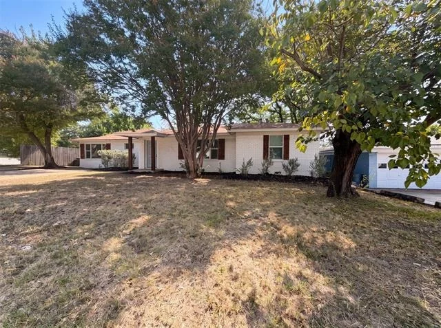
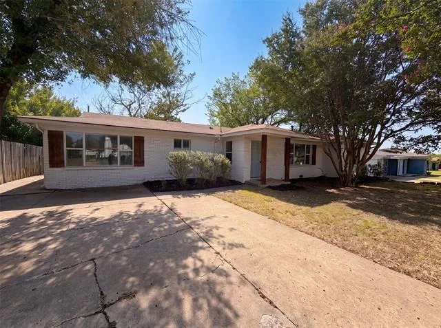
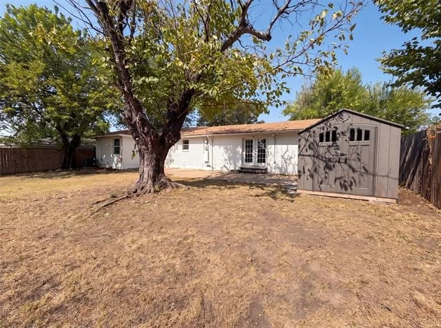
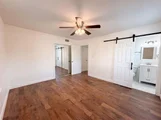
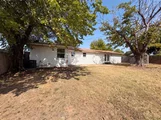
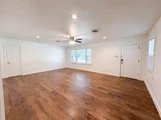
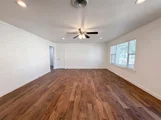
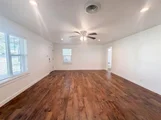
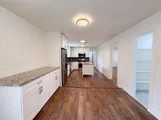
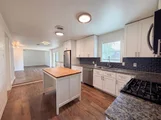
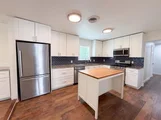
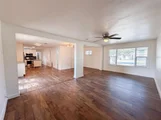
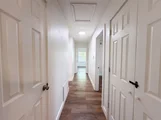
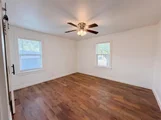
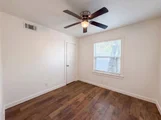
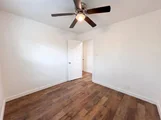
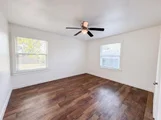
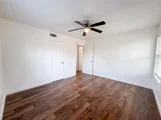
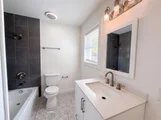
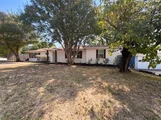
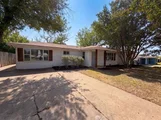
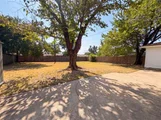
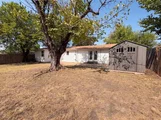
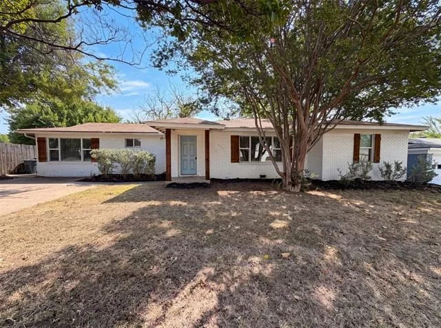
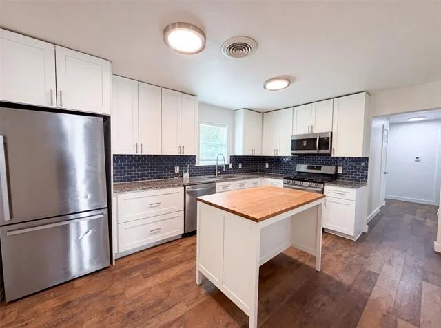
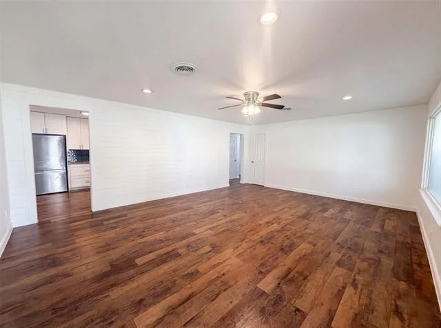
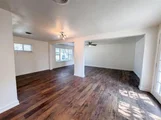
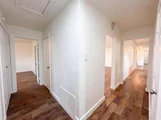
Explore 832 Central Dr, recently refreshed with fresh interior paint throughout. The kitchen includes all stainless steel appliances, complemented by an accent backsplash.  The exterior includes a fenced in backyard. This updated property combines comfort and utility for seamless living. This home has been virtually staged to illustrate its potential. Home comes with a 100-Day Home Warranty.
Unit Size
1,673 Ft²
Days on Market
-
Land Size
0.23 acres
Price per sqft
$178
Property Type
House
Property Taxes
$477
HOA Dues
-
Year Built
1956

Listed By

Amber N Broadway
Opendoor Brokerage, LLC

Payment Calculator

Cap Rate Calculator

Last updated: 20 hours ago (NTREIS #21353122)

Price History

Date / Event Date Event Price
Aug 6, 2026 Listed by Opendoor Brokerage, LLC $298,000
Listed by Opendoor Brokerage, LLC
Oct 3, 2021 No longer available -
No longer available
Sep 1, 2021 Price Decreased $295,000
↓ $5K (1.7%)
Price Decreased
Aug 21, 2021 Listed by Mersal Realty $300,000
Listed by Mersal Realty
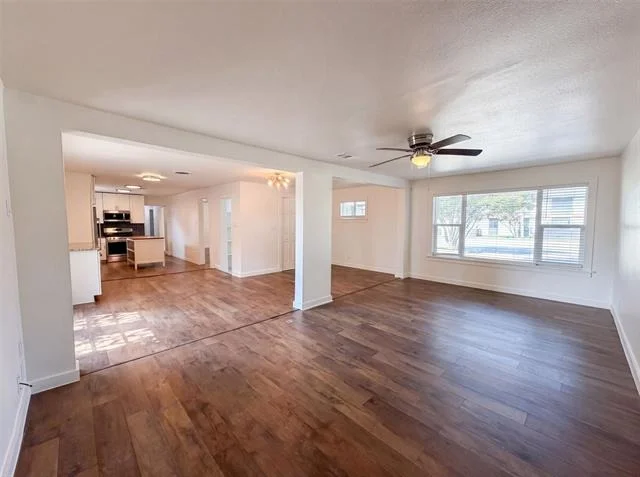
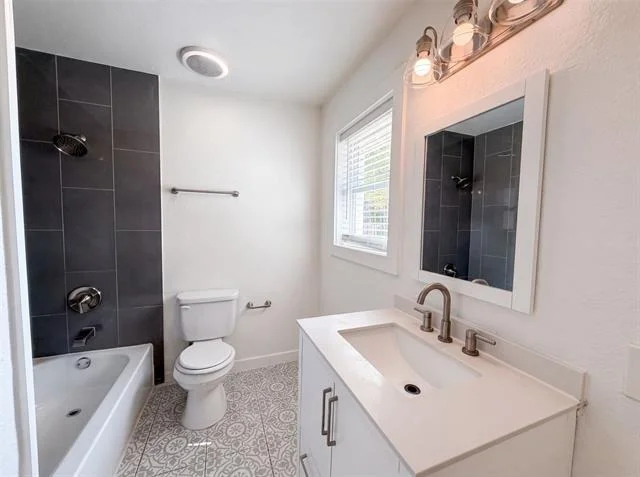
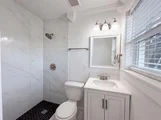
Must See! Remodeled Mid-Century home with modern color schemes, remodeled kitchen with ceiling height soft close shaker cabinets, pot drawers, granite countertops, updated light fixtures, laminate and tile flooring and new stainless steel Samsung appliances. The range is gas, perfect for the gourmet chef. There are two large living and eating areas perfect for gatherings. Walk-in pantry and laundry room. Remodeled baths. There are so many windows that flood the home with natural light. There are several mature trees in the front and back yards. The backyard is huge which would make for memorable outdoor activities and entertainment with room to spare. It has easy access to 183, Euless Blvd - 10 and Pipeline Rd. The manager has listed the unit size as 1673 square feet.
Apr 27, 2021 Sold
Sold
Show More

Property Highlights

Parking Available
Air Conditioning
Fireplace
Parking Details
Parking Features: Driveway, None
Interior Details
Full Bathrooms: 2
Interior Features: Other
Appliances: Dishwasher, Microwave
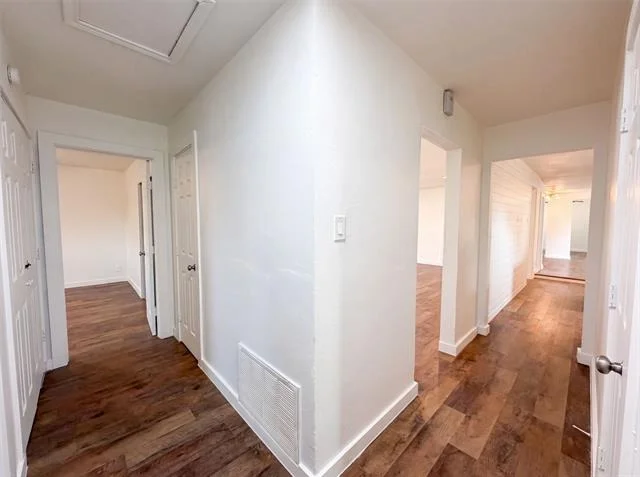
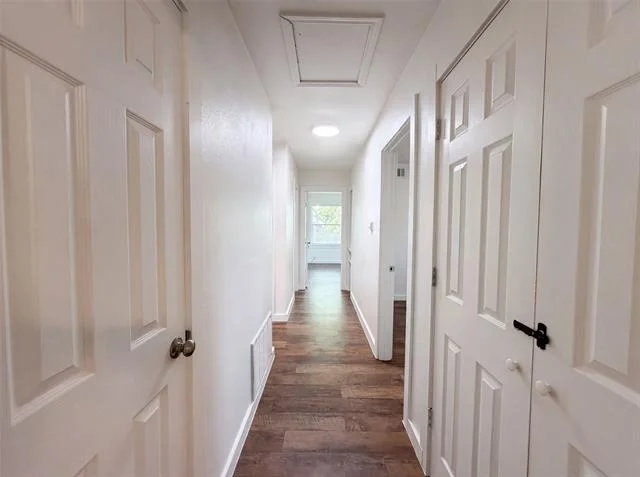
Flooring Type: Luxury Vinyl Plank
Fireplace Features: None
Exterior Details
Square Footage: 1673
Year Built: 1956
Levels: One
Construction Materials: Brick
Lot Size Area: 0.2317
Lot Size Units: Acres
Lot Size Acres: 0.2317
Lot Size Square Feet: 10092.852
Tax Lot: 1A
Financial Details
Tax Annual Amount: $5,719
Utilities Details
Cooling Type: Ceiling Fan(s), Central Air, Electric
Heating Type: Central

Building Info

Overview

    General

  • Year Built: 1956
  • Effective Year Built: 1975
  • Building Count: 1
  • Bedroom Count: 3
  • Bathroom Count: 2
  • Full Bathrooms: 2
  • Partial Bathrooms: 2
  • Building Condition: 6
  • Building Quality: 7
  • Construction Type: 2
  • Building Style: 0
  • Exterior Walls Type: 0
  • Interior Walls Type: 0
  • Roof Shape Type: 0
  • Roof Cover Type: 0
  • Floor Count: 100
  • Living Units: 1
  • Floor Cover: 0
  • Basement Type: 0
  • Basement Area: 0
  • Garage Type: 18
  • Garage Square Area: 252
  • Parking Space Count: 1
  • Patio Type: 0
  • Porch Type: 0
  • Pool Type: 0

    Dimensions

  • Lot Size Square Feet: 10,094
  • Total Building Area: 1,673
  • Gross Building Area: 1,673
  • Building Area: 1,673
  • Building Area Measurement: L

    Heating and Cooling

  • Air Conditioning: 1
  • Heating: 3
  • Heated Square Feet: 1,673
  • Heating Fuel Type: 0

    Utilities

  • Sewer System: 0
  • Water Service: 0

Building

  • Building Type: 0
  • Property Class: R
  • Subdivision: GREGORY ADDITION
  • Land Acres: 0000000232
  • Standard Land Use Code: 1001
  • County Land Use Code: A1
  • State Land Use Code: A
  • Legal Description 1: GREGORY ADDITION BLOCK 1 LOT 1A

Neighborhood

  • School District Name: Hurst-Euless-Bedford Independent School District
  • School Tax School District: HRST-EULSS-BDFD
  • Census Tract: 113512

Geography

  • Assessors Map Reference: 54-P
  • Account Number: 01138294
  • District: 002
  • Parcel: 01138294
  • Block: 1
  • Lot: 1A
  • Municipality: BEDFORD
  • Latitude: 32.8239
  • Longitude: -97.1333

    Address

  • Full Address: 832 Central Dr
  • Address - House Number: 832
  • Address - Street Name: Central
  • Address - Suffix Type: Dr
  • State: TX
  • City Name: Bedford
  • Carrier Code: C006
  • 4-Digit Zip Code: 7832
  • Zip Code: 76022

Valuation

    Tax

  • Tax Year: 2023
  • Tax Amount: $592,989
  • Tax Rate Code Area: 916

    Appraisal Valuation

  • Standard Deviation: 0.1606
  • Valuation Date: Feb 21, 2024
  • Confidence Score: 79
  • Final Value: 306,620
  • High Value: 355,868
  • Low Value: 257,371

    Market Valuation

  • Market Total Value: $309,171
  • Market Land Value: $45,000
  • Market Improvement Value: $264,171

    Assessments Valuation

  • Assessed Year: 2023
  • Assessed Total Value: $309,171
  • Assessed Land Value: $45,000
  • Assessed Improvements Value: $264,171

    Sales

  • Current Sale Contract Date: Apr 27, 2021
  • Current Sale Recording Date: Apr 29, 2021
  • Current Sale Document Type: 71
  • Current Sale Input Document Number: D221119009
  • Previous Sale Recording Date: Jul 09, 2015
  • Previous Sale Contract Date: Jul 08, 2015
  • Previous Sale Amount: $120,000
  • Previous Sale Document Type: 70
Data used for valuation calculations is provided by RealtyHop, and other third party sources

Comparables

Unit
Status
Type
Beds
Baths
ft²
Price/ft²
Asking Price
Listed On
Closing Price
Sold On
HOA + Taxes

About Bedford


Similar Homes for Sale

Currently no similar homes around

Nearby Rentals

Unit for rent at 756 E Pecan Street, Hurst, TX, 76053

$1,585 /mo

  • 2 Beds
  • 2 Baths
  • 1,064 ft²
756 E Pecan Street #756, Hurst, TX, 76053 Listing by Bruce Henderson
Unit for rent at 726 E Pecan Street, Hurst, TX, 76053

$1,225 /mo

  • 1 Bed
  • 1 Bath
  • 788 ft²
726 E Pecan Street, Hurst, TX, 76053 Listing by Jason Hewitt
Unit for rent at 61 Somerset Terrace, Bedford, TX, 76022

$2,050 /mo

  • 3 Beds
  • 2 Baths
  • 1,357 ft²
61 Somerset Terrace, Bedford, TX, 76022 Listing by Judy Jones


Frequently Asked Questions

When was property at 832 Central Drive built and last sold?
The property at 832 Central Drive was built in 1956 and last sold on Apr 27, 2021 for $0.
How much is this home worth?
The estimated value of the home located at 832 Central Drive is $303,508.
What are some comparable homes to 832 Central Drive?
There are currently no comparable homes to 832 Central Drive.