| Date / Event | Date | Event |
Price
|
| Oct 17, 2026 | Temporarily off market |
-
|
|
Temporarily off market
|
| Oct 16, 2026 | Listed by BHHS PenFed Realty |
$329,900
|
|
Listed by BHHS PenFed Realty
|
| Oct 5, 2026 | Price Decreased |
$339,900
↓ $10K
(2.9%) |
|
Price Decreased
|
| Sep 23, 2026 | Price Decreased |
$349,900
↓ $20K
(5.4%) |
|
Price Decreased
|
| Sep 3, 2026 | Price Decreased |
$369,900
↓ $5K
(1.4%) |
|
Price Decreased
|
| Aug 15, 2026 | Price Decreased |
$374,990
↓ $5K
(1.3%) |
|
Price Decreased
|
| Aug 1, 2026 | Price Decreased |
$379,900
↓ $5K
(1.3%) |
|
Price Decreased
|
| Jul 17, 2026 | Listed by BHHS PenFed Realty |
$385,000
|
|
Listed by BHHS PenFed Realty
|
| |
|
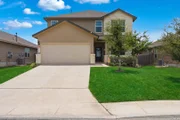
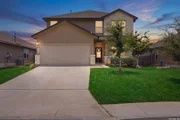
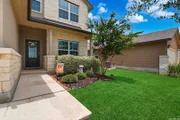
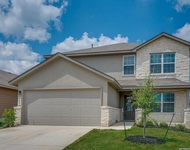
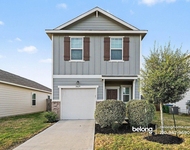
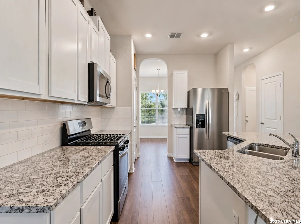
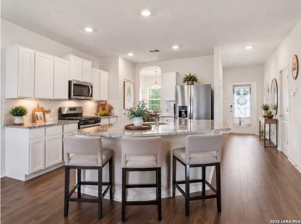
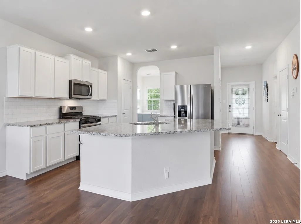
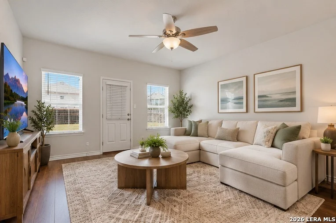
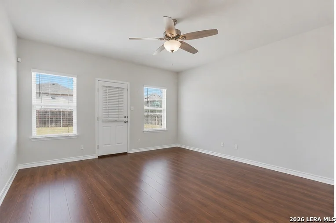
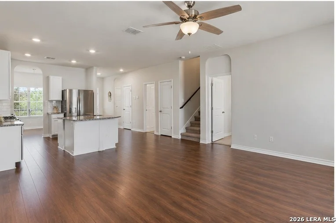
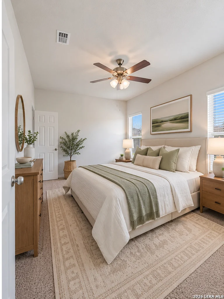
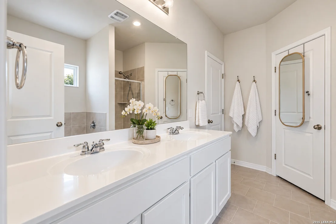
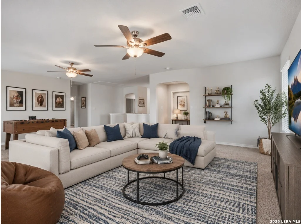
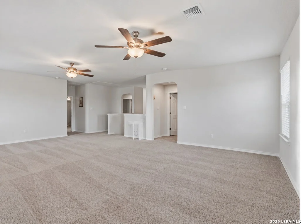
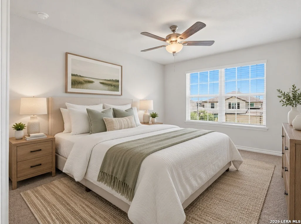
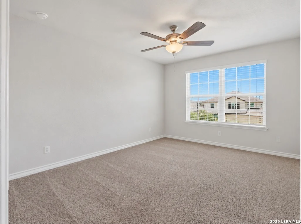
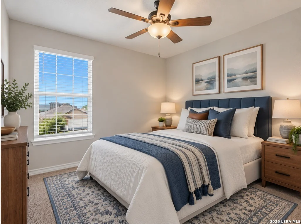
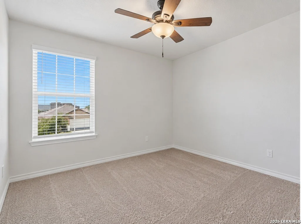
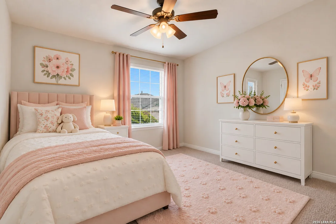
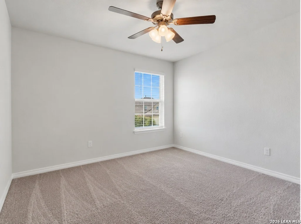
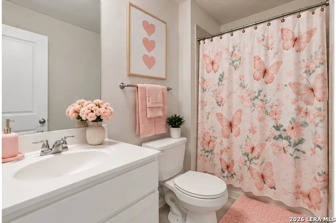
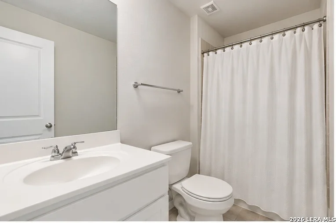
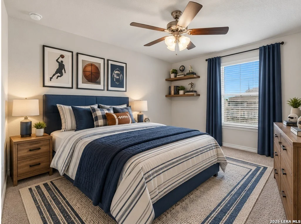
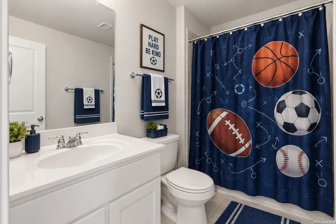
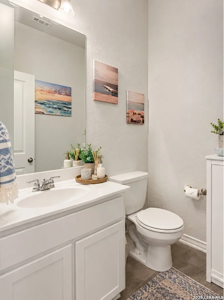
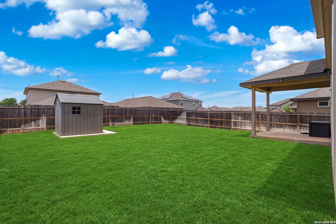
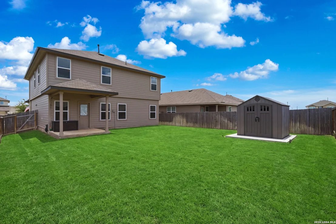
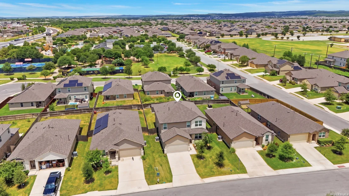
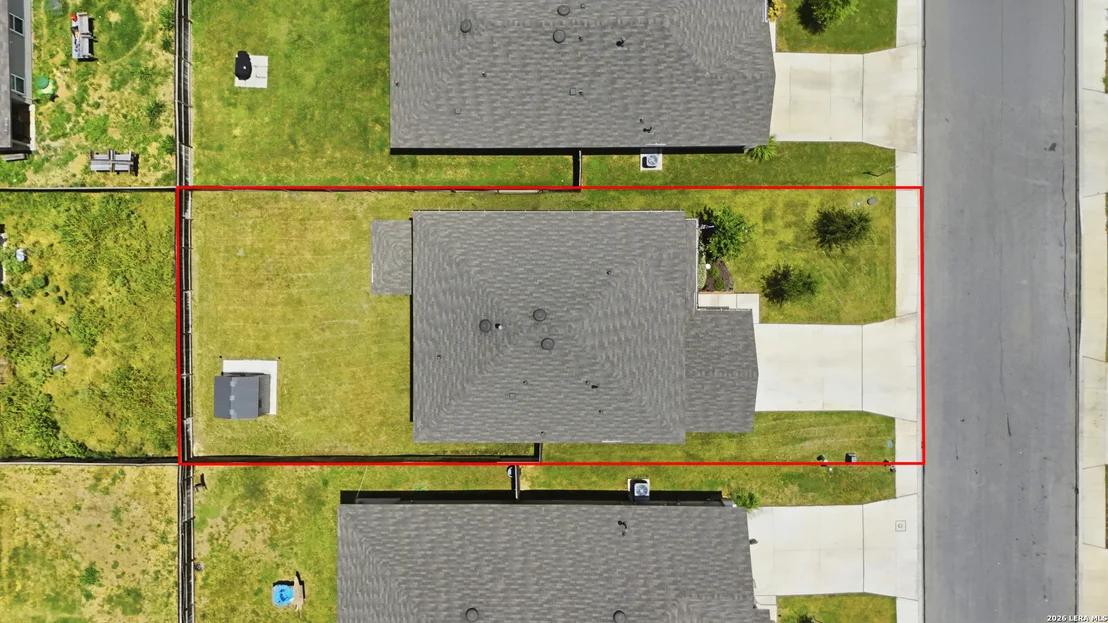
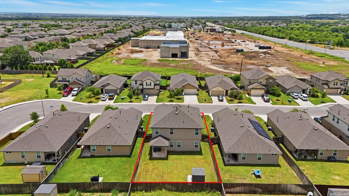
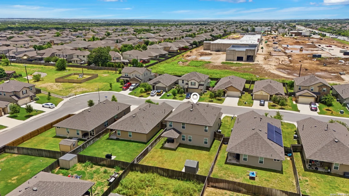
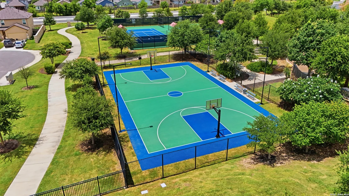
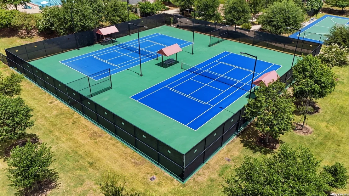
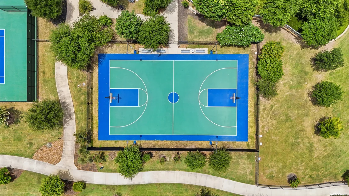
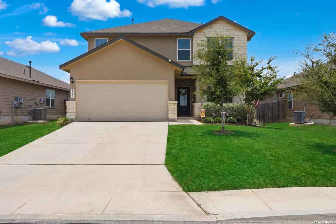
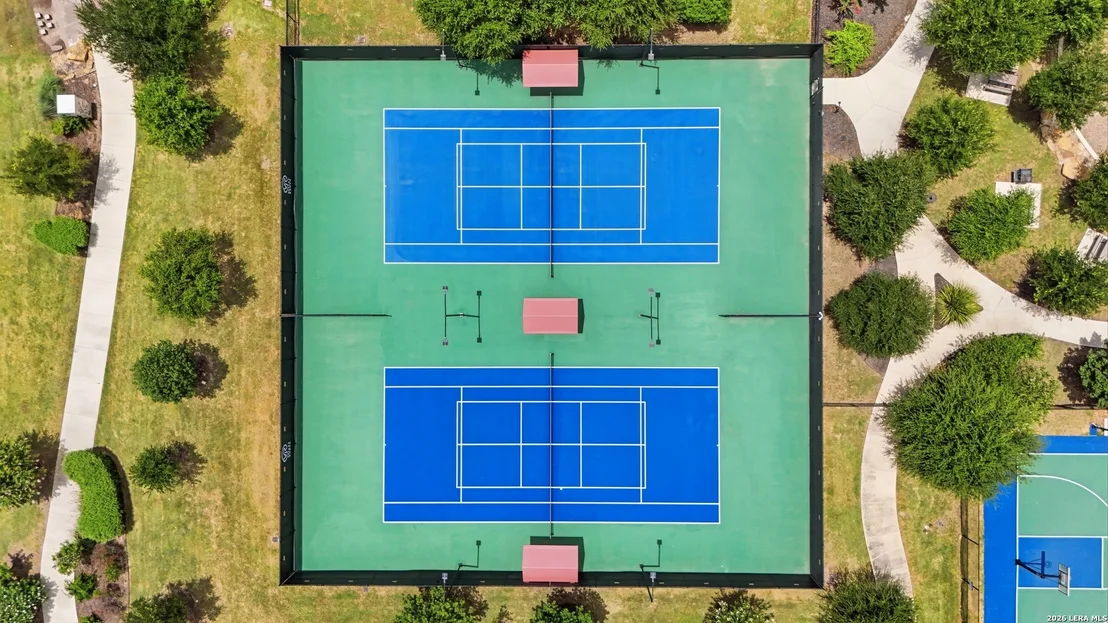
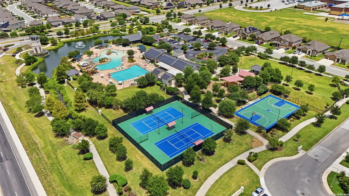
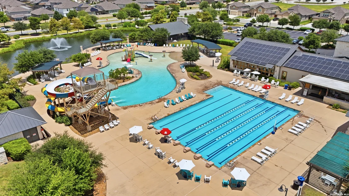
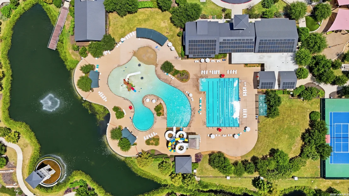
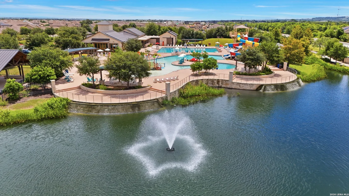
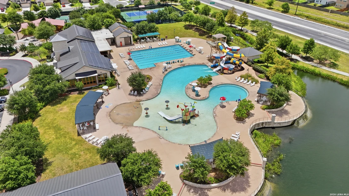
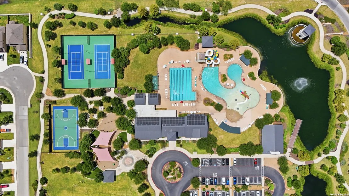
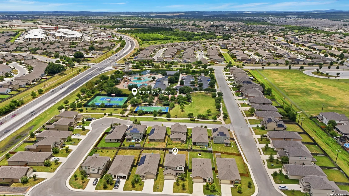
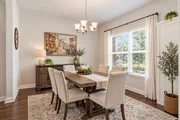
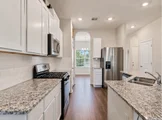
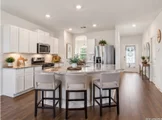
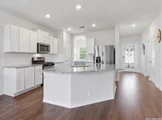
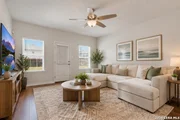
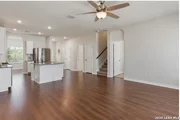
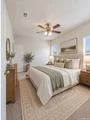
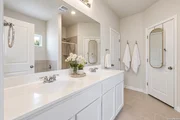
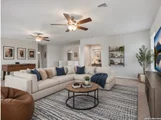
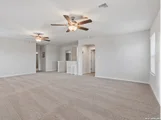
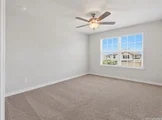
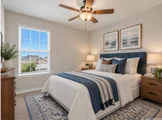
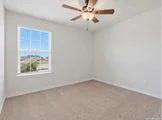
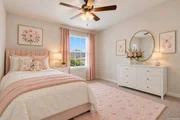
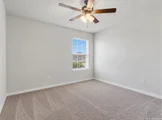
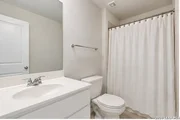
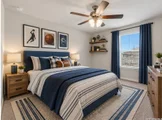
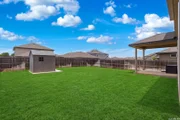
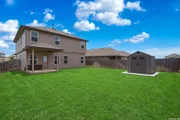
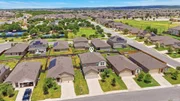
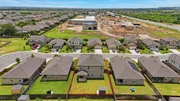
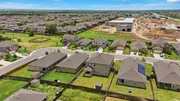
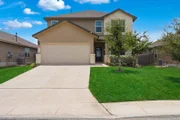
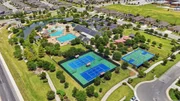
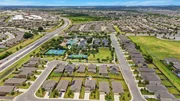
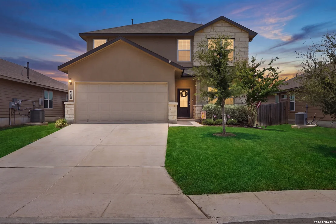
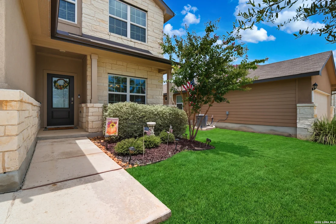
Welcome to this 2023-built 5-bedroom, 3.5-bath home offering 2,678 sq ft in the highly desirable Valley Ranch community. This move-in-ready home features an open floor plan, abundant natural light, a spacious family room, and a gourmet kitchen with a large island, granite countertops, stainless steel appliances, and a walk-in pantry. The first-floor primary suite includes dual vanities, an oversized shower, and a large walk-in closet, while upstairs offers four additional bedrooms and a versatile game room. Enjoy the covered patio and fenced backyard just steps from the Valley Ranch Community Center, resort-style pool, playgrounds, and walking trails. Conveniently located near Northside ISD schools, HEB, shopping, dining, and new retail developments with easy access to Loop 1604, Highway 211, Highway 90, and Lackland AFB.
|
| Aug 31, 2023 | No longer available |
-
|
|
No longer available
|
| Aug 9, 2023 | Price Decreased |
$370,950
↓ $18K
(4.6%) |
|
Price Decreased
|
| Aug 1, 2023 | No longer available |
-
|
|
No longer available
|
| Jul 17, 2023 | Listed by Keller Williams Heritage |
$388,800
|
|
Listed by Keller Williams Heritage
|
| |
|
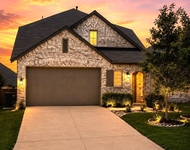
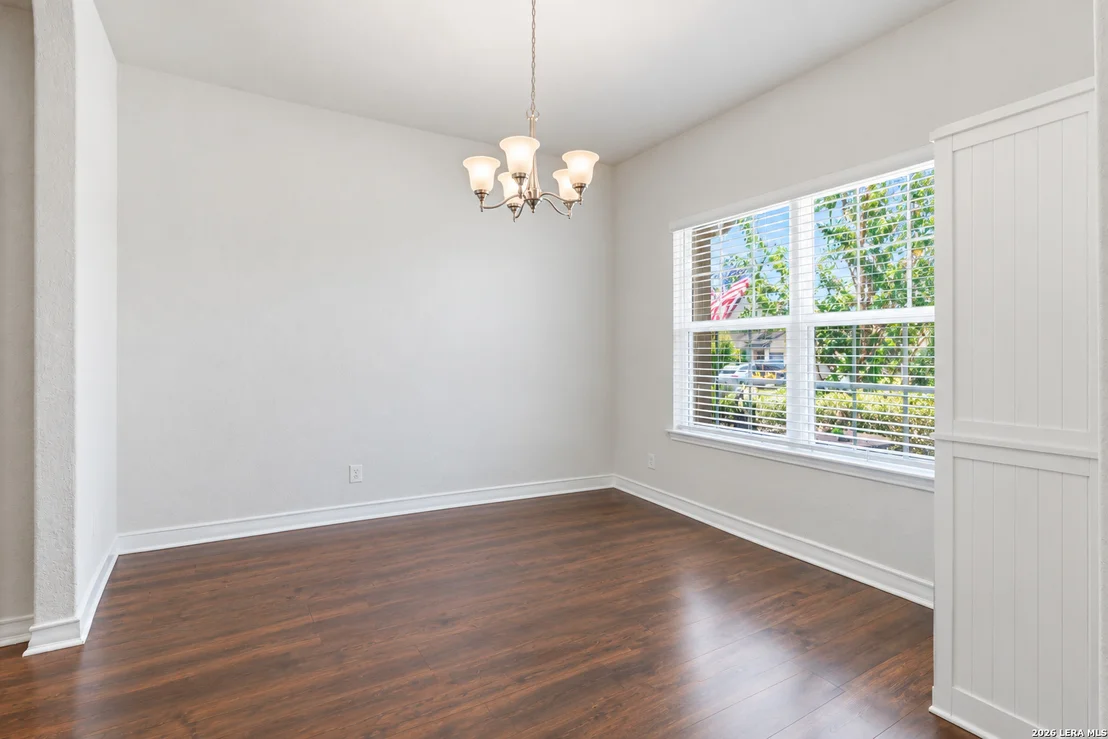
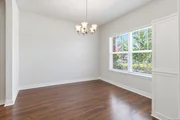
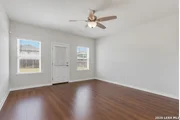
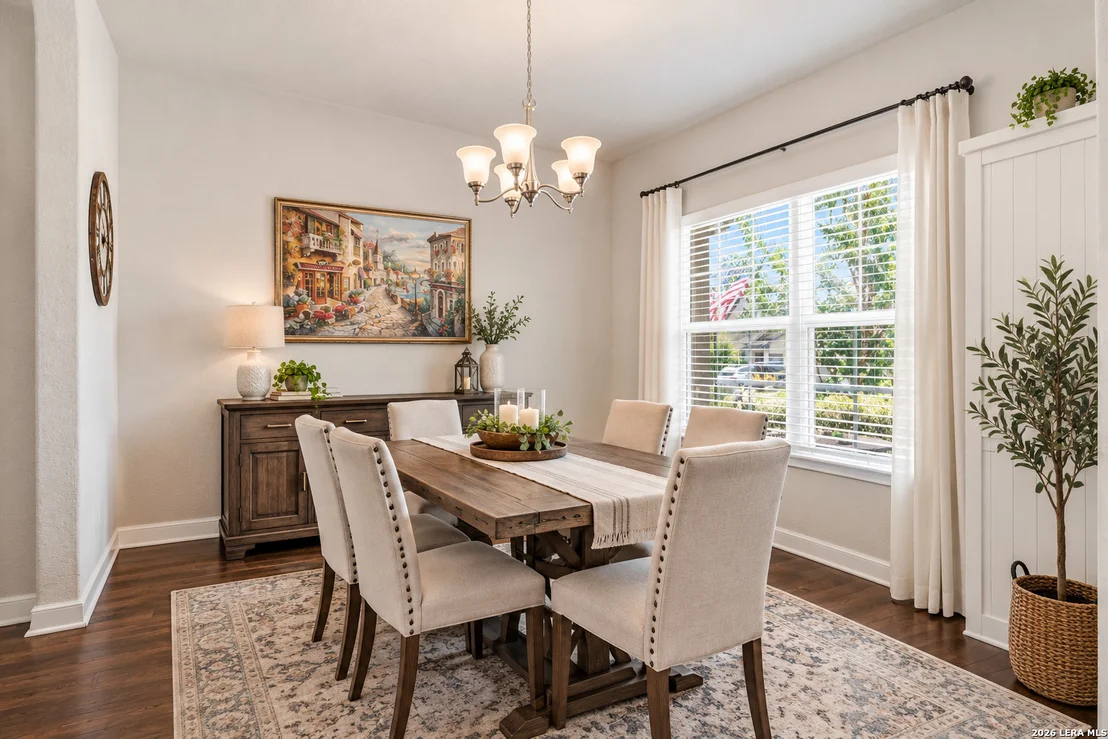
The Landry is one of our larger floor plans, specifically designed with you in mind. This layout features two-stories, 2678 square feet, 5 bedrooms, and 3.5 bathrooms. The covered front patio opens into a foyer, utility room, and beautiful formal dining room with natural light. The dining room leads into an open concept kitchen with stainless steel appliances, granite countertops, white subway tile backsplash, and angled kitchen island that faces the spacious family room, perfect for entertaining! A covered back patio is located off the family room. The private main bedroom suite is also located off the family room and features ceramic tile flooring, desirable double vanity sinks, separate garden tub and shower, private water closet, and large walk-in closet with plenty of shelving. A half bath and storage closet are located by the stairs. The second story features a versatile loft filled with natural light, two full bathrooms, four secondary bedrooms with spacious closets and a linen closet. You'll enjoy added security in your new home with our Home is Connected features. Using one central hub that talks to all the devices in your home, you can control the lights, thermostat and locks, all from your cellular device. Additional features include tall 9-foot ceilings, 2-inch faux wood blinds throughout the home, luxury vinyl plank flooring in the entry, family room, kitchen, and dining area, ceramic tile in the bathrooms and utility room, pre-plumb for water softener loop, and full yard landscaping and irrigation. The manager has listed the unit size as 2678 square feet.
|
Phone: 425-283-2930
Address: 335 Madison Avenue, New York, NY 10017