


8319 CANTEEN CIRCLE


About This Property
Payment Calculator
Your Estimated Monthly Payment
Cap Rate Calculator
What does this mean?
Based on our analysis, the cap rate of this property is 1.25%. A negative cap rate indicates that the property might not be feasible as an income-producing asset. The median cap rate for a near zip code 11238 is 4.23%.
How much can I actually make?
Actual monthly rental income may vary between $4,760 and $7,140 depending on unit-specific characteristics. You can change the amount using the slider to further explore.
How is cap rate calculated?
Cap Rate = Net Operating Income (NOI) / Property Asset Value.
When calculating the cap rate, we assume 100% occupancy. Leverage (mortgage) is not considered.
Cap Rate provided by RealtyHop and RentHop, learn more about cap rate here.
Price History
| Date / Event | Date | Event | Price |
|---|---|---|---|
| Apr 3, 2026 | Sold | ||
| Sold | |||
| Mar 9, 2026 | In contract | - | |
| In contract | |||
| Mar 7, 2026 | Listed by EXP Realty, LLC | $799,000 | |
| Listed by EXP Realty, LLC | |||
| | |||
|
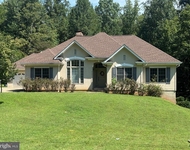
Set on 1.27 private acres backing to mature trees in sought-after Pipe Run, this beautifully maintained Colonial offers over 4,300 finished square feet of thoughtfully designed living space—all with no HOA. With four bedrooms and flexible living areas across three finished levels, the home delivers the space, layout, and versatility today’s buyers are looking for.
A welcoming covered front porch opens to a light-filled main level featuring hardwood flooring, detailed trim work including crown molding and shadow box accents, and an ideal layout for both everyday living and entertaining. The formal dining room provides generous space for gatherings, while the private office with French doors and a closet offers flexibility for remote work or use as an optional fifth bedroom.
At the heart of the home, the open family room showcases a stunning stone fireplace extending to the ceiling with a wooden mantle, creating a warm focal point. The adjacent gourmet kitchen is equally impressive, featuring granite countertops, a center island with raised bar seating, gas cooking, double wall ovens, stainless steel appliances, maple cabinetry with soft-close drawers, pantry storage, recessed lighting, and a bright breakfast nook overlooking the backyard.
Upstairs, a spacious loft adds additional living flexibility. The primary suite serves as a true retreat, complete with a tray ceiling, sitting area with bay-style windows, a custom walk-in closet with built-in cabinetry, and a spa-inspired bath featuring a soaking tub, tiled shower with glass enclosure, dual vanities, and linen storage. One secondary bedroom offers a private en-suite bath, while two additional bedrooms share a well-appointed hall bath. The upper-level laundry room adds everyday convenience.
The fully finished walk-out basement significantly expands your living space with a large recreation room, a dedicated hobby or craft room with custom built-ins, and a full bath. Whether hosting game nights, creating a home gym, or designing additional flexible living space, the lower level offers versatility without compromise.
Outdoor living is equally inviting with a rear deck overlooking wooded views, a stamped concrete patio at the walk-out level, a hot tub, and additional storage provided by both a shed and run-in shed. The oversized two-car front-entry garage includes built-in cabinetry and workspace, while the extended driveway provides ample parking for guests.
This is a home that delivers space, privacy, and thoughtful upgrades in a peaceful setting—while remaining conveniently close to Route 3 shopping, dining, parks, and Riverbend High School. A rare opportunity to own acreage, square footage, and flexibility in one of Spotsylvania’s established neighborhoods.
| |||
| Sep 4, 2025 | Price Decreased |
$799,900
↓ $35K
(4.2%) | |
| Price Decreased | |||
| Aug 20, 2025 | Price Decreased |
$835,000
↓ $15K
(1.8%) | |
| Price Decreased | |||

Property Highlights
Building Info
Comparables
Status
Price/ft²
Listed On
Sold On
About Spotsylvania
Similar Homes for Sale
Currently no similar homes aroundNearby Rentals

RE/MAX Realty Services
Last Updated: 1 hours ago
Data Source: Bright MLS , MLS# 1000813497
 Your Privacy Choices
Phone: 425-283-2930
Address: 335 Madison Avenue, New York, NY 10017