


46
Map
8318 WILD CHERRY COURT


About This Property
Payment Calculator
Your Estimated Monthly Payment
Cap Rate Calculator
What does this mean?
Based on our analysis, the cap rate of this property is 1.25%. A negative cap rate indicates that the property might not be feasible as an income-producing asset. The median cap rate for a near zip code 11238 is 4.23%.
How much can I actually make?
Actual monthly rental income may vary between $4,760 and $7,140 depending on unit-specific characteristics. You can change the amount using the slider to further explore.
How is cap rate calculated?
Cap Rate = Net Operating Income (NOI) / Property Asset Value.
When calculating the cap rate, we assume 100% occupancy. Leverage (mortgage) is not considered.
Cap Rate provided by RealtyHop and RentHop, learn more about cap rate here.
Price History
| Date / Event | Date | Event | Price |
|---|---|---|---|
| Mar 10, 2025 | Sold | ||
| Sold | |||
| Feb 21, 2025 | In contract | - | |
| In contract | |||
| Feb 5, 2025 | Listed by RE/MAX Realty Group | $799,900 | |
| Listed by RE/MAX Realty Group | |||
| | |||
|
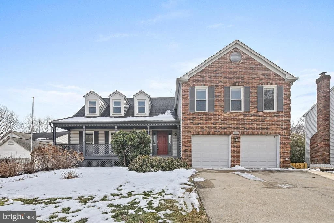
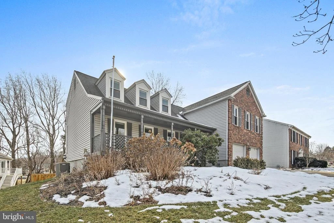
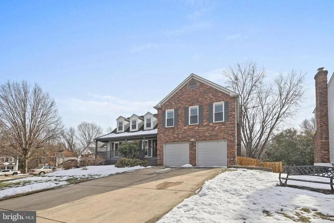
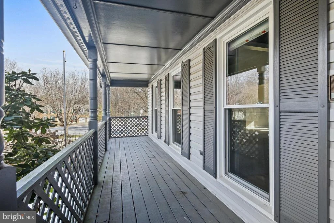
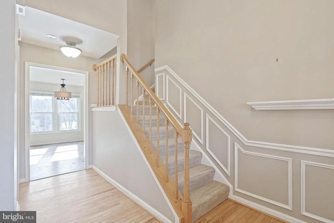
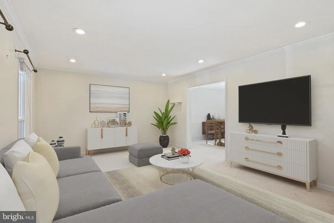
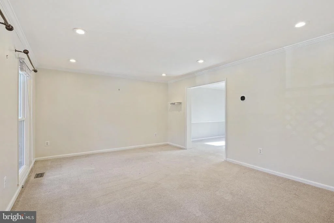
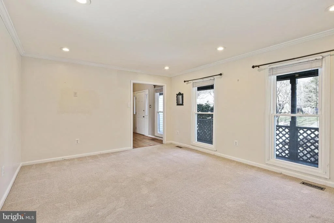
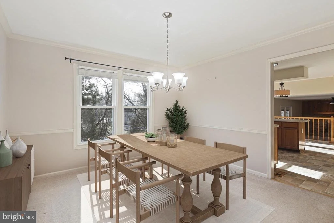
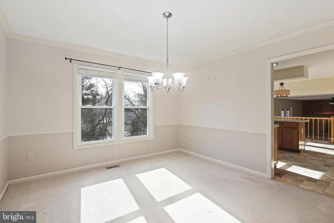
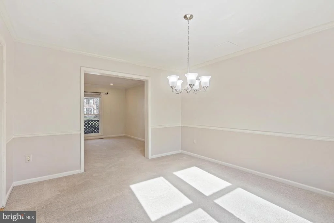
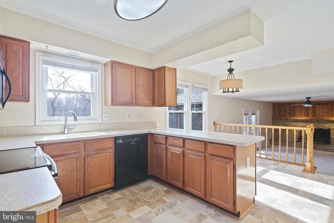
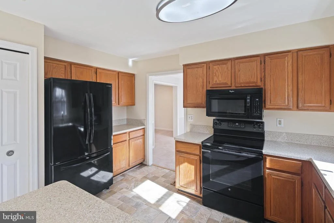
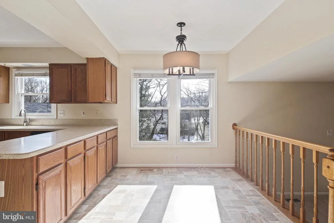
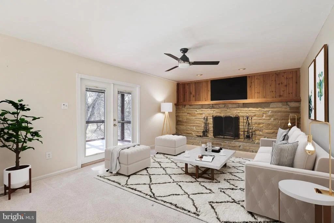
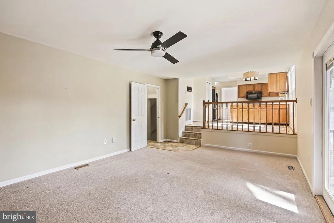
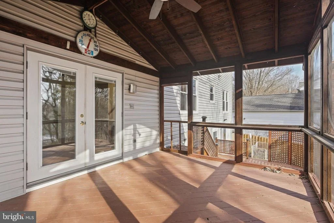
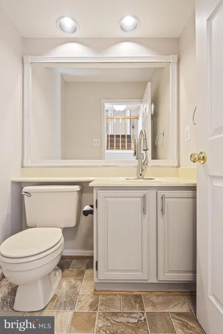
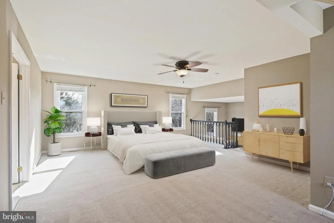
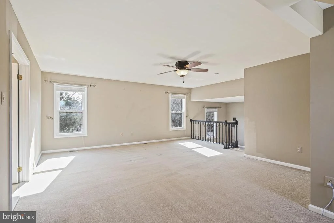
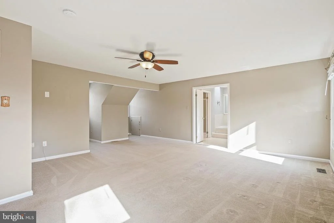
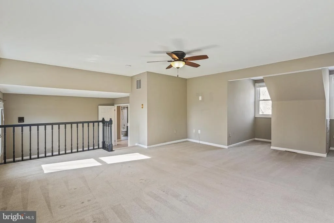
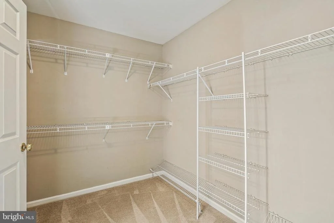
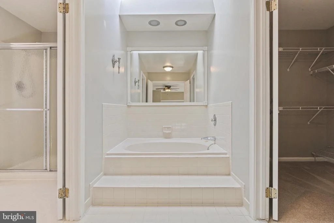
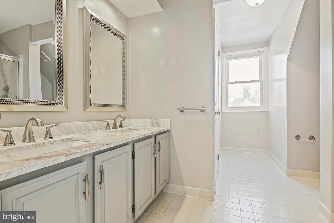
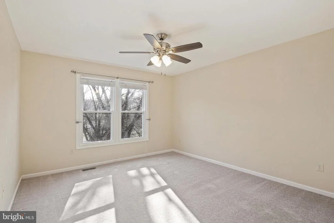
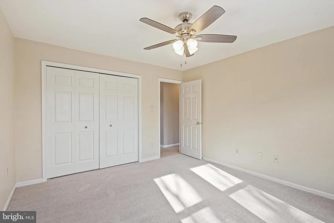
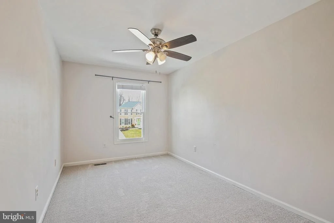
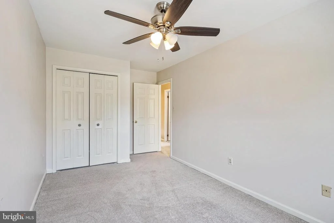
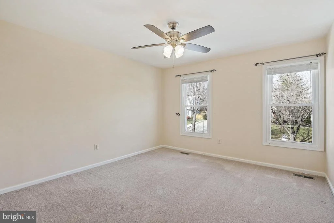
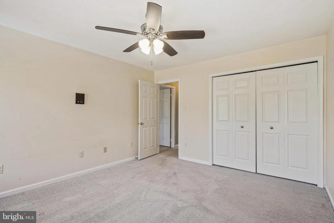
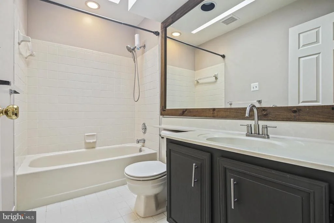
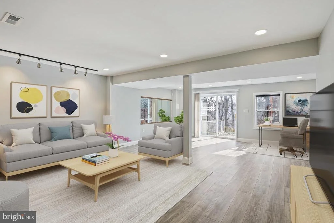
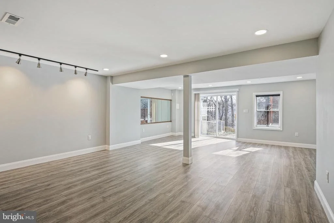
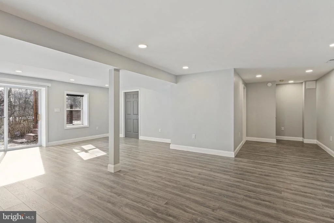
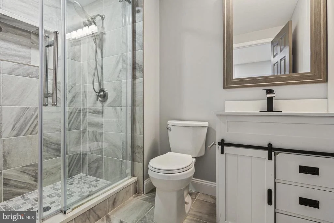
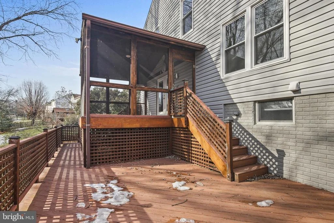
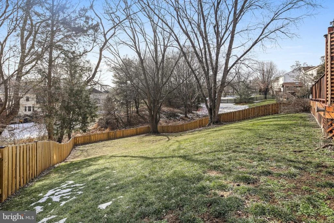
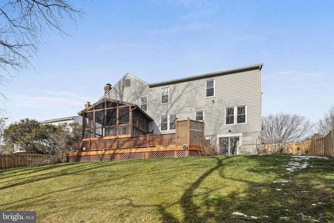
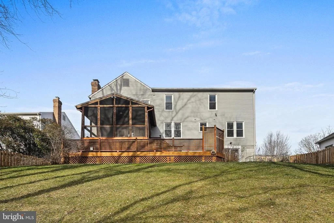
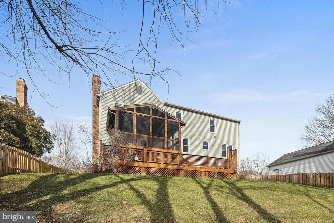
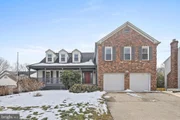
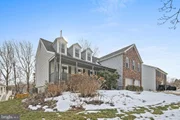
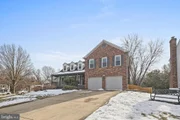
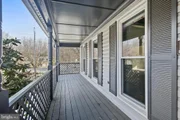
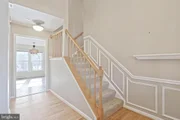
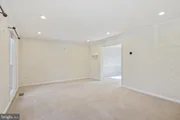
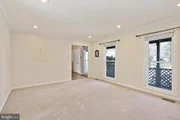
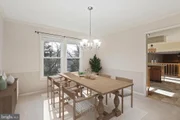
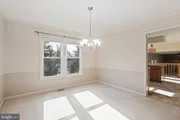
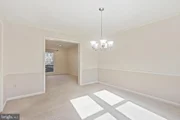
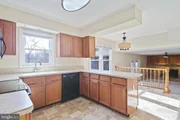
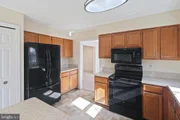
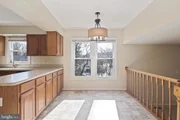
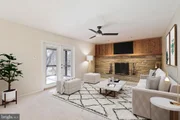
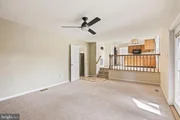
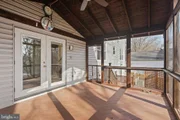
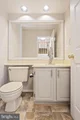
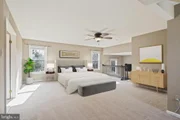
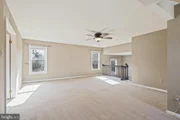
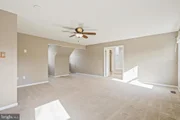
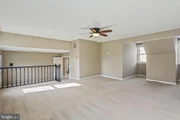
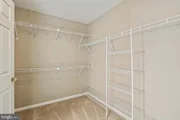
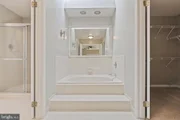
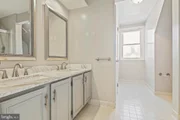
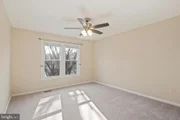
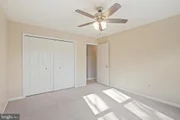
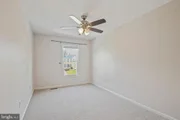
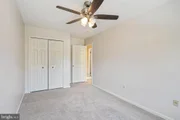
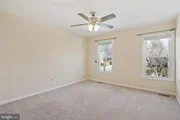
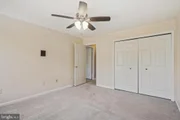
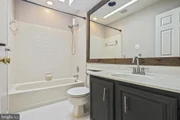
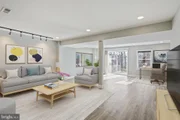
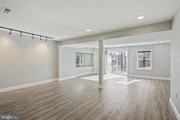
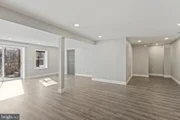
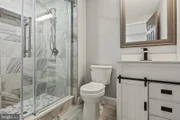
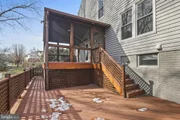
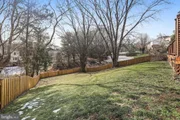
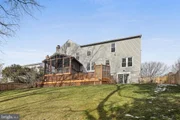
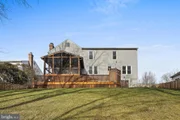
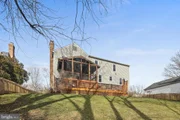
Welcome Home! 4 bedroom, 3.5 bathroom, 3,000 finished SQFT Colonial in the highly sought after neighborhood of Cherrytree Farm! Quiet Cul-De-Sac location with convenient rear fenced yard (2023). Hardwood flooring, wainscotting and a vaulted ceiling welcome you home in the foyer. Entertaining size living room flows into bright dining space for easy entertaining. The kitchen features Corian countertops and plenty of cabinet space! The breakfast room overlooks the back deck and yard with large picture windows. The sunken family room features a stone wall with wood burning fireplace and wood mantle. Relax and unwind on the screened-in porch off the family room-- great for morning coffee or entertaining. Screened-in porch leads to the deck & stairs to back yard. Upper level features 4 sleeping rooms, 2 full bathrooms and convenient laundry. The primary suite has a double door entry into the dedicated sitting area. Primary bedroom is very spacious and a retreat to end your day. Primary bathroom showcases a jetted soaking tub, large walk-in closet, shower stall, double sink, linen closet and skylight. Bedrooms 2-4 are generously sized and equipped with ceiling fan lights and step-in closets. The walkout lower level was finished in 2023 with luxury vinyl plank flooring, a full bathroom with modern touches and paint throughout. The sliding glass door leads to a patio with raised gardening boxes and access to the back deck/screened-in porch. With the home's major systems being updated: HVAC - 2022, hot water heater - 2022, roof - 2019, siding - 2019 & windows - 2014, the new Owner can focus on putting their personal touches and styles throughout. Howard County Public Schools! Commute friendly – minutes from Route 29, Route 100, Route 32! Book your showing today!
| |||
| Aug 17, 2023 | Sold | ||
| Sold | |||
| Jul 18, 2023 | Price Increased |
$765,000
↑ $15K
(2%) | |
| Price Increased | |||

Property Highlights
Building Info
Comparables
Status
Price/ft²
Listed On
Sold On
About North Laurel
Similar Homes for Sale
Currently no similar homes aroundNearby Rentals

RE/MAX Realty Group
Last Updated: 3 hours ago
Data Source: Bright MLS , MLS# MDHW2048260











 Your Privacy Choices
Phone: 425-283-2930
Address: 335 Madison Avenue, New York, NY 10017