See Home Value
$250,000 Last Listed Price
● House - Off Market

8318 Wainwright Way

Rosharon, TX 77583
bedrooms
3 Beds
bathrooms
2 Baths
square feet
1,628 Ft²
$1,698
Est. Monthly
$46
HOA / Fees

About This Property

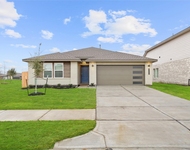
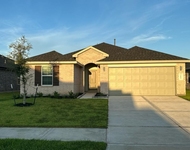
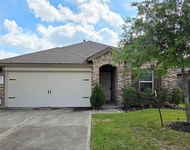
Don't hesitate to come see this gorgeous 3-bed, 2-bath one-story home packed with upgrades in Southern Colony. Not only is it affordable, it's move-in ready! The covered front porch is a welcoming place to sit, plus it adds great curb appeal. You'll love walking in a seeing the amazing flooring stretching back through the living room. There's even built-in electrical plugs in the floor. Past the dining room sits the kitchen with breakfast bar, granite counters including a breakfast bar, and stainless steel appliances. Your bedroom is large and sits privately at the back of the home. The primary bath offers a jetted tub w/ separate stand-up shower. This split floorplan has the laundry room, second full bath, and two more bedrooms down the hallway. One of my favorite features is the extended concrete back patio - perfect for playing or just hanging out! There's still green space for pets, gardening, and more. The community offers amenities such as trails, a dog walk area, & playground.
Unit Size
1,628 Ft²
Days on Market
-
Land Size
0.12 acres
Price per sqft
$154
Property Type
House
Property Taxes
$424
HOA Dues
$46
Year Built
2008

Payment Calculator

Cap Rate Calculator

Last updated: 4 months ago (HAR #26287206)

Price History

Date / Event Date Event Price
Jul 3, 2024 Sold
Sold
Jun 5, 2024 In contract -
In contract
May 30, 2024 Listed by CB&A, Realtors- Southeast $250,000
Listed by CB&A, Realtors- Southeast
Don't hesitate to come see this gorgeous 3-bed, 2-bath one-story home packed with upgrades in Southern Colony. Not only is it affordable, it's move-in ready! The covered front porch is a welcoming place to sit, plus it adds great curb appeal. You'll love walking in a seeing the amazing flooring stretching back through the living room. There's even built-in electrical plugs in the floor. Past the dining room sits the kitchen with breakfast bar, granite counters including a breakfast bar, and stainless steel appliances. Your bedroom is large and sits privately at the back of the home. The primary bath offers a jetted tub w/ separate stand-up shower. This split floorplan has the laundry room, second full bath, and two more bedrooms down the hallway. One of my favorite features is the extended concrete back patio - perfect for playing or just hanging out! There's still green space for pets, gardening, and more. The community offers amenities such as trails, a dog walk area, & playground.

Property Highlights

Garage

Building Info

Overview

    General

  • Year Built: 2008
  • Effective Year Built: 2008
  • Building Count: 1
  • Bedroom Count: 3
  • Bathroom Count: 2
  • Full Bathrooms: 2
  • Partial Bathrooms: 2
  • Building Condition: 6
  • Building Quality: 0
  • Construction Type: 0
  • Building Style: 0
  • Exterior Walls Type: 24
  • Interior Walls Type: 0
  • Roof Shape Type: 7
  • Roof Cover Type: 3
  • Floor Count: 100
  • Floor Cover: 0
  • Basement Type: 0
  • Basement Area: 0
  • Garage Type: 1
  • Garage Square Area: 420
  • Parking Space Count: 2
  • Patio Type: 20
  • Porch Type: 7
  • Pool Type: 0
  • Location Influence Type: 131

    Dimensions

  • Lot Size Square Feet: 5,040
  • Lot Size Depth Feet: 1,050
  • Lot Size Frontage Feet: 480
  • Total Building Area: 2,048
  • Gross Building Area: 2,048
  • Building Area: 1,628
  • Building Area Measurement: L

    Heating and Cooling

  • Fireplace Count: 1
  • Air Conditioning: 1
  • Heating: 3
  • Heated Square Feet: 1,628
  • Heating Fuel Type: 0

    Utilities

  • Sewer System: 0
  • Water Service: 0

Building

  • Building Type: 0
  • Property Class: R
  • Subdivision: SOUTHERN COLONY SEC 1
  • Land Acres: 0000000116
  • Standard Land Use Code: 1001
  • County Land Use Code: A1
  • State Land Use Code: A1
  • Legal Description 1: SOUTHERN COLONY SEC 1, BLOCK 3, LOT 41

Neighborhood

  • School District Name: Fort Bend Independent School District
  • School Tax School District: S07 G01 D01 W05
  • Census Tract: 674506

Geography

  • Assessors Map Reference: Z-184
  • Parcel: 7138-01-003-0410-907
  • Block: 3
  • Lot: 41
  • Municipality: ROSHARON
  • Latitude: 29.4634
  • Longitude: -95.4712

    Address

  • Full Address: 8318 Wainwright Way
  • Address - House Number: 8318
  • Address - Street Name: Wainwright
  • Address - Suffix Type: Way
  • State: TX
  • City Name: Rosharon
  • Carrier Code: R022
  • 4-Digit Zip Code: 6631
  • Zip Code: 77583

Valuation

    Tax

  • Tax Year: 2023
  • Tax Amount: $393,472
  • Tax Rate Code Area: W05

    Appraisal Valuation

  • Standard Deviation: 0.1926
  • Valuation Date: Apr 03, 2024
  • Confidence Score: 74
  • Final Value: 252,760
  • High Value: 301,444
  • Low Value: 204,075

    Market Valuation

  • Market Total Value: $224,684
  • Market Land Value: $54,000
  • Market Improvement Value: $170,684

    Assessments Valuation

  • Assessed Year: 2023
  • Assessed Total Value: $181,841
  • Assessed Land Value: $11,157
  • Assessed Improvements Value: $170,684

    Exemptions

  • Homeowner Exemption: Yes

    Sales

  • Current Sale Contract Date: May 21, 2018
  • Current Sale Recording Date: May 23, 2018
  • Current Sale Price:
  • Current Sale Document Type: 70
  • Current Sale Input Document Number: 2018056004
  • Previous Sale Recording Date: May 21, 2008
  • Previous Sale Contract Date: May 19, 2008
  • Previous Sale Amount: $151,300
  • Previous Sale Document Type: 70
Data used for valuation calculations is provided by RealtyHop, and other third party sources

Comparables

Unit
Status
Type
Beds
Baths
ft²
Price/ft²
Asking Price
Listed On
Closing Price
Sold On
HOA + Taxes

About Southern Colony


Similar Homes for Sale

Currently no similar homes around

Nearby Rentals

Unit for rent at 714 Boer Plains Drive, Rosharon, TX, 77583

$2,200 /mo

  • 4 Beds
  • 2 Baths
  • 1,850 ft²
714 Boer Plains Drive, Rosharon, TX, 77583 Listing by Marlem Conde
Unit for rent at 7815 Elm Birch, Rosharon, TX, 77583

$2,200 /mo

  • 4 Beds
  • 2 Baths
  • 1,750 ft²
7815 Elm Birch, Rosharon, TX, 77583 Listing by Marlem Conde
Unit for rent at 8023 Ecru Lane, Rosharon, TX, 77583

$1,895 /mo

  • 3 Beds
  • 2 Baths
  • 1,519 ft²
8023 Ecru Lane, Rosharon, TX, 77583 Listing by Bradley Musick


Frequently Asked Questions

When was property at 8318 Wainwright Way built and last sold?
The property at 8318 Wainwright Way was built in 2008 and last sold on May 21, 2018 for $169,900.
How much is this home worth?
The estimated value of the home located at 8318 Wainwright Way is $252,500.
What are some comparable homes to 8318 Wainwright Way?
There are currently no comparable homes to 8318 Wainwright Way.