


43
Map
8318 Benton Way


About This Property
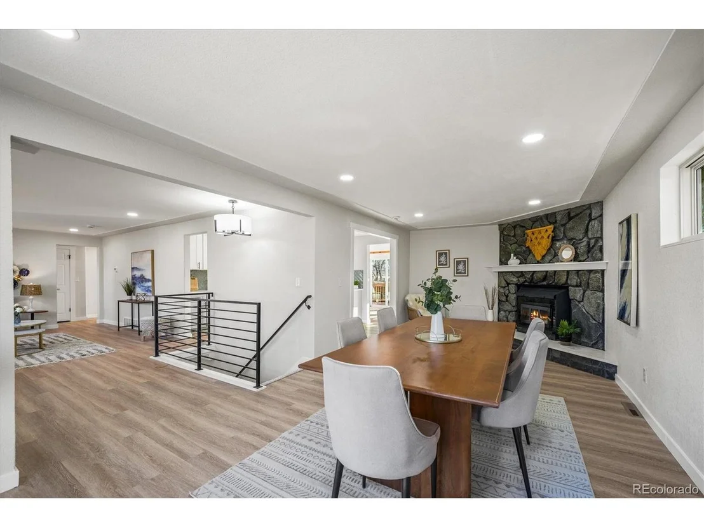
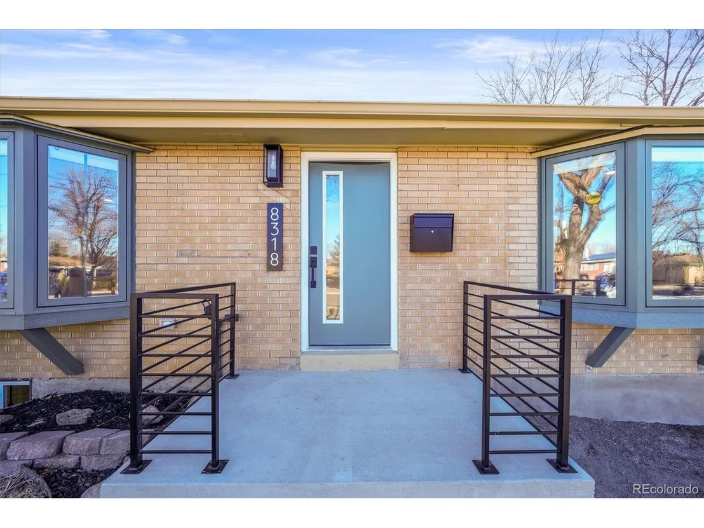
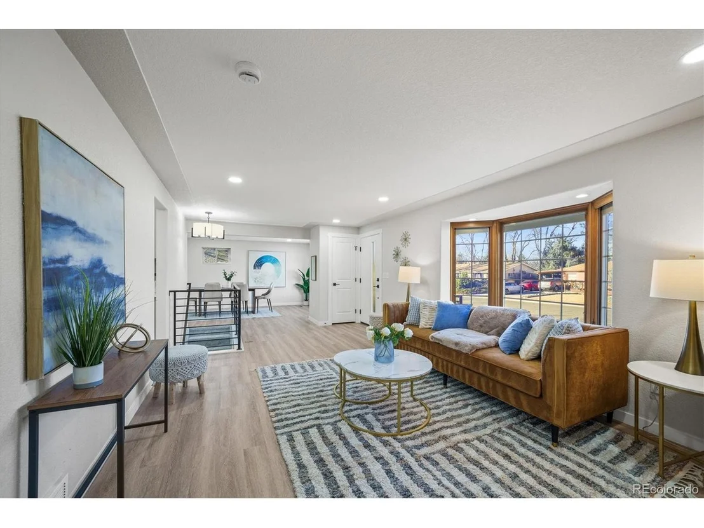
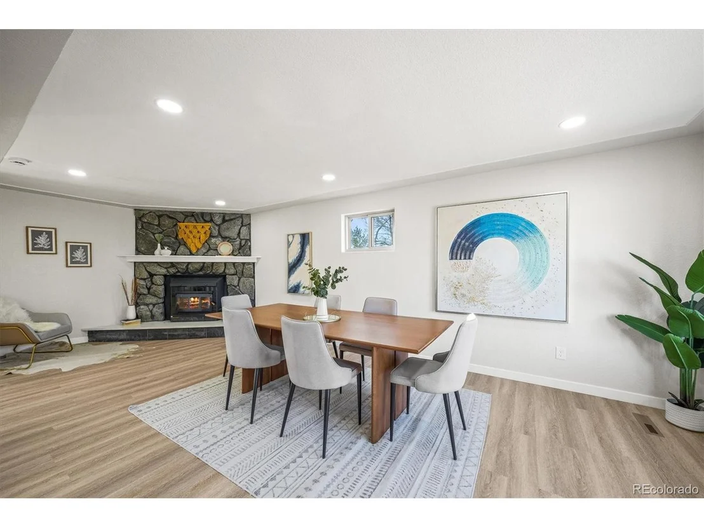
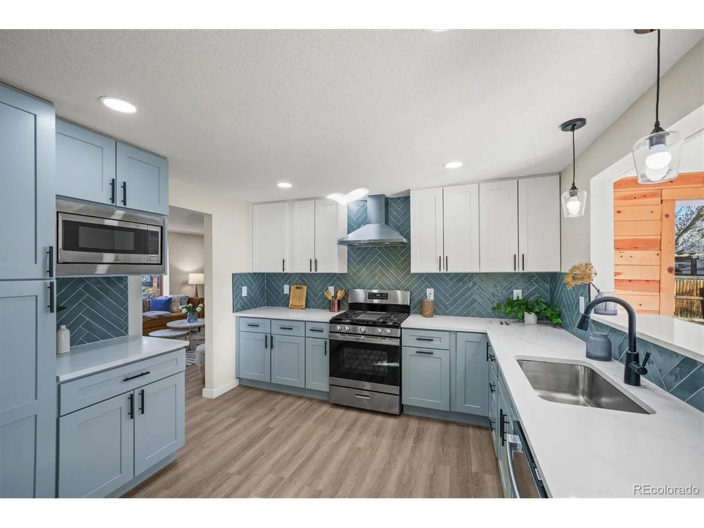
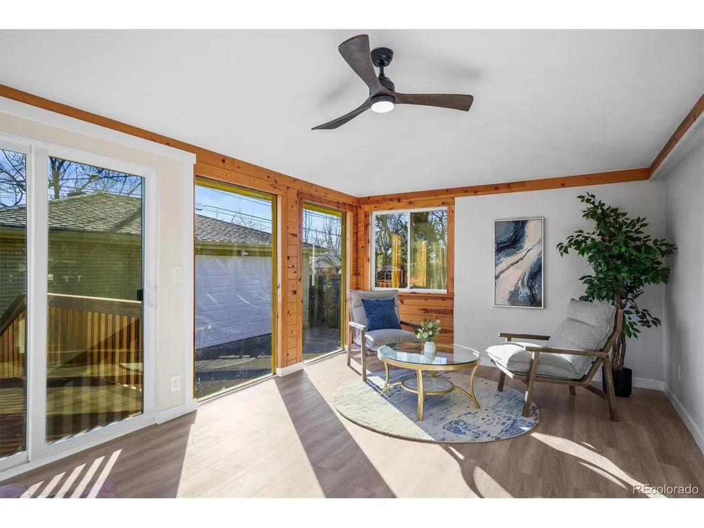
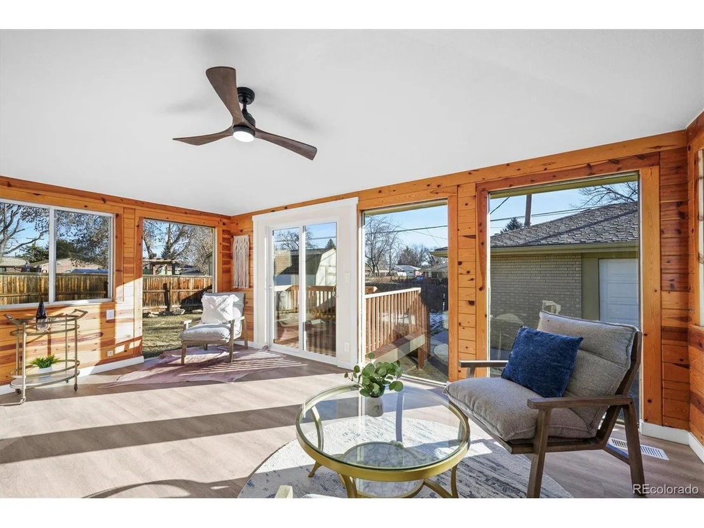
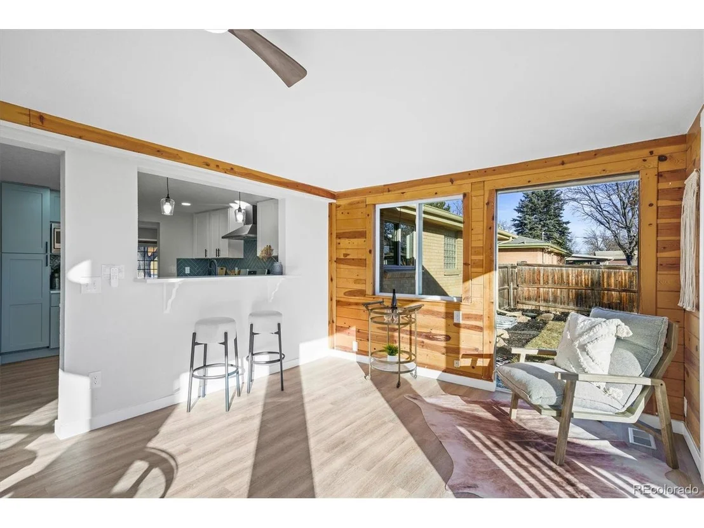
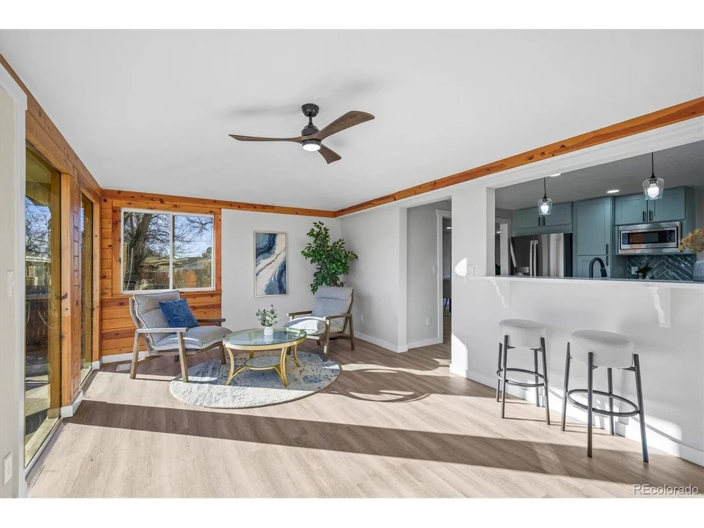
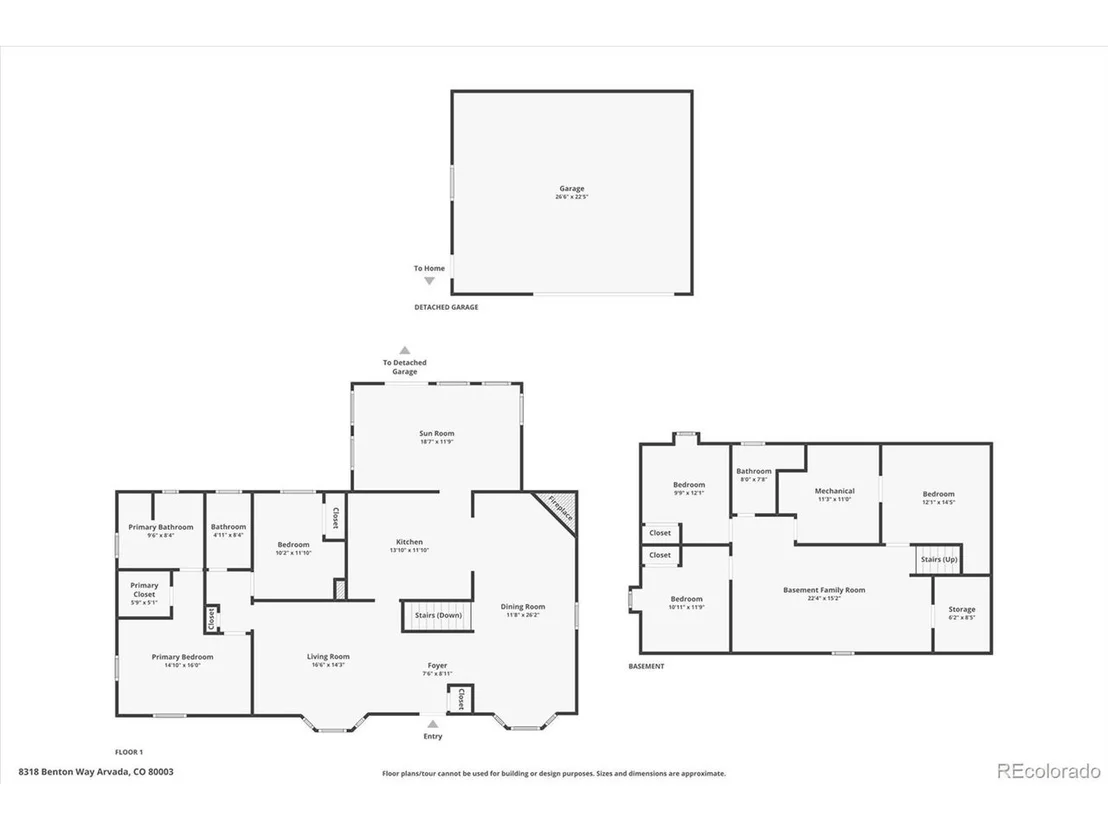
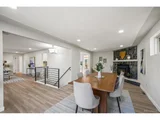
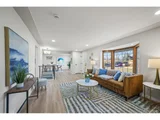
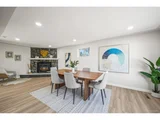
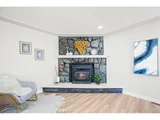
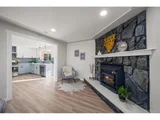
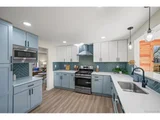
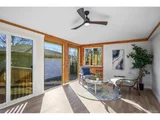
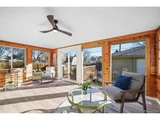
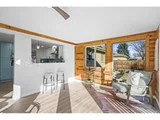
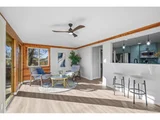
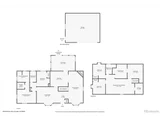
Step into the main floor's bright and welcoming family room, highlighted by a Pella Bay window. The kitchen is a true centerpiece, featuring quartz countertops, a sleek tile backsplash, a gas range with a hood, a pantry, a coffee nook, and a breakfast bar. Adjacent, the great room boasts a stunning stone fireplace with a quartz hearth and another Pella Bay window. At the back of the house, the vaulted sunroom offers floor-to-ceiling windows and a new sliding glass door leading to the backyard.
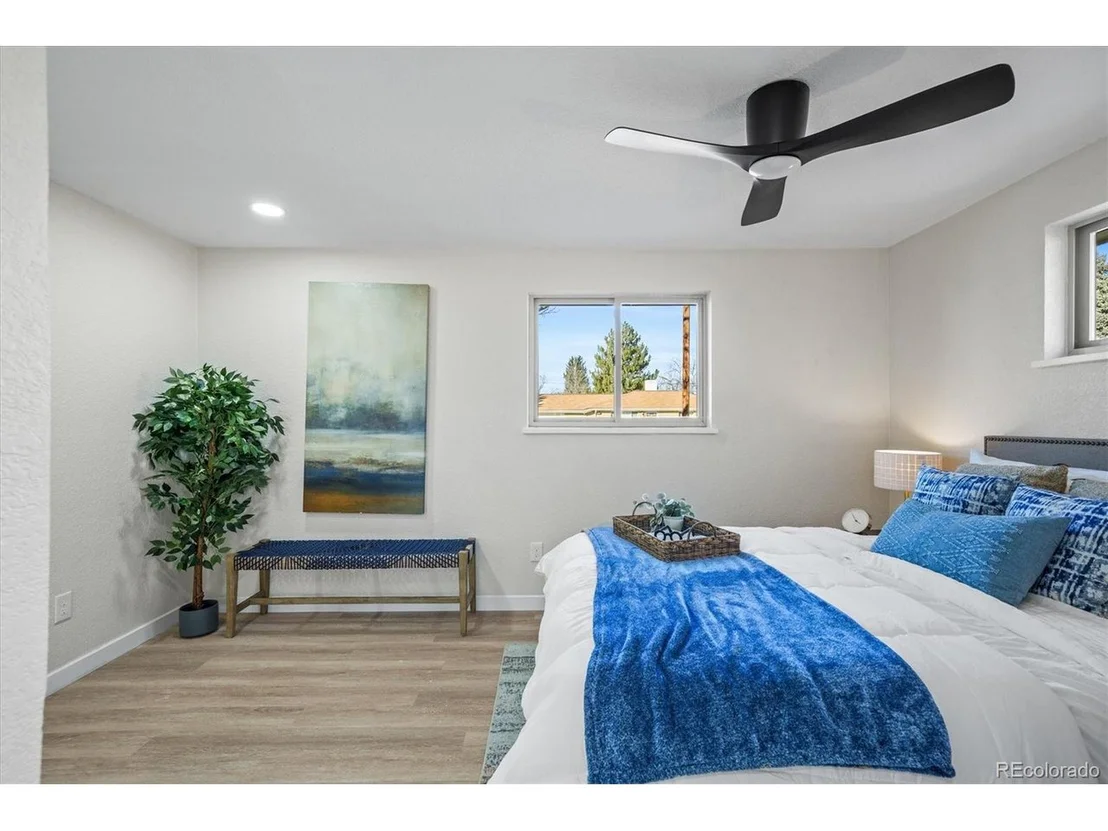
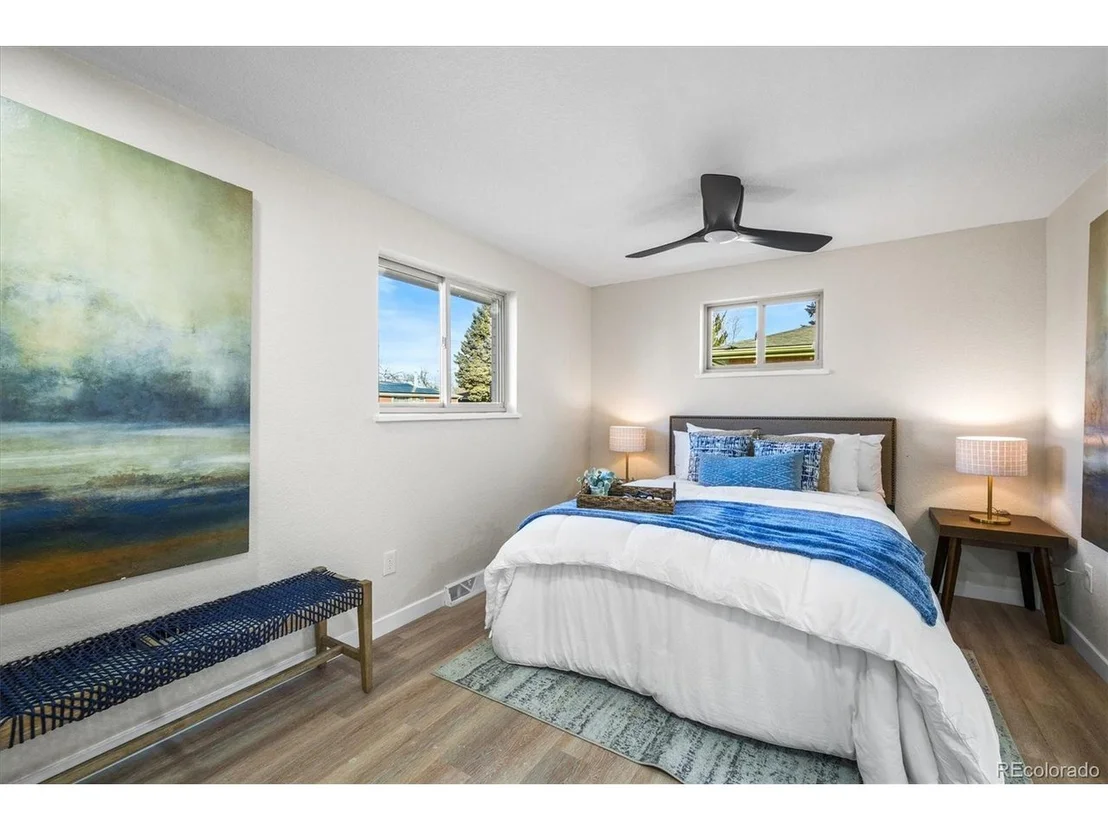
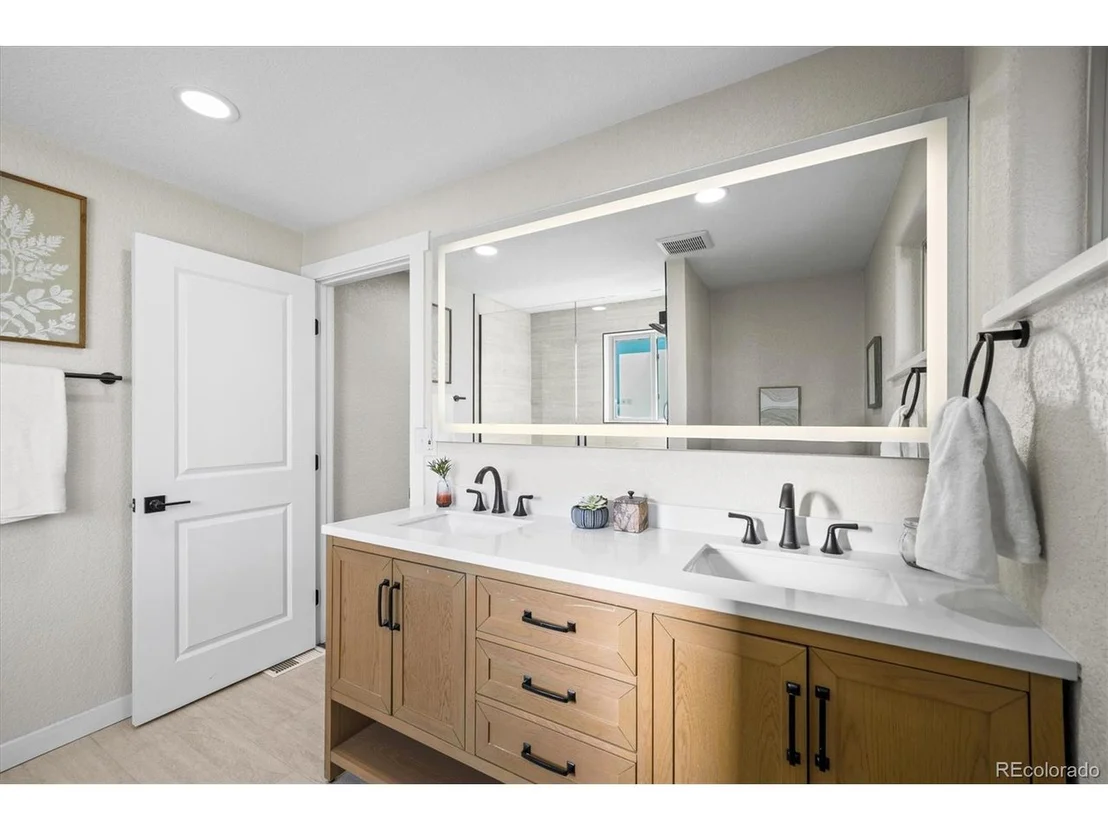
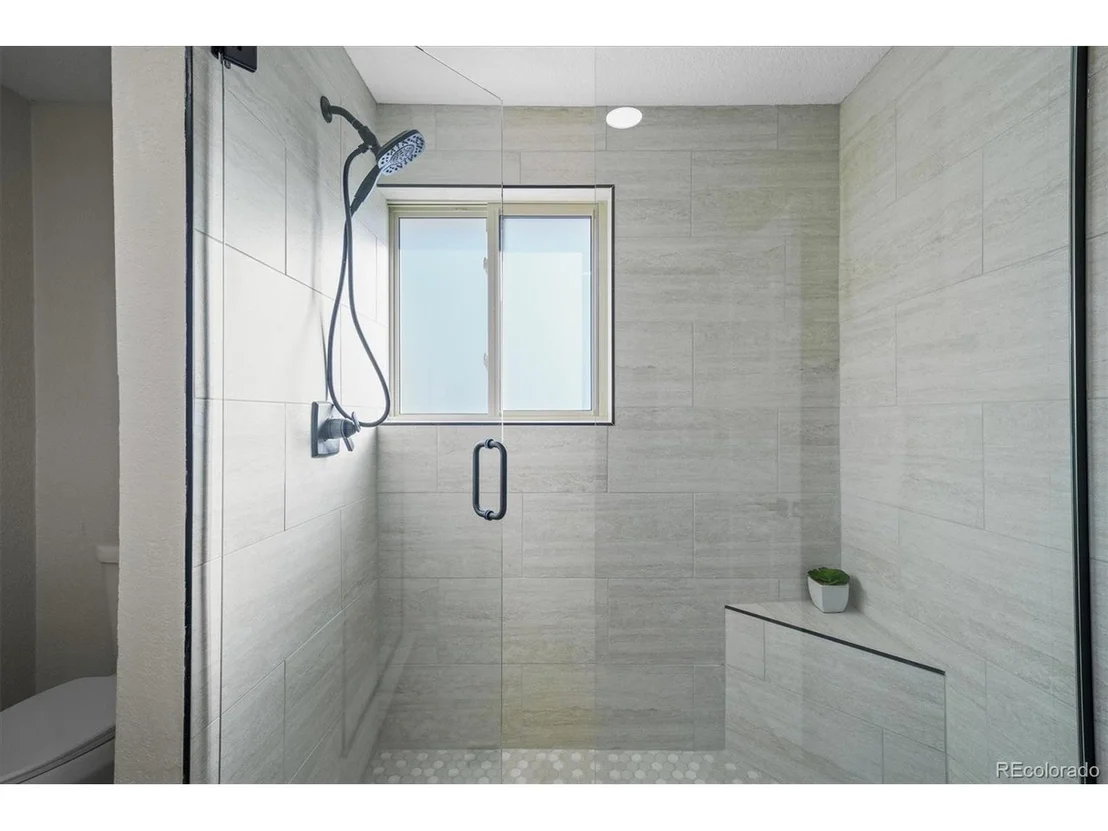
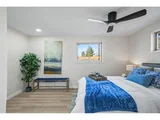
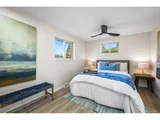
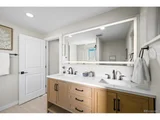
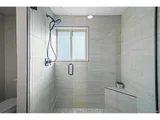
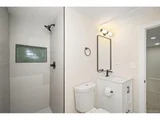
The main floor also includes 2 bedrooms and 2 bathrooms. The expansive primary suite spans the width of the home, featuring a ceiling fan, a walk-in closet, and a luxurious en suite bathroom with double vanities, a lighted mirror, floor-to-ceiling tile, and a large walk-in shower with a corner seating bench.
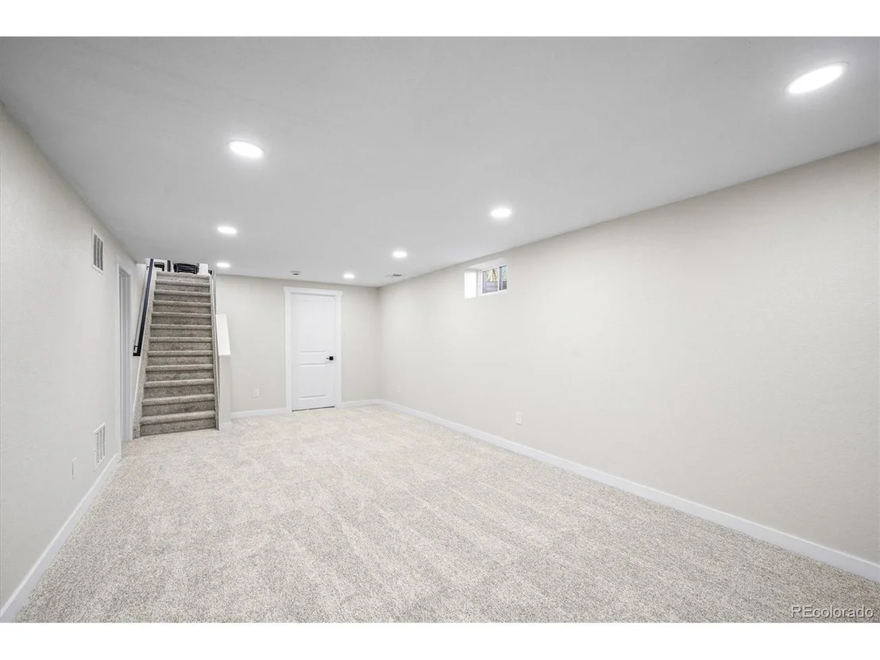
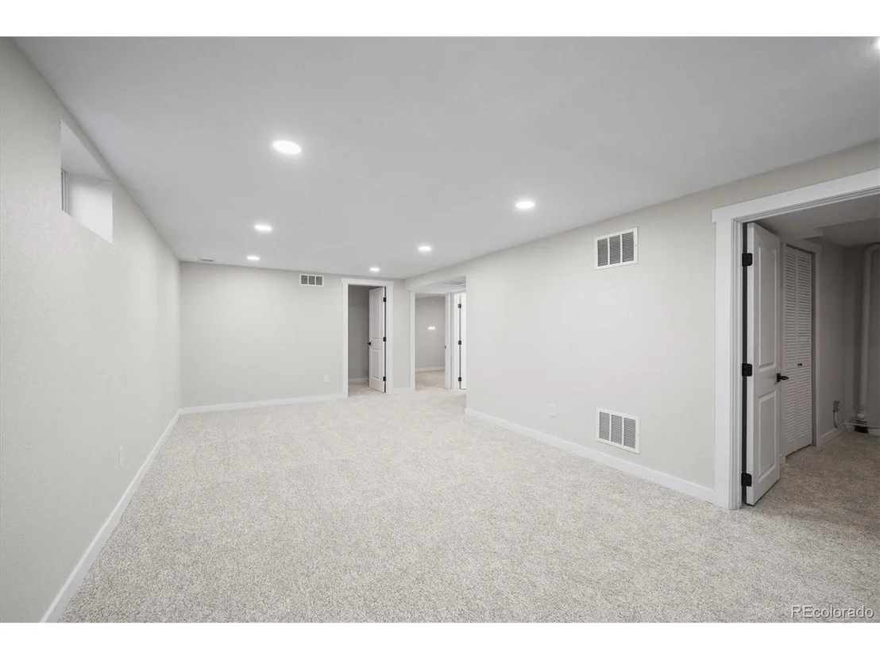
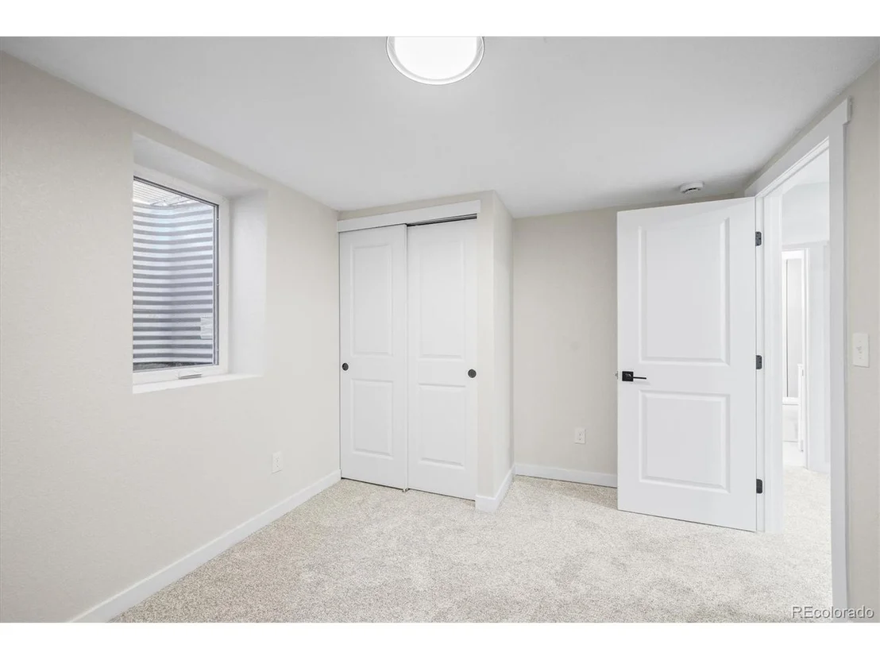
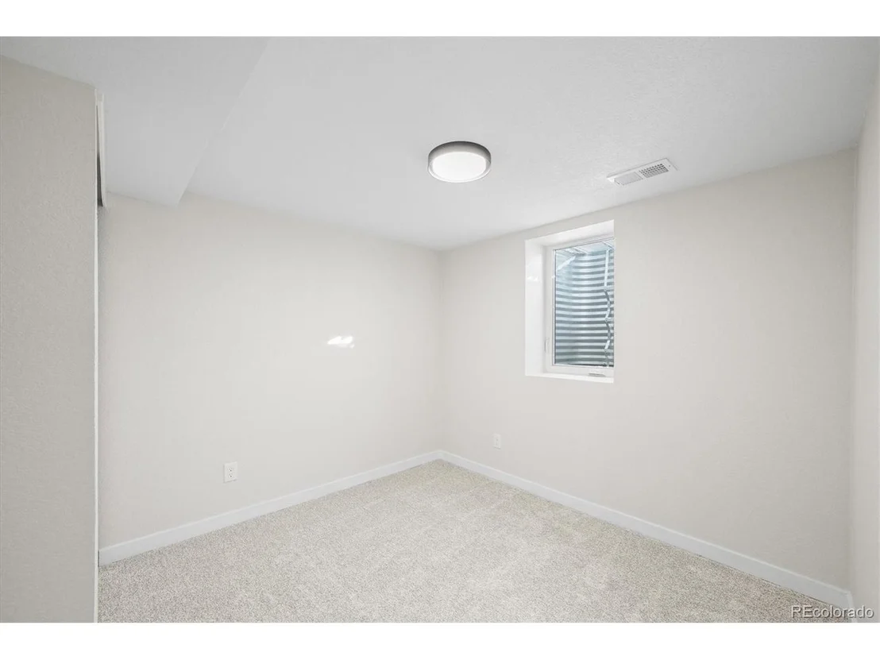
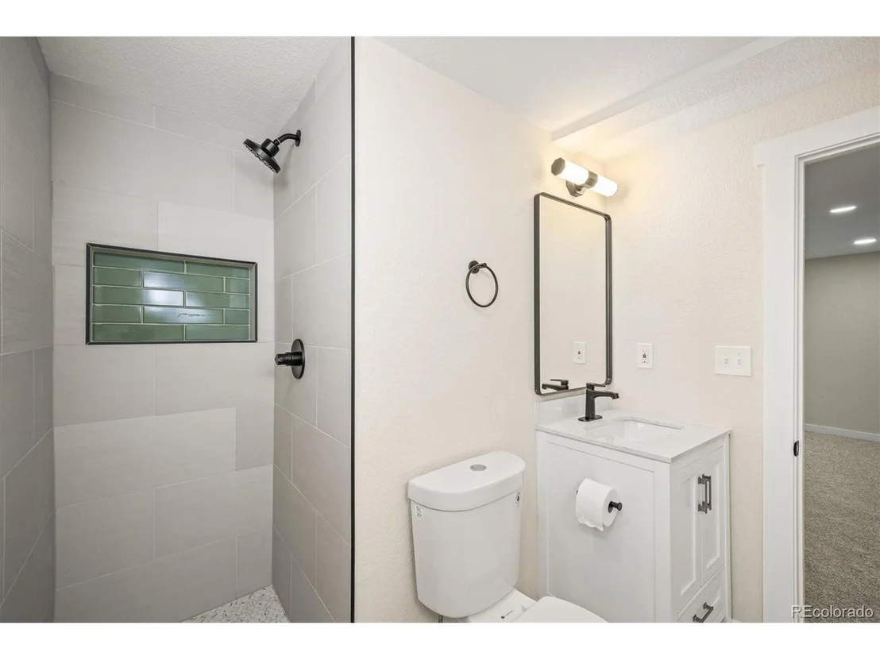
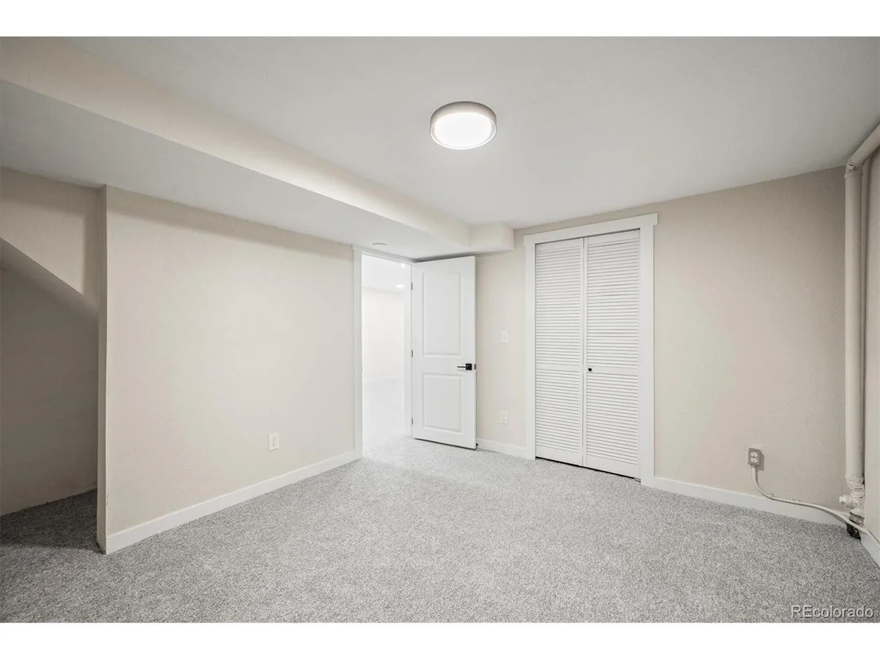
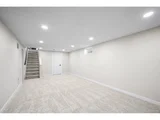
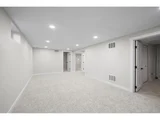
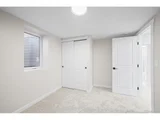
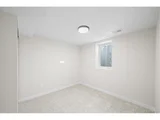
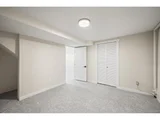
The finished basement offers even more flexibility with a second family room, 2 bedrooms with egress windows, a 3/4 bathroom, a non-conforming bedroom, a laundry/utility room, and a bonus storage closet.
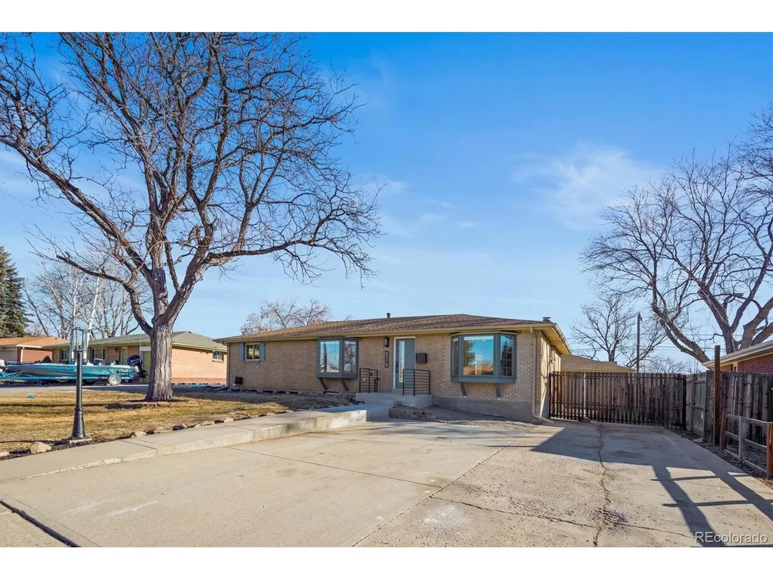
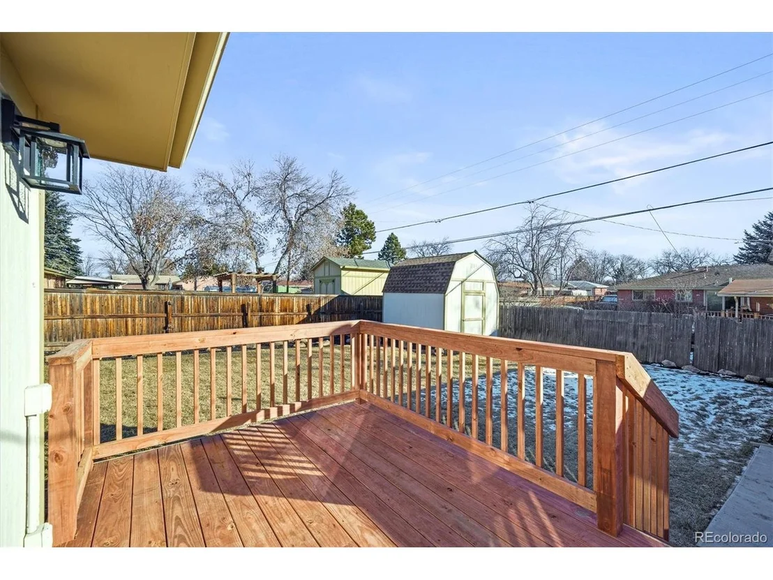
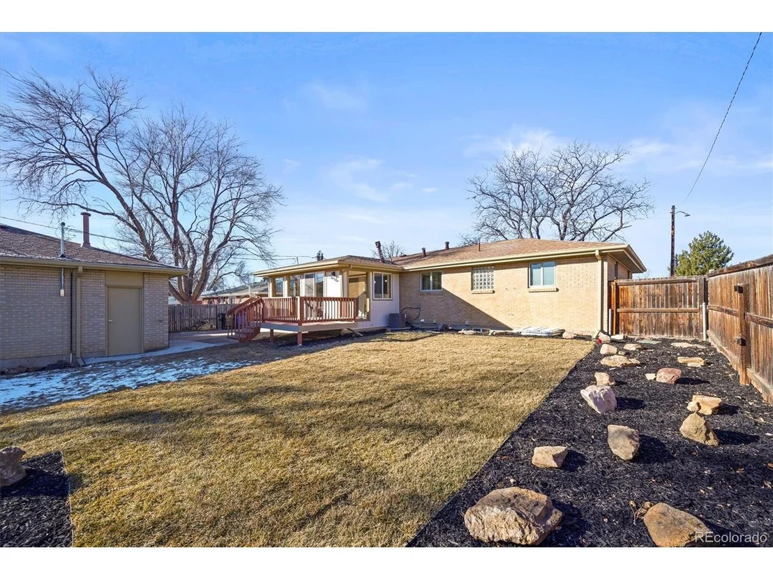
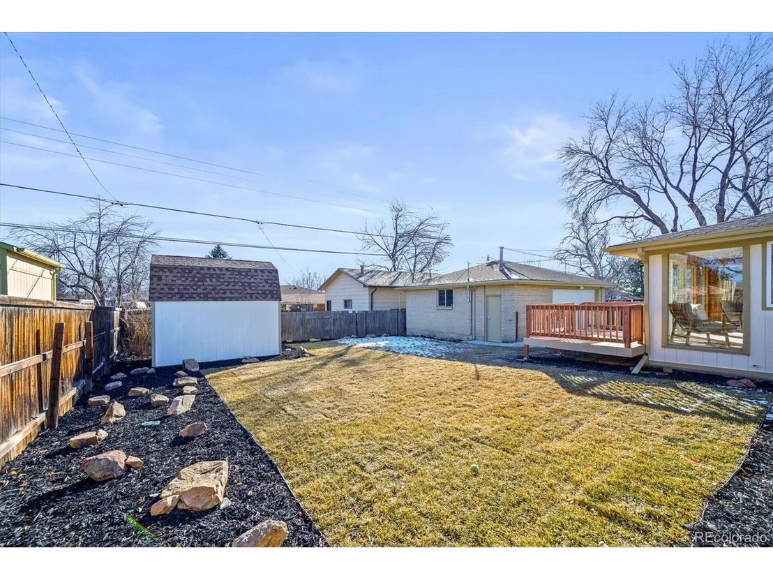
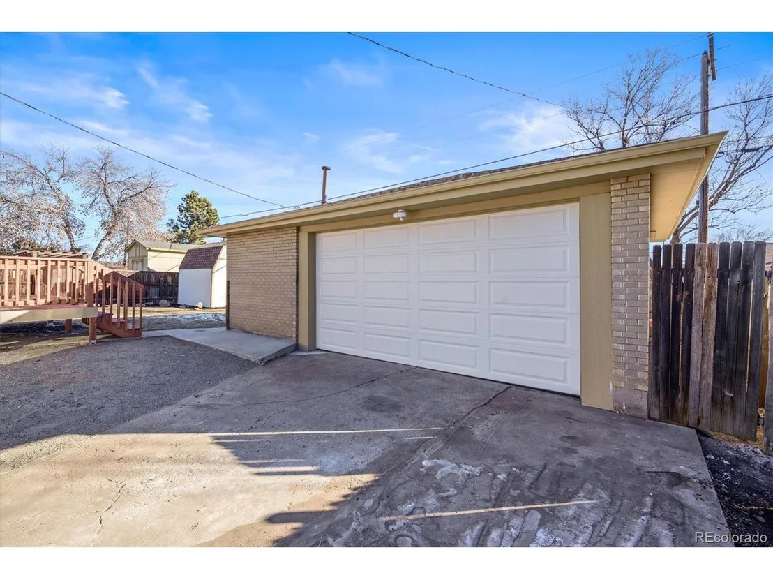
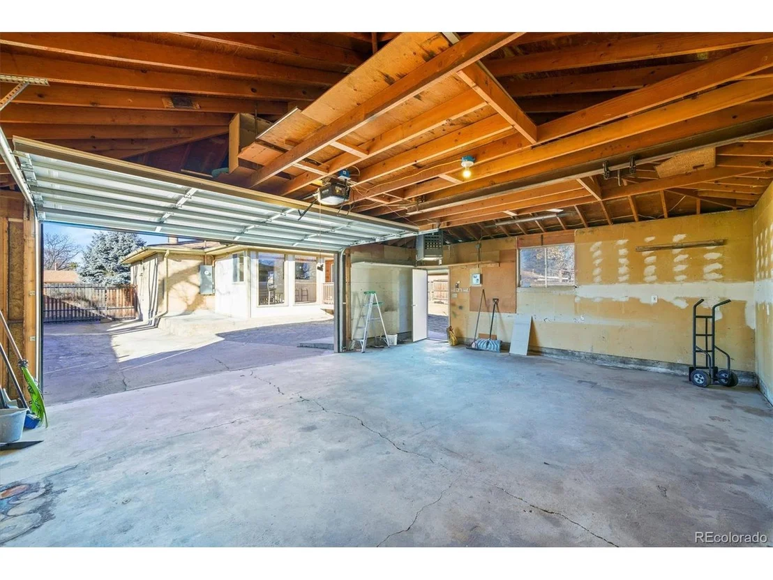
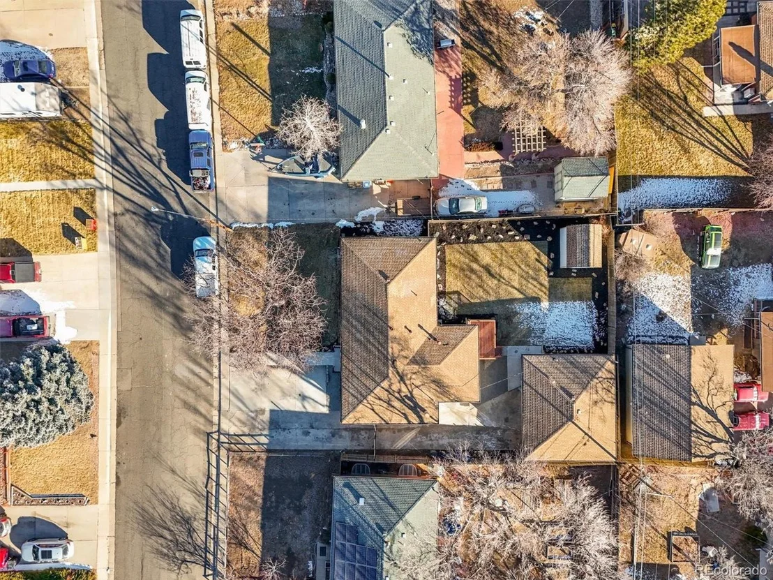
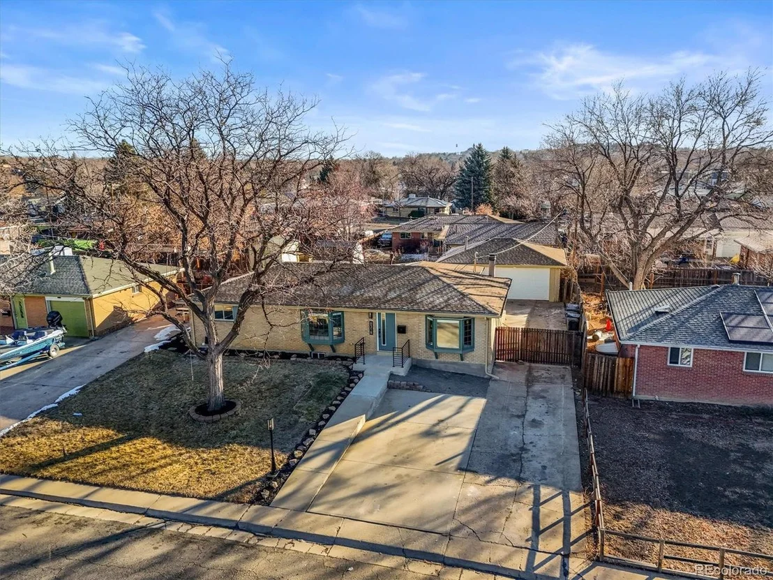
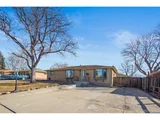
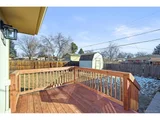
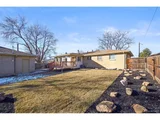
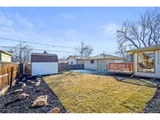
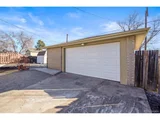
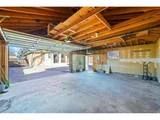
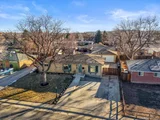
This home is equipped with energy-efficient double-pane windows throughout. Outside, you'll find a beautifully landscaped backyard with a deck off the sunroom, new sprinklers, and a large shed for extra storage. The oversized heated garage and extended concrete driveway provide ample space for parking and projects.
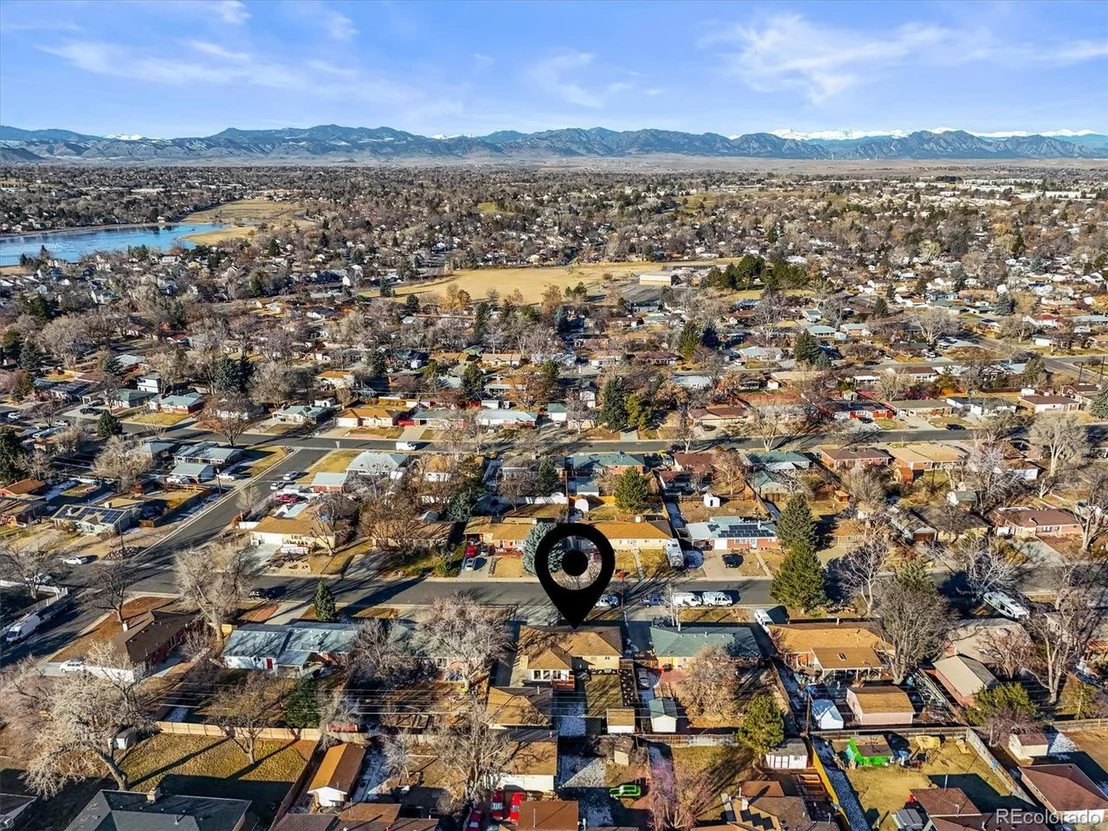
Modern updates, spacious living areas, and thoughtful design make this home a standout in a desirable Arvada neighborhood. Don't miss your chance to see it-schedule a showing today!
Payment Calculator
Your Estimated Monthly Payment
Cap Rate Calculator
What does this mean?
Based on our analysis, the cap rate of this property is 1.25%. A negative cap rate indicates that the property might not be feasible as an income-producing asset. The median cap rate for a near zip code 11238 is 4.23%.
How much can I actually make?
Actual monthly rental income may vary between $4,760 and $7,140 depending on unit-specific characteristics. You can change the amount using the slider to further explore.
How is cap rate calculated?
Cap Rate = Net Operating Income (NOI) / Property Asset Value.
When calculating the cap rate, we assume 100% occupancy. Leverage (mortgage) is not considered.
Cap Rate provided by RealtyHop and RentHop, learn more about cap rate here.
Price History
| Date / Event | Date | Event | Price |
|---|---|---|---|
| Feb 5, 2025 | Sold | ||
| Sold | |||
| Jan 22, 2025 | In contract | - | |
| In contract | |||
| Jan 16, 2025 | Listed by Icon Real Estate, LLC | $725,000 | |
| Listed by Icon Real Estate, LLC | |||
| | |||
|
Professional Photos coming 1/17/25 Welcome to 8318 Benton Way, a beautifully updated home that blends modern style with thoughtful functionality. This fully remodeled and permitted 5-bedroom, 3-bathroom property is ready to impress with its spacious layout, 4 interior living areas and designer finishes.
Step into the main floor's bright and welcoming family room, highlighted by a Pella Bay window. The kitchen is a true centerpiece, featuring quartz countertops, a sleek tile backsplash, a gas range with a hood, a pantry, a coffee nook, and a breakfast bar. Adjacent, the great room boasts a stunning stone fireplace with a quartz hearth and another Pella Bay window. At the back of the house, the vaulted sunroom offers floor-to-ceiling windows and a new sliding glass door leading to the backyard.
The main floor also includes 2 bedrooms and 2 bathrooms. The expansive primary suite spans the width of the home, featuring a ceiling fan, a walk-in closet, and a luxurious en suite bathroom with double vanities, a lighted mirror, floor-to-ceiling tile, and a large walk-in shower with a corner seating bench.
The finished basement offers even more flexibility with a second family room, 2 bedrooms with egress windows, a 3/4 bathroom, a non-conforming bedroom, a laundry/utility room, and a bonus storage closet.
This home is equipped with energy-efficient double-pane windows throughout. Outside, you'll find a beautifully landscaped backyard with a deck off the sunroom, new sprinklers, and a large shed for extra storage. The oversized heated garage and extended concrete driveway provide ample space for parking and projects.
Modern updates, spacious living areas, and thoughtful design make this home a standout in a desirable Arvada neighborhood. Don't miss your chance to see it-schedule a showing today!
| |||
Property Highlights
Building Info
Comparables
Status
Price/ft²
Listed On
Sold On
About Far Horizons
Similar Homes for Sale
Currently no similar homes aroundNearby Rentals

Last Updated: 3 months ago
Data Source: REcolorado MLS, MLS# IRE2940340




























 Your Privacy Choices
Phone: 425-283-2930
Address: 335 Madison Avenue, New York, NY 10017