


1
Map
Video Tour
8314 VINTAGE DRIVE


About This Property
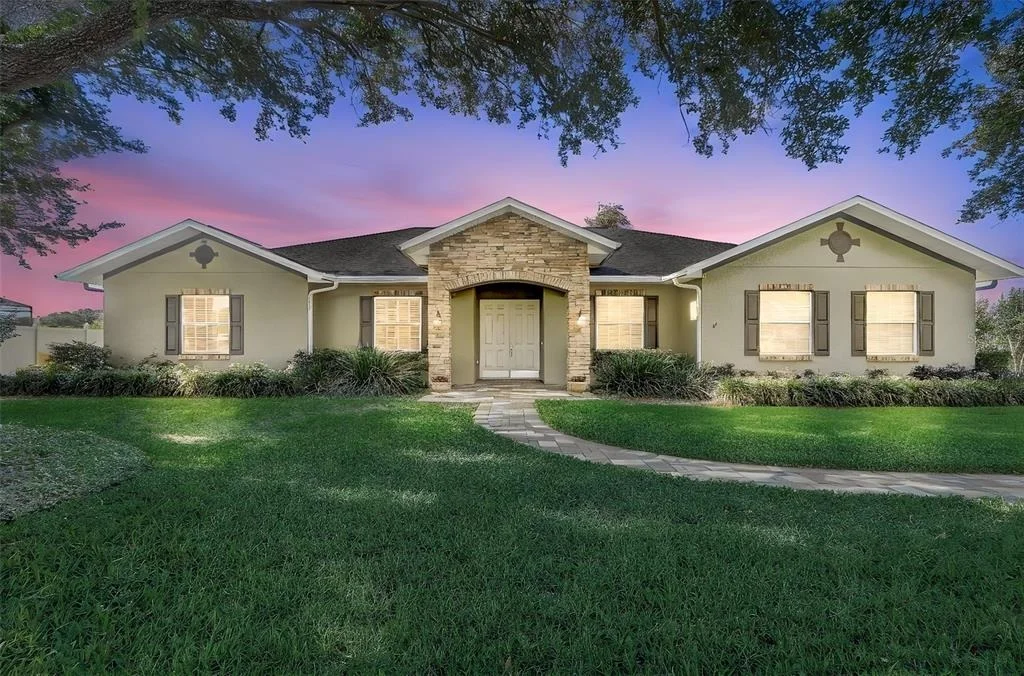
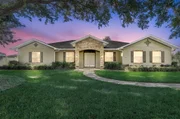
Inside, the main living areas feature engineered hardwood flooring and a spacious layout that includes a formal dining room along with an open living, kitchen, and dinette combination that overlooks the pool and beautiful lake views. The rooms throughout the home are generously sized, especially the bedrooms, providing both comfort and flexibility.
The primary suite is privately positioned on one side of the home and features direct access to the pool area along with a nicely updated primary bath complete with a soaking tub, separate shower, dual sinks, and ample storage. On the opposite side of the home, Bedroom 4 serves as an excellent in-law or guest suite option with its own en-suite bath, oversized layout, and private pool access. Bedrooms 2 and 3 are also well-sized and share a conveniently located guest bath. A den/office provides additional flexible space and could easily function as an optional fifth bedroom if desired.
The home offers a blend of tile, carpet, and engineered hardwood flooring throughout. The backyard is designed for entertaining and enjoying the outdoors, featuring a private pool, a Paradise Grills kitchen prep area, a covered lanai, and a screened pool enclosure. As you continue toward the lake, you will find two paver deck areas-one just off the rear of the home and another lower lakeside space that features a cozy fire pit gathering area.
Lake Floyd is a private access lake that allows non-motorized activities and offers the opportunity for backyard fishing and peaceful waterfront enjoyment. Completing the home is a side-loaded 3-car garage, with one bay currently set up as a workshop that can easily be converted back to a single-car garage. The long, wide driveway provides ample space for multiple vehicles, and the quiet street with only a small collection of private homes adds to the property's privacy and charm.
Payment Calculator
Your Estimated Monthly Payment
Cap Rate Calculator
What does this mean?
Based on our analysis, the cap rate of this property is 1.25%. A negative cap rate indicates that the property might not be feasible as an income-producing asset. The median cap rate for a near zip code 11238 is 4.23%.
How much can I actually make?
Actual monthly rental income may vary between $4,760 and $7,140 depending on unit-specific characteristics. You can change the amount using the slider to further explore.
How is cap rate calculated?
Cap Rate = Net Operating Income (NOI) / Property Asset Value.
When calculating the cap rate, we assume 100% occupancy. Leverage (mortgage) is not considered.
Cap Rate provided by RealtyHop and RentHop, learn more about cap rate here.
Price History
Property Highlights
Building Info
Comparables
Status
Price/ft²
Listed On
Sold On
About Lakeside Place
Similar Homes for Sale
Currently no similar homes aroundNearby Rentals

REDFIN CORPORATION
Last Updated: 5 months ago
Data Source: Stellar MLS, MLS# O6401681
 Your Privacy Choices
Phone: 425-283-2930
Address: 335 Madison Avenue, New York, NY 10017