


8314 PIGEON FORK LANE


About This Property
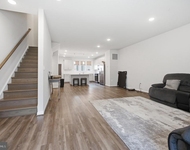
Step into a bright, open interior with hardwood flooring and a functional layout designed for everyday living and entertaining. The main living areas flow naturally into the kitchen and dining space, creating a welcoming environment for gatherings large or small. The kitchen features 42-inch cabinetry, granite countertops and updated stainless steel appliances, ample counter space, a center island, generous pantry closet and room for casual dining.
The upper level features a spacious primary suite with vaulted ceilings, a walk-in closet with custom built-ins, and an en-suite bath with dual vanities and a soaking tub. Additional bedrooms are comfortably sized and versatile, ideal for guests, a home office, or future needs.
The fully finished lower level expands the living space with a large recreation room, a full bath, and walkout access to the backyard. A bonus room on this level offers flexible use as a gym, play area, home theater, or extra storage, providing even more versatility to suit your lifestyle.
Outdoor living is equally enjoyable with a deck and patio overlooking peaceful wooded scenery, and the fully fenced backyard offers privacy and space for pets, relaxing, or entertaining. The home also includes a one-car attached garage, offering convenient parking and additional storage.
Notable improvements include an HVAC system replaced in 2020 and upgrades to the plumbing system, some of which carry a transferable warranty, offering added peace of mind to the next owner.
Located in the sought-after Russett community, residents enjoy access to exceptional amenities including swimming pools, tennis courts, walking and jogging paths, playgrounds, and a clubhouse. Conveniently located near Fort Meade, NSA, major commuter routes, MARC train, Baltimore, Washington DC, and BWI Airport, with shopping and dining just minutes away.
A fantastic opportunity to own a spacious home in an amenity-rich community. Don't miss this opportunity to make it your new home! Mortgage savings may be available for buyers of this listing.
Payment Calculator
Your Estimated Monthly Payment
Cap Rate Calculator
What does this mean?
Based on our analysis, the cap rate of this property is 1.25%. A negative cap rate indicates that the property might not be feasible as an income-producing asset. The median cap rate for a near zip code 11238 is 4.23%.
How much can I actually make?
Actual monthly rental income may vary between $4,760 and $7,140 depending on unit-specific characteristics. You can change the amount using the slider to further explore.
How is cap rate calculated?
Cap Rate = Net Operating Income (NOI) / Property Asset Value.
When calculating the cap rate, we assume 100% occupancy. Leverage (mortgage) is not considered.
Cap Rate provided by RealtyHop and RentHop, learn more about cap rate here.
Price History
| Date / Event | Date | Event | Price |
|---|---|---|---|
| Mar 12, 2026 | Sold | ||
| Sold | |||
| Feb 18, 2026 | In contract | - | |
| In contract | |||
| Jan 16, 2026 | Listed by Redfin Corp | $589,000 | |
| Listed by Redfin Corp | |||
| Oct 4, 2025 | Price Decreased |
$599,900
↓ $10K
(1.7%) | |
| Price Decreased | |||
| Sep 24, 2025 | Listed | $610,000 | |
| Listed | |||
| | |||
|
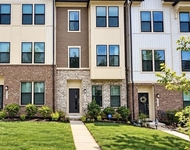
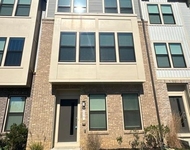
Nestled in the charming Russett community, this stunning Colonial-style home offers a perfect blend of comfort and modern living. With 2,764 square feet of thoughtfully designed space, this residence has undergone major renovations in 2023, ensuring it meets the highest standards of contemporary living. Step inside to discover a warm and inviting interior featuring a spacious open floor plan that seamlessly connects the living, dining, and kitchen areas. The heart of the home boasts upgraded countertops, a kitchen island, and ample table space, making it ideal for both casual meals and entertaining. Enjoy cozy evenings in the living room, enhanced by recessed lighting and a ceiling fan, or unwind in the luxurious primary bath, complete with a soaking tub and walk-in closet. The home features three generously sized bedrooms and three full bathrooms, providing plenty of space for relaxation and privacy. The fully finished basement, with its daylight windows and walkout access, offers additional living space that can be tailored to your needs-be it a home office, gym, or play area. Outside, the property is equally impressive. The extensive hardscape and beautifully landscaped front yard create a welcoming curb appeal, while the backyard backs to serene trees, providing a peaceful retreat. Enjoy summer days on the deck or take advantage of the community amenities, including a refreshing outdoor pool, tennis courts, and walking paths that encourage an active lifestyle. The Russett community is known for its friendly atmosphere and convenient access to local parks, schools, and public services. The community clubhouse serves as a hub for social gatherings, fostering connections among neighbors. With an attached garage and a concrete driveway, parking is a breeze. Security features, including a main entrance lock and smoke detectors, provide peace of mind. This home is not just a place to live; it's a lifestyle. Experience the perfect blend of comfort, community, and convenience in this exceptional property. Don't miss the opportunity to make it your own!
| |||

Property Highlights
Building Info
Comparables
Status
Price/ft²
Listed On
Sold On
About Maryland City
Similar Homes for Sale
Currently no similar homes aroundNearby Rentals

Redfin Corp
Last Updated: 1 hours ago
Data Source: Bright MLS , MLS# MDAA2134604
 Your Privacy Choices
Phone: 425-283-2930
Address: 335 Madison Avenue, New York, NY 10017