


71
Map

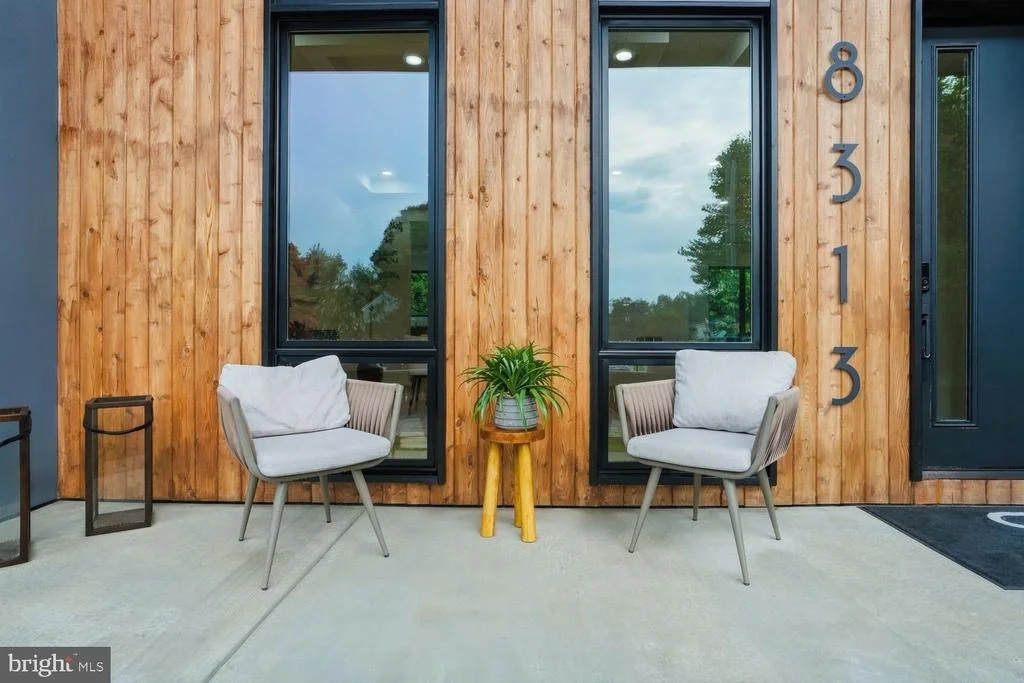
8313 SYRACUSE CIRCLE


About This Property
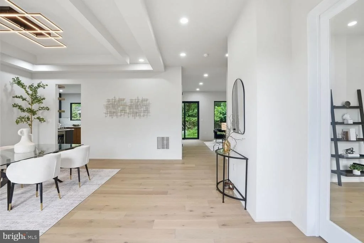
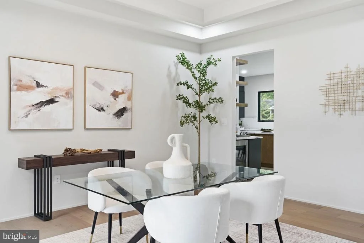
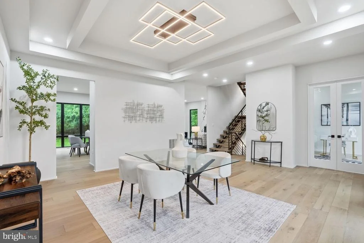
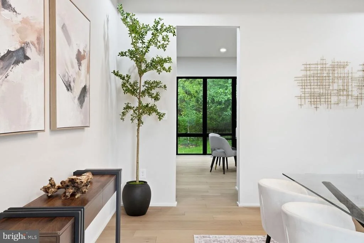
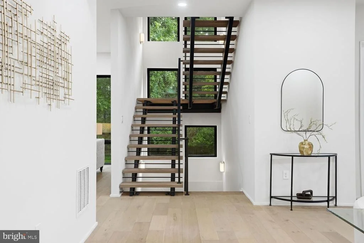
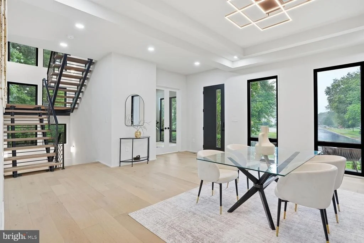
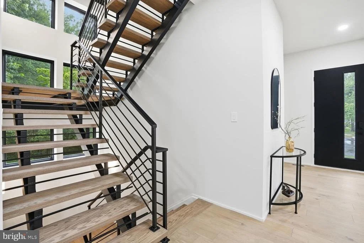
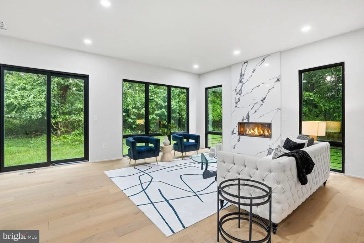
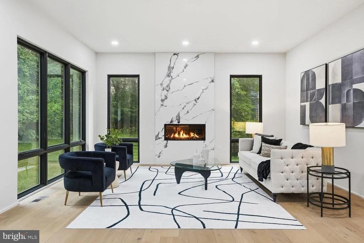
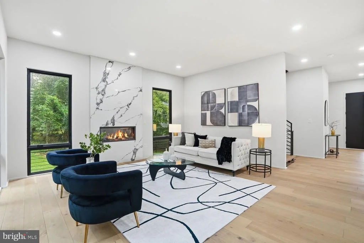
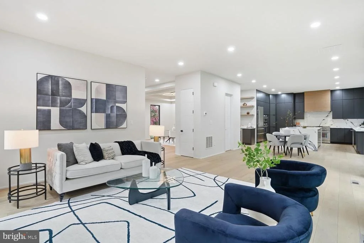
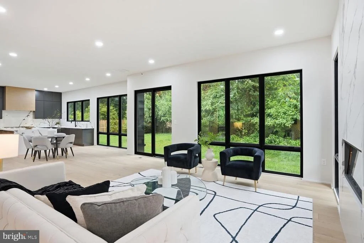
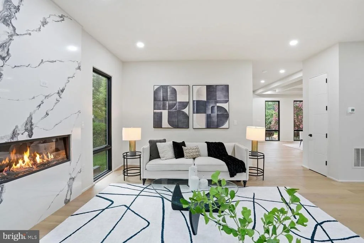
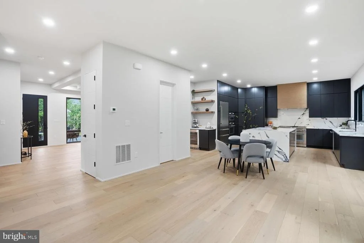
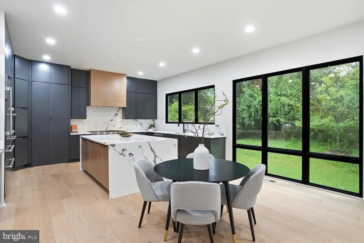
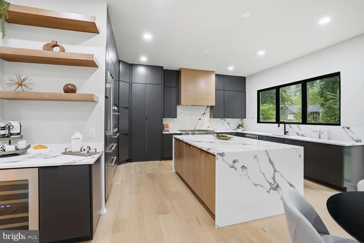
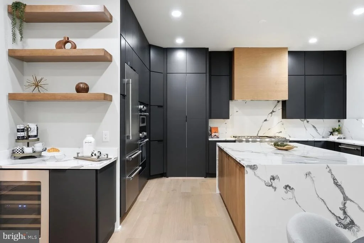
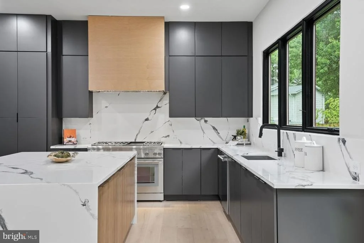
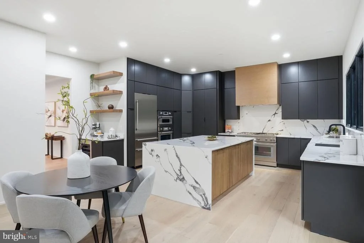
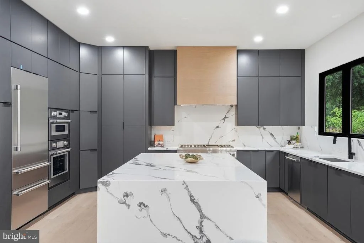
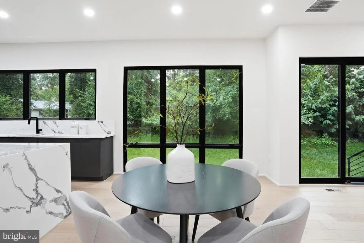
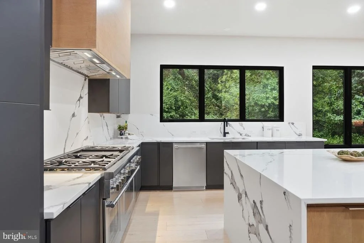
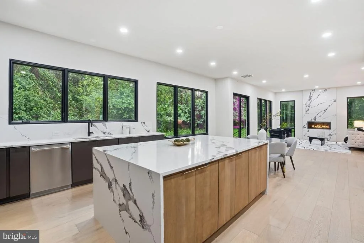
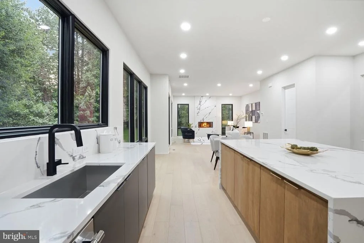
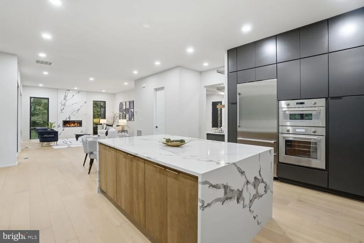
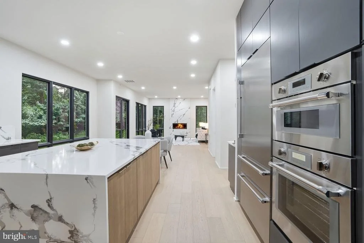
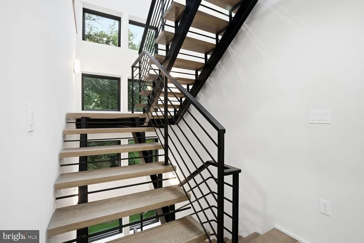
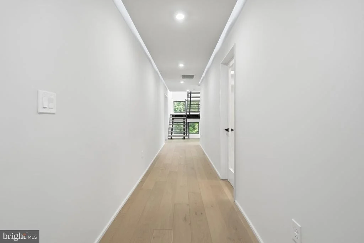
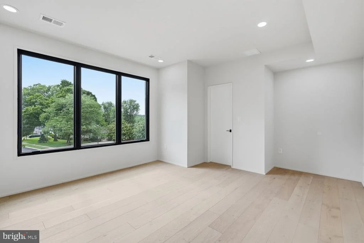
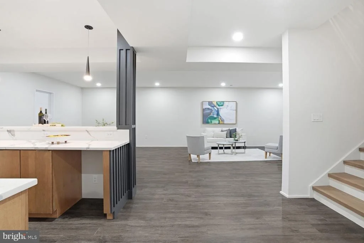
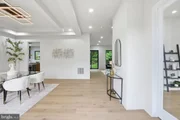
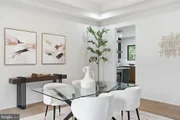
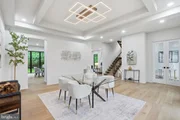
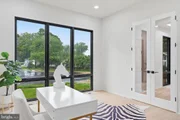
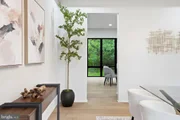
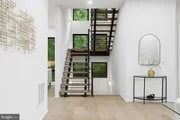
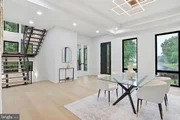
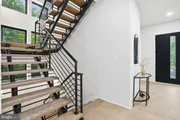
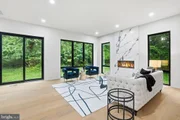
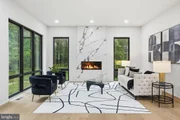
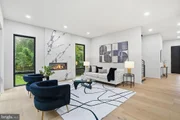
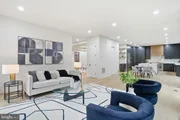
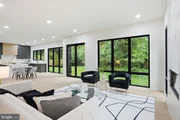
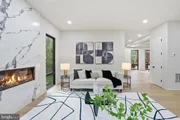
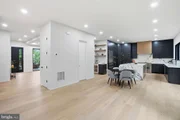
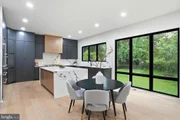
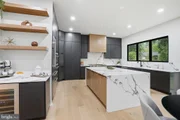
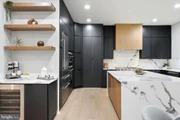
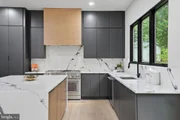
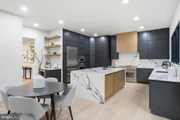
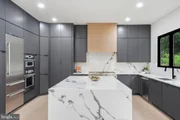
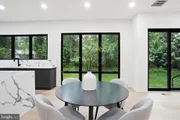
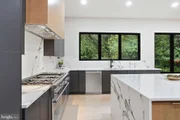
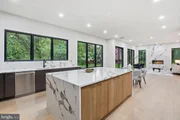
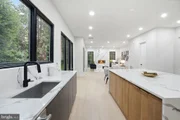
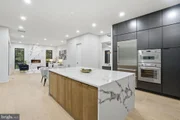
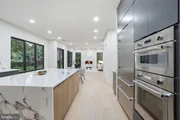
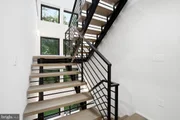
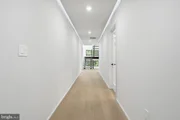
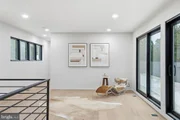
From the moment you step inside, you're welcomed by soaring ceilings, walls of glass, wide-plank white oak flooring, and a dramatic floating steel staircase that serves as the architectural centerpiece of the home. The open-concept main level was designed for both everyday living and effortless entertaining, seamlessly connecting the formal living and dining areas with a spectacular chef's kitchen featuring premium appliances, custom cabinetry, an oversized center island, quartz surfaces, and a fully equipped prep kitchen that keeps entertaining both elegant and functional.
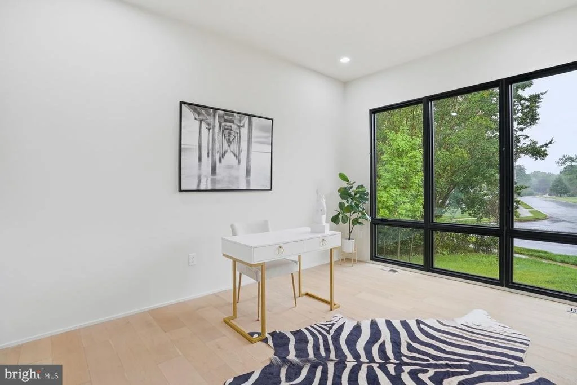
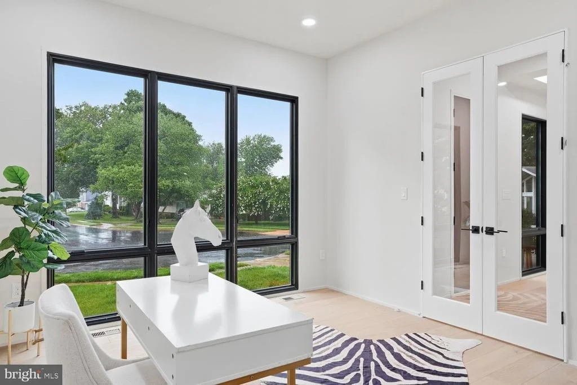
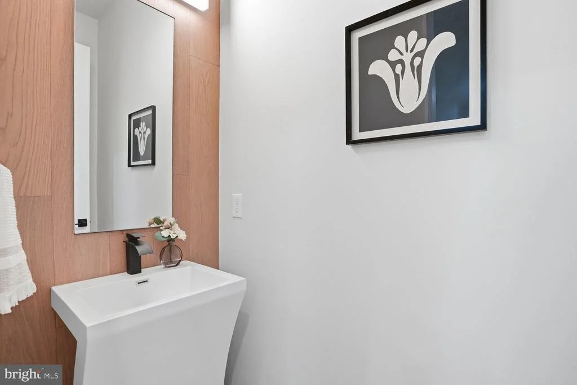
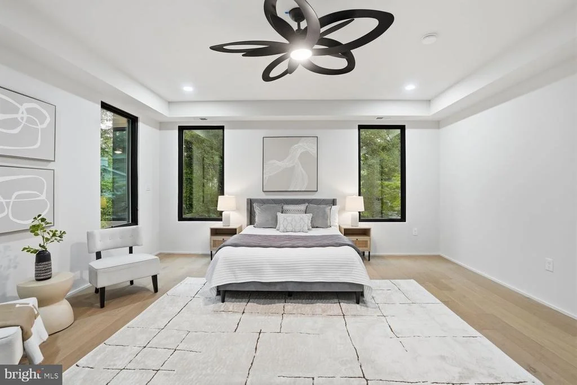
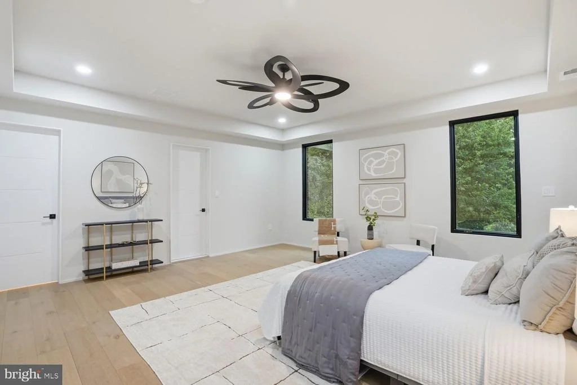
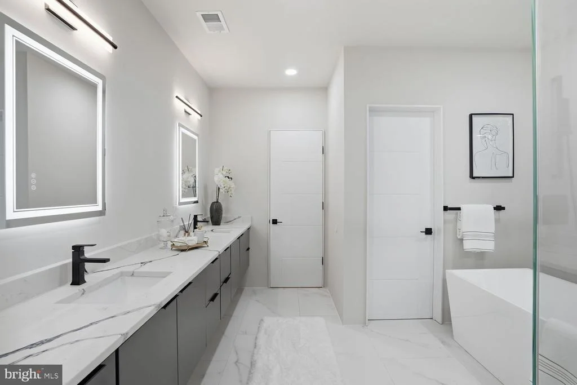
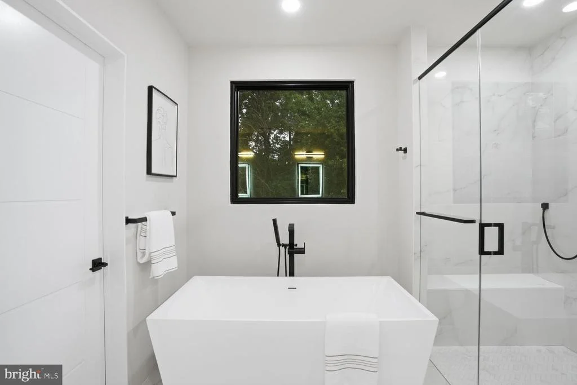
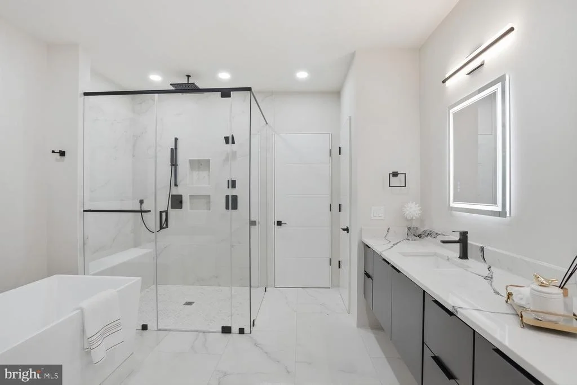
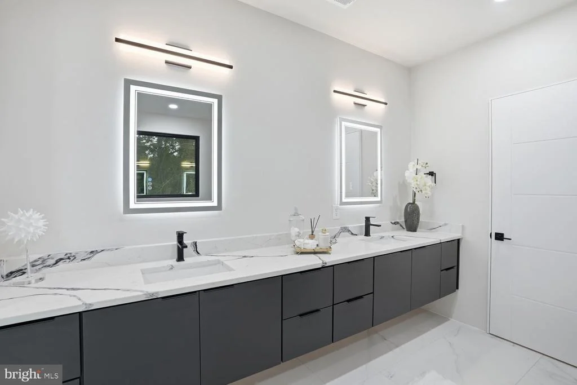
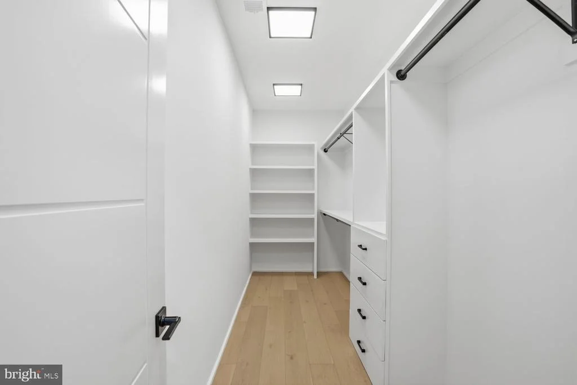
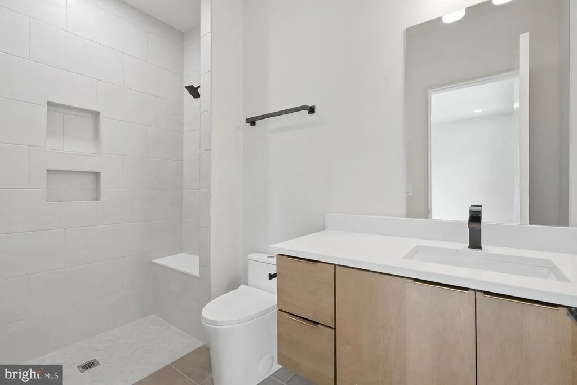
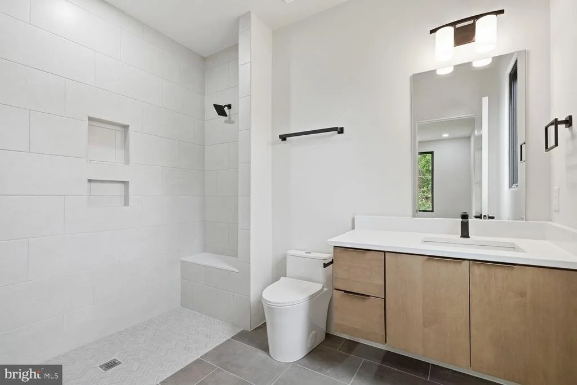
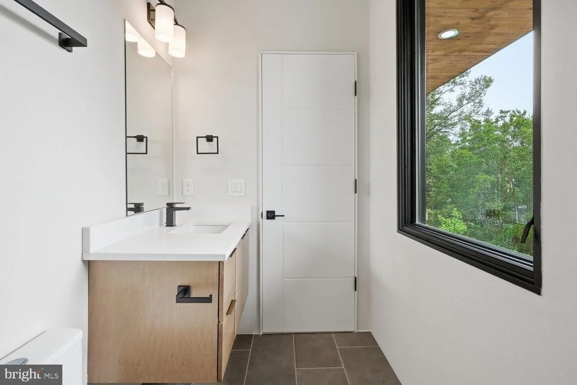
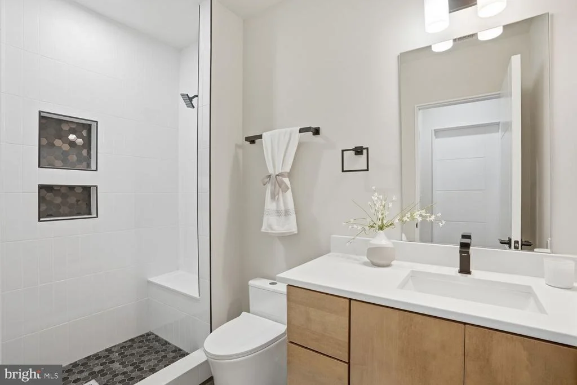
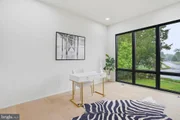
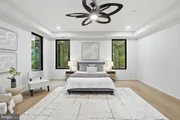
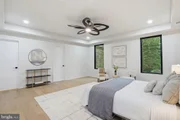
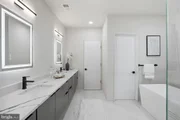
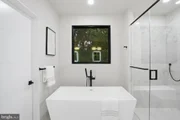
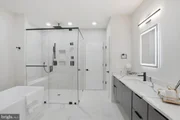
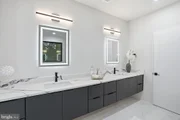
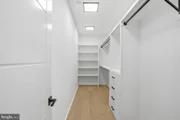
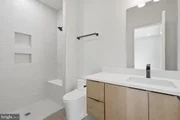
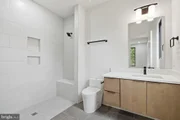
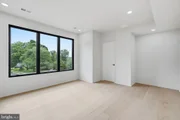
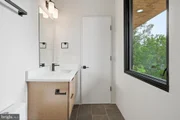
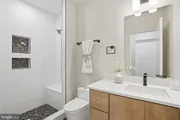
Offering 6 spacious bedrooms, 6 full bathrooms, and 1 half bath, the home provides exceptional flexibility for today's lifestyle. The luxurious primary suite serves as a private retreat with generous proportions, custom walk-in closets, and a spa-inspired bath designed for relaxation. Each secondary bedroom is thoughtfully appointed with its own en-suite bath, creating comfort and privacy for family and guests alike.
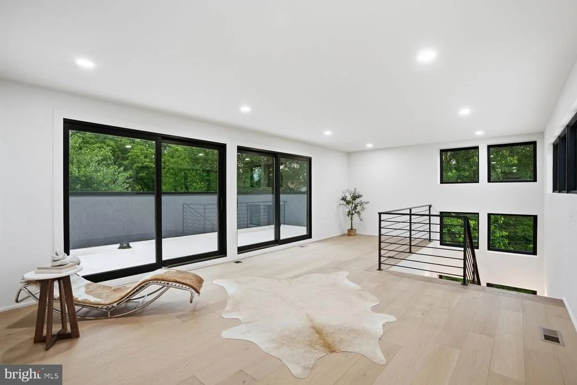
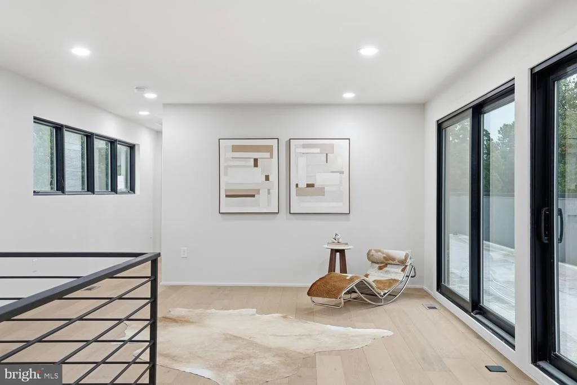
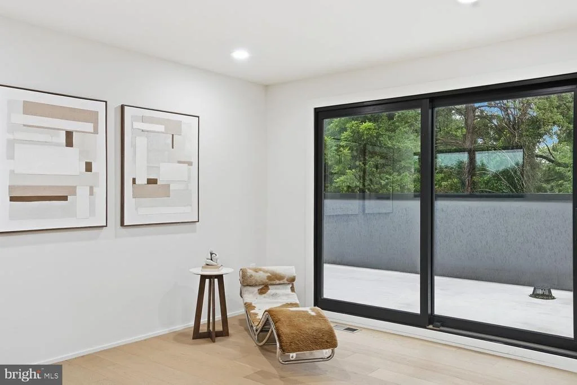
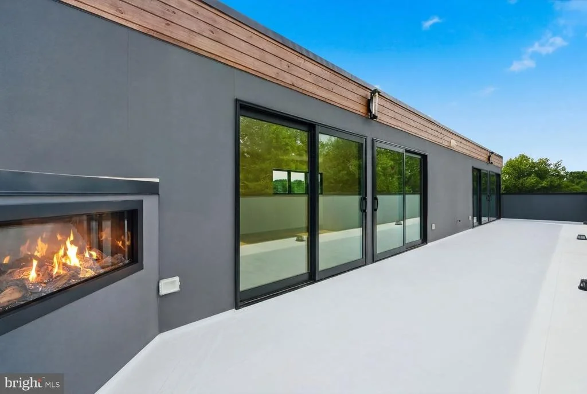
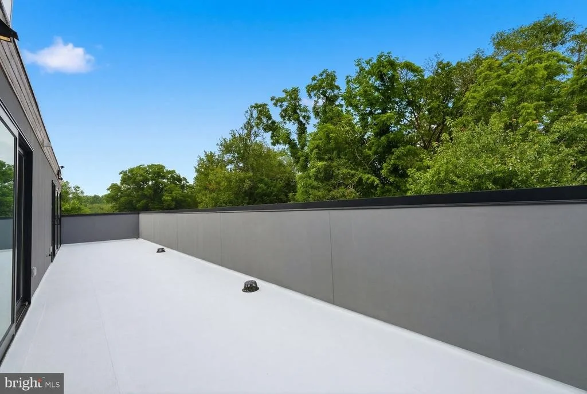
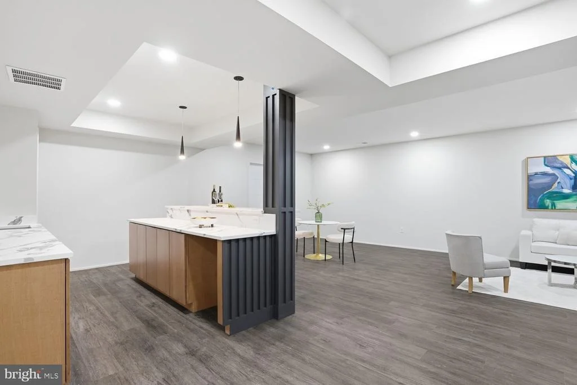
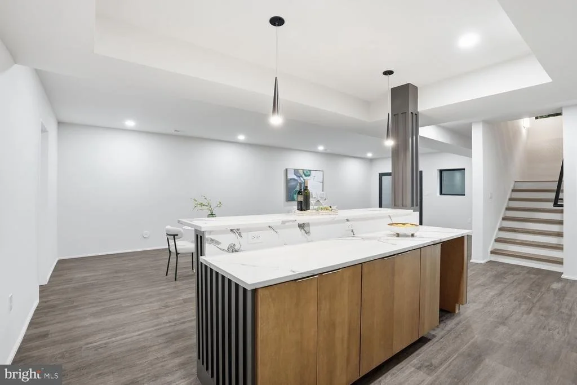
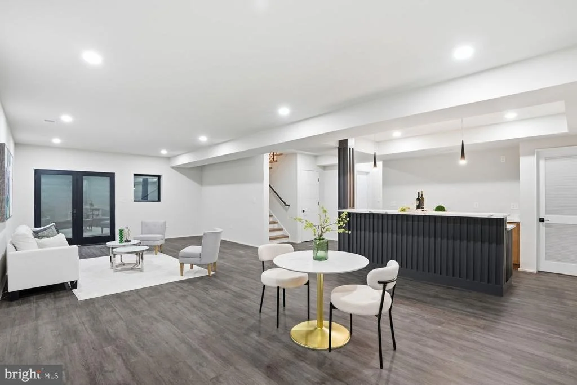
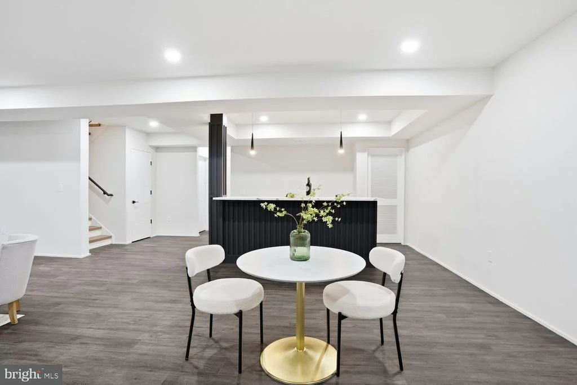
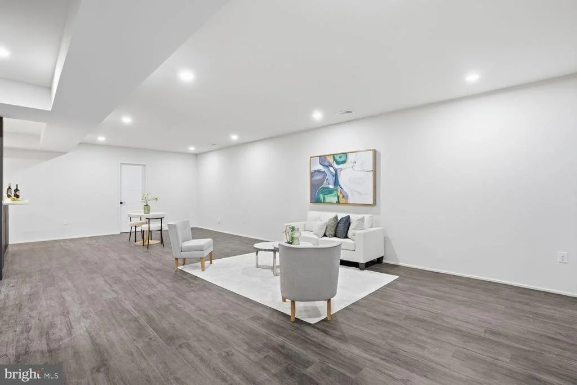
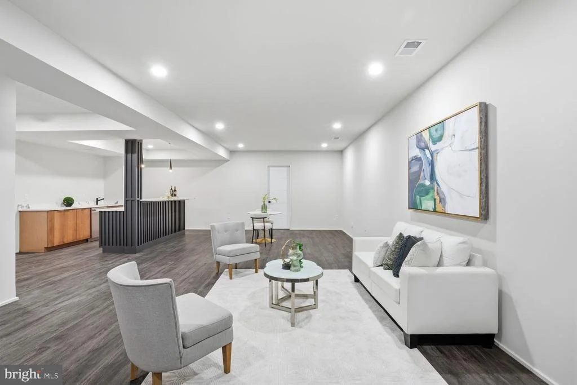
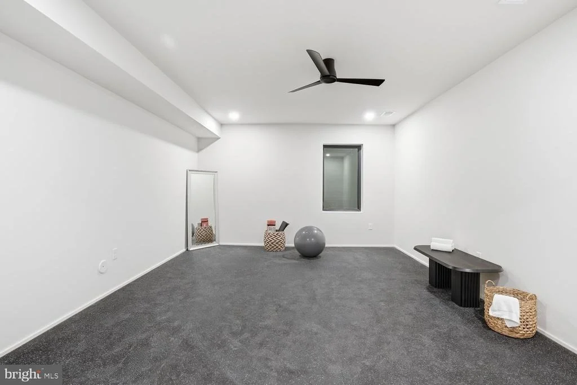
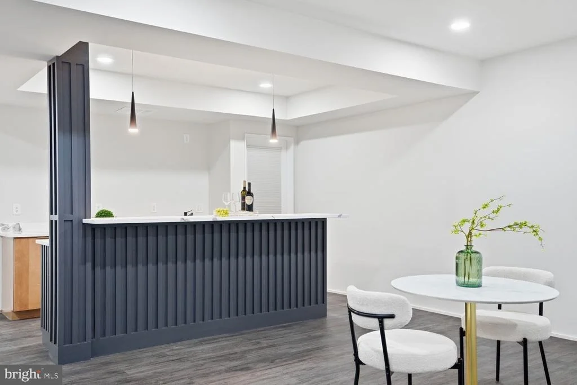
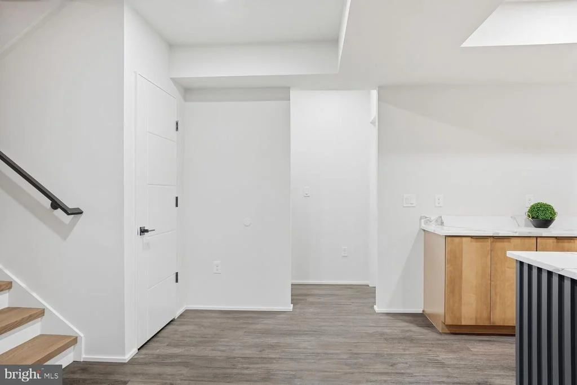
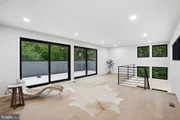
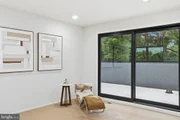
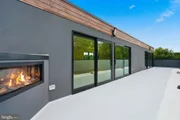
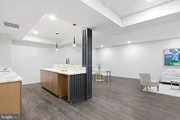
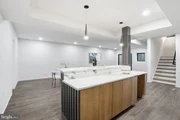
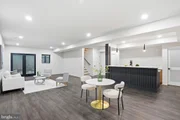
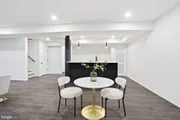
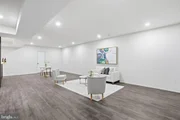
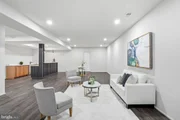
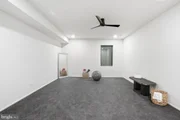
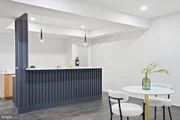
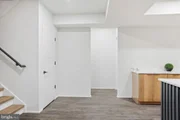
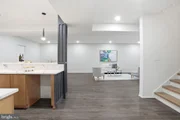
The uppermost level elevates the living experience with a spectacular fourth-floor loft that opens to a private rooftop terrace complete with a fireplace-an incredible space for outdoor entertaining, evening gatherings, or simply unwinding while enjoying the surrounding views. The finished lower level continues the home's impressive design with an expansive recreation room, designer wet bar, private guest suite, and additional flexible living space perfect for a home gym, media room, or play area.
The home is currently in the final stages of completion with a few finishing touches remaining. The Occupancy Permit will be obtained prior to settlement. The list price reflects the remaining completion items, providing buyers with an exceptional value and the opportunity to personalize the final details.
Perfectly positioned for commuters and those seeking the best of Northern Virginia, this exceptional residence offers convenient access to major commuter routes, Metro stations, Tysons Corner, the Mosaic District, Downtown Vienna, parks, restaurants, shopping, and the scenic W&OD Trail.
Listed By
Payment Calculator
Your Estimated Monthly Payment
Cap Rate Calculator
What does this mean?
Based on our analysis, the cap rate of this property is 1.25%. A negative cap rate indicates that the property might not be feasible as an income-producing asset. The median cap rate for a near zip code 11238 is 4.23%.
How much can I actually make?
Actual monthly rental income may vary between $4,760 and $7,140 depending on unit-specific characteristics. You can change the amount using the slider to further explore.
How is cap rate calculated?
Cap Rate = Net Operating Income (NOI) / Property Asset Value.
When calculating the cap rate, we assume 100% occupancy. Leverage (mortgage) is not considered.
Cap Rate provided by RealtyHop and RentHop, learn more about cap rate here.
Price History
| Date / Event | Date | Event | Price |
|---|---|---|---|
| Jul 29, 2026 | In contract | - | |
| In contract | |||
| Jul 23, 2026 | Listed by Compass | $1,799,000 | |
| Listed by Compass | |||
| Jun 4, 2026 | Price Decreased |
$1,998,800
↓ $69K
(3.4%) | |
| Price Decreased | |||
| May 29, 2026 | Price Decreased |
$2,068,000
↓ $100K
(4.6%) | |
| Price Decreased | |||
| May 24, 2026 | Relisted | $2,168,000 | |
| Relisted | |||

Property Highlights
Building Info
Comparables
Status
Price/ft²
Listed On
Sold On
About Dunn Loring
Similar Homes for Sale
Currently no similar homes aroundNearby Rentals
$5,499 /mo
- Studio
- 4,542 ft²
$3,995 /mo
- 4 Beds
- 3 Baths
- 1,909 ft²

Compass
Last Updated: 0 hours ago
Data Source: Bright MLS , MLS# VAFX2330328



















 Your Privacy Choices
Phone: 425-283-2930
Address: 335 Madison Avenue, New York, NY 10017