See Home Value
$424,990 Last Listed Price
● House - Off Market

8311 Ashcroft Drive

Houston, TX 77096
bedrooms
4 Beds
bathrooms
2 Baths
square feet
2,288 Ft²
$486,376
RealtyHop Estimate
14.44%
Since Sep 1, 2021
National-US
Primary Model

About This Property

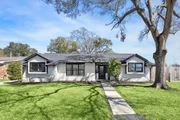
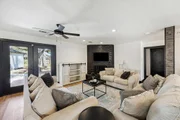
**MOTIVATED SELLER** All furniture and decor included. Welcome to the great community of MapleWood. Homes Redesigned by KB has done it again with elevating the way we should be living. This 4 bedroom 2 full bath home has had a complete transformation from a fresh coat of paint, brand new driveway, roof, windows, HVAC system, plumbing, electrical and much more. The inside of the home offers warm colors and an open floor plan, perfect for entertaining family and friends. The kitchen is a chefs dream kitchen with 42" cabinets to the stunning Calacatta black Quartz countertop island and black appliances. The flex room is staged as an office, perfect for those that work from home. Walking into your stylish primary bathroom is like having your own oasis: from the walk in shower to the double vanity sinks. His and her closets. The remaining 3 secondary bedrooms are all a spacious size. Home is located near the Medical center and The Galleria. Never flooded.
Unit Size
2,288 Ft²
Days on Market
-
Land Size
0.21 acres
Price per sqft
$186
Property Type
House
Property Taxes
$592
HOA Dues
$20
Year Built
1963

Payment Calculator

Cap Rate Calculator

Last updated: 4 months ago (HAR #52354623)

Price History

Date / Event Date Event Price
Apr 7, 2025 Sold
Sold
Mar 6, 2025 In contract -
In contract
Feb 26, 2025 Listed by Martha Turner Sotheby's International Realty $499,000
Listed by Martha Turner Sotheby's International Realty
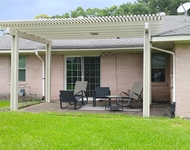
Stunning renovated home with 4 bedroom + study located in Maplewood. This beautiful home has an open floor plan perfect for entertaining and an abundance of natural light. The gourmet island kitchen features custom cabinetry, quartz countertops, decorative tile backsplash and stainless appliances. There is a spacious primary suite with walk-in closets and the spa like bath features quartz countertops and a gorgeous walk-in shower with river rock flooring and porcelain surround. There is also a large fenced yard with a covered patio. Other great features include LED lighting, gas log fireplace, study/flex space, windows replaced, recent roof, recent AC and PEX piping. This home is zoned to Bellaire High School and is in close proximity to the Texas Medical Center.
Jun 3, 2024 No longer available -
No longer available
Mar 2, 2024 Withdrawn -
Withdrawn
Show More

Property Highlights

Garage
Fireplace

Building Info

Overview

    General

  • Year Built: 1963
  • Effective Year Built: 2020
  • Building Count: 1
  • Total Rooms: 8
  • Bedroom Count: 4
  • Bathroom Count: 2
  • Full Bathrooms: 2
  • Partial Bathrooms: 2
  • Bathroom Plumbing Fixtures: 8
  • Building Condition: 3
  • Building Quality: 4
  • Construction Type: 2
  • Building Style: 1
  • Exterior Walls Type: 3
  • Interior Walls Type: 0
  • Roof Shape Type: 0
  • Roof Cover Type: 0
  • Floor Count: 100
  • Living Units: 1
  • Floor Cover: 0
  • Basement Type: 0
  • Basement Area: 0
  • Garage Type: 4
  • Garage Square Area: 483
  • Parking Space Count: 2
  • Patio Type: 12
  • Porch Type: 0
  • Pool Type: 0
  • Location Influence Type: 129

    Dimensions

  • Lot Size Square Feet: 9,102
  • Total Building Area: 2,288
  • Gross Building Area: 2,288
  • Building Area: 2,288
  • Building Area Measurement: L

    Heating and Cooling

  • Fireplace Count: 1
  • Air Conditioning: 1
  • Heating: 3
  • Heated Square Feet: 2,288
  • Heating Fuel Type: 3

    Utilities

  • Sewer System: 1
  • Water Service: 2

Building

  • Building Type: 0
  • Property Class: R
  • Subdivision: MAPLEWOOD SEC 4
  • Land Acres: 0000000209
  • Standard Land Use Code: 1001
  • County Land Use Code: 1001
  • State Land Use Code: A1
  • Legal Description 1: LT 15 BLK 10 MAPLEWOOD SEC 4

Neighborhood

  • School District Name: Houston Independent School District
  • School Tax School District: HOUSTON ISD
  • Census Tract: 421700

Geography

  • Assessors Map Reference: 5154C
  • Account Number: 0914290000015
  • District: 061
  • Parcel: 091-429-000-0015
  • Block: 10
  • Lot: 15
  • Municipality: CITY OF HOUSTON
  • Latitude: 29.6889
  • Longitude: -95.4902

    Address

  • Full Address: 8311 Ashcroft Dr
  • Address - House Number: 8311
  • Address - Street Name: Ashcroft
  • Address - Suffix Type: Dr
  • State: TX
  • City Name: Houston
  • Carrier Code: C030
  • 4-Digit Zip Code: 1003
  • Zip Code: 77096

Valuation

    Tax

  • Total Area: 2,341
  • Tax Year: 2022
  • Tax Amount: $709,185
  • Tax Rate Code Area: 061

    Appraisal Valuation

  • Standard Deviation: 0.2158
  • Valuation Date: Mar 06, 2024
  • Confidence Score: 78
  • Final Value: 547,306
  • High Value: 639,436
  • Low Value: 455,177

    Market Valuation

  • Market Total Value: $425,000
  • Market Land Value: $200,535
  • Market Improvement Value: $224,465

    Assessments Valuation

  • Assessed Year: 2022
  • Assessed Total Value: $425,000
  • Assessed Land Value: $200,535
  • Assessed Improvements Value: $224,465

    Sales

  • Current Sale Contract Date: Aug 03, 2021
  • Current Sale Recording Date: Aug 04, 2021
  • Current Sale Price:
  • Current Sale Document Type: 70
  • Current Sale Input Document Number: 2021-441656
  • Previous Sale Recording Date: Jul 21, 2020
  • Previous Sale Contract Date: Jul 17, 2020
  • Previous Sale Amount: $355,900
  • Previous Sale Document Type: 71
Data used for valuation calculations is provided by RealtyHop, and other third party sources

Comparables

Unit
Status
Type
Beds
Baths
ft²
Price/ft²
Asking Price
Listed On
Closing Price
Sold On
HOA + Taxes

About Southwest Houston


Similar Homes for Sale

Currently no similar homes around

Nearby Rentals

Unit for rent at 5403 Carew Street, Houston, TX, 77096

$4,000 /mo

  • 2 Beds
  • 2 Baths
  • 1,534 ft²
5403 Carew Street, Houston, TX, 77096 Listing by Lilly Lazarus
Unit for rent at 5431 Grape Street, Houston, TX, 77096

$2,650 /mo

  • 4 Beds
  • 2 Baths
  • 2,130 ft²
5431 Grape Street, Houston, TX, 77096 Listing by Patricia Sepulveda
Unit for rent at 5105 Maple Street, Bellaire, TX, 77401

$4,500 /mo

  • 5 Beds
  • 3 Baths
  • 3,200 ft²
5105 Maple Street, Bellaire, TX, 77401 Listing by Wei Sun


Frequently Asked Questions

When was property at 8311 Ashcroft Drive built and last sold?
The property at 8311 Ashcroft Drive was built in 1963 and last sold on Aug 3, 2021 for $513,200.
How much is this home worth?
The estimated value of the home located at 8311 Ashcroft Drive is $494,806.
What are some comparable homes to 8311 Ashcroft Drive?
There are currently no comparable homes to 8311 Ashcroft Drive.