


8310 Natalie Lane


About This Property
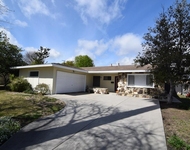
A double-door entry with etched glass welcomes you into a formal foyer that opens to a spacious living room with gleaming hardwood floors. The living room features a stunning stone wood-burning fireplace with wood mantel, plantation shutters, crown and base moldings, and a formal dining area. The captivating family room is highlighted by dramatic beamed ceilings, expansive picture windows, and seamless indoor-outdoor flow. Fiberglass doors lead to a private backyard, perfect for entertaining, al fresco dining, or relaxing evenings with family and friends. The open kitchen offers a generous breakfast area, custom wainscoting, crown molding, and ceramic tile floors. Designed for the home chef, it includes a stainless gas cooktop with high-BTU burner, double oven, and GE Profile dishwasher. A charming garden window overlooks the backyard and mountain views. Seamless composite countertops, backsplash, and double sink provide durability and a clean, modern aesthetic. Adjacent to the kitchen is an oversized laundry room with abundant storage, pantry space, utility closet, and direct backyard access. Additional features include smooth ceilings, newer copper plumbing, RV access and parking, partial dual-pane windows, newer roof (2024), newer sewer line (house to street), updated AC, landscaping, automatic sprinklers, attic storage, upgraded insulation, and a gable cooling fan. Hardwood floors enhance most rooms, and bedrooms offer mirrored closet doors and ceiling fans. The remodeled hall bath features a stylish vanity, clawfoot tub with freestanding faucet, rain shower, sconce lighting, and ceramic tile floors. The primary suite includes a private bath with vintage-style corner vanity, updated shower enclosure, and newer flooring.
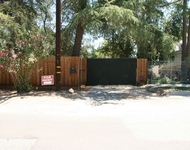
Outside, enjoy a wide side yard with RV access ideal for cars, boats, or recreational vehicles plus a brick ribbon driveway, double iron gate, newer garage door, 50-gallon water heater, open tiled patio, and newly sodded lawn. Close to hiking and biking trails, Orcutt Ranch, highly regarded schools, shopping, and dining. Convenient access to the 101 and 118 freeways in a neighborhood known for long-term residents and a strong sense of community.
Payment Calculator
Your Estimated Monthly Payment
Cap Rate Calculator
What does this mean?
Based on our analysis, the cap rate of this property is 1.25%. A negative cap rate indicates that the property might not be feasible as an income-producing asset. The median cap rate for a near zip code 11238 is 4.23%.
How much can I actually make?
Actual monthly rental income may vary between $4,760 and $7,140 depending on unit-specific characteristics. You can change the amount using the slider to further explore.
How is cap rate calculated?
Cap Rate = Net Operating Income (NOI) / Property Asset Value.
When calculating the cap rate, we assume 100% occupancy. Leverage (mortgage) is not considered.
Cap Rate provided by RealtyHop and RentHop, learn more about cap rate here.
Price History
| Date / Event | Date | Event | Price |
|---|---|---|---|
| Apr 27, 2026 | Sold | ||
| Sold | |||
| Mar 29, 2026 | In contract | - | |
| In contract | |||
| Mar 18, 2026 | Listed by Berkshire Hathaway HomeServices California Properties | $949,000 | |
| Listed by Berkshire Hathaway HomeServices California Properties | |||
Property Highlights
Building Info
Comparables
Status
Price/ft²
Listed On
Sold On
About South Valley
Similar Homes for Sale
Currently no similar homes aroundNearby Rentals


Last Updated: 7 months ago
Data Source: CRMLS, MLS# SR26058863
 Your Privacy Choices
Phone: 425-283-2930
Address: 335 Madison Avenue, New York, NY 10017