


62
Map

8310 Garden Arbor


About This Property
Payment Calculator
Your Estimated Monthly Payment
Cap Rate Calculator
What does this mean?
Based on our analysis, the cap rate of this property is 1.25%. A negative cap rate indicates that the property might not be feasible as an income-producing asset. The median cap rate for a near zip code 11238 is 4.23%.
How much can I actually make?
Actual monthly rental income may vary between $4,760 and $7,140 depending on unit-specific characteristics. You can change the amount using the slider to further explore.
How is cap rate calculated?
Cap Rate = Net Operating Income (NOI) / Property Asset Value.
When calculating the cap rate, we assume 100% occupancy. Leverage (mortgage) is not considered.
Cap Rate provided by RealtyHop and RentHop, learn more about cap rate here.
Price History
| Date / Event | Date | Event | Price |
|---|---|---|---|
| Sep 11, 2026 | Sold | ||
| Sold | |||
| Aug 3, 2026 | In contract | - | |
| In contract | |||
| Jul 19, 2026 | Listed by RE/MAX GO - NB | $759,000 | |
| Listed by RE/MAX GO - NB | |||
| Aug 7, 2020 | No longer available | - | |
| No longer available | |||
| Jul 23, 2020 | Listed | $609,000 | |
| Listed | |||
| | |||
|
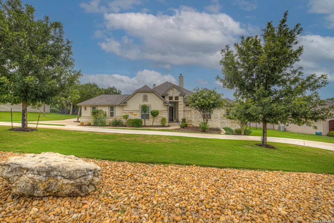
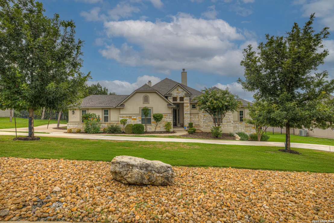
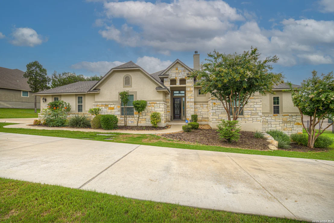
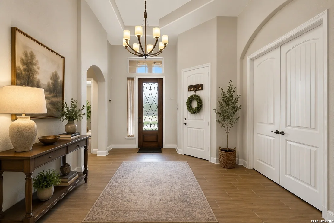
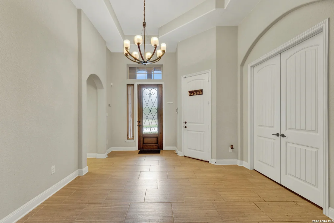
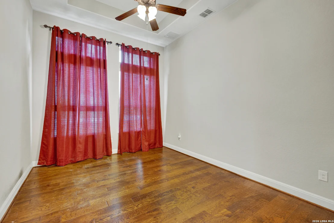
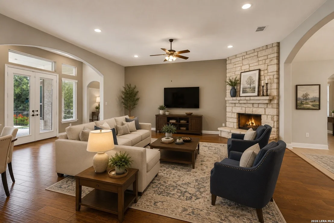
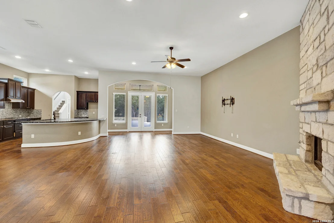
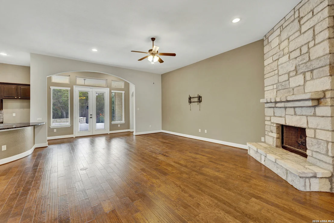
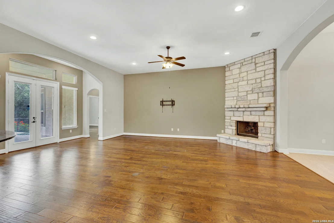
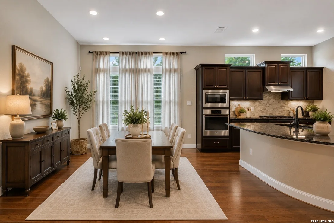
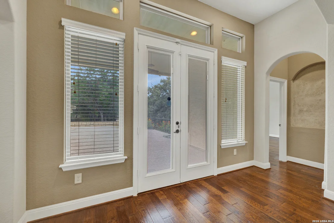
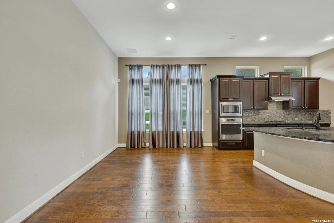
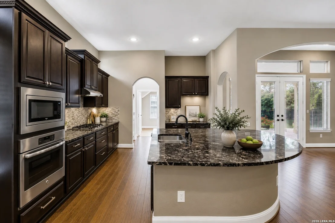
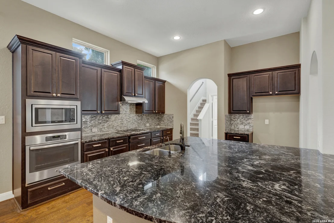
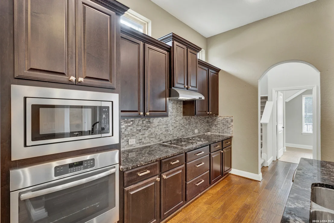
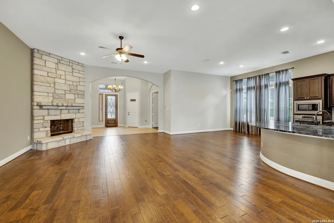
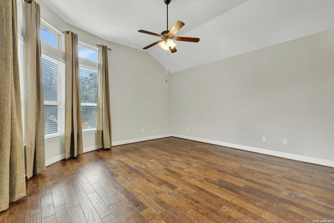
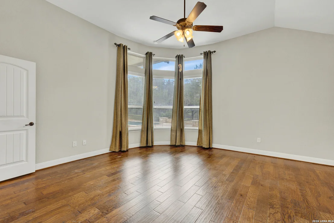
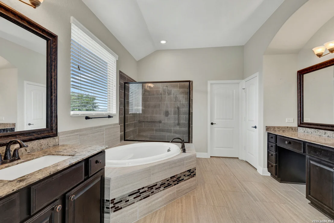
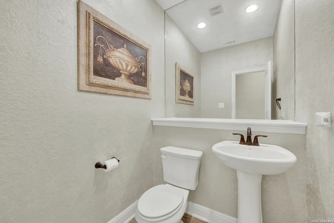
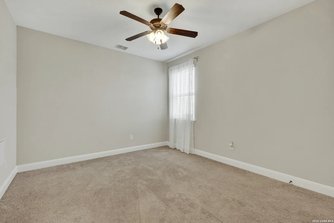
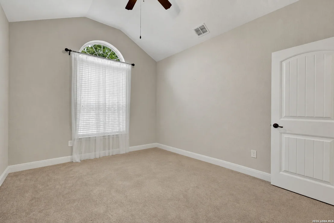
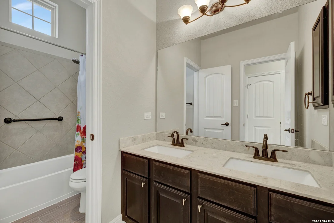
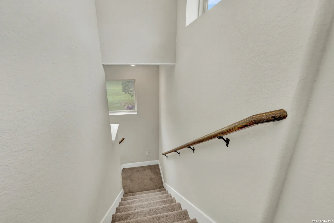
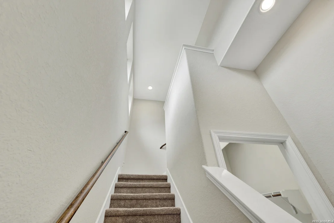
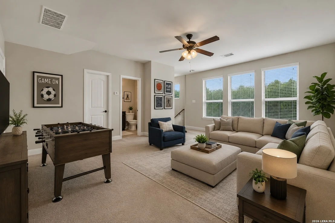
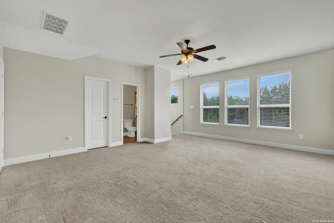
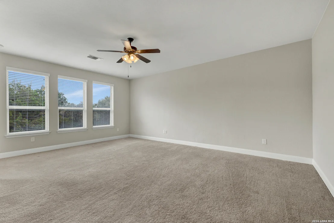
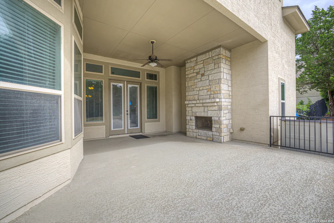
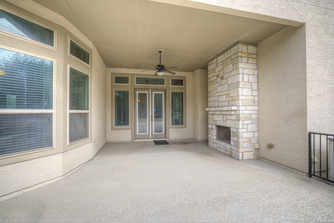
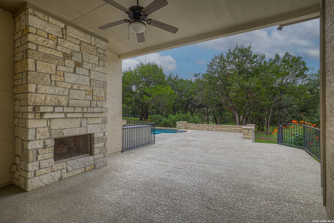
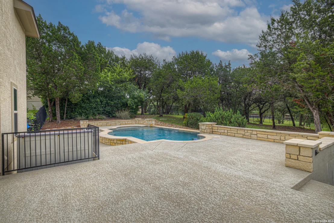
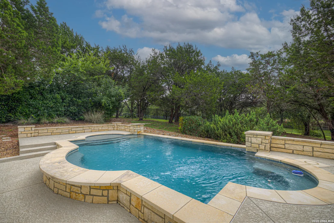
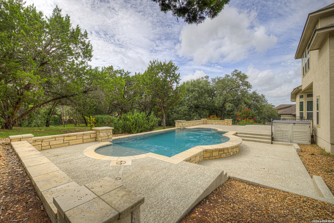
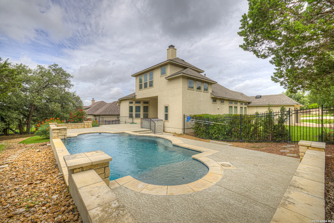
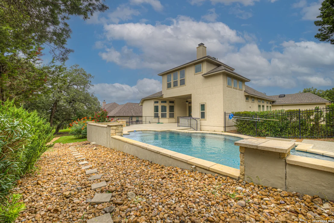
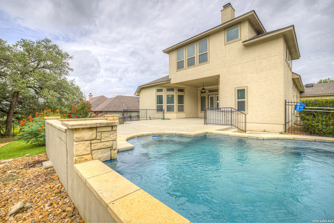
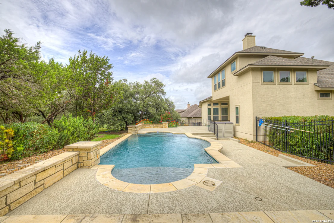
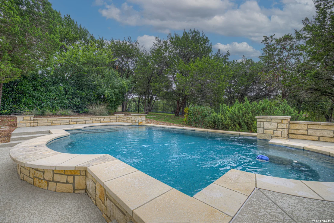
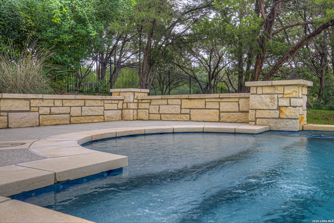
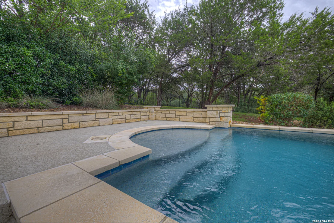
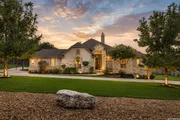
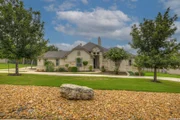
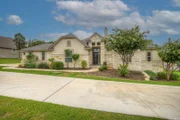
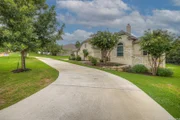
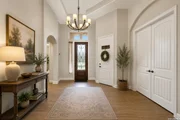
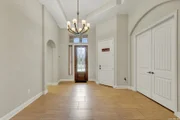
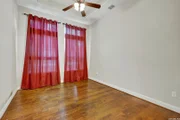
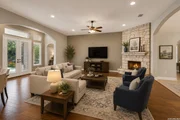
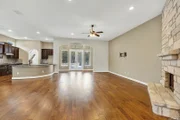
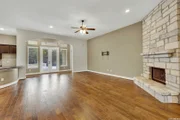
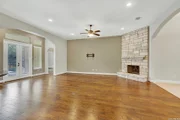
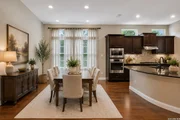
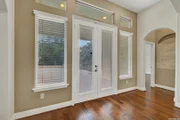
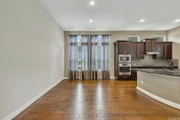
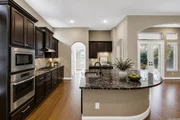
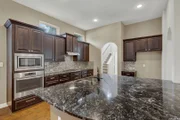
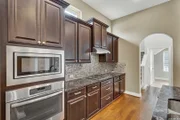
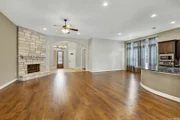
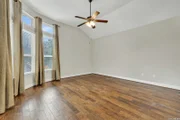
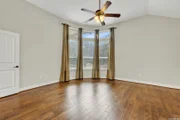
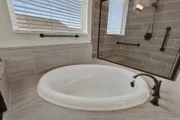
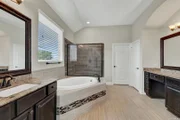
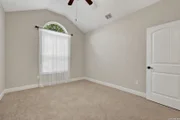
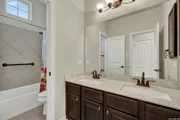
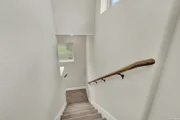
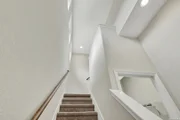
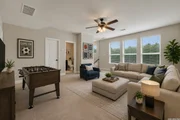
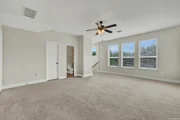
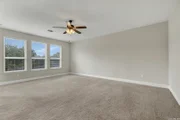
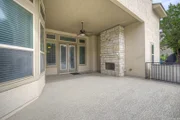
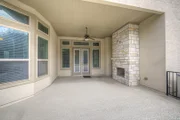
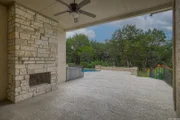
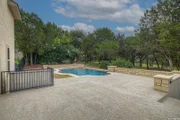
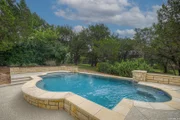
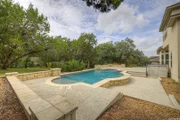
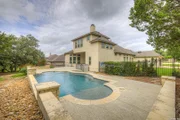
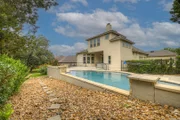
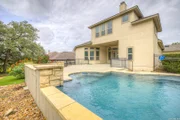
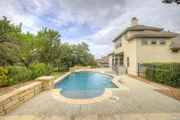
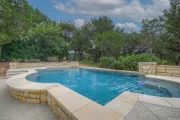
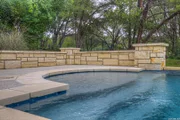
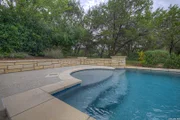
Listing Video: https://youtu.be/mnoC4js71Ls WOW This One and a half story home truly has IT ALL!! Better than NEW with upgrades galore. Lets start with the circular drive as you drive up to the beautiful "Curb appeal". Beautiful entrance and entry way with the office to the left as you enter the home. Two secondary Bedrooms and full Bathroom to the right side and you pass through the entry way. Powder room and utility room to the right as well. Gorgeous open floor plan with tall ceilings as you enter the living area. Kitchen opens up to the main living area and offers stainless steel appliances, Gas cooking and granite counter tops. Living room is nice and open with a beautiful floor to ceiling fireplace. Upstairs offers a Oversized game room, Full Bathroom and closet ( technically it can be a 4th Bedroom). Perfect for teenagers or a short term/long term guest. The back yard is an entertainers dream with covered patio, Fireplace, Sparkling pool and huge back yard enclosed with a wrought iron fence. Oversized 4 car tandem garage with an additional Garden garage for all of your yard equipment. There is also a space for an RV or Boat to park on the side of the house. Schedule your showing today, you won't be disappointed! Cameras, curtains upstairs and gas grill DO NOT CONVEY. ***High School is Davenport and is 1 mile away from the community** See link for details https://4.files.edl.io/412f/09/16/19/172256-492f3046-a782-4efe-ac84-52de36a35679.pdf The manager has listed the unit size as 2823 square feet.
| |||
Property Highlights
Building Info
Comparables
Status
Price/ft²
Listed On
Sold On
About Garden Ridge
Similar Homes for Sale
Currently no similar homes aroundNearby Rentals

Last Updated: 19 days ago
Data Source: LERA, MLS# 2001565





























 Your Privacy Choices
Phone: 425-283-2930
Address: 335 Madison Avenue, New York, NY 10017