Check Availability
Roselle 60172
831 Sunnyside Road
$520,000
● House - In Contract

831 Sunnyside Road

Roselle, IL 60172
bedrooms
3 Beds
bathrooms
2 Baths
square feet
2,251 Ft²
$3,144
Est. Monthly

About This Property

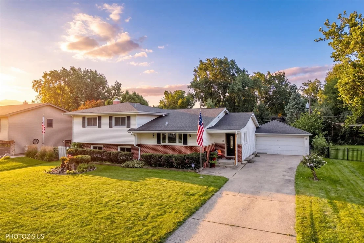
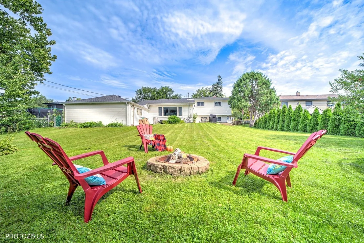
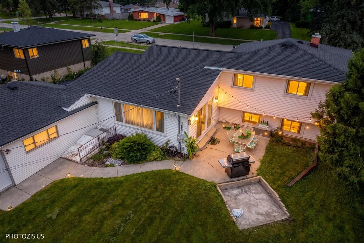
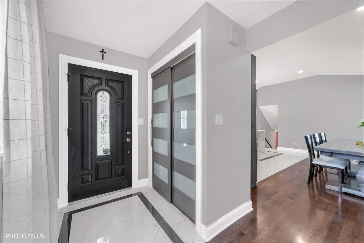
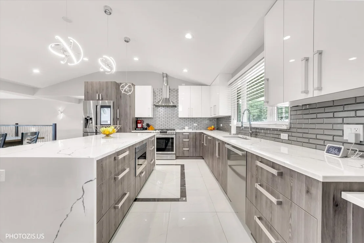
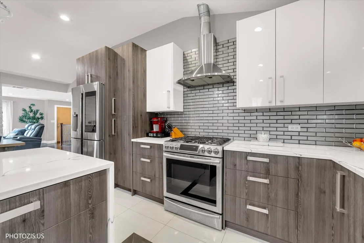
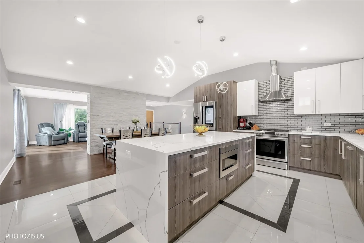
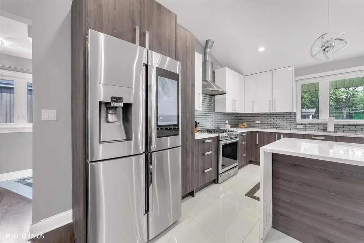
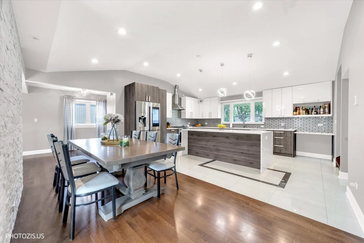
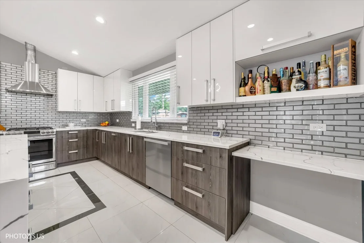
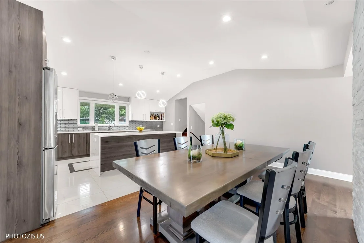
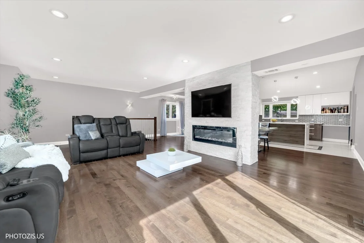
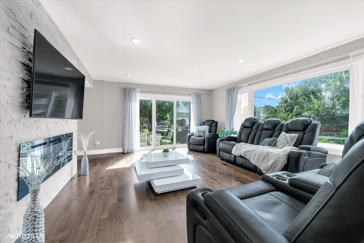
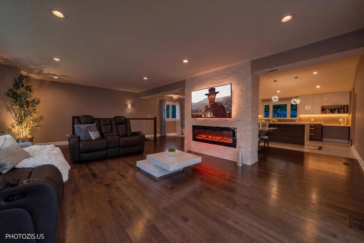
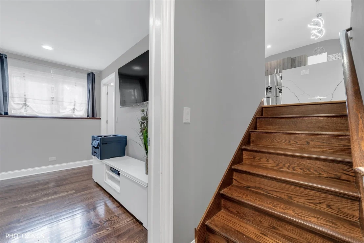
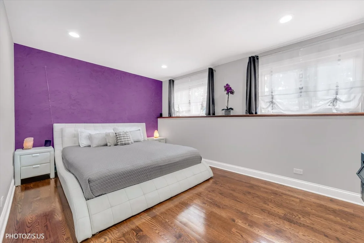
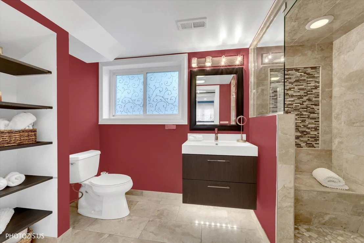
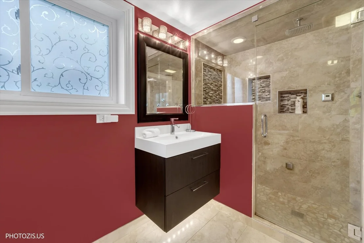
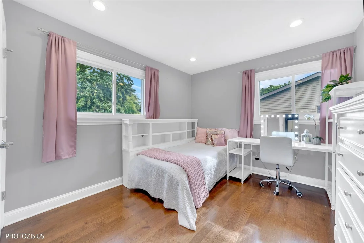
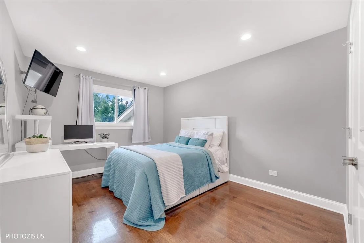
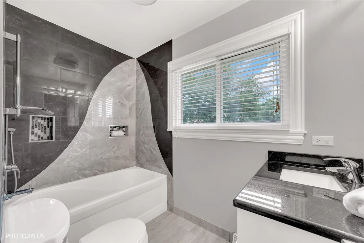
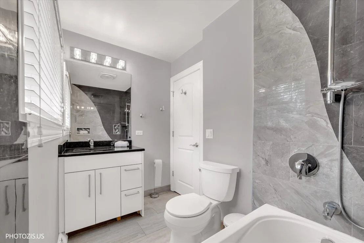
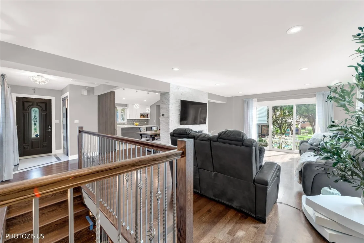
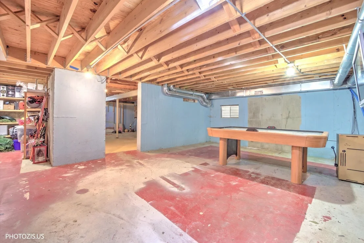
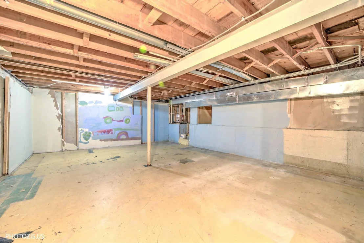
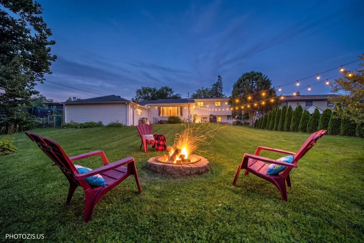
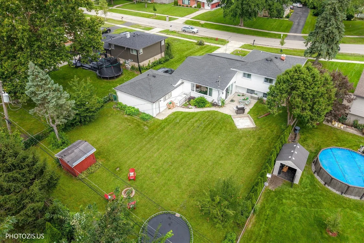
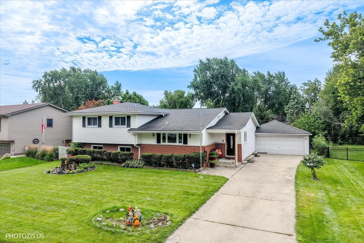
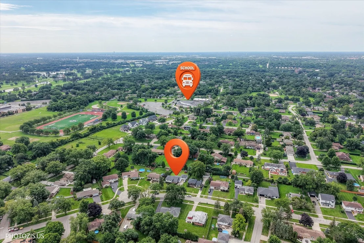
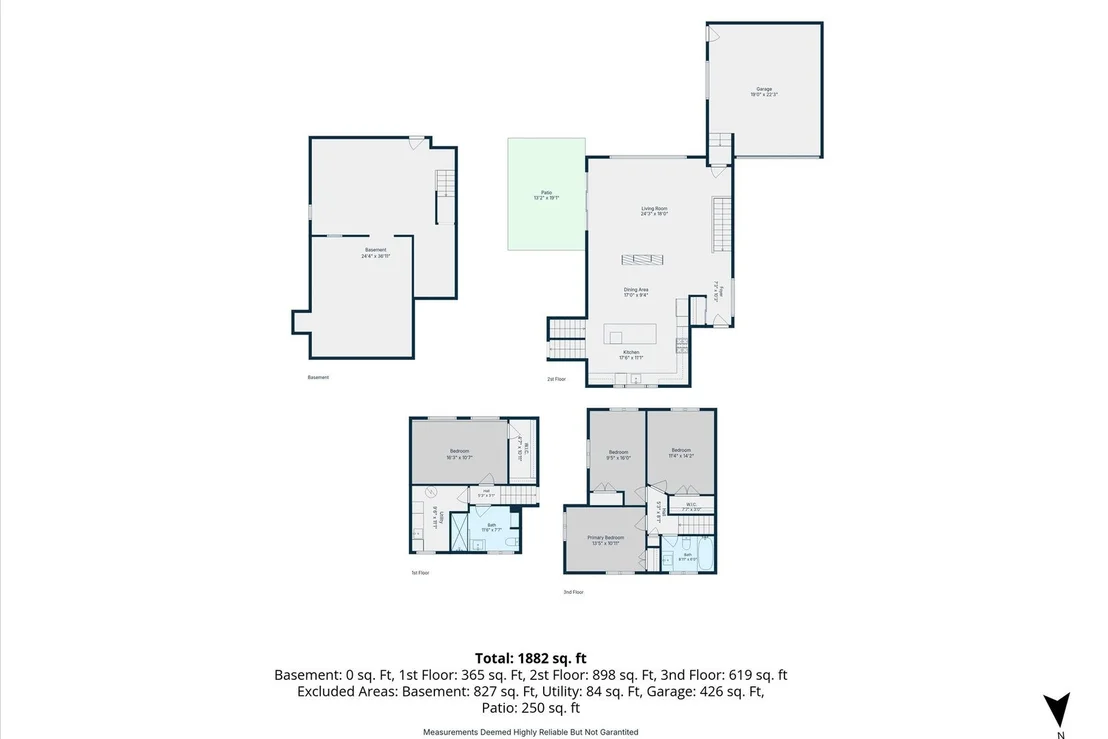
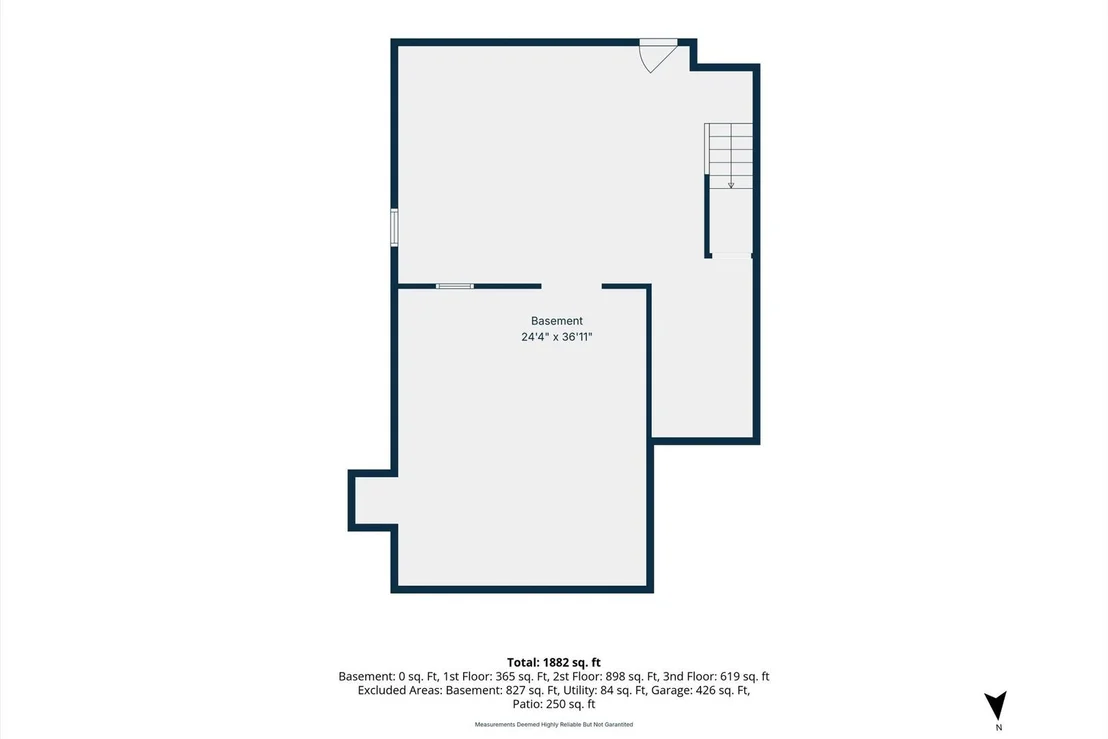
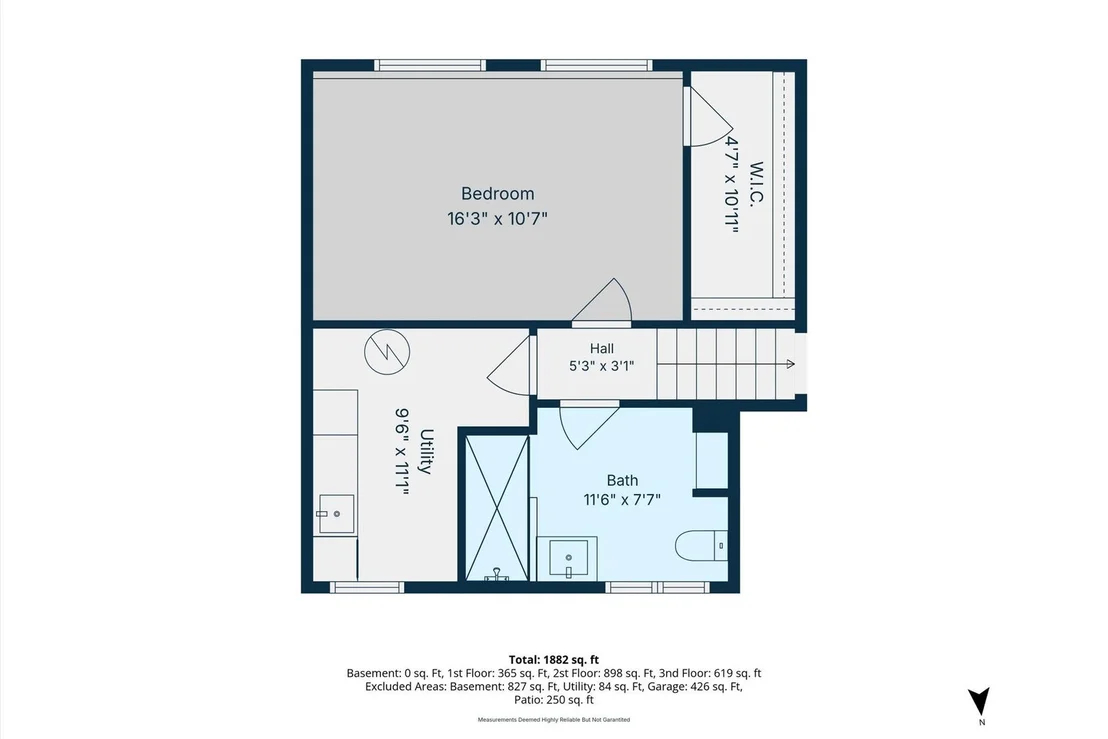
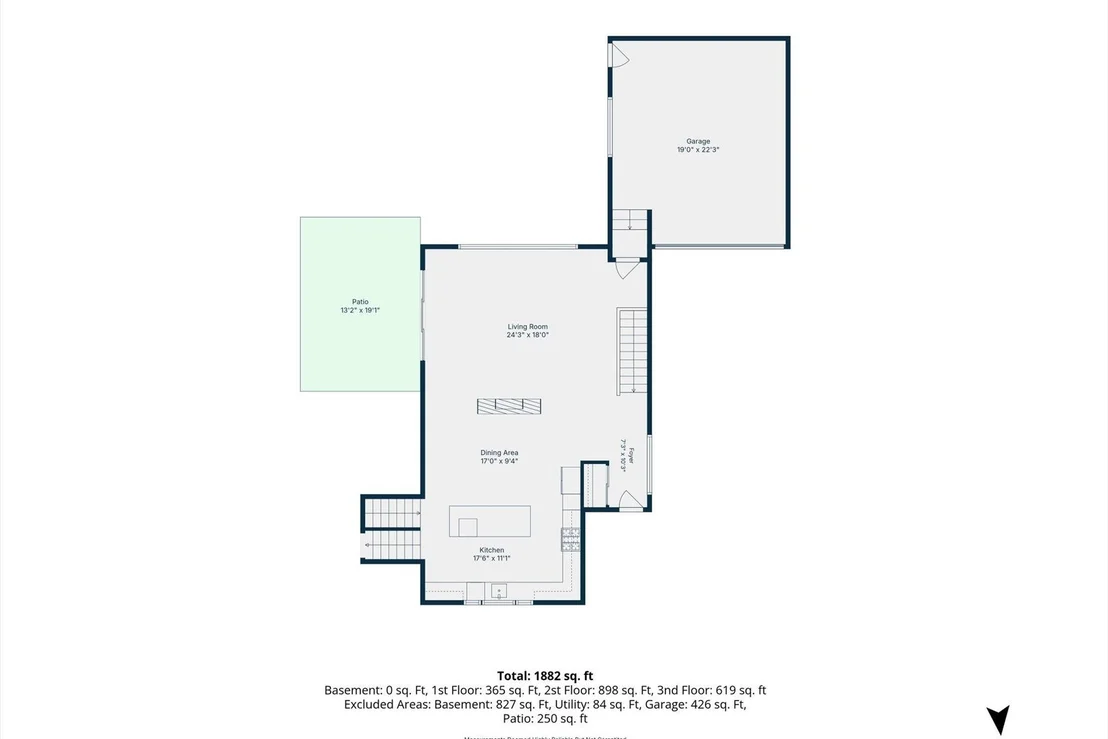
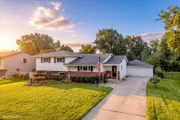
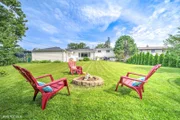
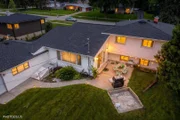
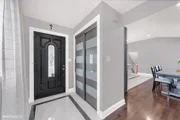
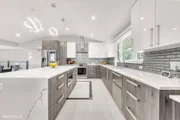
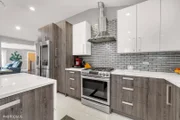
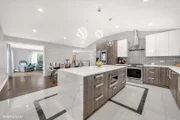
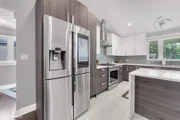
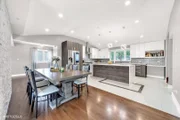
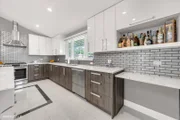
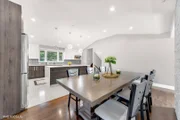
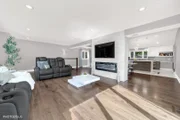
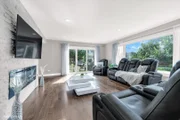
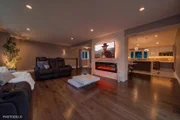
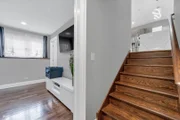
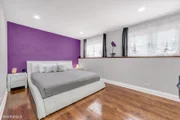
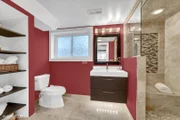
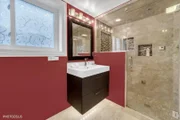
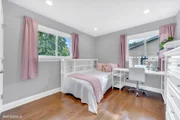
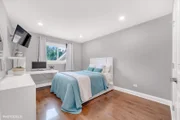
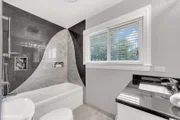
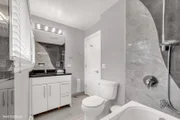
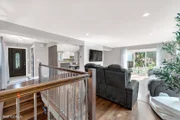
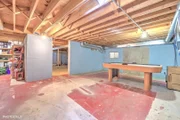
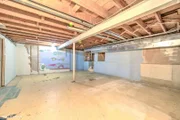
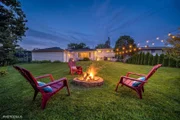
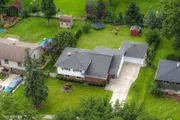
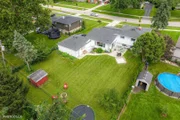
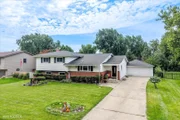
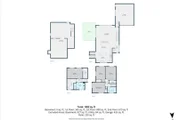
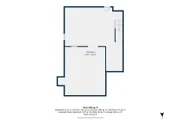
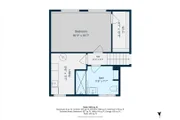
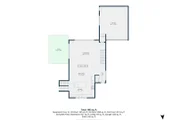
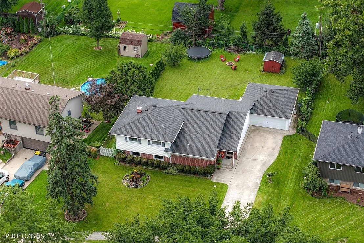
BACK ON THE MARKET - ANOTHER OPPORTUNITY! Previous transaction did not proceed due to circumstances unrelated to the condition of the property. Luxury Meets Functionality in This Beautifully Renovated Four-Level Home!  Step inside and discover where modern design, impressive space, and everyday functionality come together beautifully. Extensively remodeled in 2018, this distinctive four-level split offers 4 bedrooms, 2 full bathrooms, approximately 2,251 sq. ft. of finished living space, plus an additional approximately 851 sq. ft. unfinished sub-basement-providing approximately 3,102 sq. ft. of total finished and unfinished space.  From the moment you enter, the home makes a striking impression with beautiful hardwood flooring, clean architectural lines, abundant natural light, and an open-concept design enhanced by dramatic vaulted ceilings.  The true centerpiece is the stunning remodeled kitchen, designed to be as functional as it is beautiful. Sleek two-tone cabinetry, expansive countertops, contemporary tile backsplash, stainless steel appliances, and modern lighting create a sophisticated yet inviting space. An oversized center island with seating provides exceptional space for meal preparation, casual dining, and entertaining, while a built-in microwave drawer is seamlessly integrated into the island. Adding another layer of comfort and luxury is heated porcelain tile flooring.  The kitchen flows effortlessly into the expansive main living area, where vaulted ceilings and oversized windows create a remarkable sense of openness and light. A striking floor-to-ceiling architectural feature wall with a sleek contemporary fireplace and mounted TV area creates a dramatic focal point. Beautiful hardwood flooring continues throughout, while direct backyard access provides effortless indoor-outdoor flow for entertaining and everyday living.  One of the home's greatest advantages is its thoughtfully designed four-level floor plan, offering the openness buyers love while still providing distinct spaces for privacy, work, relaxation, guests, and entertaining.  The upper level features three bedrooms that share a full bathroom, creating a comfortable and functional sleeping level.  The beautifully finished lower level offers additional living space along with the fourth bedroom, currently used as the primary bedroom. This spacious bedroom features a walk-in closet, with the home's second full bathroom conveniently located immediately adjacent to it. The bathroom is separate from the bedroom and is not an en-suite. Beautifully remodeled, it has been transformed into a spa-inspired retreat featuring a luxurious steam shower with multiple body massage jets.  This flexible lower-level arrangement works beautifully as a private primary retreat, guest suite, extended-family space, or additional living area.  Need even more space? The approximately 851 sq. ft. unfinished sub-basement offers tremendous possibilities for a home gym, recreation room, theater, workshop, hobby space, or exceptional storage.  Major improvements include an extensive 2018 remodel, roof (2018), hardwood and porcelain flooring (2018), heated kitchen floor, water heater (2020), and furnace (2021).  Conveniently located in Roselle near parks, shopping, restaurants, Metra, major transportation routes, and area schools, this move-in-ready home delivers an exceptional combination of contemporary design, generous space, thoughtful upgrades, and flexible living.  This is not your typical split-level-it's a thoughtfully redesigned home created for modern living.

Unit Size
2,251 Ft²
Days on Market
-
Land Size
0.28 acres
Price per sqft
$231
Property Type
House
Property Taxes
$590
HOA Dues
-
Year Built
1963

Payment Calculator

Cap Rate Calculator

Property Highlights

Garage
Air Conditioning
Fireplace
With View
Parking Details
Has Garage
Parking Features: Concrete, Garage Door Opener, Garage, Attached, Yes
Garage Spaces: 2
Interior Details
Full Bathrooms: 2
Interior Features: Open Floorplan, Quartz Counters
Appliances: Range, Microwave, Dishwasher, Refrigerator, Disposal, Gas Oven, Range Hood
Flooring Type: Hardwood
Door Features: 36" Minimum Entry Door, Panel Door(s), Sliding Glass Door(s)
Laundry Features: Gas Dryer Hookup
Rooms: 8
Has Fireplace
Fireplace Features: Electric
Fireplaces: 1
Basement: Partially Finished, Full
Exterior Details
Square Footage: 2251
Square Footage Source: $0
Architectural Style: Split Level, Prairie
Year Built: 1963
Levels: Split Level
Other Structures: Shed(s)
Window Features: Window Treatments, Blinds, Double Pane Windows, Vinyl Frames
Construction Materials: Vinyl Siding, Brick
Patio and Porch Features: Patio
Lot Size Area: 12196.8
Lot Size Units: Square Feet
Lot Size Acres: 0.28
Lot Size Square Feet: 12196.8
Lot Size Dimensions: 12118
Water Source: Lake Michigan
Financial Details
Tax Annual Amount: $7,084
Utilities Details
Cooling Type: Central Air
Heating Type: Natural Gas, Radiant Floor
Sewer : Public Sewer
Location Details
HOA/Condo/Coop Fee Includes: None

Building Info

Overview

    General

  • Year Built: 1963
  • Effective Year Built: 1963
  • Building Count: 1
  • Total Rooms: 6
  • Bedroom Count: 3
  • Bathroom Count: 2
  • Full Bathrooms: 1
  • Partial Bathrooms: 2
  • Building Condition: 0
  • Building Quality: 0
  • Construction Type: 18
  • Building Style: 39
  • Exterior Walls Type: 0
  • Interior Walls Type: 0
  • Roof Shape Type: 0
  • Roof Cover Type: 0
  • Floor Count: 300
  • Living Units: 1
  • Floor Cover: 0
  • Basement Type: 6
  • Basement Area: 336
  • Garage Type: 1
  • Parking Space Count: 2
  • Patio Type: 0
  • Porch Type: 0
  • Pool Type: 0

    Dimensions

  • Lot Size Square Feet: 12,197
  • Total Building Area: 2,386
  • Gross Building Area: 2,386
  • Building Area: 2,218
  • Building Area Measurement: L

    Heating and Cooling

  • Fireplace Count: 1
  • Air Conditioning: 5
  • Heating: 0
  • Heated Square Feet: 2,218
  • Heating Fuel Type: 0

    Utilities

  • Sewer System: 0
  • Water Service: 0

Building

  • Building Type: 0
  • Property Class: R
  • Subdivision: BRANIGARS MEDINAH SPRING HILLS
  • Land Acres: 0000000280
  • Standard Land Use Code: 1001
  • County Land Use Code: R
  • Legal Description 1: BRANIGARS MEDINAH SPRING HILLS UNIT 1

Neighborhood

  • School District Name: Medinah School District 11
  • School Tax School District: ROSELLE
  • Census Tract: 841004

Zoning

  • Zoning: R

Geography

  • Assessors Map Reference: 2913-C6
  • Parcel: 02-11-203-003
  • Lot: 52
  • Municipality: BLOOMINGDALE
  • Latitude: 41.9745
  • Longitude: -88.0607

    Address

  • Full Address: 831 Sunnyside Rd
  • Legal Unit: 1
  • Address - House Number: 831
  • Address - Street Name: Sunnyside
  • Address - Suffix Type: Rd
  • State: IL
  • City Name: Roselle
  • Carrier Code: C007
  • 4-Digit Zip Code: 2552
  • Zip Code: 60172

Valuation

    Tax

  • Tax Year: 2022
  • Tax Amount: $656,534
  • Tax Rate Code Area: 2013

    Appraisal Valuation

  • Standard Deviation: 0.1707
  • Valuation Date: Jan 10, 2024
  • Confidence Score: 78
  • Final Value: 394,003
  • High Value: 461,279
  • Low Value: 326,727

    Market Valuation

  • Market Total Value: $320,160
  • Market Land Value: $120,000
  • Market Improvement Value: $200,160

    Assessments Valuation

  • Assessed Year: 2022
  • Assessed Total Value: $106,720
  • Assessed Land Value: $40,000
  • Assessed Improvements Value: $66,720

    Exemptions

  • Homeowner Exemption: Yes

    Sales

  • Current Sale Contract Date: Oct 28, 2014
  • Current Sale Recording Date: Nov 25, 2014
  • Current Sale Price:
  • Current Sale Document Type: 27
  • Current Sale Input Document Number: R2014-111161

    Financing

  • First Mortgage Financing Type: UNK
Data used for valuation calculations is provided by RealtyHop, and other third party sources

Comparables

Unit
Status
Type
Beds
Baths
ft²
Price/ft²
Asking Price
Listed On
Closing Price
Sold On
HOA + Taxes

About Roselle


Similar Homes for Sale

Currently no similar homes around

Nearby Rentals

Unit for rent at 312 Felicia Court, Bloomingdale, IL, 60108

$9,000 /mo

  • 5 Beds
  • 4 Baths
  • 7,502 ft²
312 Felicia Court, Bloomingdale, IL, 60108 Listing by Ronald Ohr
Unit for rent at 824 W College Boulevard, Addison, IL, 60101

$1,500 /mo

  • 1 Bed
  • 1 Bath
  • 660 ft²
824 W College Boulevard #201, Addison, IL, 60101 Listing by Lexie Lyons
Unit for rent at 612 Rosner Drive, Roselle, IL, 60172

$1,775 /mo

  • 2 Beds
  • 1 Bath
  • 1,100 ft²
612 Rosner Drive #612, Roselle, IL, 60172 Listing by Vassi Saviano


Frequently Asked Questions

When was property at 831 Sunnyside Road built and last sold?
The property at 831 Sunnyside Road was built in 1963 and last sold on Oct 28, 2014 for $235,000.
How much is this home worth?
The estimated value of the home located at 831 Sunnyside Road is $527,481.
What are some comparable homes to 831 Sunnyside Road?
There are currently no comparable homes to 831 Sunnyside Road.