See Home Value
$330,000
● House - Off Market

831 Sable Blvd

Aurora, CO 80011
bedrooms
3 Beds
bathrooms
2 Baths
square feet
1,204 Ft²
$2,305
Est. Monthly

About This Property

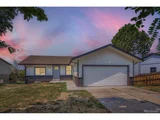
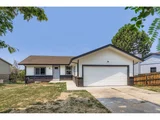
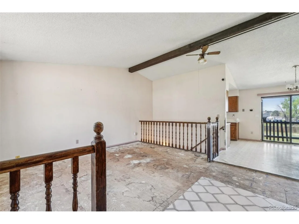
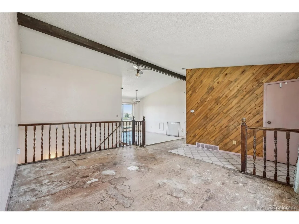
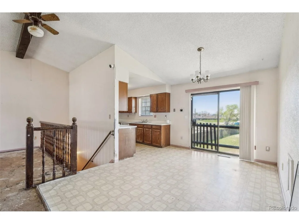
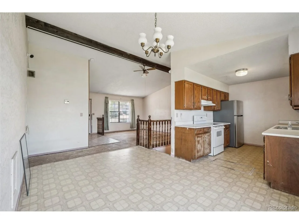
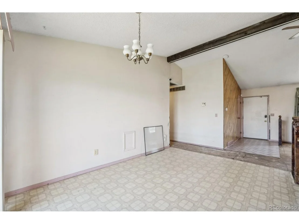
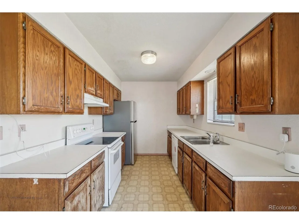
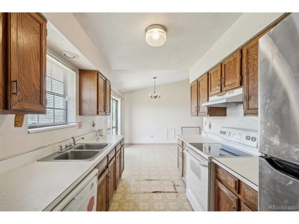
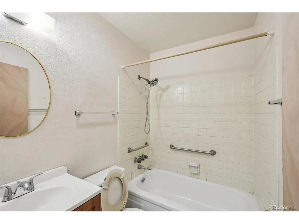
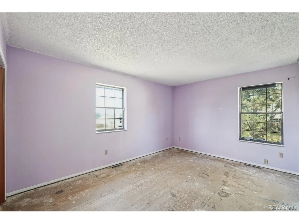
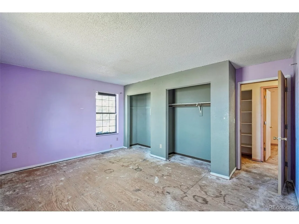
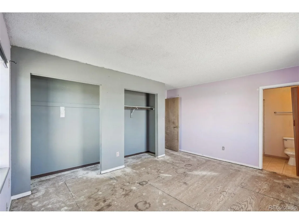
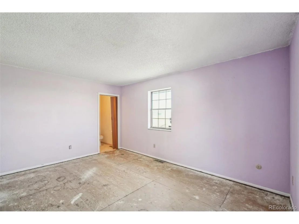
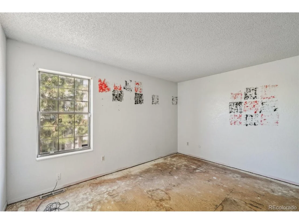
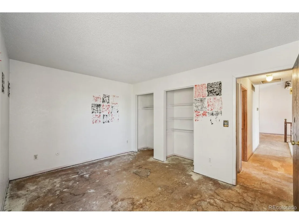
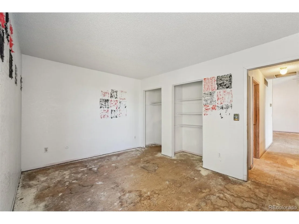
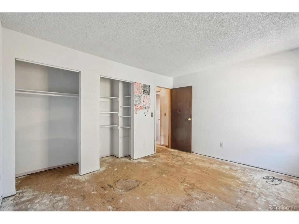
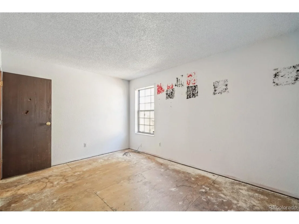
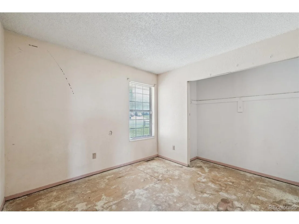
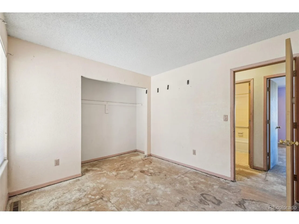
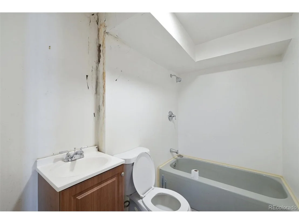
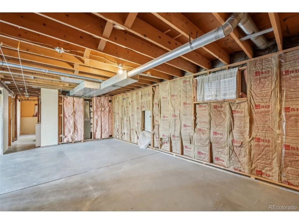
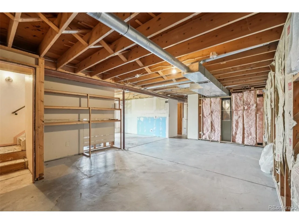
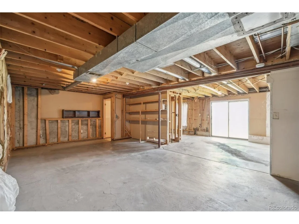
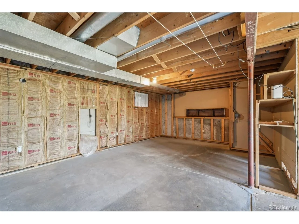
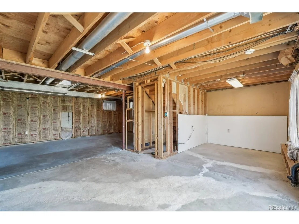
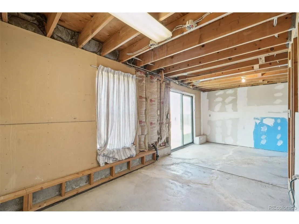
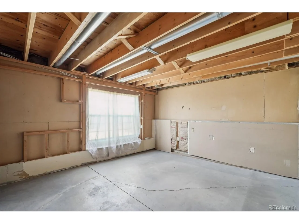
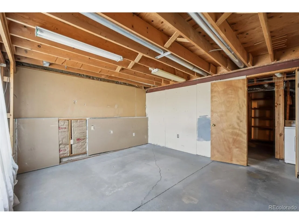
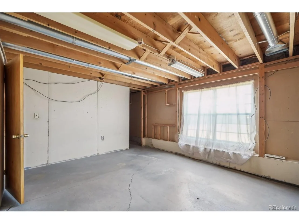
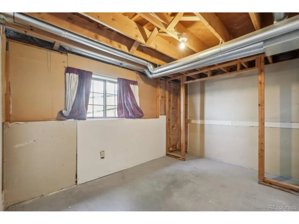
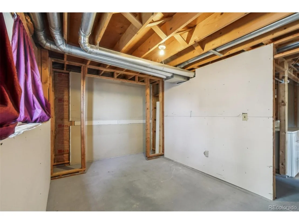
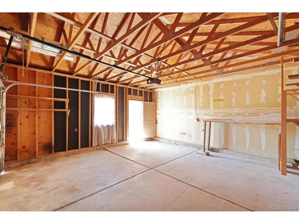
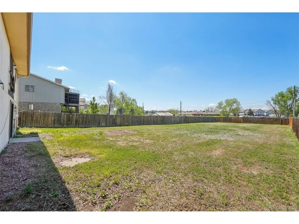
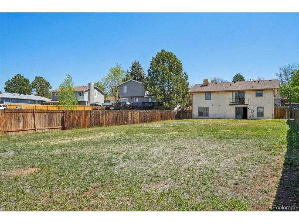
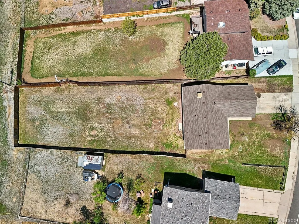
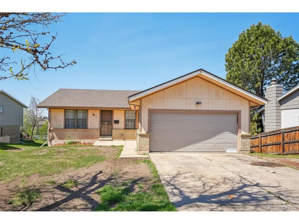
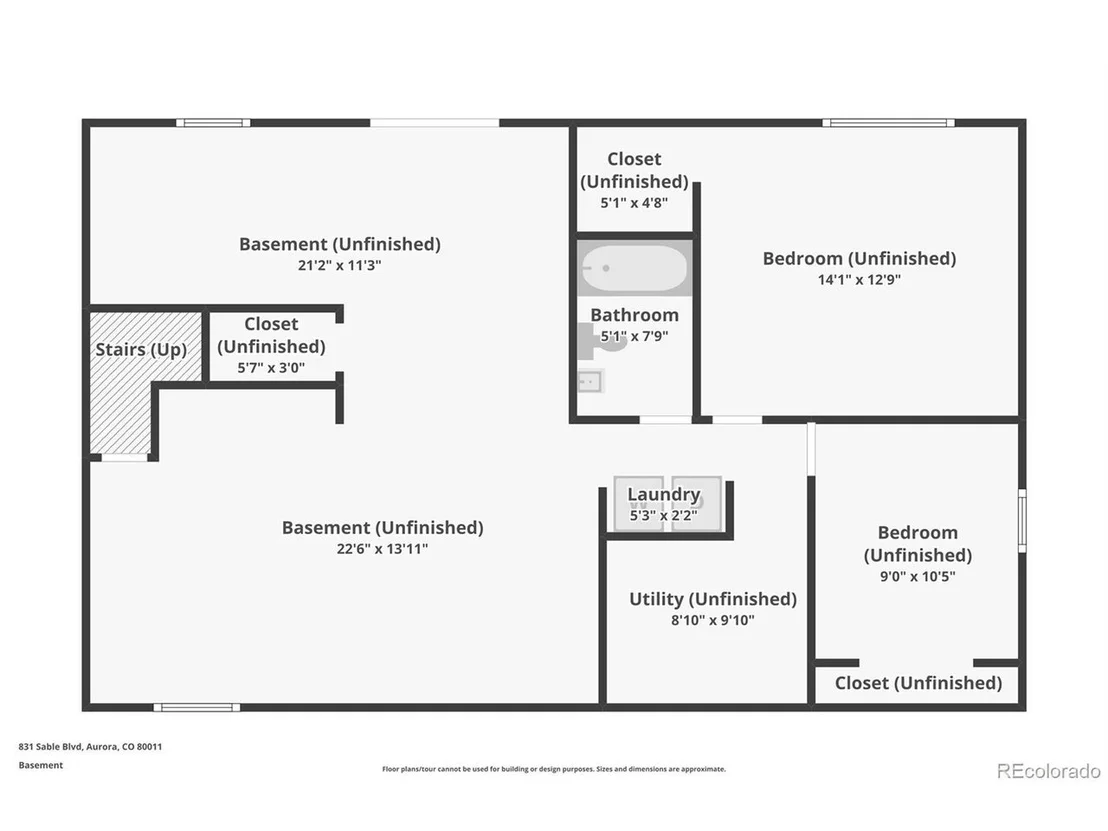
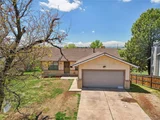
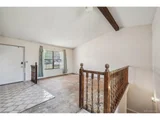
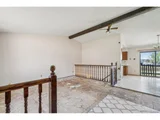
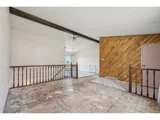
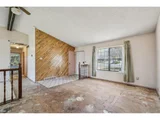
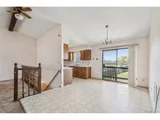
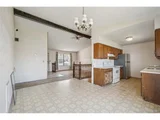
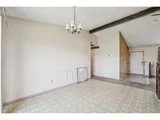
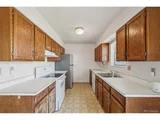
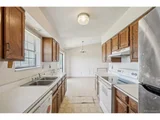
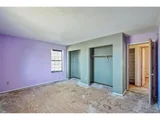
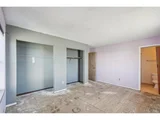
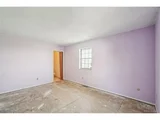
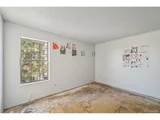
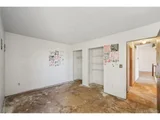
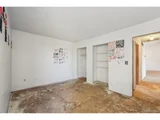
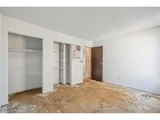
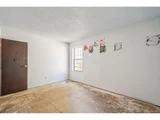
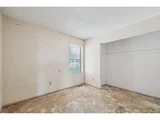
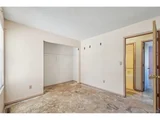
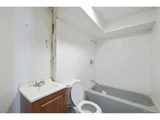
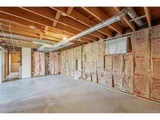
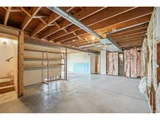
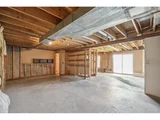
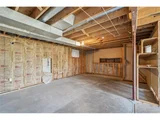
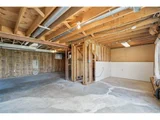
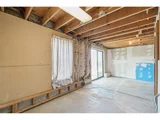
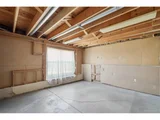
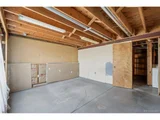
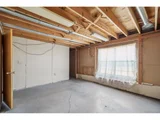
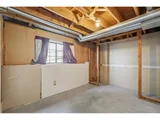
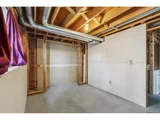
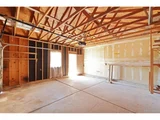
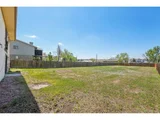
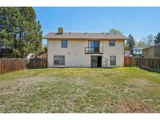
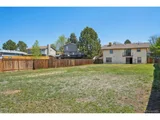
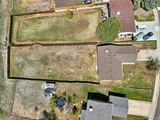
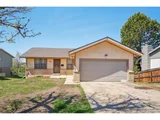
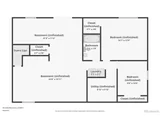
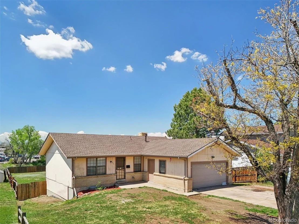
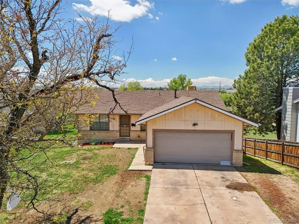
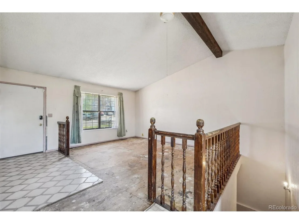
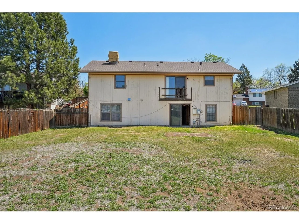
Opportunity knocks at 831 Sable Blvd - this 3-bedroom, 3-bath ranch with a walkout basement sits on a large lot and is full of potential. Bring your vision and renovation ideas, this fixer-upper is the perfect canvas for a custom remodel or investment project. With a smart floor plan and plenty of natural light, it's easy to imagine what this place could become. The main level features a spacious layout with three bedrooms, including a primary suite with its own bathroom. The functional kitchen ready is for a refresh, and living spaces need TLC to shine.  The walkout basement provides additional room for expansion and opens up to a huge backyard. Imagine the possibilities for outdoor living space, entertaining or adding a garden or shed. Two car garage is just steps from the front door. Located in a well-established Aurora neighborhood with convenient access to parks, schools, shopping, and major commuter routes. Whether you're looking for your next flip, rental, or a place to make your own, this is a blank canvas to make your vision a reality!  There is a VA assumable loan with an approximate balance of $136,000. Home is being sold as-is.
Unit Size
1,204 Ft²
Days on Market
-
Land Size
0.32 acres
Price per sqft
$361
Property Type
House
Property Taxes
$169
HOA Dues
-
Year Built
1978
Payment Calculator

Cap Rate Calculator

Last updated: 4 months ago (REcolorado MLS #IRE4276758)

Price History

Date / Event Date Event Price
Sep 29, 2025 Sold
Sold
Sep 2, 2025 In contract -
In contract
Aug 26, 2025 Relisted $330,000
Relisted
Aug 18, 2025 Withdrawn -
Withdrawn
Aug 1, 2025 Listed $509,900
Listed
Step inside 831 Sable Blvd, a beautifully renovated ranch-style home in the heart of Aurora. This 5 bed, 3 bath property has been thoughtfully upgraded throughout, offering a fresh, modern feel with timeless comfort. Enjoy brand-new bathrooms, kitchen, flooring, paint, windows, and doors-bringing a clean, contemporary look to every space. The open-concept main floor connects the living, dining, and kitchen areas seamlessly, ideal for both daily living and entertaining. The kitchen features stylish finishes, ample counter space, and updated appliances, perfect for any home chef. The spacious primary bedroom includes an en-suite bath, and all bathrooms have been refreshed with modern touches. Downstairs, the fully finished walkout basement expands your living space with flexibility for a rec room, guest suite, or home office. It also includes a second kitchen, offering added functionality and convenience, with natural light and private access to the backyard. Outside, the large, fully fenced yard backs to a greenbelt-no rear neighbors-and includes a brand-new upper-level patio above the walkout basement, offering even more space to relax, garden, or entertain. Located in a highly convenient area, this home offers walkable access to Elkhart Elementary, East Middle, and Hinkley High, along with quick connectivity to I-225, I-70, and I-25, plus nearby shops, dining, and everyday amenities.
Show More

Property Highlights

Garage

Building Info

Overview

    General

  • Year Built: 1978
  • Effective Year Built: 1978
  • Building Count: 1
  • Bedroom Count: 3
  • Bathroom Count: 2
  • Full Bathrooms: 2
  • Partial Bathrooms: 2
  • Bathroom Plumbing Fixtures: 6
  • Building Condition: 6
  • Building Quality: 7
  • Construction Type: 6
  • Building Style: 11
  • Exterior Walls Type: 18
  • Interior Walls Type: 3
  • Roof Shape Type: 7
  • Roof Cover Type: 3
  • Floor Count: 100
  • Living Units: 1
  • Floor Cover: 0
  • Basement Type: 8
  • Basement Area: 1,204
  • Parking Type: 1
  • Garage Type: 1
  • Garage Square Area: 380
  • Parking Space Count: 1
  • Patio Type: 69
  • Porch Type: 66
  • Pool Type: 0

    Dimensions

  • Lot Size Square Feet: 13,896
  • Lot Size Depth Feet: 2,260
  • Lot Size Frontage Feet: 600
  • Total Building Area: 2,788
  • Gross Building Area: 2,836
  • Building Area: 1,204
  • Building Area Measurement: L

    Heating and Cooling

  • Air Conditioning: 6
  • Heating: 4
  • Heated Square Feet: 1,204
  • Heating Fuel Type: 3

    Utilities

  • Sewer System: 0
  • Water Service: 0

Building

  • Building Type: 0
  • Property Class: R
  • Subdivision: CASA RESIDUAL SUB 2ND FLG
  • Land Acres: 0000000319
  • Standard Land Use Code: 1001
  • County Land Use Code: 1220
  • State Land Use Code: 1112
  • Legal Description 1: LOT 5 BLK 1 CASA RESIDUAL SUB 2ND FLG

Neighborhood

  • School District Name: Adams-Arapahoe School District 28J
  • School Tax School District: AURORA SCHOOL D
  • Census Tract: 081800

Geography

  • Assessors Map Reference: 66-D
  • Account Number: 031337992
  • Parcel: 1975-06-4-25-011
  • Block: 1
  • Lot: 5
  • Meridian: SEC 06 QTR 4 TWN 4S RNG 66W
  • Municipality: RE & PP
  • Latitude: 39.7284
  • Longitude: -104.818

    Address

  • Full Address: 831 Sable Blvd
  • Address - House Number: 831
  • Address - Street Name: Sable
  • Address - Suffix Type: Blvd
  • State: CO
  • City Name: Aurora
  • Carrier Code: C047
  • 4-Digit Zip Code: 6809
  • Zip Code: 80011

Valuation

    Tax

  • Tax Year: 2022
  • Tax Amount: $165,116
  • Tax Rate Code Area: 11-155

    Appraisal Valuation

  • Standard Deviation: 0.1112
  • Valuation Date: Jan 27, 2024
  • Confidence Score: 88
  • Final Value: 551,709
  • High Value: 613,098
  • Low Value: 490,321

    Market Valuation

  • Market Total Value: $470,300
  • Market Land Value: $135,000
  • Market Improvement Value: $335,300

    Assessments Valuation

  • Assessed Year: 2023
  • Assessed Total Value: $27,825

    Sales

  • Current Sale Contract Date: Jun 07, 1996
  • Current Sale Recording Date: Jun 19, 1996
  • Current Sale Price:
  • Current Sale Document Type: 71
  • Current Sale Input Document Number: A6077425
  • Previous Sale Recording Date: Apr 17, 1992
  • Previous Sale Contract Date: Apr 17, 1992
  • Previous Sale Document Type: 27

    Financing

  • First Mortgage Financing Type: FIX
Data used for valuation calculations is provided by RealtyHop, and other third party sources

Comparables

Unit
Status
Type
Beds
Baths
ft²
Price/ft²
Asking Price
Listed On
Closing Price
Sold On
HOA + Taxes

About Chambers Heights


Similar Homes for Sale

Currently no similar homes around

Nearby Rentals


Frequently Asked Questions

When was property at 831 Sable Blvd Boulevard built and last sold?
The property at 831 Sable Blvd Boulevard was built in 1978 and last sold on Jun 7, 1996 for $83,500.
How much is this home worth?
The estimated value of the home located at 831 Sable Blvd Boulevard is $514,999.
What are some comparable homes to 831 Sable Blvd Boulevard?
There are currently no comparable homes to 831 Sable Blvd Boulevard.