Check Availability
$579,000
↓ $16K (2.7%)
● House - For Sale

831 Queens Oak

San Antonio, TX 78258
bedrooms
5 Beds
bathrooms
3 Baths
square feet
4,060 Ft²
$4,127
Est. Monthly
$159
HOA / Fees

About This Property

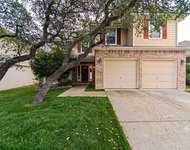
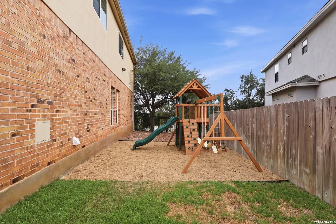
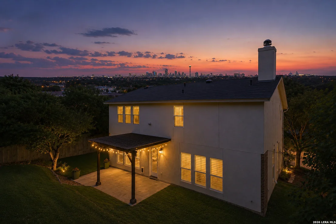
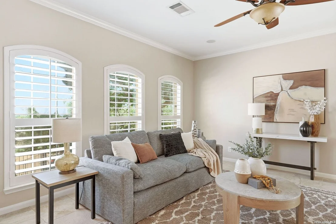
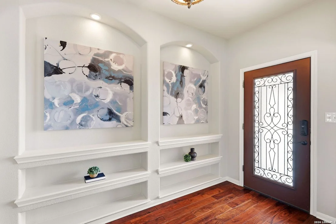
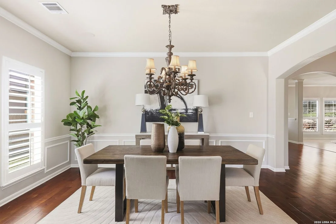
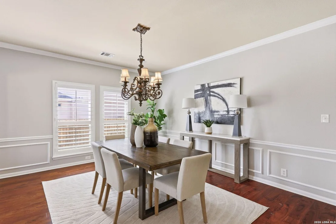
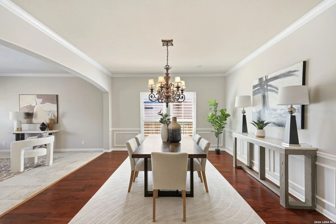
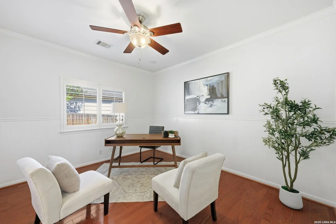
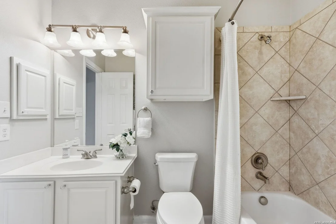
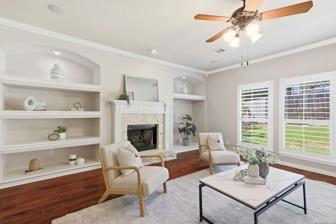
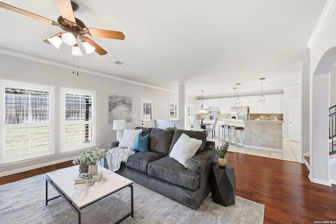
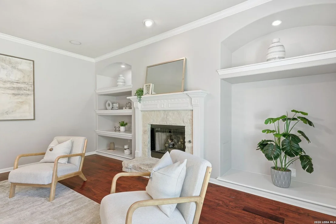
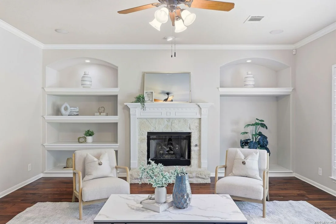
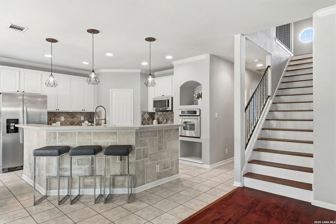
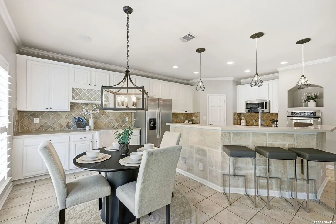
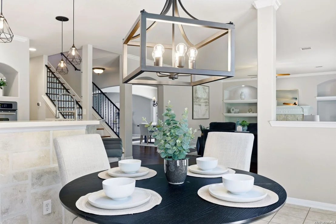
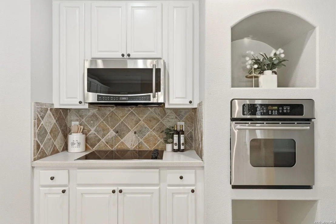
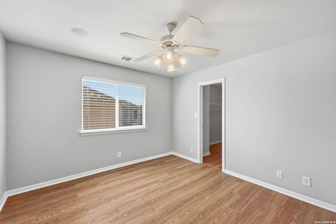
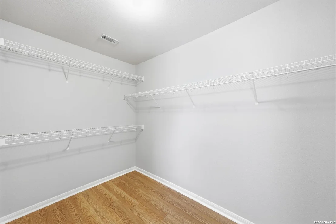
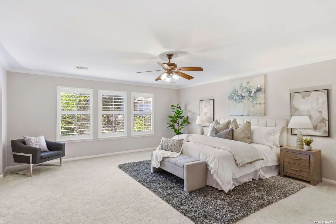
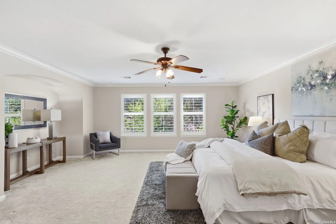
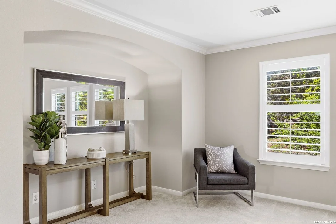
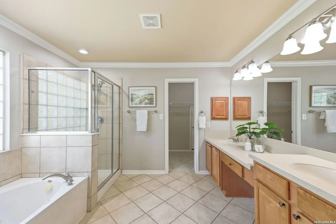
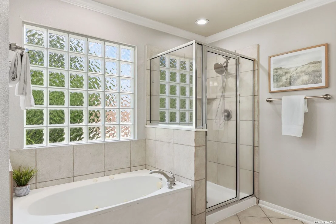
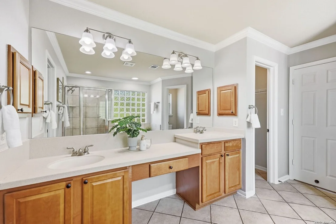
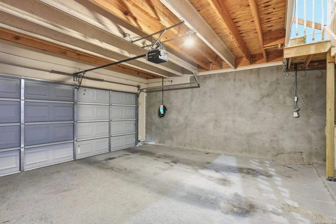
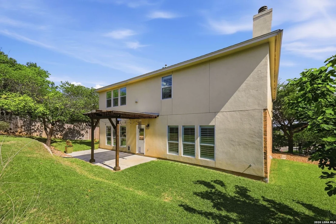
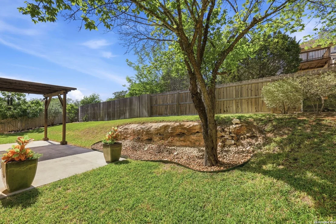
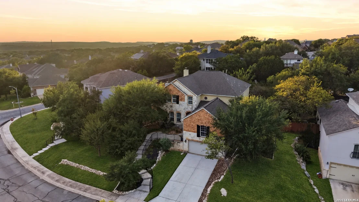
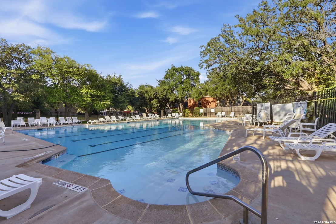
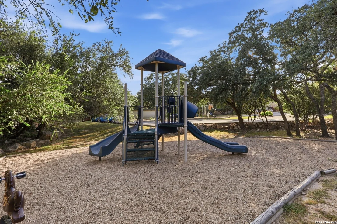
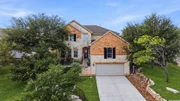
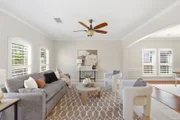
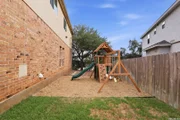
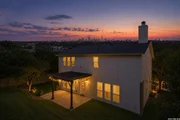
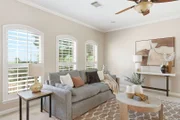
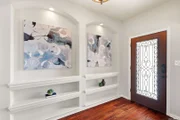
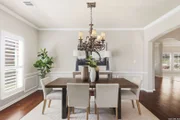
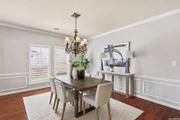
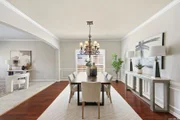
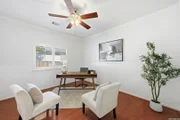
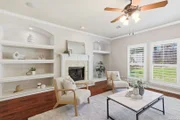
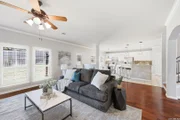
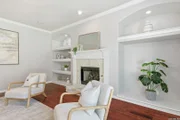
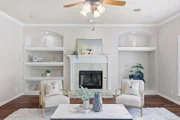
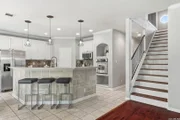
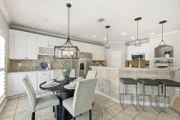
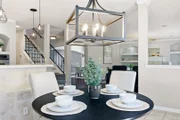
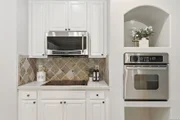
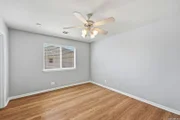
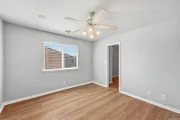
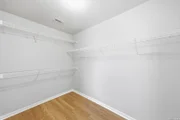
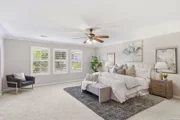
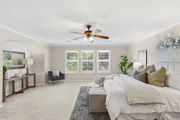
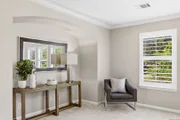
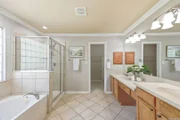
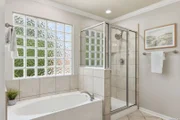
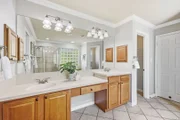
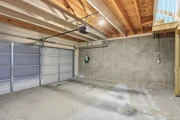
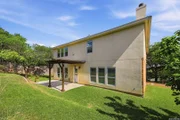
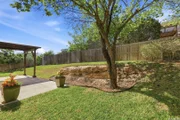
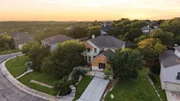
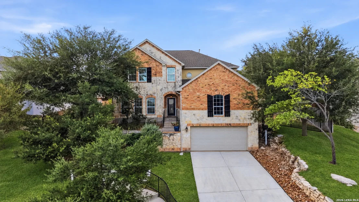
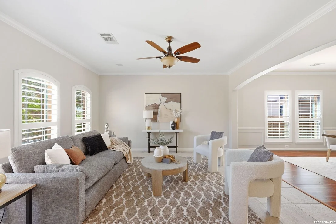
VA assumable loan with a 2.75 interest rate, subject to buyer qualification and lender approval! Discover this beautifully updated five-bedroom, three-bathroom home for sale in the Oaks at Sonterra, one of North San Antonio's most desirable gated communities. Perched on a hilltop, the home offers impressive San Antonio skyline views from the second floor and is located approximately 100 yards from the neighborhood pool.    Originally built as a model home, this move-in-ready property features more than $80,000 in improvements completed since 2020. Updates include new wood flooring, fresh interior paint, stylish light fixtures, gutters, two new HVAC units, plantation shutters on both levels, updated kitchen appliances, and refreshed landscaping on all four sides.    The main level offers two living areas, a formal dining room, an eat-in kitchen, a laundry room, and a fifth bedroom currently staged as a home office. Upstairs, you'll find an oversized primary suite, three additional bedrooms, and a spacious game room. Every bedroom includes a walk-in closet, providing exceptional storage throughout the home.    Additional features include a storage loft above the garage, an EV charger, and a working chair lift. Oaks at Sonterra residents enjoy access to a community pool, playgrounds, green spaces, and walking trails, all within convenient reach of Stone Oak shopping, dining, medical centers, and major San Antonio roadways.    This meticulously maintained Sonterra home combines generous living space, extensive upgrades, skyline views, convenient neighborhood amenities, and a rare VA assumable interest rate.
Unit Size
4,060 Ft²
Days on Market
-
Land Size
0.23 acres
Price per sqft
$143
Property Type
House
Property Taxes
$1,124
HOA Dues
$159
Year Built
2004

Listed By

Lindsay Erhardt
Lindsay Erhardt
Keller Williams Legacy

Payment Calculator

Cap Rate Calculator

Last updated: 13 days ago (LERA #1956677)

Price History

Date / Event Date Event Price
Sep 10, 2026 Price Decreased $579,000
↓ $16K (2.7%)
Price Decreased
Aug 2, 2026 Price Decreased $595,000
↓ $4K (0.7%)
Price Decreased
Jun 10, 2026 Price Decreased $599,000
↓ $21K (3.4%)
Price Decreased
Apr 9, 2026 Listed by SERHANT. $620,000
Listed by SERHANT.
Oct 28, 2008 Sold
Sold
Show More

Property Highlights

Garage
Air Conditioning
Fireplace
Parking Details
Parking Features: Garage Door Opener
Interior Details
Full Bathrooms: 3
Interior Features: High Ceilings, Open Floorplan, High Speed Internet, Chandelier, Three Living Area, Liv/Din Combo, Two Eating Areas, Island Kitchen, Utility Room Inside, Secondary Bedroom Down, Pull Down Storage, Cable TV Available
Appliances: Oven, Microwave, Disposal, Dishwasher, Water Softener Owned, Vented Exhaust Fan, Washer Connection, Dryer Connection, Self-Cleaning Oven, Stove/Range, Ice Maker Connection
Flooring Type: Carpet, Ceramic Tile, Wood, Laminate
Has Fireplace
Fireplace Features: Family Room, Wood Burning, One
Fireplaces: 1
Exterior Details
Square Footage: 4060
Security Features: Smoke Detector(s)
Property Condition: Pre-Owned
Architectural Style: Traditional, Two Story
Year Built: 2004
Builder Name: Medallion
Construction Materials: 3 Sides Masonry
Pool Features: None
Lot Features: City View, Sloping
Lot Size Area: 10193.04
Lot Size Units: Square Feet
Lot Size Acres: 0.234
Lot Size Square Feet: 10193.04
Financial Details
Tax Annual Amount: $13,491
Utilities Details
Cooling Type: Central Air, Ceiling Fan(s)
Heating Type: Central
Location Details
HOA/Condo/Coop Amenities: Pool, Jogging Path, Cable TV, Controlled Access, Park/Playground
HOA Fee: $359
HOA Fee Frequency: Annually
Condo/Coop Fee: $129

Building Info

Overview

    General

  • Year Built: 2004
  • Effective Year Built: 2004
  • Building Count: 1
  • Total Rooms: 11
  • Bedroom Count: 5
  • Bathroom Count: 3
  • Full Bathrooms: 3
  • Partial Bathrooms: 3
  • Building Condition: 0
  • Building Quality: 0
  • Construction Type: 0
  • Building Style: 21
  • Exterior Walls Type: 23
  • Interior Walls Type: 0
  • Roof Shape Type: 0
  • Roof Cover Type: 15
  • Floor Count: 200
  • Floor Cover: 0
  • Basement Type: 0
  • Basement Area: 0
  • Garage Type: 1
  • Garage Square Area: 529
  • Parking Space Count: 2
  • Patio Type: 20
  • Porch Type: 7
  • Pool Type: 0

    Dimensions

  • Lot Size Square Feet: 10,180
  • Lot Size Depth Feet: 1,170
  • Lot Size Frontage Feet: 870
  • Total Building Area: 4,589
  • Gross Building Area: 4,589
  • Building Area: 4,060
  • Building Area Measurement: L

    Heating and Cooling

  • Fireplace Count: 1
  • Air Conditioning: 1
  • Heating: 4
  • Heated Square Feet: 4,060
  • Heating Fuel Type: 0

    Utilities

  • Sewer System: 0
  • Water Service: 0

Building

  • Building Type: 0
  • Property Class: R
  • Subdivision: OAKS SONTERRA PUD UN 1 NCB 192
  • Land Acres: 0000000234
  • Standard Land Use Code: 1001
  • County Land Use Code: A1
  • State Land Use Code: A1
  • Legal Description 1: NCB 19215 BLK LOT 408 THE OAKS AT SONTERRA UT-1 STONE OAK ANNEXATION

Neighborhood

  • School District Name: North East Independent School District
  • School Tax School District: 55
  • Census Tract: 191815

Geography

  • Assessors Map Reference: 482C8
  • Parcel: 19215-000-4080
  • Lot: 408
  • Municipality: SAN ANTONIO
  • Latitude: 29.6257
  • Longitude: -98.5085

    Address

  • Full Address: 831 Queens Oak
  • Address - House Number: 831
  • Address - Street Name: Queens Oak
  • State: TX
  • City Name: San Antonio
  • Carrier Code: R104
  • 4-Digit Zip Code: 3645
  • Zip Code: 78258

Valuation

    Tax

  • Tax Year: 2023
  • Tax Amount: $0
  • Initial Tax Delinquent Year: 2019
  • Tax Rate Code Area: 55

    Appraisal Valuation

  • Standard Deviation: 0.1763
  • Valuation Date: Apr 03, 2024
  • Confidence Score: 77
  • Final Value: 557,329
  • High Value: 655,623
  • Low Value: 459,035

    Market Valuation

  • Market Total Value: $560,000
  • Market Land Value: $120,880
  • Market Improvement Value: $439,120

    Assessments Valuation

  • Assessed Year: 2023
  • Assessed Total Value: $435,600
  • Assessed Land Value: $120,880
  • Assessed Improvements Value: $439,120

    Exemptions

  • Veteran Exemption: Yes
  • Homeowner Exemption: Yes

    Sales

  • Current Sale Contract Date: Jul 15, 2020
  • Current Sale Recording Date: Jul 17, 2020
  • Current Sale Price:
  • Current Sale Document Type: 70
  • Current Sale Input Document Number: 20200155813
  • Previous Sale Recording Date: Oct 30, 2008
  • Previous Sale Contract Date: Sep 04, 2008
  • Previous Sale Amount: $362,200
  • Previous Sale Document Type: 68
Data used for valuation calculations is provided by RealtyHop, and other third party sources

Comparables

Unit
Status
Type
Beds
Baths
ft²
Price/ft²
Asking Price
Listed On
Closing Price
Sold On
HOA + Taxes

About Far North Central


Similar Homes for Sale

Currently no similar homes around

Nearby Rentals

Unit for rent at 22911 Cardigan Chase, San Antonio, TX, 78260

$2,350 /mo

  • 4 Beds
  • 2 Baths
  • 2,651 ft²
22911 Cardigan Chase, San Antonio, TX, 78260 Listing by Rick Orr


Frequently Asked Questions

When was property at 831 Queens Oak built and last sold?
The property at 831 Queens Oak was built in 2004 and last sold on Jul 15, 2020 for $319,800.
How much is this home worth?
The estimated value of the home located at 831 Queens Oak is $567,852.
What are some comparable homes to 831 Queens Oak?
There are currently no comparable homes to 831 Queens Oak.