See Home Value
Graham 76450
831 Plum Street
$305,000
● House - Off Market

831 Plum Street

Graham, TX 76450
bedrooms
3 Beds
bathrooms
2 Baths
square feet
1,965 Ft²
$1,547
Est. Monthly

About This Property

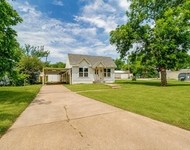
This charming 3-bedroom, 2-bath home sits on a beautifully maintained lot in the established and sought-after Shawnee Park and Original subdivisions, just minutes from local schools. Inside, you'll find 1,965 sq ft of inviting, open-concept living space with a spacious living area, lighted built-ins, and a cozy dining area featuring a decorative fireplace. The updated kitchen offers granite countertops, a large island, modern appliances, and a breakfast nook nearby. The large primary suite includes his and hers closets, a double-sink vanity, a walk-in shower, and French doors leading to a cozy patio. Both guest bedrooms are generously sized, with one offering a built-in desk. The laundry room leads to a 2-car garage. Outside, enjoy a 27x34 workshop with a roll-up door, shelving, electricity, and a dedicated man-cave for entertaining. The property also includes a large yard with fruit trees, 110 RV hook-up with nearby cleanout, a sprinkler system in the front yard, and a covered patio ideal for gatherings. The roof was replaced in 2022, and the hot tub is negotiable. A must see in a prime neighborhood!
Unit Size
1,965 Ft²
Days on Market
-
Land Size
0.32 acres
Price per sqft
$160
Property Type
House
Property Taxes
-
HOA Dues
-
Year Built
1965

Payment Calculator

Cap Rate Calculator

Last updated: 2 years ago (NTREIS #20934931)

Price History

Date / Event Date Event Price
Jul 31, 2025 Sold
Sold
Jun 18, 2025 In contract -
In contract
May 19, 2025 Listed by COPPERLEAF PROPERTIES $315,000
Listed by COPPERLEAF PROPERTIES
Aug 12, 2022 Sold
Sold
Mar 7, 2022 Listed by Drennan Realty $279,900
Listed by Drennan Realty
3 bedroom 2 bath 2 car attached garage with a separate 35x26 insulated shop in back with roll up door & 3 sliding glass doors; Fabulous home on HUGE corner lot; Ample parking with the large circle drive out front; Open concept kitchen, dining, and den with gas log fireplace; Access the backyard from the den and master suite; Large bedrooms, all with closets that have built-in drawers below for extra storage; One bedroom has a large built-in desk; Hall bath has a double vanity with bright lighting, tub-shower combination & extra linen cabinet right outside the door; Master bedroom has two large closets with an additional full length closet for long dresses, ensuite bathroom has a spacious shower with a double vanity; Decorative glass front cabinets on uppers in the spacious kitchen & large built-in pantry; Utility room has extra closet space for another pantry or added indoor storage, double sink in laundry area, built-in cabinets in utility room with garage access; Must see before 2L8!

Property Highlights

Garage
Air Conditioning
Fireplace

Building Info

Overview

    General

  • Year Built: 1965
  • Effective Year Built: 1965
  • Bedroom Count: 3
  • Bathroom Count: 2
  • Full Bathrooms: 2
  • Partial Bathrooms: 2
  • Building Condition: 0
  • Building Quality: 0
  • Construction Type: 0
  • Building Style: 0
  • Exterior Walls Type: 0
  • Interior Walls Type: 0
  • Roof Shape Type: 0
  • Roof Cover Type: 0
  • Floor Cover: 0
  • Basement Type: 0
  • Basement Area: 0
  • Garage Type: 1
  • Garage Square Area: 504
  • Parking Space Count: 0
  • Patio Type: 0
  • Porch Type: 0
  • Pool Type: 0

    Dimensions

  • Lot Size Square Feet: 13,939
  • Lot Size Depth Feet: 1,500
  • Lot Size Frontage Feet: 1,000
  • Total Building Area: 1,965
  • Gross Building Area: 1,965
  • Building Area: 1,965
  • Building Area Measurement: T

    Heating and Cooling

  • Air Conditioning: 0
  • Heating: 3
  • Heated Square Feet: 1,965
  • Heating Fuel Type: 0

    Utilities

  • Sewer System: 0
  • Water Service: 0

Building

  • Building Type: 0
  • Property Class: R
  • Subdivision: ORIGINAL TOWNSITE OF GRAHAM
  • Land Acres: 0000000320
  • Standard Land Use Code: 1001
  • County Land Use Code: A1
  • Legal Description 1: ORIGINAL/GRAHAM - BLK 34, WEST 138.24 FT OF LOTS 1-2

Neighborhood

  • School District Name: Graham Independent School District
  • School Tax School District: YCO
  • Census Tract: 950500

Geography

  • Parcel: 12822
  • Block: 34
  • Lot: 1,2
  • Municipality: GRAHAM
  • Latitude: 33.1
  • Longitude: -98.5859

    Address

  • Full Address: 831 Plum St
  • Address - House Number: 831
  • Address - Street Name: Plum
  • Address - Suffix Type: St
  • State: TX
  • City Name: Graham
  • Carrier Code: C003
  • 4-Digit Zip Code: 3516
  • Zip Code: 76450

Valuation

    Tax

  • Tax Year: 2023
  • Tax Amount: $585,025
  • Tax Rate Code Area: CG GH GISD

    Appraisal Valuation

  • Standard Deviation: 0.177
  • Valuation Date: Jan 17, 2024
  • Confidence Score: 77
  • Final Value: 271,041
  • High Value: 319,032
  • Low Value: 223,050

    Market Valuation

  • Market Total Value: $228,530
  • Market Land Value: $22,620
  • Market Improvement Value: $205,910

    Assessments Valuation

  • Assessed Year: 2023
  • Assessed Total Value: $228,530
  • Assessed Land Value: $22,620
  • Assessed Improvements Value: $205,910

    Exemptions

  • Homeowner Exemption: Yes
Data used for valuation calculations is provided by RealtyHop, and other third party sources

Comparables

Unit
Status
Type
Beds
Baths
ft²
Price/ft²
Asking Price
Listed On
Closing Price
Sold On
HOA + Taxes

About Graham


Similar Homes for Sale

Currently no similar homes around

Nearby Rentals

Unit for rent at 508 Virginia Street, Graham, TX, 76450

$1,500 /mo

  • 2 Beds
  • 2 Baths
  • 960 ft²
508 Virginia Street, Graham, TX, 76450 Listing by Albert Ramirez


Frequently Asked Questions

When was property at 831 Plum Street built and last sold?
The property at 831 Plum Street was built in 1965 and last sold on Jan 1, 1970 for $0.
How much is this home worth?
The estimated value of the home located at 831 Plum Street is $317,873.
What are some comparable homes to 831 Plum Street?
There are currently no comparable homes to 831 Plum Street.