


831 Lamonte Lane


About This Property
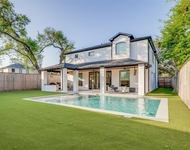
flowing indoor/outdoor living. Formals offer vaulted ceilings.Open
floorplan.Chef's Kitchen, island & serving bar. Family/Media Room, stuns
with wall of Panoramic Doors leading to inviting covered, screened-in Sun
Room. Gorgeous cedar plank ceilings in covered areas and Back Patio is a
beautiful extension of outdoor living. 2 secondary beds, guest bath, utility
closet & Primary tucked away in spacious hallway. Primary offers abundant
light with views of pool & access to Back Patio; walk-in closet;ample
storage & spa-like bath. Significant '19-'20 improvements include metal roof
on main house; int/ext paint;Panoramic doors;Sun Room;covered Back
Patio;water heater;SSappliances; 5" wide plank oak floors & solar shades
throughout main; irrigation system & more! Oversized 2-Car Garage w/quarters
above.(484 sq.ft. included in sq.ft.)Pool '12.NO FLOODING!(All Per Seller)
Coveted community close to parks!
Payment Calculator
Your Estimated Monthly Payment
Cap Rate Calculator
What does this mean?
Based on our analysis, the cap rate of this property is 1.25%. A negative cap rate indicates that the property might not be feasible as an income-producing asset. The median cap rate for a near zip code 11238 is 4.23%.
How much can I actually make?
Actual monthly rental income may vary between $4,760 and $7,140 depending on unit-specific characteristics. You can change the amount using the slider to further explore.
How is cap rate calculated?
Cap Rate = Net Operating Income (NOI) / Property Asset Value.
When calculating the cap rate, we assume 100% occupancy. Leverage (mortgage) is not considered.
Cap Rate provided by RealtyHop and RentHop, learn more about cap rate here.
Price History
| Date / Event | Date | Event | Price |
|---|---|---|---|
| Oct 26, 2020 | Sold | ||
| Sold | |||
| Sep 23, 2020 | Listed by Keller Williams Realty | $1,049,000 | |
| Listed by Keller Williams Realty | |||
| | |||
|
VIDEO TOUR IN LINKS. Exceptional 4 bed 3 1/2 bath home boasts seamlessly
flowing indoor/outdoor living. Formals offer vaulted ceilings.Open
floorplan.Chef’s Kitchen, island & serving bar. Family/Media Room, stuns
with wall of Panoramic Doors leading to inviting covered, screened-in Sun
Room. Gorgeous cedar plank ceilings in covered areas and Back Patio is a
beautiful extension of outdoor living. 2 secondary beds, guest bath, utility
closet & Primary tucked away in spacious hallway. Primary offers abundant
light with views of pool & access to Back Patio; walk-in closet;ample
storage & spa-like bath. Significant ‘19-‘20 improvements include metal roof
on main house; int/ext paint;Panoramic doors;Sun Room;covered Back
Patio;water heater;SSappliances; 5” wide plank oak floors & solar shades
throughout main; irrigation system & more! Oversized 2-Car Garage w/quarters
above.(484 sq.ft. included in sq.ft.)Pool ‘12.NO FLOODING!(All Per Seller)
Coveted community close to parks!
| |||
Property Highlights
Building Info
Comparables
Status
Price/ft²
Listed On
Sold On
About North Houston
Similar Homes for Sale
Currently no similar homes aroundNearby Rentals

Last Updated: 4 months ago
Data Source: HAR , MLS# 92177278
 Your Privacy Choices
Phone: 425-283-2930
Address: 335 Madison Avenue, New York, NY 10017