See Home Value
La Habra 90631
831 Glenhaven Drive
$840,000
● House - Off Market

831 Glenhaven Drive

La Habra, CA 90631
bedrooms
4 Beds
bathrooms
4 Baths
square feet
2,831 Ft²
$1,408,603
RealtyHop Estimate
58.63%
Since Dec 1, 2017
National-US
Primary Model

About This Property

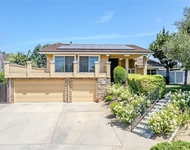
An exquisite home in a premier location that offers expert craftsmanship, a rare combination of quality materials & a design that provides the most perfect indoor living & charming outdoors. Koi pond entry which leads to the custom glass & wrought iron front door that opens to approximately 2,831sqft. Natural sunlight streams through main living area where the open concept is comprised of a gourmet kitchen. Custom cabinetry, granite counters, Viking appliances include a 5-burner stove top, convection oven & warming drawer, built-in fridge/freezer, island w/butcher block top & breakfast bar w/pendant lighting. The informal dining/family room has a built-in buffet, fireplace & 2 ceiling fans. 3/4" walnut hardwood flooring & Turkish stone travertine throughout. 4 bedrooms & 4 baths including 2 master suites that both open to wonderful balconies w/ceiling fans overlooking city lights & distant hills. Luxurious bathrooms w/dual vanity, spa tub, separate stall shower & walk-in closet. In addition, the home has a game/media room, perfect for entertaining w/a professional style wet bar featuring custom cabinets, granite countertops, beverage center, wine fridge & sink. Huge laundry room outfitted w/2 builtin desks. The scenic backyard features a covered kitchen, built-in BBQ, 5-hole putting green, above ground spa & storage shed. The finished garage features custom built-ins & epoxy flooring. W/a central location near the best schools in the neighborhood, this is your dream home.
Unit Size
2,831 Ft²
Days on Market
57 days
Land Size
0.16 acres
Price per sqft
$314
Property Type
House
Property Taxes
-
HOA Dues
-
Year Built
2007

Payment Calculator

Cap Rate Calculator

Last updated: 4 months ago (CRMLS #PW17218242)

Price History

Date / Event Date Event Price
Jun 16, 2024 No longer available -
No longer available
May 31, 2024 In contract -
In contract
May 15, 2024 Listed by Real Brokerage Technologies, Inc. $1,399,000
Listed by Real Brokerage Technologies, Inc.
Discover this stunning residence in La Habra, meticulously rebuilt in 2007. The gourmet kitchen boasts custom cabinetry, granite countertops, and top-of-the-line Viking appliances, including a 5-burner gas cooktop, convection oven, warming drawer, and a built-in refrigerator. The open-concept kitchen island seamlessly connects to the dining and living areas, perfect for entertaining. This home features exquisite details throughout, such as walnut hardwood floors, Turkish travertine tile, a gas fireplace in the living room, and elegant plantation shutters. The downstairs family room is a highlight, offering a full wet bar and direct access to the entertainer's backyard. The property includes four spacious bedrooms and four bathrooms, with two luxurious primary suites. Each primary suite offers a private balcony with breathtaking views, upgraded ensuite bathrooms, and walk-in closets. The spacious laundry room comes with additional cabinetry for extra storage. The beautifully landscaped backyard is an entertainer's dream, featuring a BBQ island with a sink, grill, and separate flat-top grill, a 5-hole putting green, an above-ground spa, and a storage shed. The finished garage includes custom built-ins and epoxy flooring. This centrally located home is near excellent schools, making it an ideal choice for families. Experience the perfect blend of luxury, comfort, and convenience in this remarkable La Habra home. The manager has listed the unit size as 2831 square feet.
Nov 17, 2017 Sold
Sold
Sep 21, 2017 Listed by Coldwell Banker Res. Brokerage $888,000
Listed by Coldwell Banker Res. Brokerage

Property Highlights

Air Conditioning
Fireplace
Garage
With View

Building Info

Overview

    General

  • Year Built: 2007
  • Effective Year Built: 2007
  • Building Count: 1
  • Total Rooms: 8
  • Bedroom Count: 4
  • Bathroom Count: 4
  • Full Bathrooms: 3
  • Partial Bathrooms: 4
  • Building Condition: 0
  • Building Quality: 0
  • Construction Type: 0
  • Building Style: 0
  • Exterior Walls Type: 0
  • Interior Walls Type: 0
  • Roof Shape Type: 0
  • Roof Cover Type: 0
  • Floor Count: 200
  • Floor Cover: 0
  • Basement Type: 0
  • Basement Area: 0
  • Garage Type: 7
  • Garage Square Area: 443
  • Parking Space Count: 2
  • Patio Type: 0
  • Porch Type: 0
  • Pool Type: 0

    Dimensions

  • Lot Size Square Feet: 6,820
  • Lot Size Depth Feet: 1,100
  • Lot Size Frontage Feet: 620
  • Total Building Area: 2,831
  • Gross Building Area: 3,274
  • Building Area: 2,831
  • Building Area Measurement: L

    Heating and Cooling

  • Air Conditioning: 0
  • Heating: 24
  • Heated Square Feet: 2,831
  • Heating Fuel Type: 0

    Utilities

  • Sewer System: 0
  • Water Service: 0

Building

  • Building Type: 0
  • Property Class: R
  • Land Acres: 0000000157
  • Standard Land Use Code: 1001
  • County Land Use Code: 1
  • Legal Description 1: N TR 3986 BLK LOT 36

Neighborhood

  • School District Name: Fullerton Joint Union High School District
  • Census Tract: 001301

Geography

  • Assessors Map Reference: 1-E5
  • Subdivision Tract Number: 3986
  • Parcel: 018-443-19
  • Lot: 36
  • Latitude: 33.9221
  • Longitude: -117.972

    Address

  • Full Address: 831 Glenhaven Dr
  • Address - House Number: 831
  • Address - Street Name: Glenhaven
  • Address - Suffix Type: Dr
  • State: CA
  • City Name: La Habra
  • Carrier Code: C018
  • 4-Digit Zip Code: 6318
  • Zip Code: 90631

Valuation

    Tax

  • Tax Year: 2023
  • Tax Amount: $1,012,628
  • Tax Rate Code Area: 06-008

    Appraisal Valuation

  • Standard Deviation: 0.1838
  • Valuation Date: Oct 18, 2023
  • Confidence Score: 75
  • Final Value: 1,276,903
  • High Value: 1,511,689
  • Low Value: 1,042,118

    Assessments Valuation

  • Assessed Year: 2023
  • Assessed Total Value: $918,660
  • Assessed Land Value: $486,367
  • Assessed Improvements Value: $432,293

    Exemptions

  • Homeowner Exemption: Yes

    Sales

  • Current Sale Contract Date: Oct 10, 2017
  • Current Sale Recording Date: Nov 17, 2017
  • Current Sale Price:
  • Current Sale Document Type: 36
  • Current Sale Input Document Number: 2017000499372
  • Previous Sale Recording Date: Jan 26, 2007
  • Previous Sale Contract Date: Jan 22, 2007
  • Previous Sale Amount: $615,000
  • Previous Sale Document Type: 36
Data used for valuation calculations is provided by RealtyHop, and other third party sources

Comparables

Unit
Status
Type
Beds
Baths
ft²
Price/ft²
Asking Price
Listed On
Closing Price
Sold On
HOA + Taxes

About La Habra


Similar Homes for Sale

Currently no similar homes around

Nearby Rentals

Unit for rent at 1809 Lychee St, FULLERTON, CA, 92835

$4,750 /mo

  • 3 Beds
  • 2 Baths
  • 1,842 ft²
1809 Lychee St, FULLERTON, CA, 92835 Listing by Christine Lee
Unit for rent at 220 Monte Vista Street, LA HABRA, CA, 90631

$2,950 /mo

  • 2 Beds
  • 1 Bath
  • 850 ft²
220 Monte Vista Street #C, LA HABRA, CA, 90631 Listing by Gilbert Gutierrez
Unit for rent at 1901 Celeste, FULLERTON, CA, 92833

$6,000 /mo

  • 4 Beds
  • 3 Baths
  • 2,418 ft²
1901 Celeste, FULLERTON, CA, 92833 Listing by Kay G. Jun


Frequently Asked Questions

When was property at 831 Glenhaven Drive built and last sold?
The property at 831 Glenhaven Drive was built in 2007 and last sold on Oct 10, 2017 for $840,000.
How much is this home worth?
The estimated value of the home located at 831 Glenhaven Drive is $1,377,611.
What are some comparable homes to 831 Glenhaven Drive?
There are currently no comparable homes to 831 Glenhaven Drive.