Check Availability
Elwood 60421
831 Deerpath Lane
$294,500
● House - For Sale

831 Deerpath Lane

Elwood, IL 60421
bedrooms
2 Beds
bathrooms
3 Baths
square feet
1,477 Ft²
$2,160
Est. Monthly
$337
HOA / Fees

About This Property

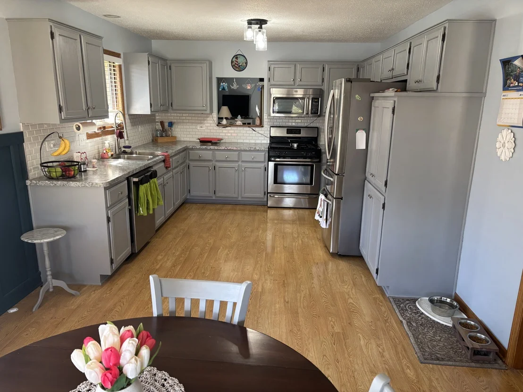
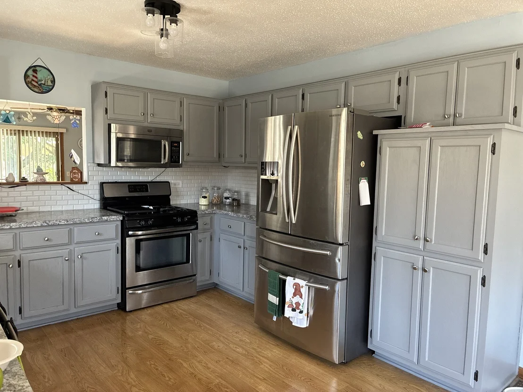
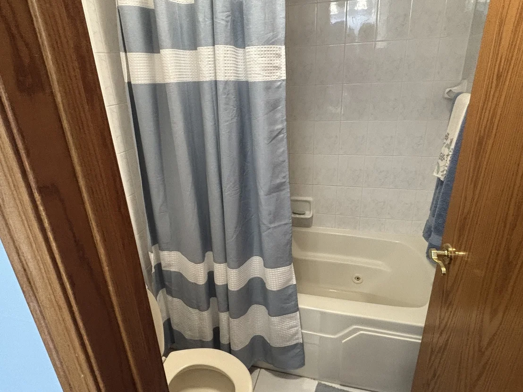
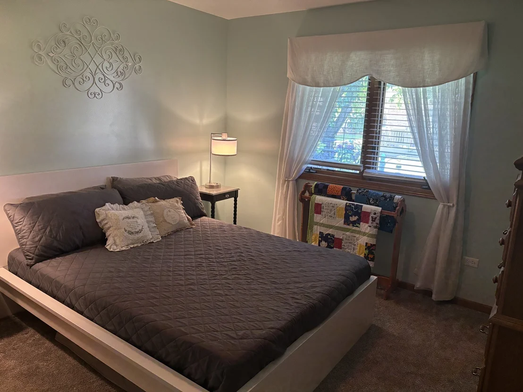
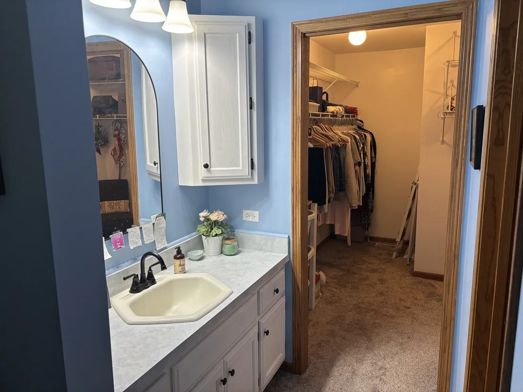
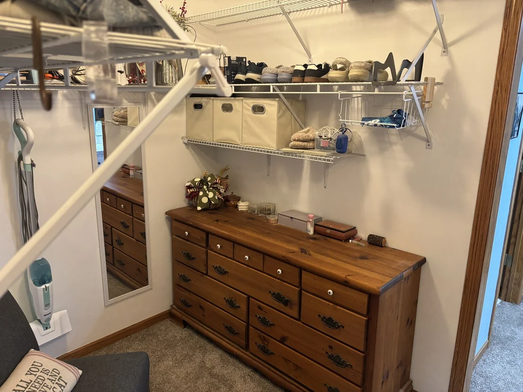
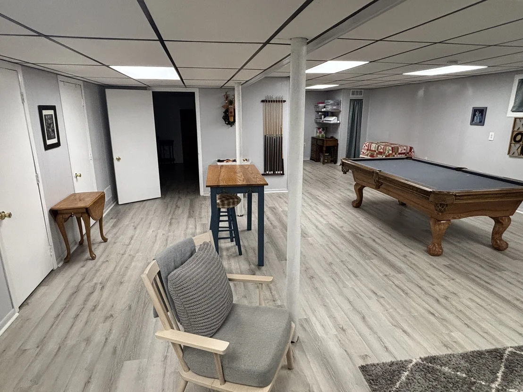
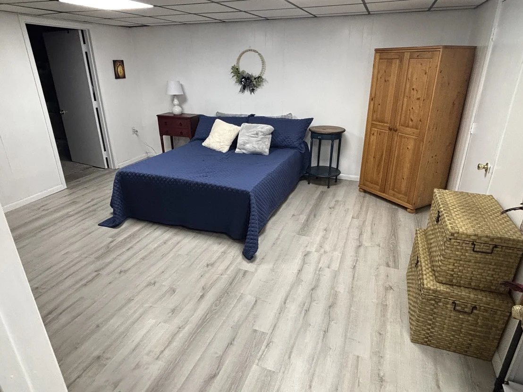
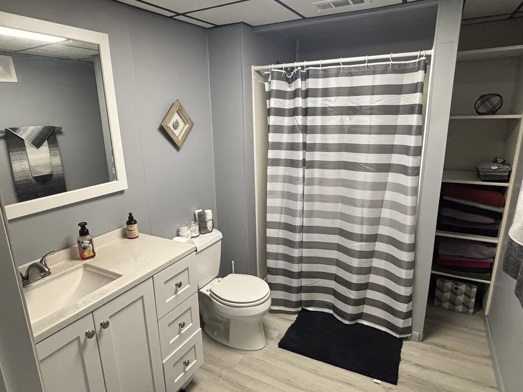
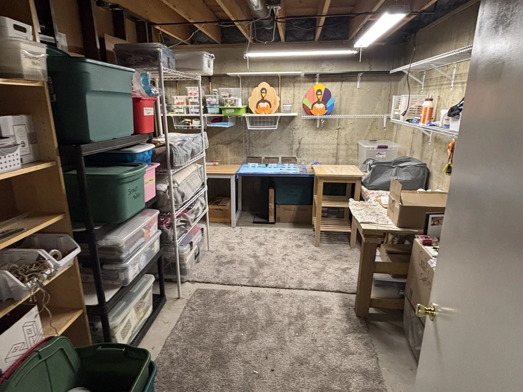
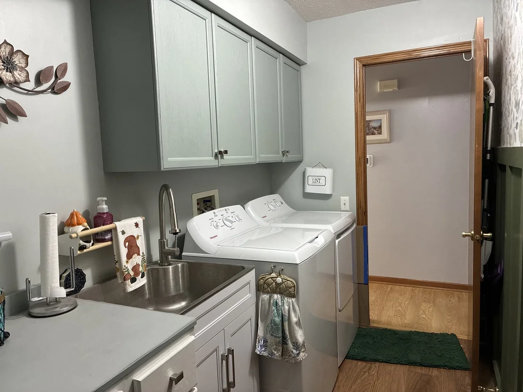
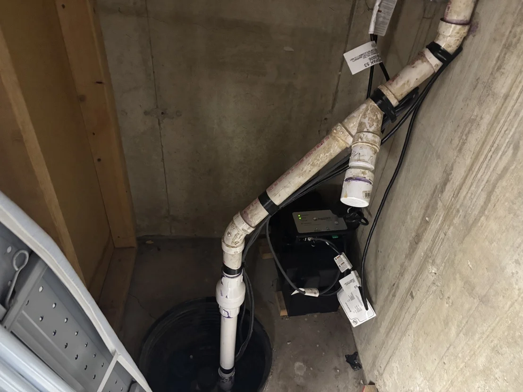
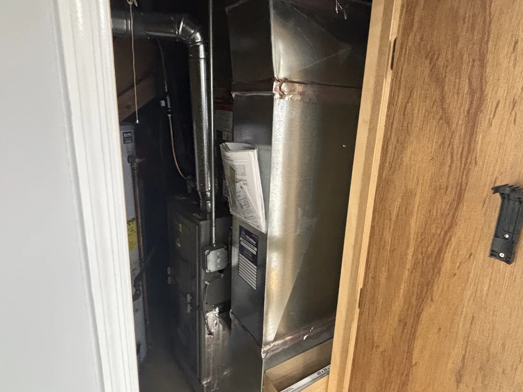
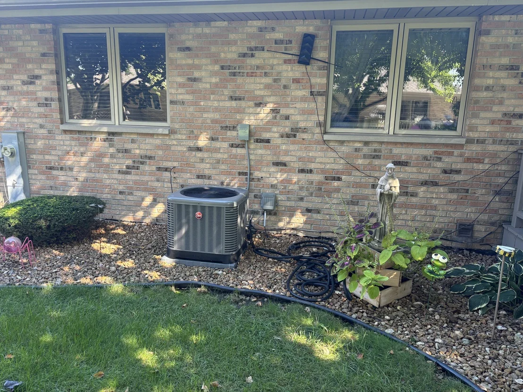
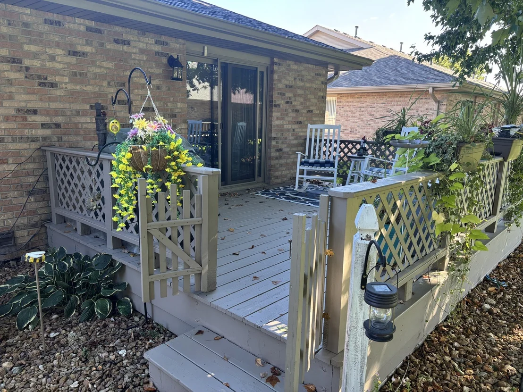
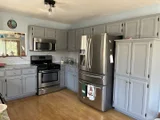
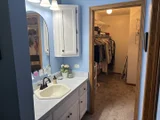
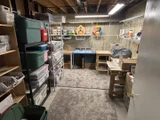
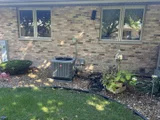
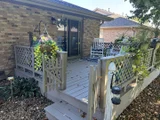
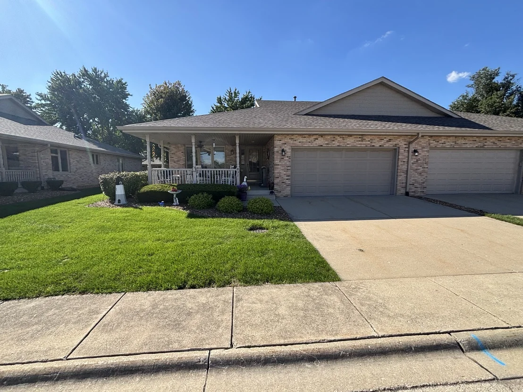
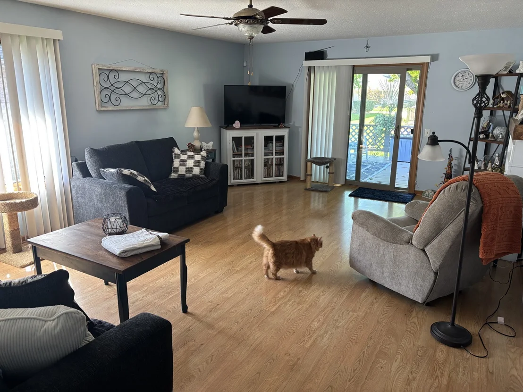
This All brick townhome in desirable Wyndstone Village Community is being offered for sale. This meticulous home features 3 bedrooms and 3 bathrooms with a spacious full finished basement.  The main level boasts a Master Bedroom with full bath with a jacuzzi tub and a huge walk-in closet, main level laundry room, a second bedroom and second bathroom and extra large living room.  Updated kitchen with all stainless steel appliances. Basement has a spacious family room, bedroom and bathroom all with new updated lighting.  Beautiful front covered porch with ceiling fan, cozy back deck with mature trees for shade.  Landscaping, lawn care, and snow removal are taken care of by the management company.   Two and half car garage offers a finished floor.  This home features plenty of storage space including the attic. New roof in March 2022.  This is a wonderful community to have a home in with low taxes, low association dues and peaceful living.the furnace and CA are13 months old.  The kitchen counter tops and back splash are 1.5 years old and the disposal is new.  The patio sliding glass door is new. The ejector pump is new. The washer and dryer have had on 7 loads of laundry run through them. And the deck was just stained. This home is in move in condition like you've never seen before.
Unit Size
1,477 Ft²
Days on Market
-
Land Size
-
Price per sqft
$199
Property Type
House
Property Taxes
$377
HOA Dues
$337
Year Built
-

Payment Calculator

Cap Rate Calculator

Property Highlights

Garage
Air Conditioning
Parking Details
Has Garage
Has Open Parking
Parking Features: Concrete, Garage Door Opener, Garage, Attached, Driveway, Yes, Owned
Garage Spaces: 2
Interior Details
Full Bathrooms: 3
Interior Features: 1st Floor Bedroom, 1st Floor Full Bath
Appliances: Range, Microwave, Dishwasher, Refrigerator, Washer, Dryer, Disposal
Flooring Type: Hardwood, Laminate, Carpet
Laundry Features: Main Level, Gas Dryer Hookup, In Unit, Sink
Rooms: 7
Basement: Finished, Full
Exterior Details
Has Property Attached
Square Footage: 1477
Square Footage Source: $0
Year Built: 1998

Window Features: Screens
Construction Materials: Brick
Patio and Porch Features: Deck, Porch
Lot Features: Landscaped, Common Grounds
Lot Size Dimensions: 55X115X55X115
Water Source: Public
Financial Details
Tax Annual Amount: $4,523
Utilities Details
Cooling Type: Central Air
Heating Type: Natural Gas, Forced Air
Sewer : Public Sewer
Location Details
HOA/Condo/Coop Fee Includes: Maintenance Grounds, Snow Removal
HOA Fee: $337
HOA Fee Frequency: Quarterly

Building Info

Overview

    General

  • Bedroom Count: 0
  • Building Condition: 0
  • Building Quality: 0
  • Construction Type: 0
  • Building Style: 35
  • Exterior Walls Type: 0
  • Interior Walls Type: 0
  • Roof Shape Type: 0
  • Roof Cover Type: 0
  • Floor Cover: 0
  • Basement Type: 0
  • Basement Area: 0
  • Garage Type: 0
  • Parking Space Count: 0
  • Patio Type: 0
  • Porch Type: 0
  • Pool Type: 0

    Dimensions

  • Lot Size Square Feet: 6,265
  • Total Building Area: 0
  • Building Area: 0

    Heating and Cooling

  • Air Conditioning: 0
  • Heating: 0
  • Heating Fuel Type: 0

    Utilities

  • Sewer System: 0
  • Water Service: 0

Building

  • Building Type: 0
  • Property Class: R
  • Subdivision: WYNDSTONE VILLAGE TOWNHOMES UNIT 3
  • Land Acres: 0000000140
  • Standard Land Use Code: 1002
  • County Land Use Code: 0040
  • Legal Description 1: LOT 23 (EX THE N 171.37 FT THEREOF) IN WYNDSTONE VILLAGE TOWNHOMES UNIT 3, A SUB OF PRT OF THE E1/2 SW1/4 OF SEC 20, T34N-R10

Neighborhood

  • School District Name: Elwood Community Consolidated School District 203
  • Census Tract: 883307

Geography

  • Parcel: 10-11-20-306-036
  • Lot: 23
  • Meridian: SEC 20 TWN 34N RNG 10E
  • Municipality: JACKSON
  • Latitude: 41.4138
  • Longitude: -88.1096

    Address

  • Full Address: 831 Deerpath Ln
  • Legal Unit: 3
  • Address - House Number: 831
  • Address - Street Name: Deerpath
  • Address - Suffix Type: Ln
  • State: IL
  • City Name: Elwood
  • Carrier Code: R002
  • 4-Digit Zip Code: 6043
  • Zip Code: 60421

Valuation

    Tax

  • Tax Year: 2022
  • Tax Amount: $454,446
  • Tax Rate Code Area: 1010

    Appraisal Valuation

  • Standard Deviation: 0.1697
  • Valuation Date: Sep 27, 2023
  • Confidence Score: 78
  • Final Value: 257,199
  • High Value: 300,856
  • Low Value: 213,542

    Market Valuation

  • Market Total Value: $197,481
  • Market Land Value: $31,416
  • Market Improvement Value: $166,065

    Assessments Valuation

  • Assessed Year: 2022
  • Assessed Total Value: $65,827
  • Assessed Land Value: $10,472
  • Assessed Improvements Value: $55,355

    Exemptions

  • Homeowner Exemption: Yes

    Sales

  • Current Sale Contract Date: Jun 28, 2023
  • Current Sale Recording Date: Jul 19, 2023
  • Current Sale Price:
  • Current Sale Document Type: 71
  • Current Sale Input Document Number: 36245
  • Previous Sale Recording Date: Nov 19, 2018
  • Previous Sale Contract Date: Nov 13, 2018
  • Previous Sale Amount: $174,900
  • Previous Sale Document Type: 71
Data used for valuation calculations is provided by RealtyHop, and other third party sources

Comparables

Unit
Status
Type
Beds
Baths
ft²
Price/ft²
Asking Price
Listed On
Closing Price
Sold On
HOA + Taxes

About Elwood


Similar Homes for Sale

Currently no similar homes around

Nearby Rentals


Frequently Asked Questions

When was property at 831 Deerpath Lane built and last sold?
The property at 831 Deerpath Lane was built in and last sold on Jun 28, 2023 for $265,777.
How much is this home worth?
The estimated value of the home located at 831 Deerpath Lane is $297,285.
What are some comparable homes to 831 Deerpath Lane?
There are currently no comparable homes to 831 Deerpath Lane.