


8307 SUMMERWOOD DRIVE


About This Property
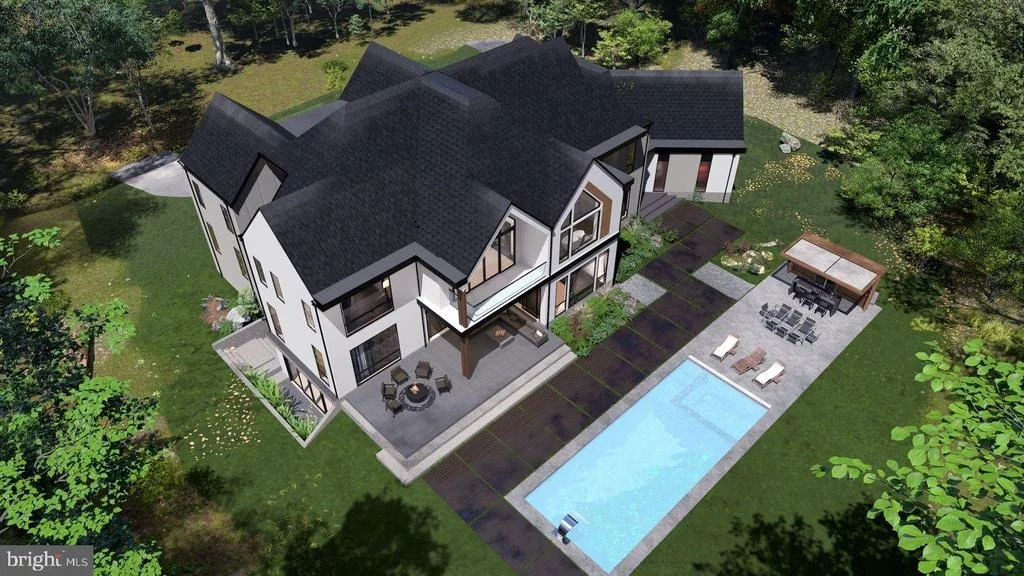
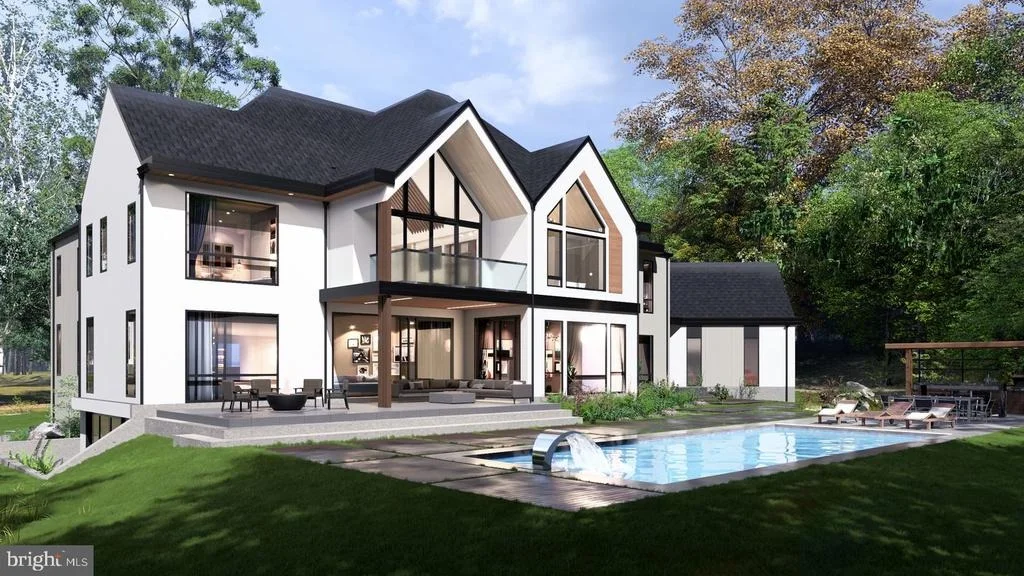
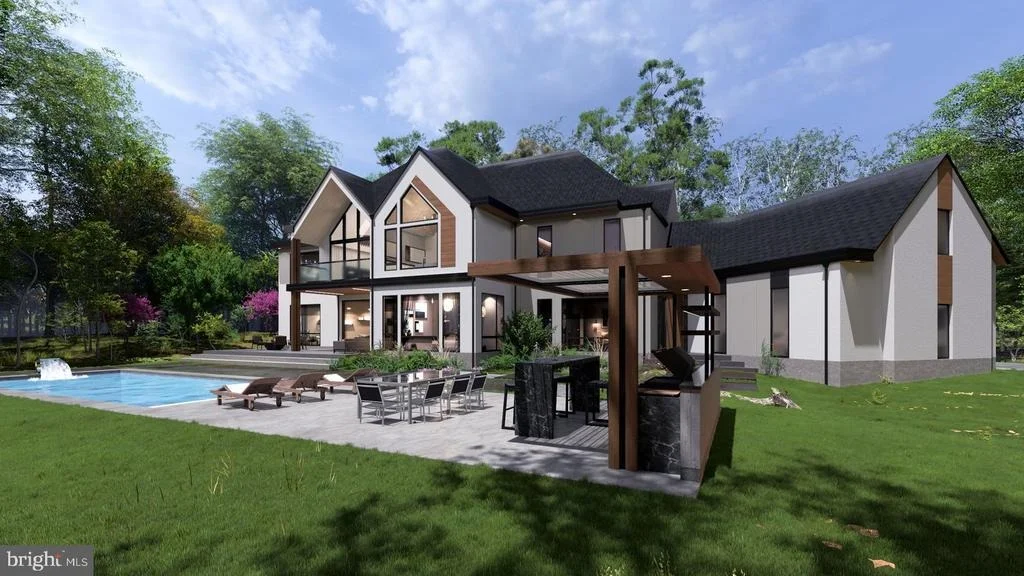
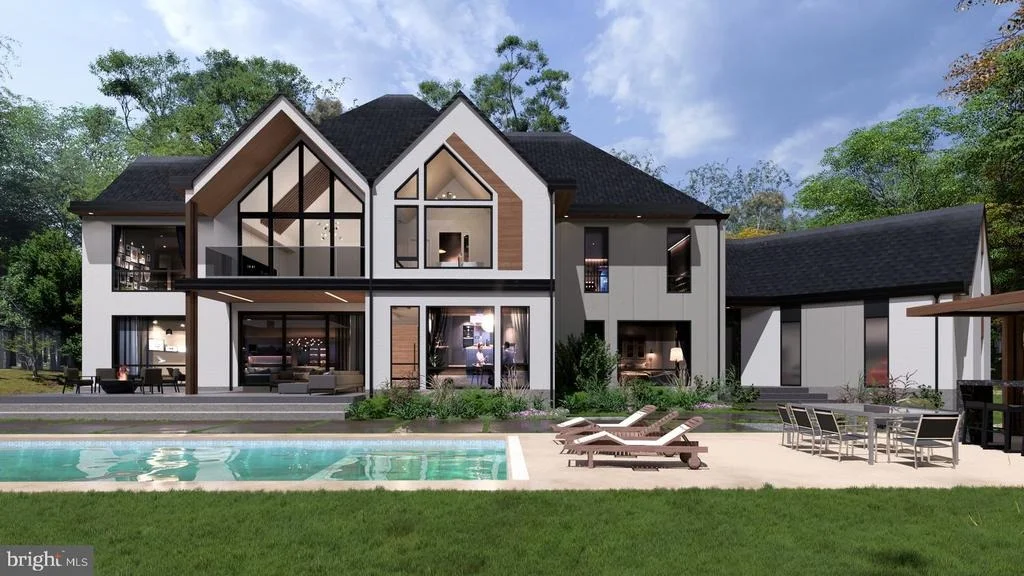
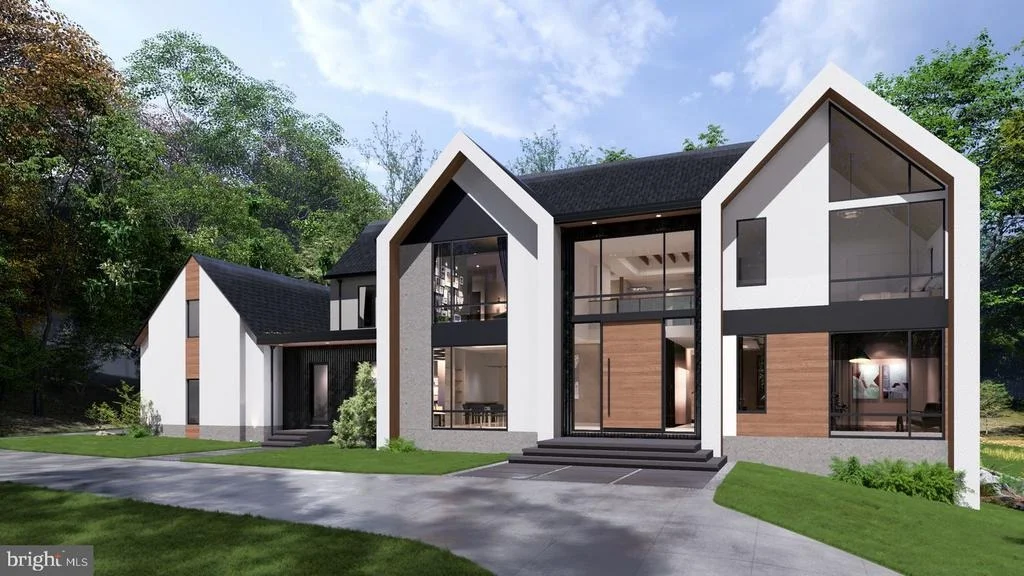
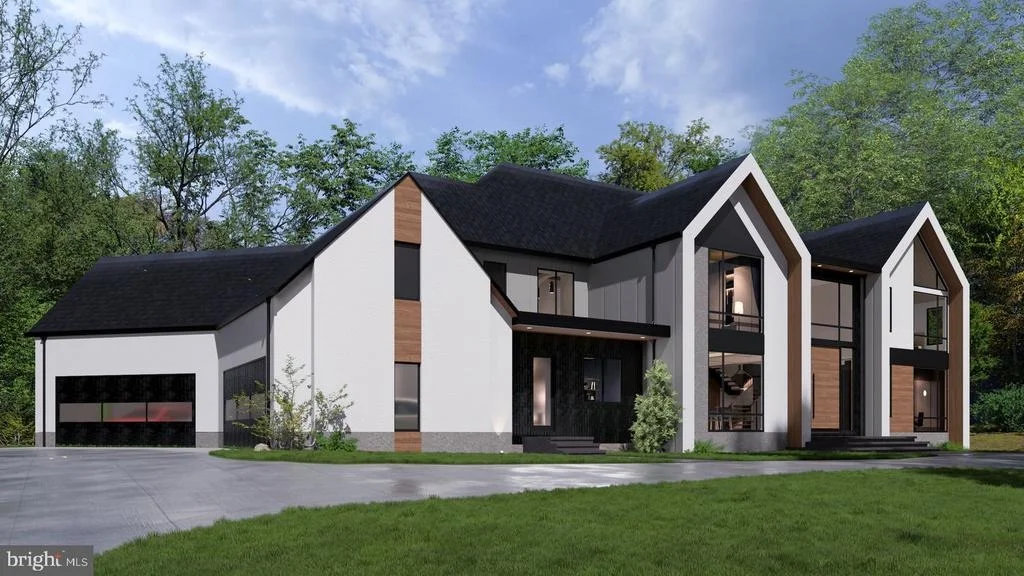
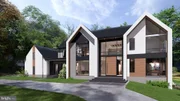
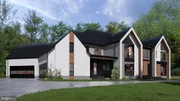
Delivery Summer 2027! ELARA HOUSE | Entertainer's Dream Private Retreat Minutes to Tysons Corner |
Welcome to ELARA HOUSE - a rare modern estate opportunity in one of McLean's most desirable residential settings.
Set on a premium 36,000 square foot flat lot - approximately 0.83 acres - in the highly regarded Summerwood subdivision, ELARA HOUSE is designed to deliver an exceptional blend of scale, sophistication, privacy, and convenience. With public utilities, expansive grounds, and a thoughtfully planned luxury residence, this is a rare opportunity to secure a custom-level home in a premier McLean location.
Offering approximately 11,000± square feet of refined living space, ELARA HOUSE will feature 6 bedrooms and 10 bathrooms, creating a remarkable environment for everyday living, multi-generational comfort, and elevated entertaining.
Perfectly positioned just 5 minutes from Tysons Corner, the home provides quick access to world-class shopping, dining, business centers, major commuter routes, and the best of Northern Virginia, while still offering the peaceful residential feel that makes McLean so highly sought after.
Located within the prestigious Langley High School Pyramid, ELARA HOUSE combines architectural presence, modern luxury, and an unbeatable location in one of the region's most established and respected communities.
ELARA HOUSE is more than a new construction residence - it is an entertainer's dream and private McLean retreat designed for those who value space, design, convenience, and timeless luxury.
With delivery anticipated in Early Summer 2027, there is still time for the future owner to be involved in the process and personalize select finishes, allowing the home to reflect their own style, taste, and vision. A model home is available to tour, giving buyers the opportunity to experience the builder's craftsmanship, design quality, floor plan inspiration, and finish selections firsthand.
Additional lots and properties are available upon request. Owner/Agent
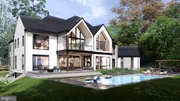
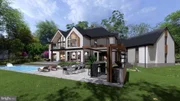
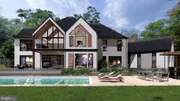
Disclaimer: The floor plans, grading plans, photos, and renderings provided are for informational purposes only and should not be viewed as an exact representation of the final product. Actual designs, materials, and finishes may vary. Availability of options and upgrades depicted may differ. The builder reserves the right to alter, amend, or modify plans at their discretion without prior notice or approval.
Payment Calculator
Your Estimated Monthly Payment
Cap Rate Calculator
What does this mean?
Based on our analysis, the cap rate of this property is 1.25%. A negative cap rate indicates that the property might not be feasible as an income-producing asset. The median cap rate for a near zip code 11238 is 4.23%.
How much can I actually make?
Actual monthly rental income may vary between $4,760 and $7,140 depending on unit-specific characteristics. You can change the amount using the slider to further explore.
How is cap rate calculated?
Cap Rate = Net Operating Income (NOI) / Property Asset Value.
When calculating the cap rate, we assume 100% occupancy. Leverage (mortgage) is not considered.
Cap Rate provided by RealtyHop and RentHop, learn more about cap rate here.
Price History
| Date / Event | Date | Event | Price |
|---|---|---|---|
| Jun 11, 2026 | Listed by Compass | $7,495,888 | |
| Listed by Compass | |||
| Sep 30, 2025 | Sold | ||
| Sold | |||
| Sep 19, 2025 | In contract | - | |
| In contract | |||
| Sep 17, 2025 | Listed by EXP Realty, LLC | $1,950,000 | |
| Listed by EXP Realty, LLC | |||
| | |||
|
Open House 9/17 4-6pm
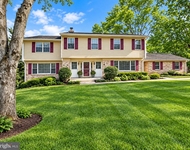
Welcome to 8307 Summerwood Drive, a stately brick Colonial that blends timeless elegance with everyday comfort, set on a rare .83-acre flat lot in McLean’s desirable Summerwood community. From the moment you arrive, the tree-lined streets, circle driveway, and expansive front porch create a welcoming presence, while the home’s classic brick façade hints at the spacious interior within. With over 4,400 finished square feet across three levels, this home is designed for both grand entertaining and private retreats.
Step inside the foyer illuminated by a sparkling crystal chandelier, setting the tone for refined living. The formal living room features crown molding, sun-filled windows, and a wood-burning fireplace—perfect for cozy evenings—while the adjoining dining room offers elegant molding, space for eight, and sweeping backyard views. The bright kitchen includes a built-in desk, abundant cabinetry, and a bay window in the breakfast area, with room to add an island or open the wall to the adjoining family room. The family room exudes warmth with its rustic brick fireplace, beamed ceiling, hardwood floors, wet bar, and sliding glass doors to the oversized deck.
A private office with built-in shelving provides a quiet retreat, while the oversized mudroom and laundry room add functionality with multiple entrances, ample storage, a utility sink, and even a full bath—ideal as a changing area for a future pool. Completing the main level, the oversized two-car garage includes a workroom and pull-down attic storage.
Upstairs, the owner’s suite is a serene escape with a sitting area, dual walk-in closets, and a skylit en-suite bath featuring double vanities, powder space, and a tub/shower combo. The second bedroom enjoys its own private full bath, while the third and fourth bedrooms feature hardwood floors, large closets, and oversized windows. A hall bath with dual sinks, linen storage, and a separate shower/toilet area ensures convenience for all.
The finished walkout lower level offers a spacious recreation room and sitting area with another wood-burning fireplace and walls of windows for abundant natural light. A water hookup provides the option to add a wet bar or kitchenette, while a large guest room, nearby full bath, and utility/storage room complete the space.
Outdoors, the expansive flat backyard is perfect for a pool, play, or entertaining, with the elevated deck providing a private retreat for summer gatherings or quiet evenings. The location is unbeatable—Summerwood offers no HOA, tree-lined streets, and sidewalks, while being close to Spring Hill Elementary and Spring Hill Rec Center with indoor pool, fields, and programs. Commuters will love the easy access to I-495, Route 7, and the Dulles Toll Road, just two miles from the Silver Line Metro and minutes to Tysons Corner Center, Capital One Hall, and The Boro with 300+ shops, restaurants, and entertainment options.
| |||
Property Highlights
Building Info
Comparables
Status
Price/ft²
Listed On
Sold On
About McLean
Similar Homes for Sale
Currently no similar homes aroundNearby Rentals

Compass
Last Updated: 1 hours ago
Data Source: Bright MLS , MLS# VAFX2318732

 Your Privacy Choices
Phone: 425-283-2930
Address: 335 Madison Avenue, New York, NY 10017