See Home Value
$560,000
● House - Off Market

8306 W 71st Pl

Arvada, CO 80004
bedrooms
5 Beds
bathrooms
2 Baths
square feet
2,158 Ft²
$3,063
Est. Monthly

About This Property

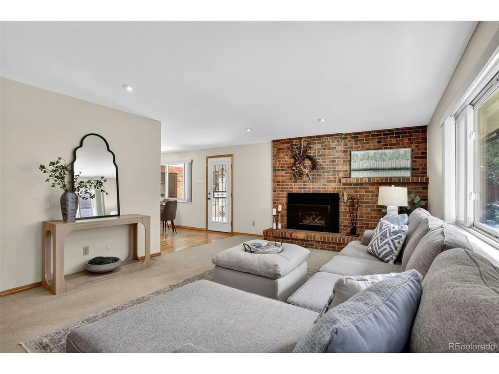
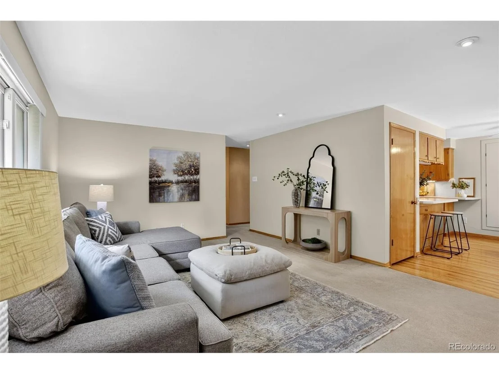
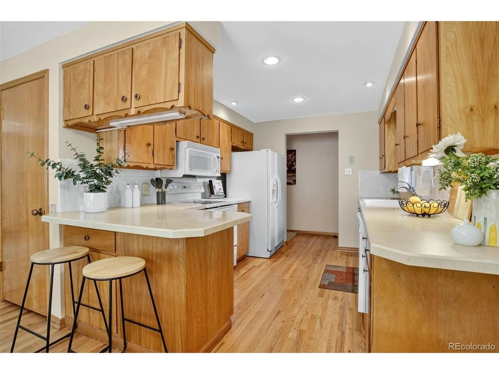
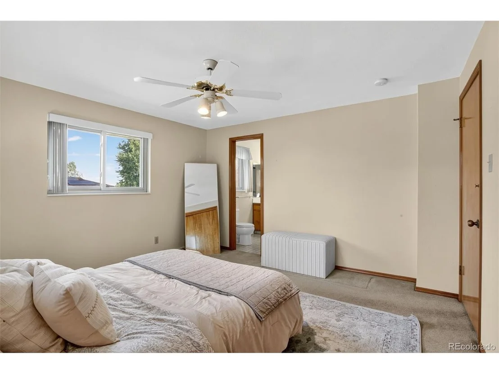
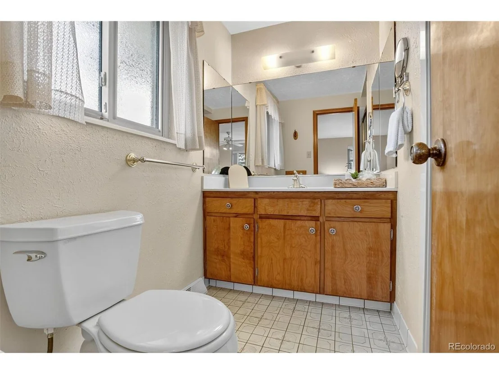
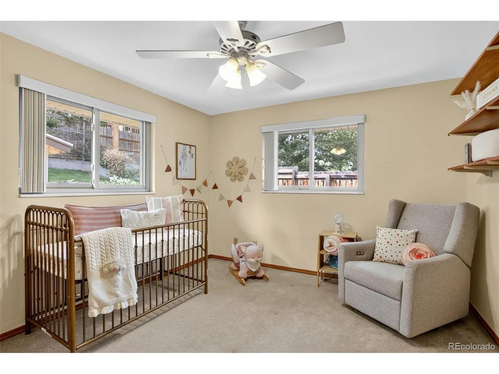
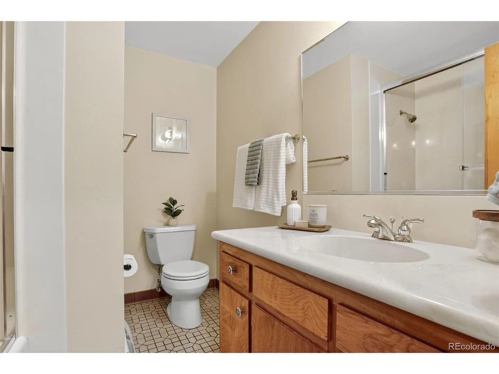
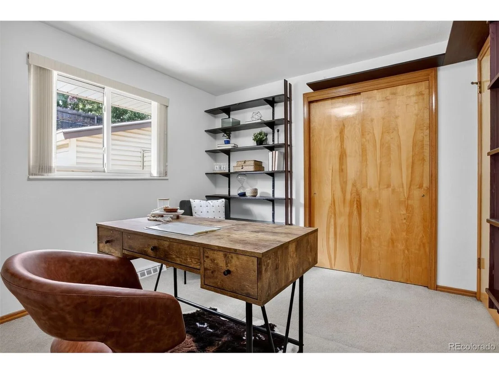
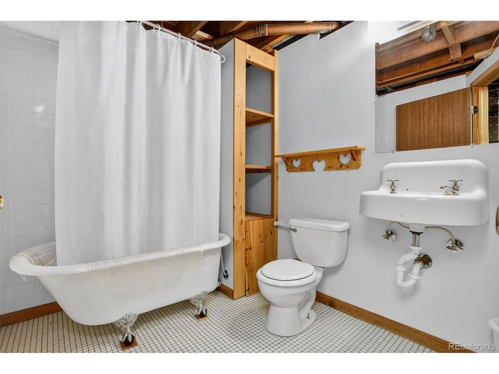
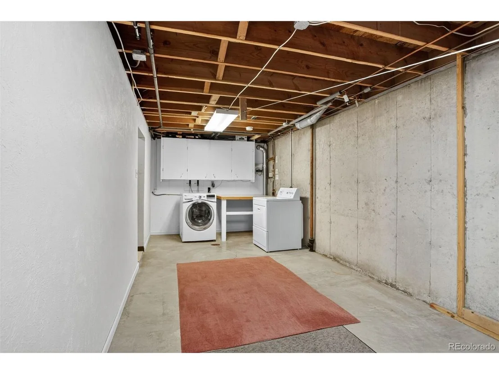
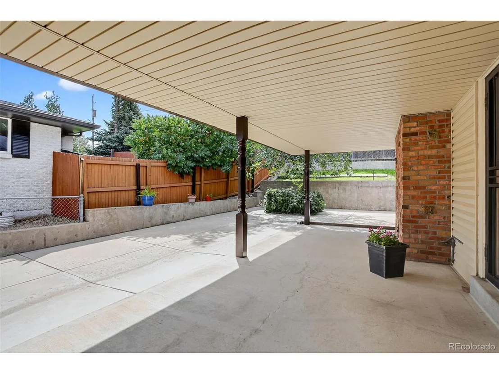
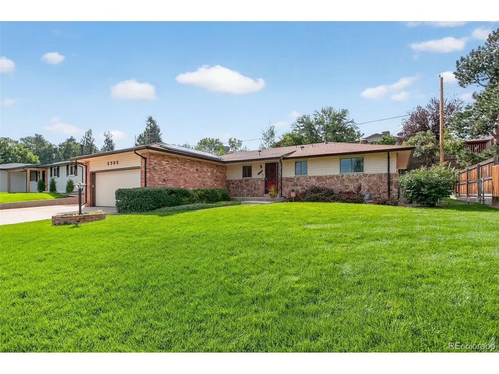
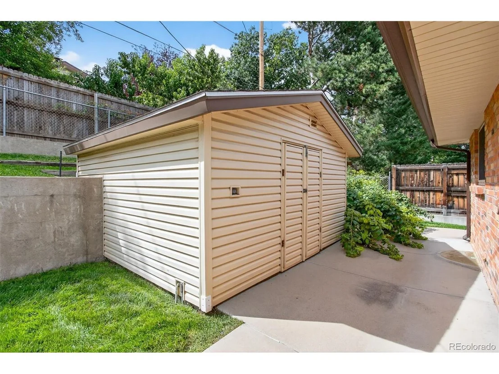
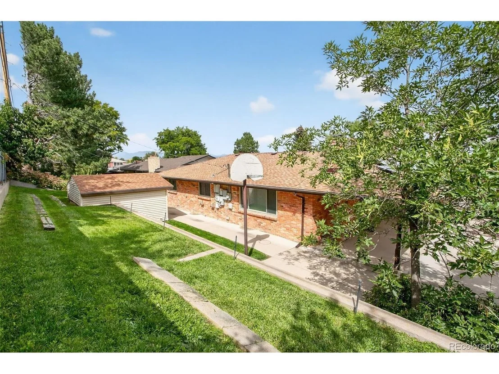
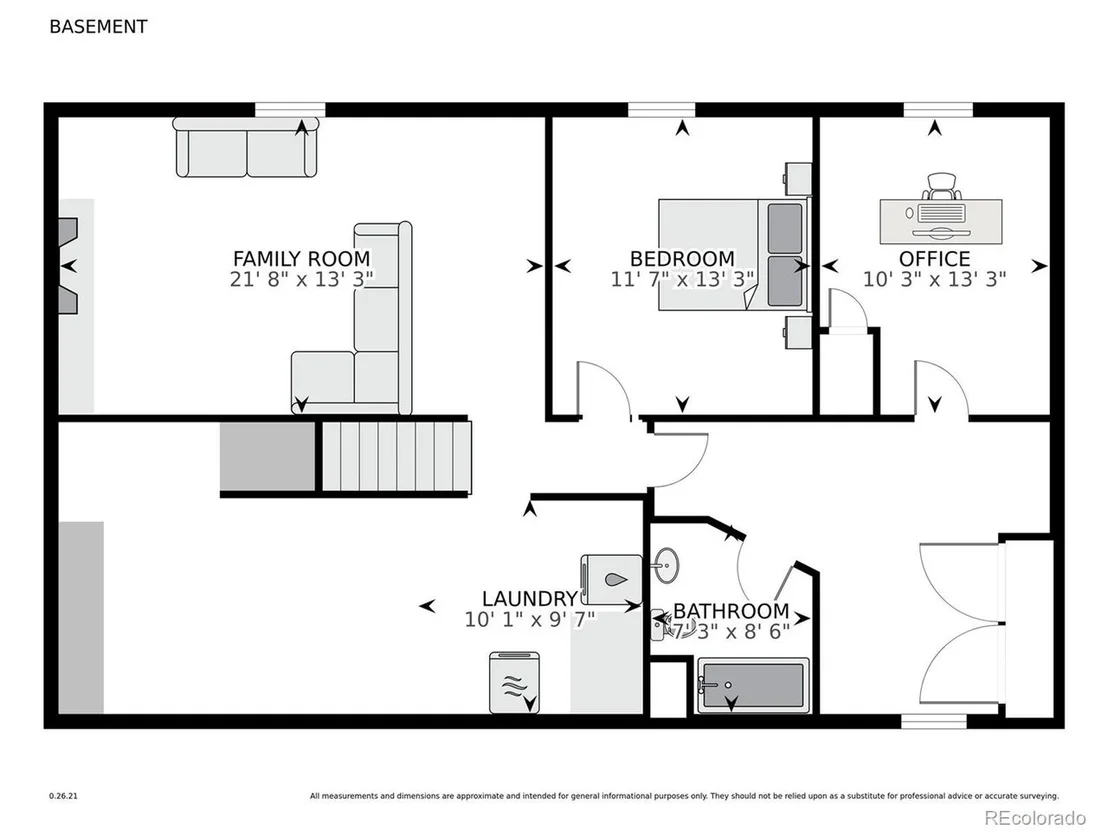
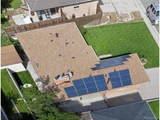
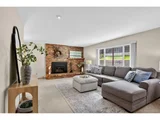
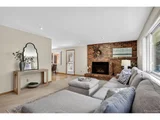
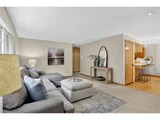
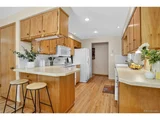
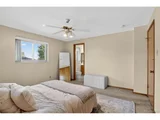
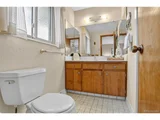
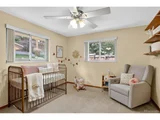
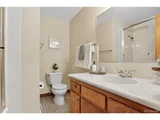
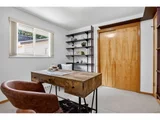
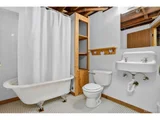
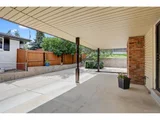
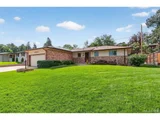
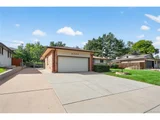
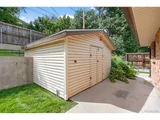
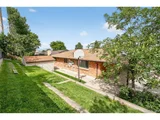
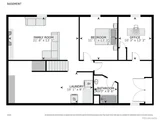
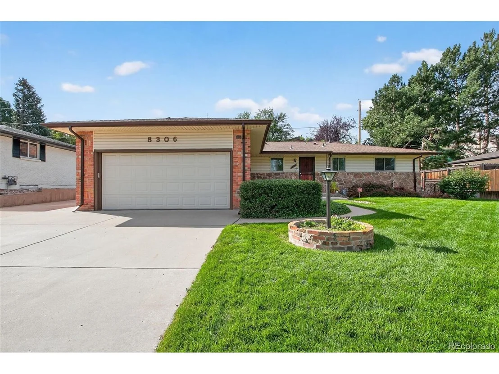
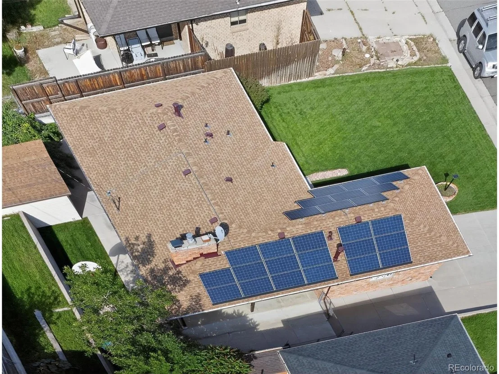
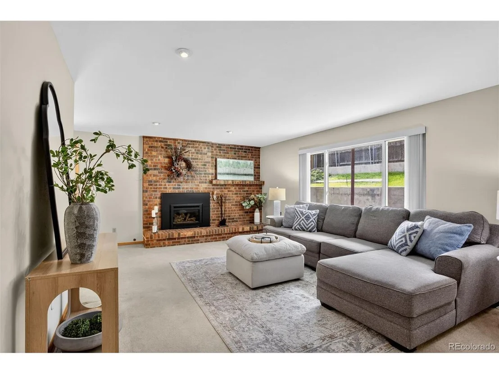
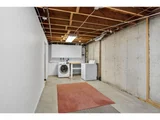
Welcome to this meticulously maintained, custom ranch-style home in the heart of Arvada! From the moment you arrive, pride of ownership is clear - beautiful curb appeal, a lush front lawn, and energy-efficient solar panels set the tone. Inside, the sun-filled living room features a large picture window and a cozy brick fireplace, creating an inviting gathering space. The functional galley kitchen offers abundant cabinetry, ample counter space, and a breakfast bar that opens to the dining area - perfect for both casual meals and entertaining. The spacious primary suite includes dual closets and direct access to its own private bath, while two additional bedrooms and a full hallway bath provide flexibility for family, guests, or a home office. The finished basement expands the living area with a generous family room, a second fireplace, a charming clawfoot tub bath, laundry area, and extra storage. Thoughtful updates throughout the years highlight the careful care and maintenance this home has received. Step outside to enjoy Colorado living at its best - an expansive covered patio, mature trees, raspberry bushes, a terraced backyard, and a storage shed with 220 electrical for tools or hobbies. With an extended driveway and oversized garage, there's plenty of room for parking and projects (RV or boat parking too). Located just minutes from Secrest Elementary, North Arvada Middle, Majestic View Park, and the Apex Center, this neighborhood also offers easy access to Indian Tree Golf Club and Olde Town Arvada's dining, breweries, shopping, and the RTD G-Line for quick downtown commutes. Quick close possible! Move into your new home before the holidays are in full swing. This home blends comfort, functionality, and location - truly a rare find in today's market.
Unit Size
2,158 Ft²
Days on Market
-
Land Size
0.19 acres
Price per sqft
$266
Property Type
House
Property Taxes
$239
HOA Dues
-
Year Built
1970

Payment Calculator

Cap Rate Calculator

Last updated: 3 months ago (REcolorado MLS #IRE9606980)

Price History

Date / Event Date Event Price
Dec 17, 2025 Sold
Sold
Nov 21, 2025 In contract -
In contract
Nov 7, 2025 Relisted $575,000
Relisted
Oct 26, 2025 In contract -
In contract
Oct 9, 2025 Relisted $575,000
Relisted
Show More

Property Highlights

Garage
Air Conditioning
Fireplace

Building Info

Overview

    General

  • Year Built: 1970
  • Effective Year Built: 1970
  • Building Count: 1
  • Bedroom Count: 5
  • Bathroom Count: 3
  • Full Bathrooms: 2
  • Partial Bathrooms: 3
  • Building Condition: 0
  • Building Quality: 7
  • Construction Type: 2
  • Building Style: 11
  • Exterior Walls Type: 0
  • Interior Walls Type: 0
  • Roof Shape Type: 0
  • Roof Cover Type: 0
  • Floor Count: 100
  • Living Units: 1
  • Floor Cover: 0
  • Basement Type: 8
  • Basement Area: 1,233
  • Garage Type: 1
  • Garage Square Area: 461
  • Parking Space Count: 2
  • Patio Type: 59
  • Porch Type: 66
  • Pool Type: 0

    Dimensions

  • Lot Size Square Feet: 8,364
  • Total Building Area: 2,927
  • Gross Building Area: 3,291
  • Building Area: 1,233
  • Building Area Measurement: L

    Heating and Cooling

  • Fireplace Count: 1
  • Air Conditioning: 0
  • Heating: 4
  • Heated Square Feet: 1,233
  • Heating Fuel Type: 0

    Utilities

  • Sewer System: 5
  • Water Service: 6

Building

  • Building Type: 0
  • Property Class: R
  • Subdivision: HUNTINGTON HEIGHTS FLG # 4
  • Land Acres: 0000000192
  • Standard Land Use Code: 1001
  • County Land Use Code: 110
  • State Land Use Code: 1112
  • Legal Description 1: SECTION 02 TOWNSHIP 03 RANGE 69 QTR NW SUBDIVISIONCD 366800 SUBDIVISIONNAME HUNTINGTON HEIGHTS FLG # 4 BLOCK LOT 0032 SIZE: 8384 TRACT VALUE: .192

Neighborhood

  • School District Name: Jefferson County School District R-1
  • Census Tract: 010211

Geography

  • Assessors Map Reference: 12-G
  • Account Number: 300073457
  • Parcel: 39-022-03-009
  • Lot: 32
  • Meridian: SEC 02 TWN 03S RNG 69W
  • Municipality: ARVADA
  • Latitude: 39.8262
  • Longitude: -105.09

    Address

  • Full Address: 8306 W 71st Pl
  • Address - House Number: 8306
  • Street Direction: W
  • Address - Street Name: 71st
  • Address - Suffix Type: Pl
  • State: CO
  • City Name: Arvada
  • Carrier Code: C052
  • 4-Digit Zip Code: 1843
  • Zip Code: 80004

Valuation

    Tax

  • Total Area: 2,466
  • Tax Year: 2023
  • Tax Amount: $287,516
  • Tax Rate Code Area: 1013

    Appraisal Valuation

  • Standard Deviation: 0.148
  • Valuation Date: Feb 21, 2024
  • Confidence Score: 82
  • Final Value: 614,883
  • High Value: 705,943
  • Low Value: 523,823

    Market Valuation

  • Market Total Value: $597,426
  • Market Land Value: $257,588
  • Market Improvement Value: $339,838

    Assessments Valuation

  • Assessed Year: 2023
  • Assessed Total Value: $36,342
  • Assessed Land Value: $17,258
  • Assessed Improvements Value: $19,084

    Exemptions

  • Senior Citizen Exemption : Yes
Data used for valuation calculations is provided by RealtyHop, and other third party sources

Comparables

Unit
Status
Type
Beds
Baths
ft²
Price/ft²
Asking Price
Listed On
Closing Price
Sold On
HOA + Taxes

About Scenic Heights


Similar Homes for Sale

Currently no similar homes around

Nearby Rentals


Frequently Asked Questions

When was property at 8306 West 71st Place built and last sold?
The property at 8306 West 71st Place was built in 1970 and last sold on Jan 1, 1970 for $0.
How much is this home worth?
The estimated value of the home located at 8306 West 71st Place is $580,750.
What are some comparable homes to 8306 West 71st Place?
There are currently no comparable homes to 8306 West 71st Place.