Check Availability
$740,000
↓ $10K (1.3%)
● House - For Sale

8306 QUEEN ANNES DRIVE

SILVER SPRING, MD 20910
bedrooms
3 Beds
bathrooms
2 Baths
square feet
1,290 Ft²
$4,177
Est. Monthly

About This Property

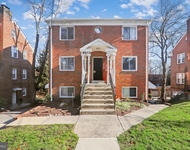
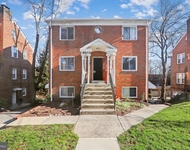
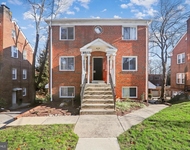
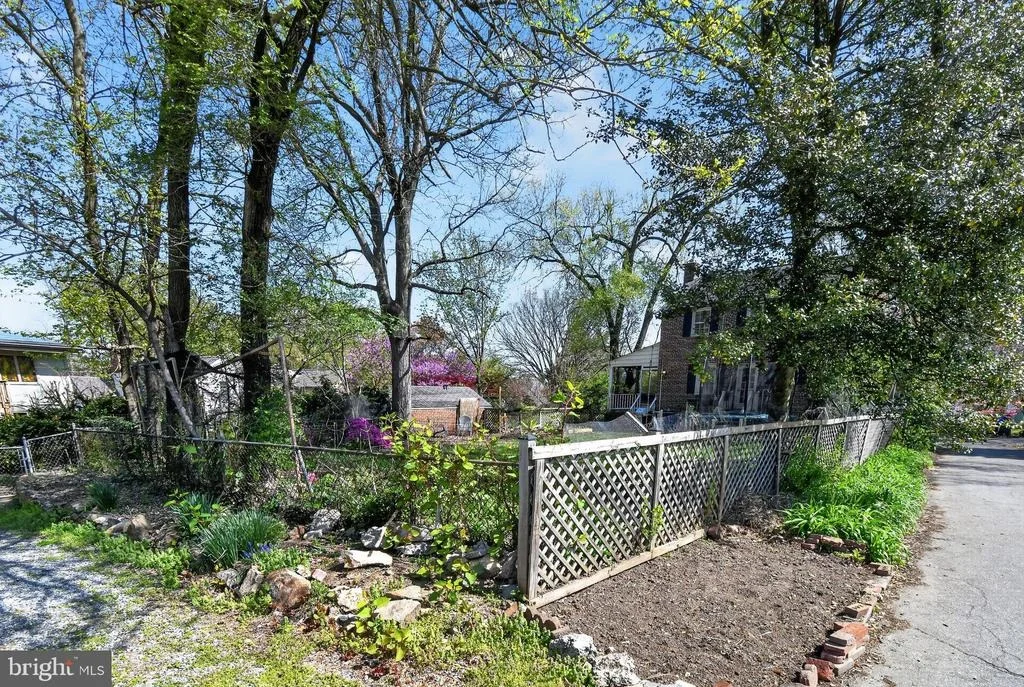
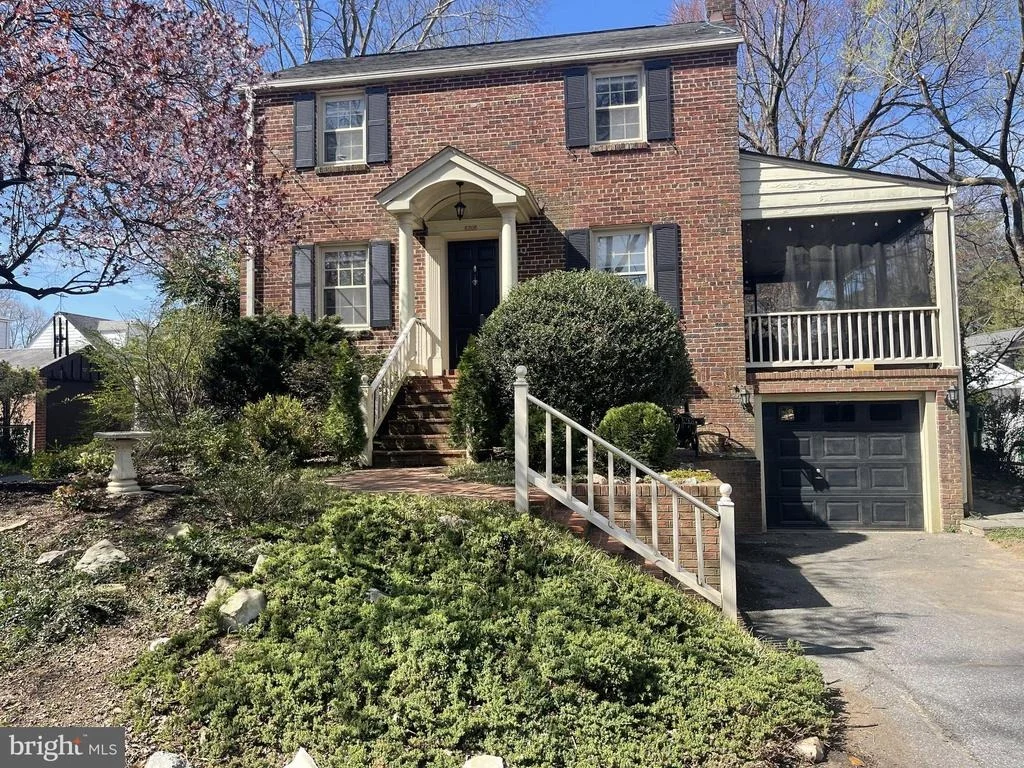
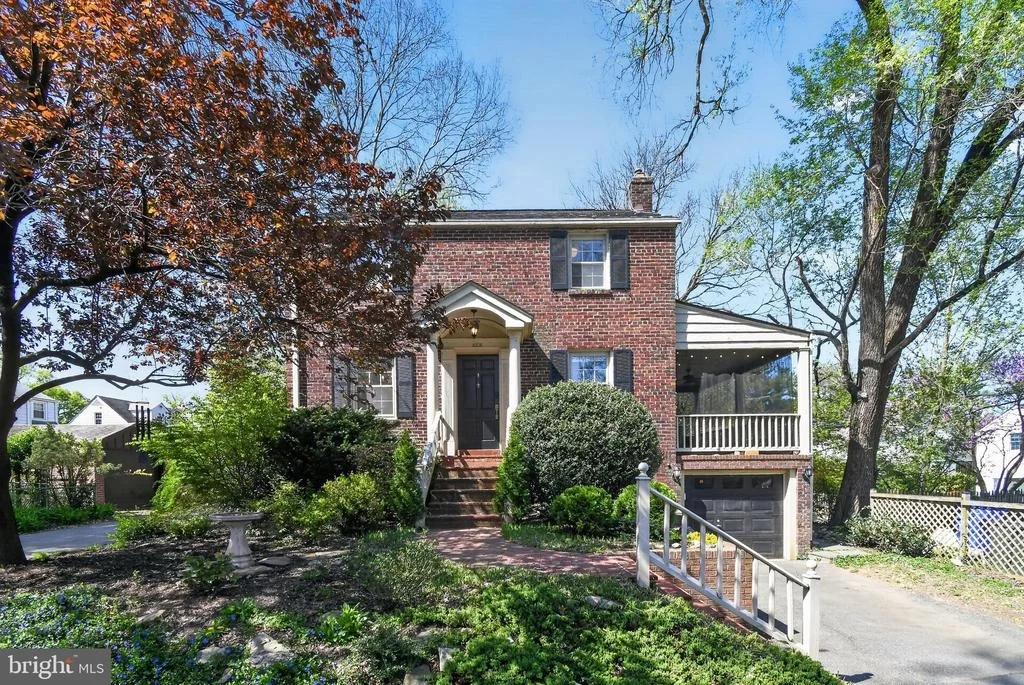
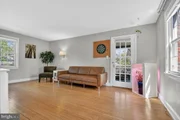
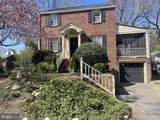
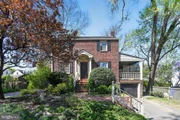
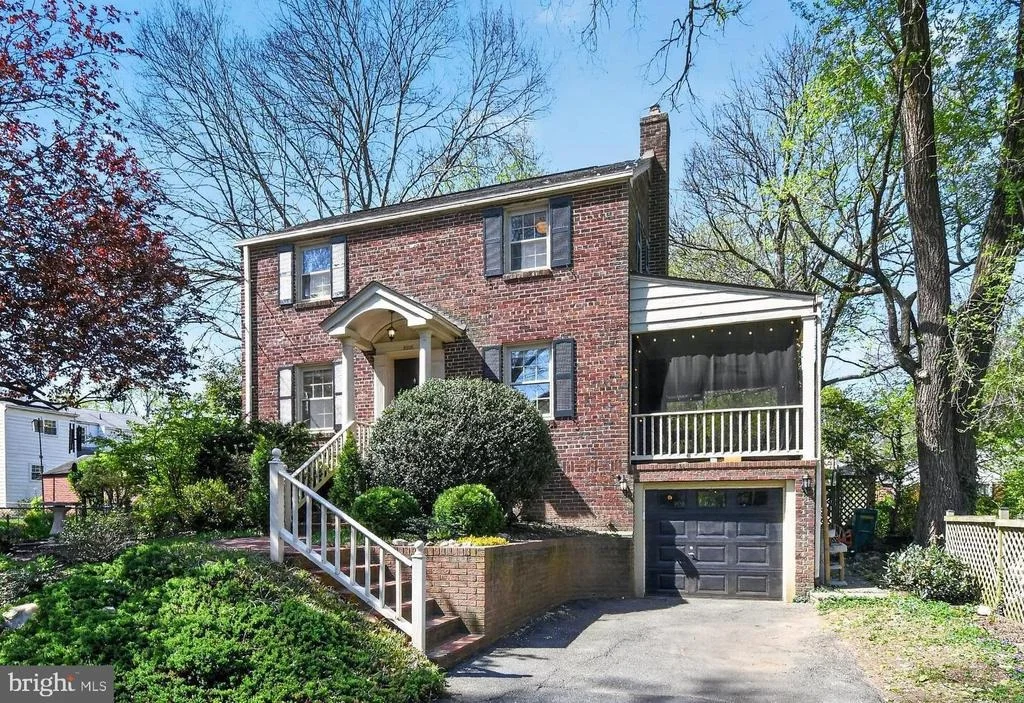
Woodside living at its finest! All-brick Colonial with real character, modern updates, and one of the most convenient locations in Silver Spring.  Be sure to view the 3D Tour! Sitting elevated on a corner lot, this home offers something rare: a detached single-family home just 5 blocks from the Silver Spring Metro (Red Line) and 1.5 blocks from the future Purple Line stop at Dale & Wayne, expected in 2027.
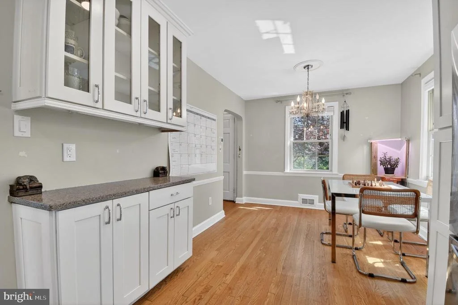
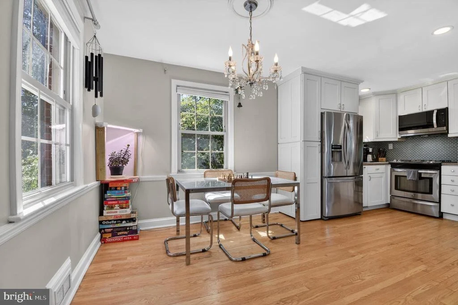
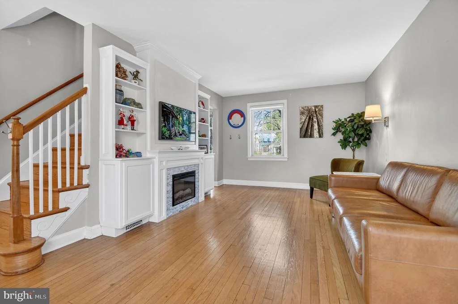
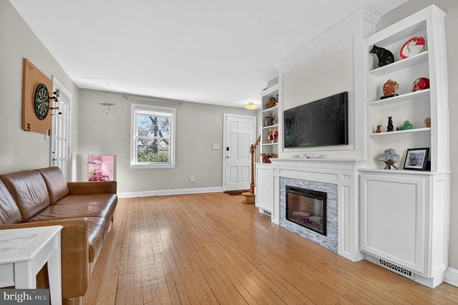
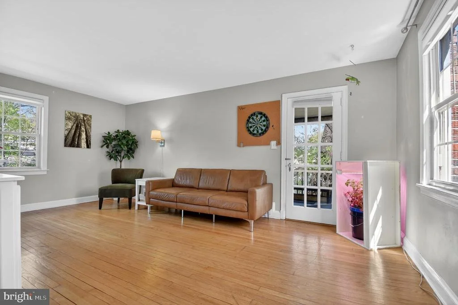
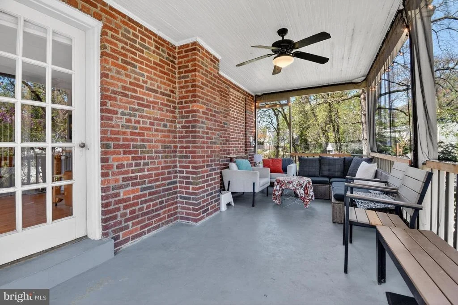
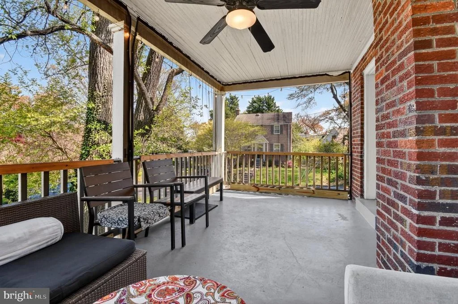
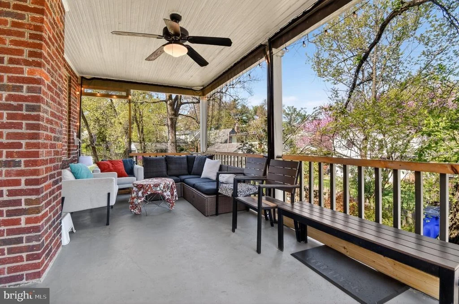
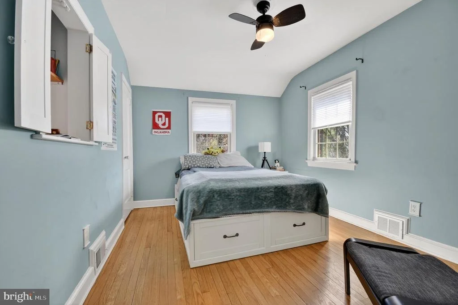
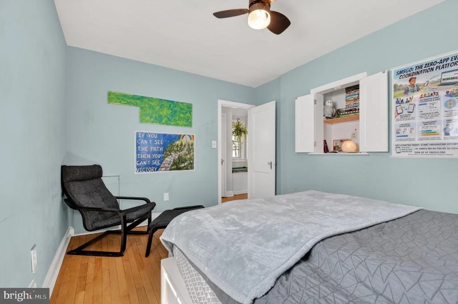
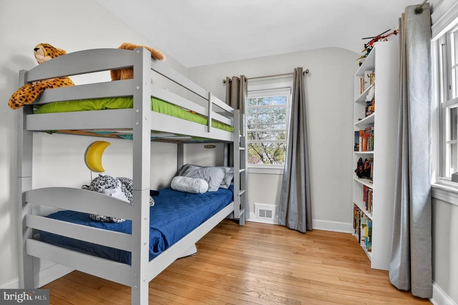
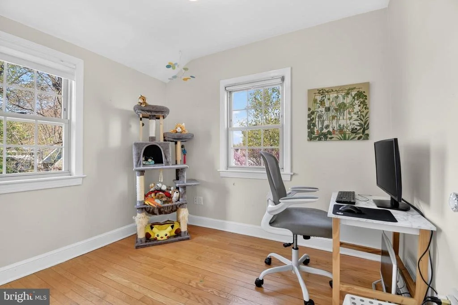
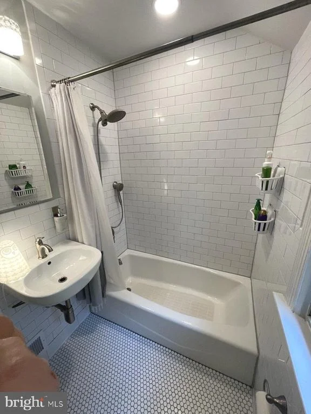
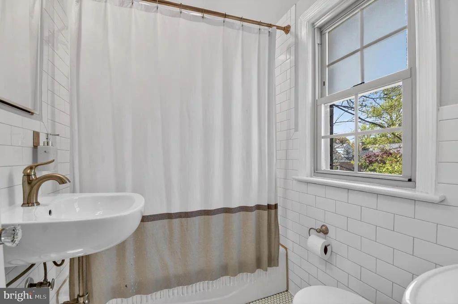
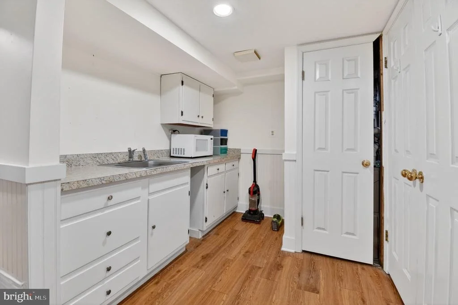
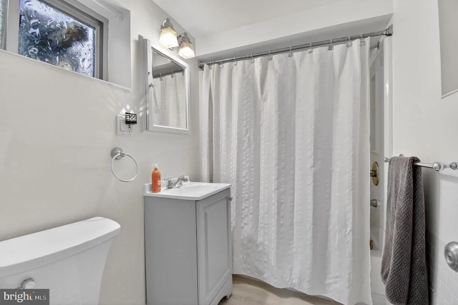
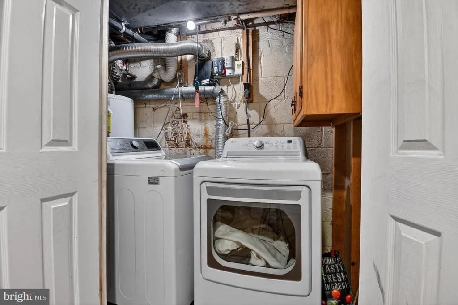
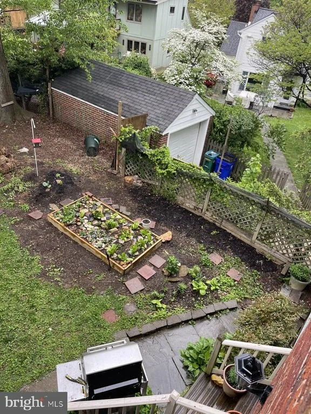
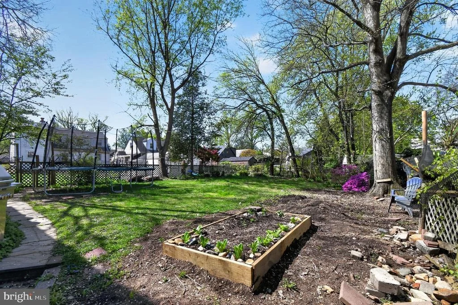
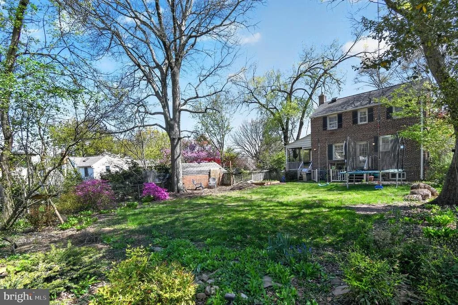
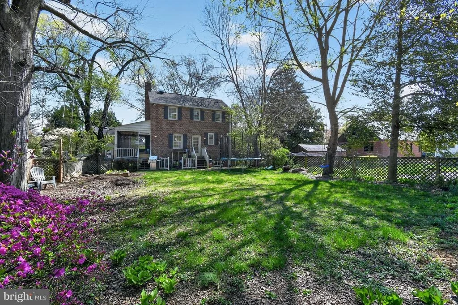
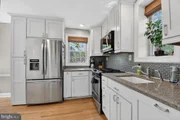
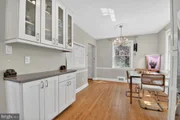
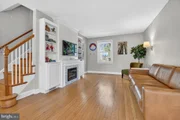
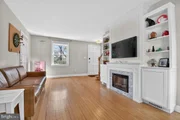
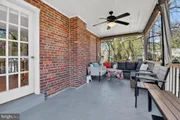
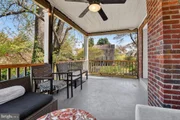
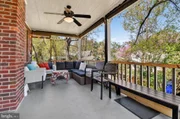
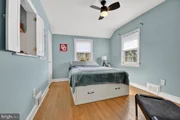
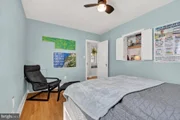
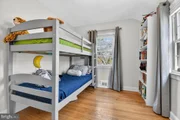
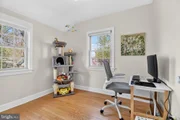
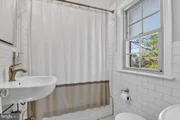
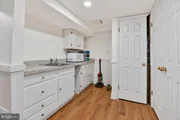
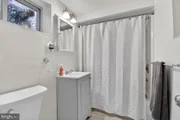
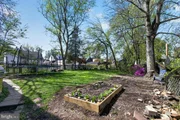
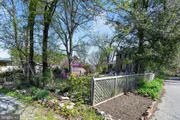
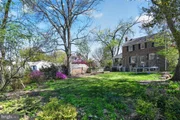
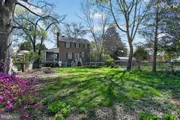
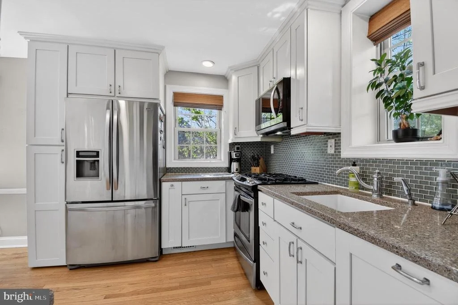
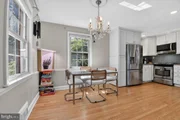
Sun pours through the front windows each morning and fills the back of the house every evening - this home is built for natural light. The renovated kitchen features crisp white cabinetry with soft-close doors and drawers, granite countertops, dedicated pantry storage, and hardwood floors that flow through the main level. Three bedrooms and two full bathrooms, including a brand-new upstairs bathroom, provide a comfortable space.  The fully finished walkout basement is a true bonus - a spacious family room with its own full bathroom and separate exterior entrance, perfect for guests, a home office, au pair suite, or rental income. A screened-in side porch off the main level gives you a three-season space for morning coffee or evening downtime.  Systems are up to date: newer HVAC, a one-year-old hot water heater with an oversized tank, and central A/C throughout. The one-car garage adds convenience, and the backyard is notably larger than most in the neighborhood - with real potential for an addition, expanded parking, or even an accessory dwelling unit.
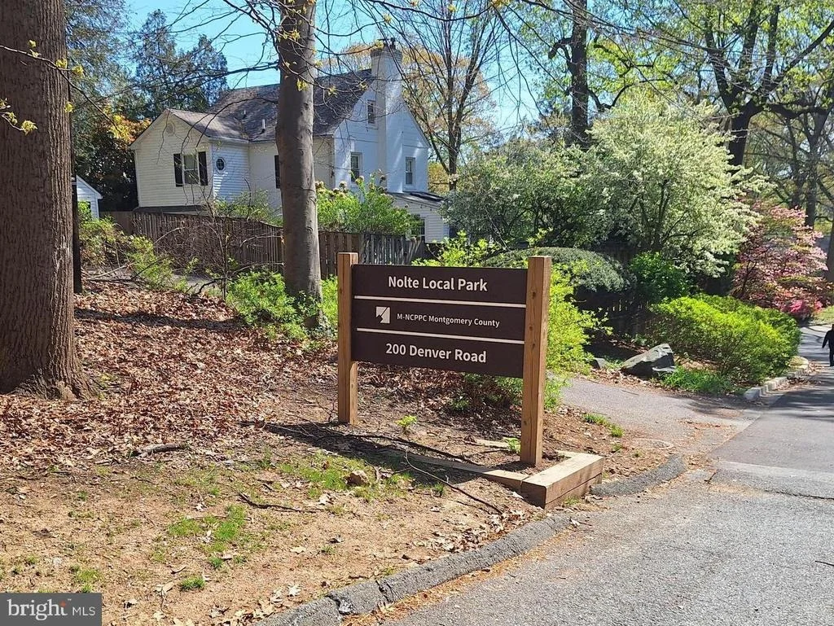
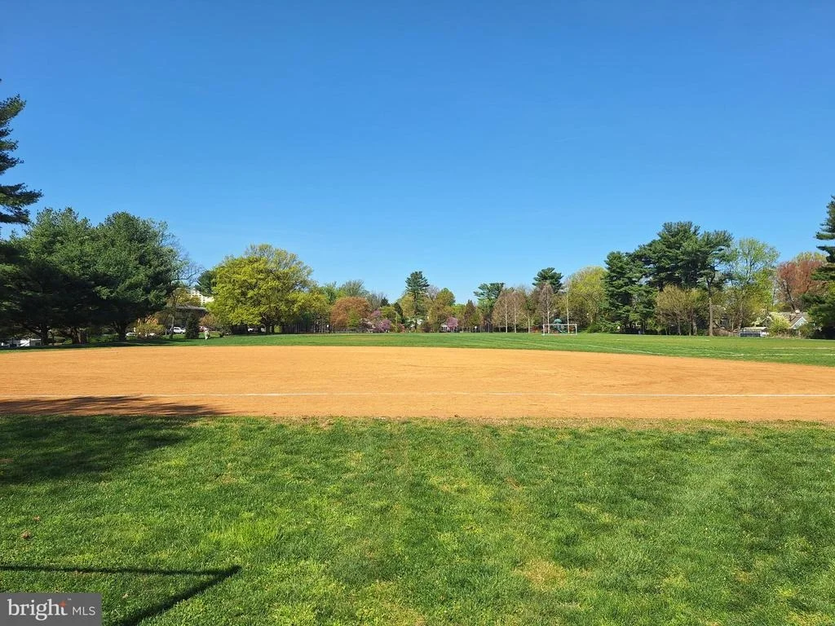
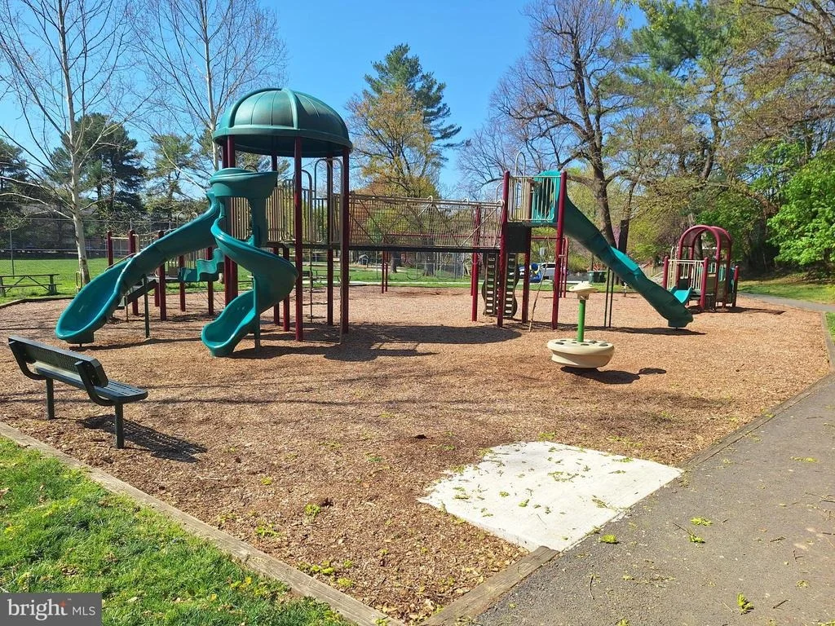
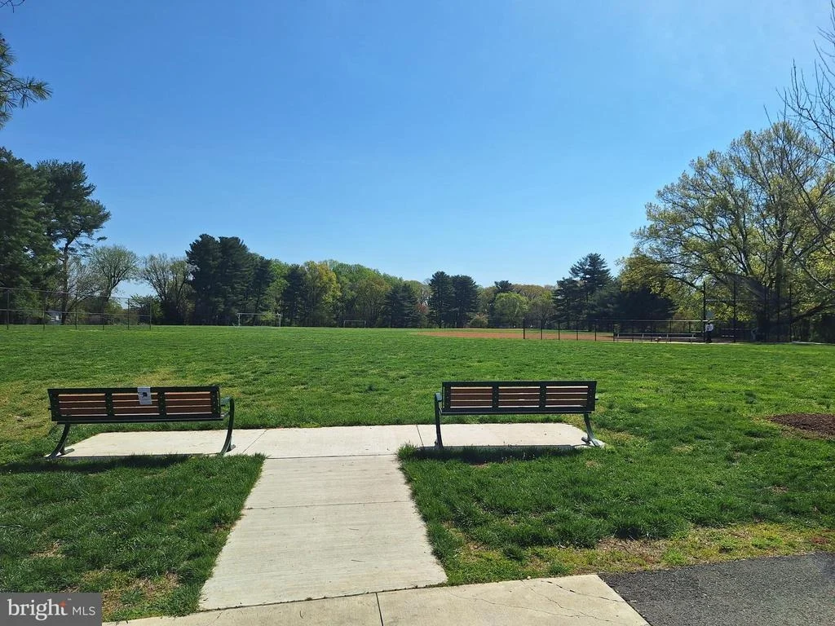
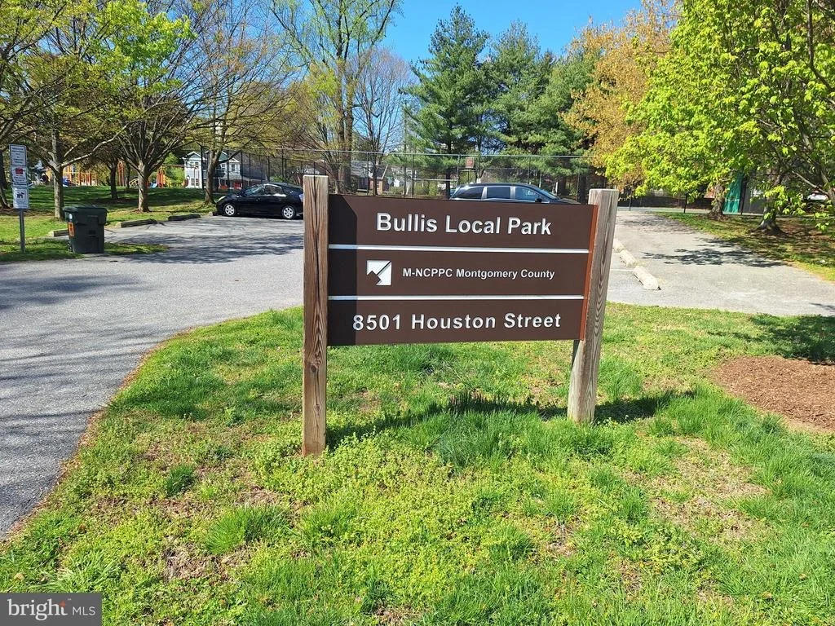
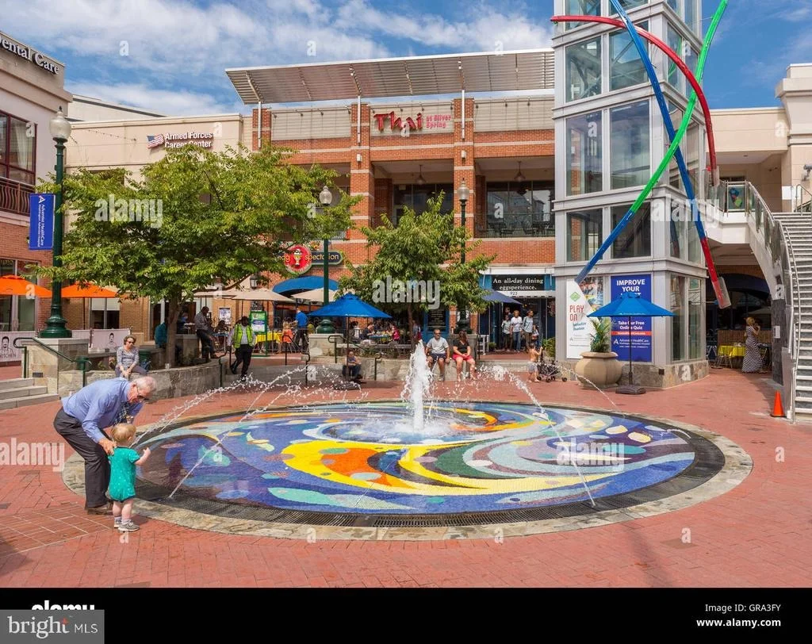
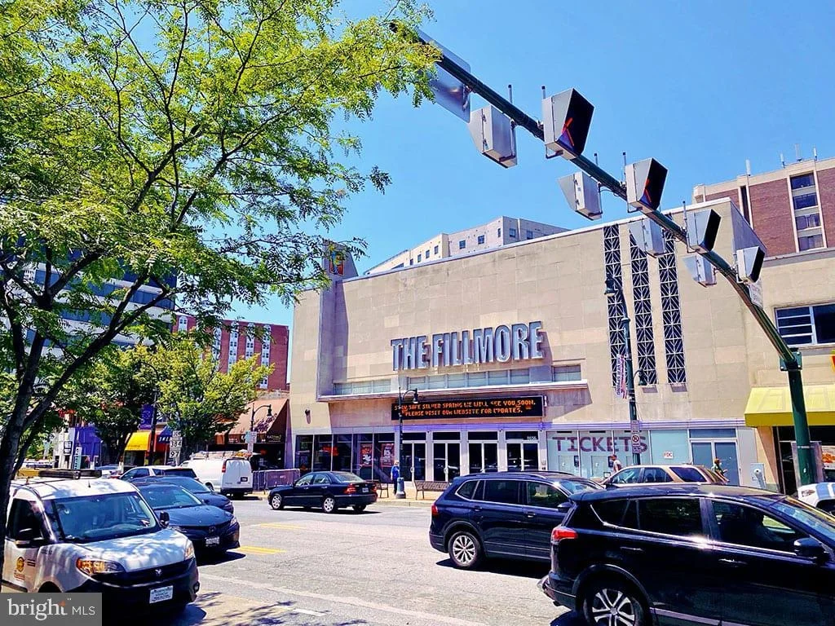
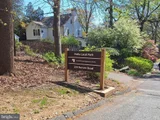
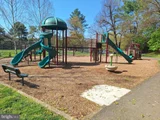
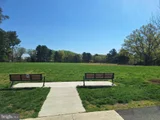
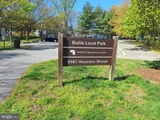
The location speaks for itself. Walk to Silver Spring International Middle School and Sligo Creek Elementary. One block to Nolte Park and Bullis Park. Steps to Whole Foods, the Fillmore, AFI Silver Theatre, and all of downtown Silver Spring. This is Woodside living at its best - classic bones, modern comfort, and a neighborhood that's only getting better.
Unit Size
1,290 Ft²
Days on Market
-
Land Size
0.13 acres
Price per sqft
$574
Property Type
House
Property Taxes
$543
HOA Dues
-
Year Built
1938

Listed By

Christopher Brown
Long & Foster Real Estate, Inc.

Payment Calculator

Cap Rate Calculator

Last updated: 12 days ago (Bright MLS #MDMC2224644)

Price History

Date / Event Date Event Price
Sep 22, 2026 Price Decreased $740,000
↓ $10K (1.3%)
Price Decreased
Jul 16, 2026 Price Decreased $750,000
↓ $10K (1.3%)
Price Decreased
Jun 16, 2026 Price Decreased $760,000
↓ $10K (1.3%)
Price Decreased
May 16, 2026 Price Decreased $770,000
↓ $10K (1.3%)
Price Decreased
Apr 15, 2026 Listed by Long & Foster Real Estate, Inc. $780,000
Listed by Long & Foster Real Estate, Inc.
Show More

Property Highlights

Air Conditioning
Parking Available
Garage
Fireplace
Parking Details
Has Garage
Parking Features: Off Street, Attached, Garage
Garage Spaces: 1
Interior Details
Full Bathrooms: 2
Interior Features: Crown Molding, Ceiling Fan(s), Dining Area, Window Treatments, Wood Floors, Floor Plan - Open, Floor Plan - Traditional
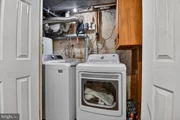
Appliances: Disposal, Dryer, Exhaust Fan, Microwave, Electric Oven, Refrigerator, Washer, Dishwasher
Rooms: 13
Has Fireplace
Fireplaces: 1
Basement: Other
Exterior Details
Square Footage: 1290
Square Footage Source: $0
Security Features: Smoke Detector(s)
Architectural Style: Colonial
Year Built Source: Assessor
Year Built: 1938
Builder Model: PRISTINE!
Levels: 3
Other Structures: Above Grade, Below Grade
Window Features: Vinyl Clad
Construction Materials: Brick
Patio and Porch Features: Porch
Lot Features: Wooded, Backs to Trees
Lot Size Area: 5738
Lot Size Units: Square Feet
Lot Size Acres: 0.13
Lot Size Square Feet: 5738
Tax Lot: 27
Water Source: Public
Financial Details
Tax Assessed Value: $503,900
Tax Annual Amount: $6,521
Utilities Details
Cooling Type: Ceiling Fan(s), Central Air
Heating Type: Forced Air
Sewer : Public Sewer

Building Info

Overview

    General

  • Year Built: 1938
  • Effective Year Built: 1938
  • Bedroom Count: 0
  • Bathroom Count: 1
  • Full Bathrooms: 1
  • Partial Bathrooms: 1
  • Building Condition: 6
  • Building Quality: 9
  • Construction Type: 0
  • Building Style: 0
  • Exterior Walls Type: 2
  • Interior Walls Type: 0
  • Roof Shape Type: 0
  • Roof Cover Type: 3
  • Floor Count: 200
  • Living Units: 1
  • Floor Cover: 0
  • Basement Type: 3
  • Basement Area: 250
  • Garage Type: 17
  • Garage Square Area: 200
  • Parking Space Count: 1
  • Patio Type: 0
  • Porch Type: 7
  • Pool Type: 0

    Dimensions

  • Lot Size Square Feet: 5,738
  • Total Building Area: 1,040
  • Gross Building Area: 1,040
  • Building Area: 1,040
  • Building Area Measurement: T

    Heating and Cooling

  • Fireplace Count: 1
  • Air Conditioning: 0
  • Heating: 13
  • Heated Square Feet: 1,290
  • Heating Fuel Type: 0

    Utilities

  • Sewer System: 5
  • Water Service: 0

Building

  • Building Type: 0
  • Property Class: R
  • Subdivision: MCNEILLS ADD
  • Land Acres: 0000000132
  • Standard Land Use Code: 1001
  • County Land Use Code: R-A001
  • Legal Description 1: MCNEILLS ADD

Neighborhood

  • School District Name: Montgomery County Public Schools
  • Census Tract: 702402

Zoning

  • Zoning: R60

Geography

  • Assessors Map Reference: JN33
  • Account Number: 01028841
  • District: 13
  • Parcel: 13-01028841
  • Block: C
  • Lot: 27
  • Latitude: 38.9965
  • Longitude: -77.019

    Address

  • Full Address: 8306 Queen Annes Dr
  • Address - House Number: 8306
  • Address - Street Name: Queen Annes
  • Address - Suffix Type: Dr
  • State: MD
  • City Name: Silver Spring
  • Carrier Code: C056
  • 4-Digit Zip Code: 5547
  • Zip Code: 20910

Valuation

    Tax

  • Tax Year: 2023
  • Tax Amount: $600,516

    Appraisal Valuation

  • Standard Deviation: 0.1533
  • Valuation Date: Jan 17, 2024
  • Confidence Score: 81
  • Final Value: 728,753
  • High Value: 840,495
  • Low Value: 617,010

    Market Valuation

  • Market Total Value: $547,700
  • Market Land Value: $330,500
  • Market Improvement Value: $217,200

    Assessments Valuation

  • Assessed Year: 2023
  • Assessed Total Value: $527,567

    Exemptions

  • Homeowner Exemption: Yes

    Sales

  • Current Sale Contract Date: May 27, 2010
  • Current Sale Recording Date: Jun 02, 2010
  • Current Sale Price:
  • Current Sale Document Type: 27
  • Current Sale Input Document Number: 164568
  • Previous Sale Recording Date: Oct 19, 1993
  • Previous Sale Amount: $150,000
  • Previous Sale Document Type: 27

    Previous Mortgages

  • Previous Mortgage Lender:
  • Previous Mortgage Transaction Date:
  • Previous Mortgage Loan Amount:
Data used for valuation calculations is provided by RealtyHop, and other third party sources

Comparables

Unit
Status
Type
Beds
Baths
ft²
Price/ft²
Asking Price
Listed On
Closing Price
Sold On
HOA + Taxes

About Silver Spring


Similar Homes for Sale

Currently no similar homes around

Nearby Rentals

Unit for rent at 8507 Flower Avenue, TAKOMA PARK, MD, 20912

$1,561 /mo

  • 1 Bed
  • 1 Bath
  • 604 ft²
8507 Flower Avenue #3, TAKOMA PARK, MD, 20912 Listing by Felicia L Brewster
Unit for rent at 8505 Flower Avenue, TAKOMA PARK, MD, 20912

$1,525 /mo

  • 1 Bed
  • 1 Bath
  • 604 ft²
8505 Flower Avenue #4, TAKOMA PARK, MD, 20912 Listing by Felicia L Brewster
Unit for rent at 8503 Flower Avenue, TAKOMA PARK, MD, 20912

$1,517 /mo

  • 1 Bed
  • 1 Bath
  • 604 ft²
8503 Flower Avenue #2, TAKOMA PARK, MD, 20912 Listing by Felicia L Brewster


Frequently Asked Questions

When was property at 8306 Queen Annes Drive built and last sold?
The property at 8306 Queen Annes Drive was built in 1938 and last sold on May 27, 2010 for $543,500.
How much is this home worth?
The estimated value of the home located at 8306 Queen Annes Drive is $732,818.
What are some comparable homes to 8306 Queen Annes Drive?
There are currently no comparable homes to 8306 Queen Annes Drive.