Check Availability
McLean 22102
8305 FOX HAVEN DRIVE
$3,995,000
↓ $304K (7.1%)
● House - For Sale

8305 FOX HAVEN DRIVE

MCLEAN, VA 22102
bedrooms
5 Beds
bathrooms
7 Baths, 2 Half Baths
square feet
8,870 Ft²
$22,981
Est. Monthly

About This Property

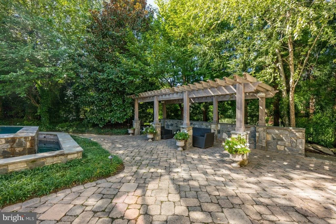
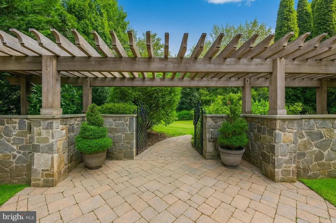
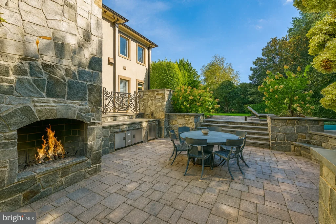
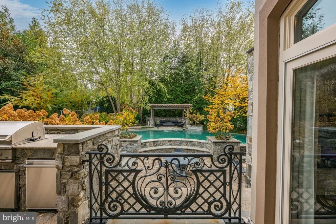
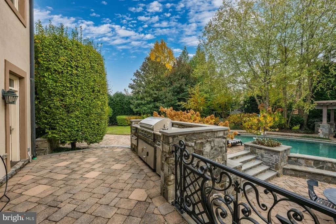
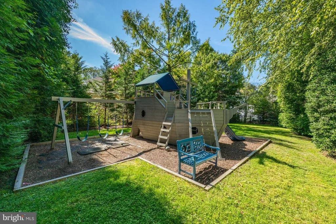
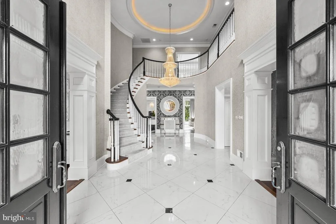
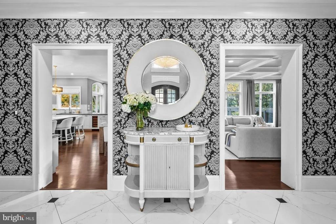
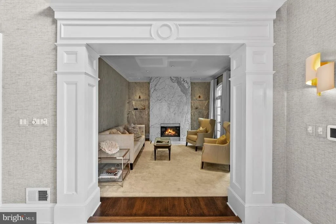
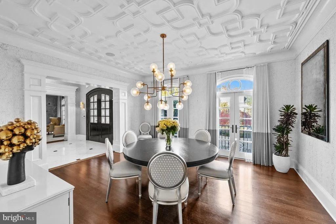
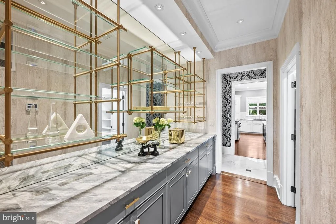
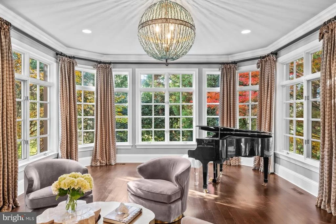
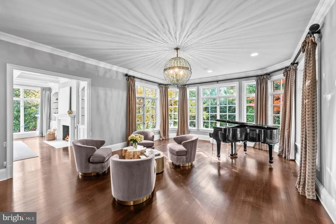
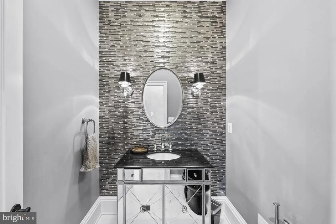
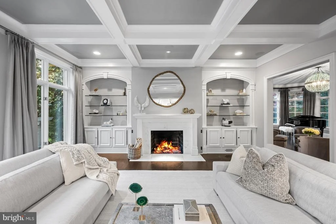
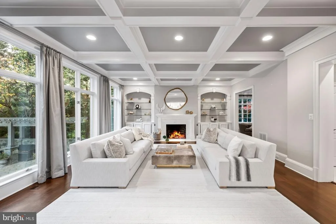
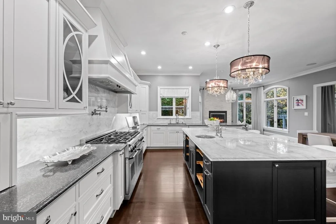
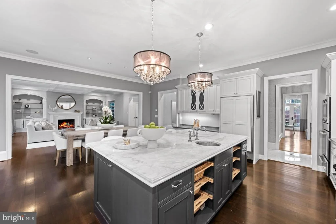
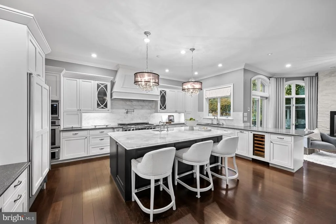
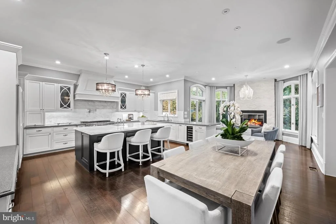
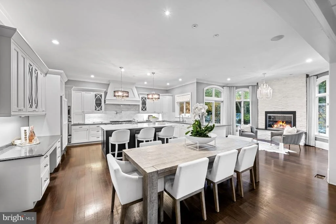
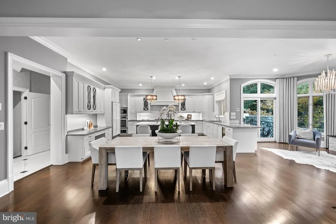
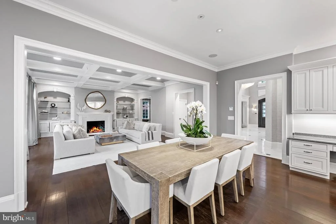
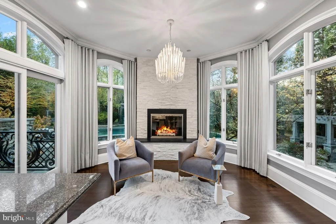
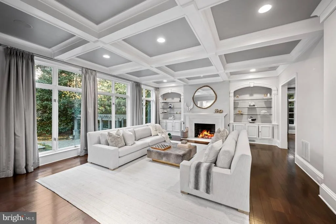
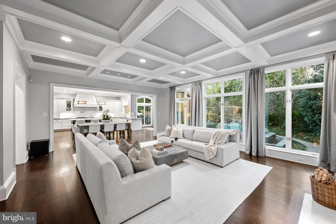
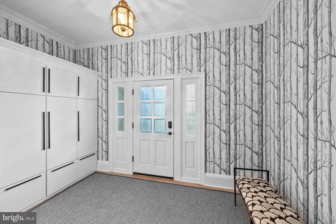
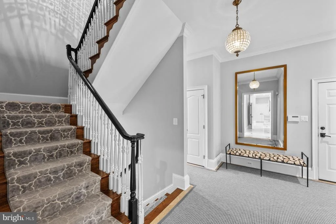
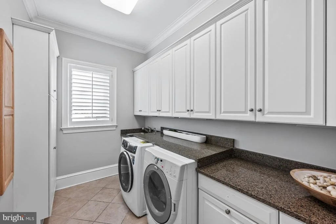
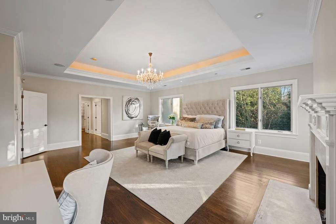
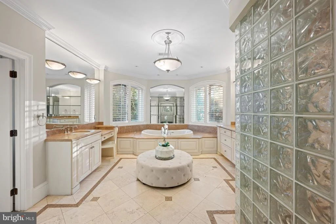
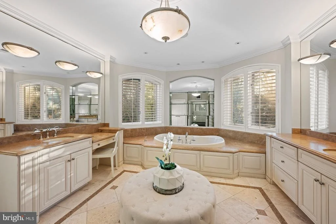
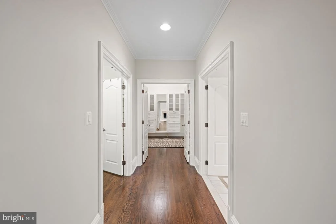
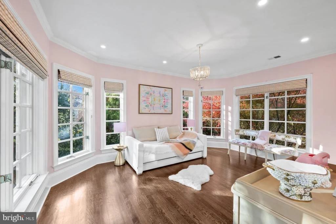
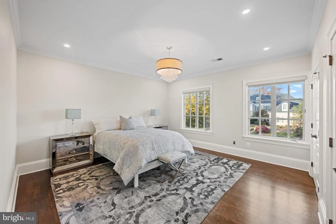
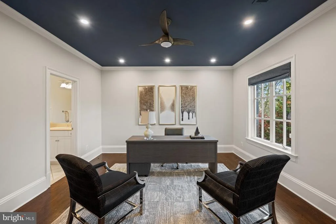
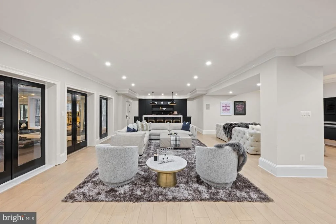
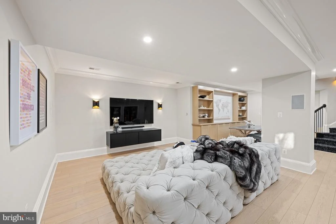
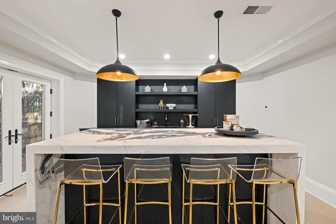
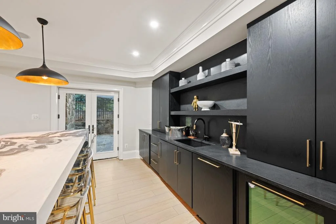
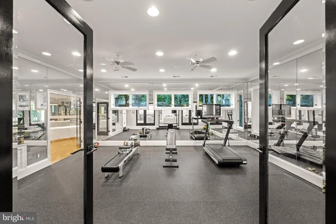
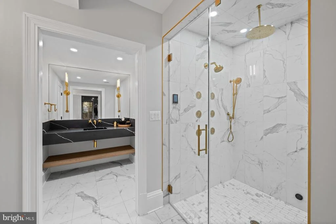
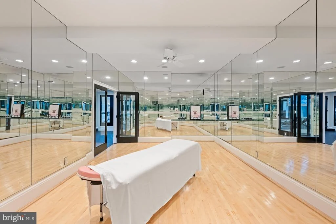
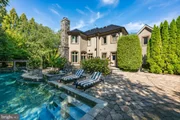
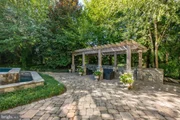
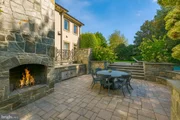
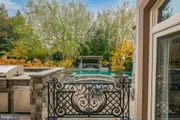
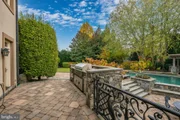
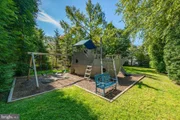
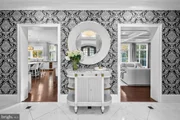
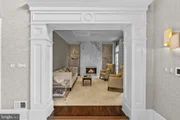
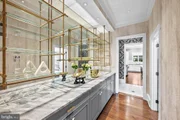
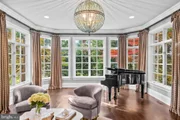
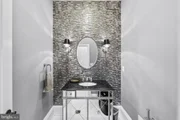
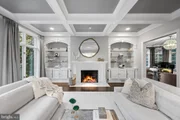
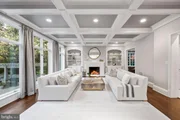
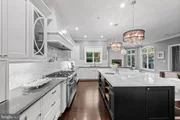
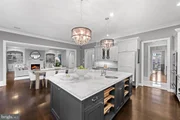
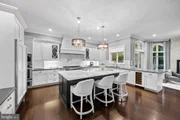
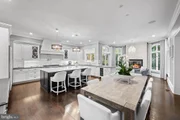
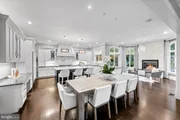
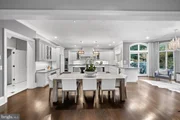
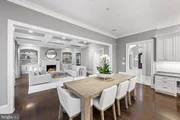
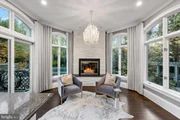
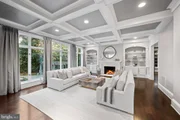
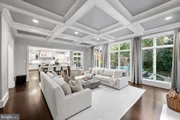
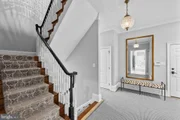
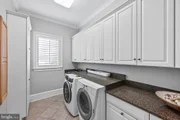
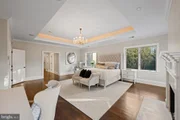
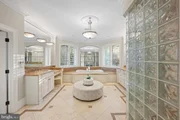
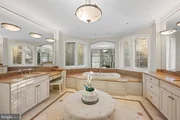
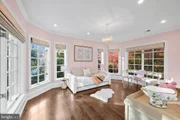
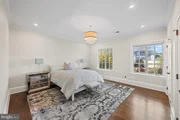
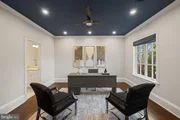
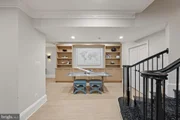
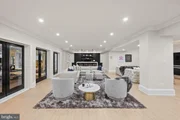
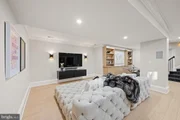
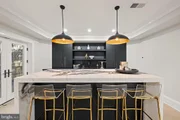
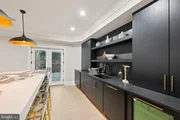
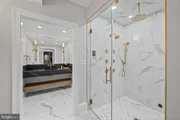
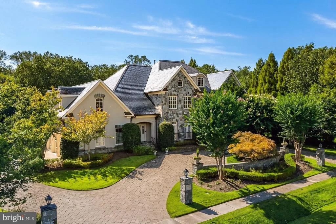
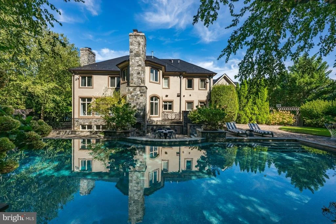
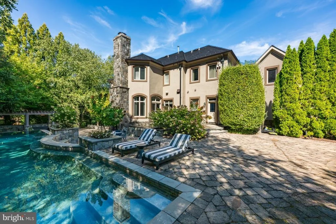
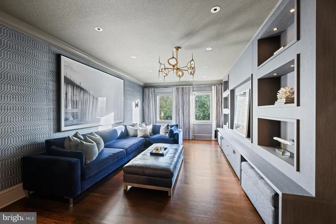
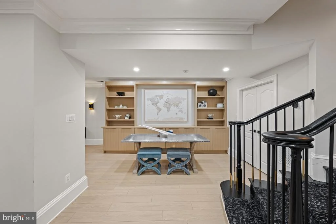
Welcome to an extraordinary 0.83-acre estate, an entertainer's dream offering lush landscaping, an expansive patio, a sleek negative edge pool, outdoor fireplace, and a fully equipped outdoor kitchen perfect for lounging and dining al fresco. A circular driveway leads you to stately double doors and into a breathtaking two-story foyer, where an elegant curved staircase and shimmering chandeliers introduce the home's sophisticated aesthetic. Granite and marble accents, custom millwork, and soaring ceilings elevate each space, while five fireplaces add warmth and ambiance throughout the nearly 8,900 square foot interior. The formal living and dining rooms exude timeless elegance, each graced with French doors that open to Juliet balconies overlooking the grounds. The gourmet kitchen is the heart of the home, a showcase of custom cabinetry, a generous center island, and premium appliances including a warming drawer and wine refrigerator. It seamlessly unfolds into the sunlit breakfast room and the inviting family room, where coffered ceilings, built-in cabinetry, and floor-to-ceiling windows create a seamless connection to the outdoors. Thoughtful details continue on the main level with a sunroom, butler's pantry, walk-in pantry, laundry room, and two well placed powder rooms. The the upper level is a retreat to the luxurious owner's suite, an intimate haven offering a private fireplace, dual walk-in closets, and a spa inspired bath. Three additional bedrooms, each generously sized are paired with beautifully designed baths. A striking media room with its own full bath adds a touch of cinematic indulgence. The lower level has a spacious recreation lounge with wet bar invites gatherings of every size. A dedicated fitness studio, massage room, and a full bath with a steam shower create a personal wellness retreat. A guest bedroom with full bath, a wine cellar, and abundant storage. This Fox Haven estate is more than a home, it is a lifestyle of elegance, comfort, and unforgettable moments, offering resort style living just minutes to world class shopping and dining.
Unit Size
8,870 Ft²
Days on Market
-
Land Size
0.83 acres
Price per sqft
$450
Property Type
House
Property Taxes
$3,364
HOA Dues
-
Year Built
2003

Listed By

Piper Yerks
Washington Fine Properties, LLC

Payment Calculator

Cap Rate Calculator

Last updated: 11 days ago (Bright MLS #VAFX2323994)

Price History

Date / Event Date Event Price
Oct 19, 2026 Price Decreased $3,995,000
↓ $304K (7.1%)
Price Decreased
Jun 27, 2026 Listed by Washington Fine Properties, LLC $4,299,000
Listed by Washington Fine Properties, LLC
Nov 17, 2025 Listed $4,599,000
Listed
Welcome to an extraordinary 0.83-acre estate, an entertainer’s dream offering lush landscaping, an expansive patio, a sleek negative edge pool, outdoor fireplace, and a fully equipped outdoor kitchen perfect for lounging and dining al fresco. A circular driveway leads you to stately double doors and into a breathtaking two-story foyer, where an elegant curved staircase and shimmering chandeliers introduce the home’s sophisticated aesthetic. Granite and marble accents, custom millwork, and soaring ceilings elevate each space, while five fireplaces add warmth and ambiance throughout the nearly 8,900 square foot interior. The formal living and dining rooms exude timeless elegance, each graced with French doors that open to Juliet balconies overlooking the grounds. The gourmet kitchen is the heart of the home, a showcase of custom cabinetry, a generous center island, and premium appliances including a warming drawer and wine refrigerator. It seamlessly unfolds into the sunlit breakfast room and the inviting family room, where coffered ceilings, built-in cabinetry, and floor-to-ceiling windows create a seamless connection to the outdoors. Thoughtful details continue on the main level with a sunroom, butler’s pantry, walk-in pantry, laundry room, and two well placed powder rooms. The the upper level is a retreat to the luxurious owner’s suite, an intimate haven offering a private fireplace, dual walk-in closets, and a spa inspired bath. Three additional bedrooms, each generously sized are paired with beautifully designed baths. A striking media room with its own full bath adds a touch of cinematic indulgence. The lower level has a spacious recreation lounge with wet bar invites gatherings of every size. A dedicated fitness studio, massage room, and a full bath with a steam shower create a personal wellness retreat. A guest bedroom with full bath, a wine cellar, and abundant storage. This Fox Haven estate is more than a home, it is a lifestyle of elegance, comfort, and unforgettable moments, offering resort style living just minutes to world class shopping and dining.

Property Highlights

Air Conditioning
Fireplace
Garage
Parking Details
Has Garage
Has Open Parking
Parking Features: Circular Driveway, Attached, Garage
Garage Spaces: 3
Interior Details
Half Bathrooms: 2
Full Bathrooms: 7
Interior Features: Breakfast Bar, Kitchen Island, Built-in Features, Crown Molding, Dry Bar, Soaking Tub, Pantry, Recessed Lighting, Walk-In Closet(s), Butlers Pantry, Kitchen - Gourmet, Primary Bath(s), Chair Railings, Curved Staircase, Double/Dual Staircase, Window Treatments, Upgraded Countertops, Wood Floors, Bathroom - Stall Shower, Bathroom - Walk-In Shower, Family Room Off Kitchen, Formal/Separate Dining Room
Appliances: Microwave, Dishwasher, Disposal, Dryer, Exhaust Fan, Refrigerator, Ice Maker, Washer, Oven - Wall, Stove
Has Fireplace
Fireplace Features: Propane, Glass Doors, Mantel(s), Screen, Wood
Fireplaces: 5
Basement: Daylight, Partial, Finished, Outside Entrance, Rear Entrance, Heated, Improved, Shelving, Windows
Exterior Details
Square Footage: 8870
Square Footage Source: $0
Security Features: Security System
Architectural Style: Transitional
Year Built Source: Assessor
Year Built: 2003
Levels: 3
Other Structures: Above Grade, Below Grade
Construction Materials: Stucco
Patio and Porch Features: Patio, Porch, Terrace
Pool Features: In Ground
Pool is Private
Lot Features: Landscaping, Rear Yard
Lot Size Area: 36213
Lot Size Units: Square Feet
Lot Size Acres: 0.83
Lot Size Square Feet: 36213
Water Source: Public
Financial Details
Tax Assessed Value: $3,431,660
Tax Annual Amount: $40,373
Utilities Details
Cooling Type: Central Air
Heating Type: Forced Air
Sewer : Public Sewer

Building Info

Overview

    General

  • Year Built: 2003
  • Effective Year Built: 2003
  • Building Count: 1
  • Bedroom Count: 4
  • Bathroom Count: 7
  • Full Bathrooms: 6
  • Partial Bathrooms: 7
  • Building Condition: 0
  • Building Quality: 0
  • Construction Type: 0
  • Building Style: 40
  • Exterior Walls Type: 12
  • Interior Walls Type: 0
  • Roof Shape Type: 0
  • Roof Cover Type: 6
  • Floor Count: 200
  • Living Units: 1
  • Floor Cover: 15
  • Basement Type: 1
  • Basement Area: 1,408
  • Garage Type: 1
  • Garage Square Area: 814
  • Parking Space Count: 3
  • Patio Type: 20
  • Porch Type: 7
  • Pool Type: 8
  • Location Influence Type: 206

    Dimensions

  • Lot Size Square Feet: 36,213
  • Total Building Area: 10,154
  • Gross Building Area: 10,154
  • Building Area: 7,932
  • Building Area Measurement: L

    Heating and Cooling

  • Fireplace Count: 1
  • Air Conditioning: 1
  • Heating: 24
  • Heated Square Feet: 7,932
  • Heating Fuel Type: 2

    Utilities

  • Sewer System: 1
  • Water Service: 2

Building

  • Building Type: 0
  • Property Class: R
  • Subdivision: FOXHALL OF MCLEAN
  • Land Acres: 0000000831
  • Standard Land Use Code: 1001
  • County Land Use Code: 011
  • Legal Description 1: FOXHALL OF MCLEAN LT 12

Neighborhood

  • School District Name: Fairfax County Public Schools
  • Census Tract: 480302

Zoning

  • Zoning: 110

Geography

  • Assessors Map Reference: 029-1
  • District: Jan 01, 2002
  • Parcel: 0291-22-0012
  • Lot: 12
  • Municipality: DRANESVILLE DIST #1A
  • Latitude: 38.9425
  • Longitude: -77.2319

    Address

  • Full Address: 8305 Fox Haven Dr
  • Address - House Number: 8305
  • Address - Street Name: Fox Haven
  • Address - Suffix Type: Dr
  • State: VA
  • City Name: Mc Lean
  • Carrier Code: C027
  • 4-Digit Zip Code: 2329
  • Zip Code: 22102

Valuation

    Tax

  • Total Area: 7,932
  • Tax Year: 2022
  • Tax Amount: $3,479,402
  • Tax Rate Code Area: 20101

    Appraisal Valuation

  • Standard Deviation: 0.0759
  • Valuation Date: Aug 23, 2023
  • Confidence Score: 94
  • Final Value: 3,437,606
  • High Value: 3,698,540
  • Low Value: 3,176,672

    Market Valuation

  • Market Total Value: $2,982,770
  • Market Land Value: $1,080,000
  • Market Improvement Value: $1,902,770

    Assessments Valuation

  • Assessed Year: 2022
  • Assessed Total Value: $2,982,770
  • Assessed Land Value: $1,080,000
  • Assessed Improvements Value: $1,902,770
Data used for valuation calculations is provided by RealtyHop, and other third party sources

Comparables

Unit
Status
Type
Beds
Baths
ft²
Price/ft²
Asking Price
Listed On
Closing Price
Sold On
HOA + Taxes

About McLean


Similar Homes for Sale

Currently no similar homes around

Nearby Rentals

Unit for rent at 1489 Broadstone Place, VIENNA, VA, 22182

$7,800 /mo

  • 4 Beds
  • 4 Baths
  • 3,955 ft²
1489 Broadstone Place, VIENNA, VA, 22182 Listing by Venugopal Ravva
Unit for rent at 7463 Backett Wood Terrace, MCLEAN, VA, 22102

$5,495 /mo

  • 3 Beds
  • 2 Baths
  • 2,764 ft²
7463 Backett Wood Terrace #1214, MCLEAN, VA, 22102 Listing by Hannah Blasdell
Unit for rent at 929 Woburn Court, MCLEAN, VA, 22102

$7,850 /mo

  • 4 Beds
  • 3 Baths
  • 3,970 ft²
929 Woburn Court, MCLEAN, VA, 22102 Listing by Fahed Khatib


Frequently Asked Questions

When was property at 8305 Fox Haven Drive built and last sold?
The property at 8305 Fox Haven Drive was built in 2003 and last sold on Jan 1, 1970 for $0.
How much is this home worth?
The estimated value of the home located at 8305 Fox Haven Drive is $4,034,950.
What are some comparable homes to 8305 Fox Haven Drive?
There are currently no comparable homes to 8305 Fox Haven Drive.