See Home Value
Killeen 76542
8304 Steppington DR
$620,000
● House - Off Market

8304 Steppington DR

Killeen, TX 76542
bedrooms
3 Beds
bathrooms
3 Baths, 1 Half Bath
square feet
2,872 Ft²
$3,900
Est. Monthly
$21
HOA / Fees

About This Property

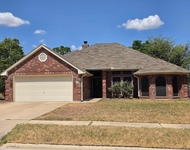
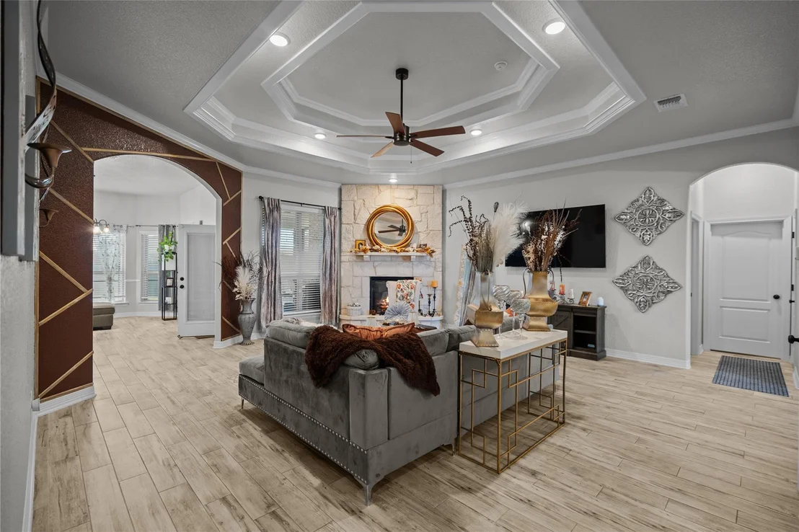
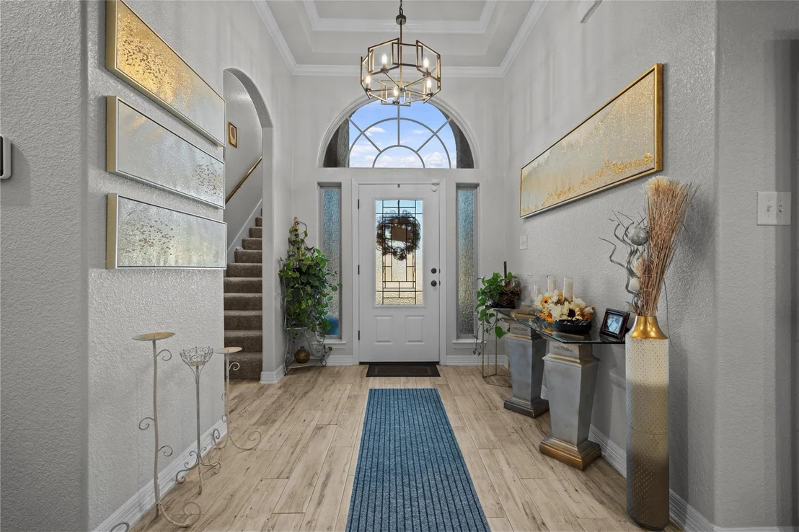
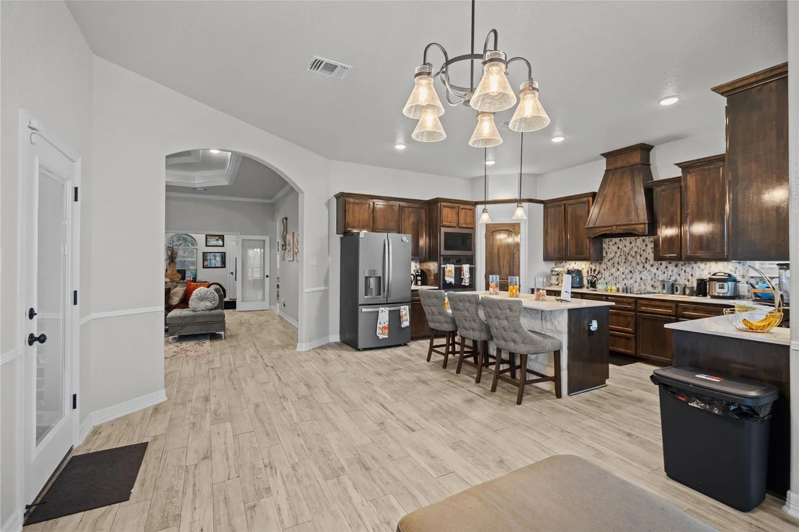
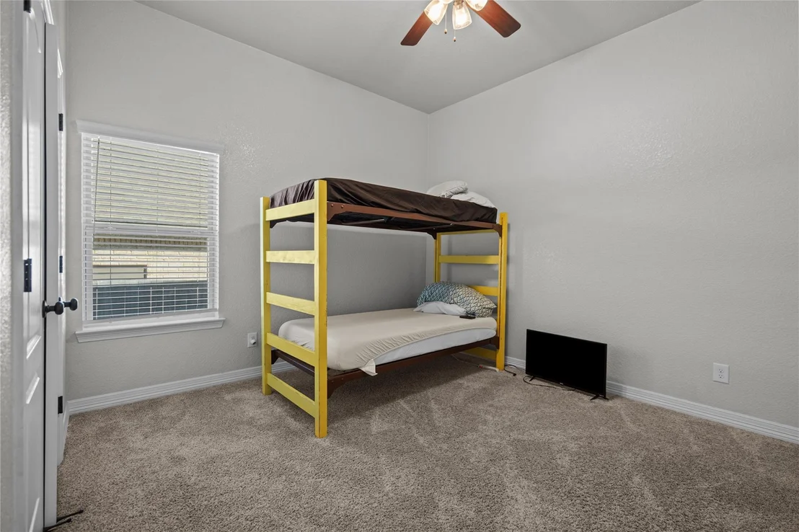
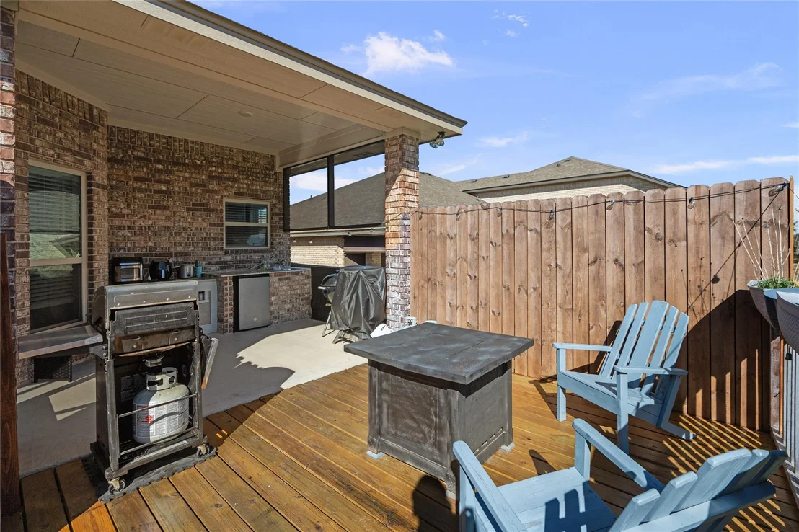
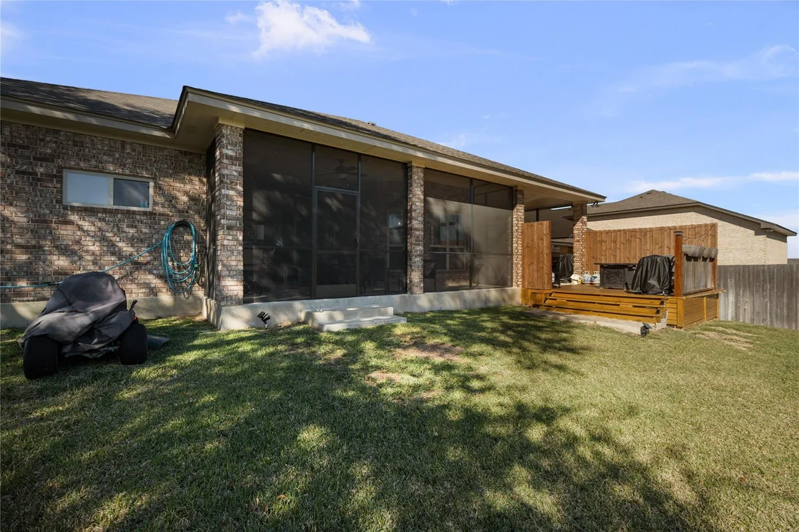
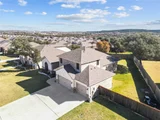
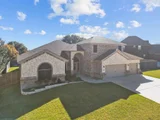
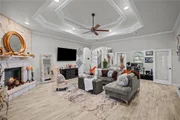
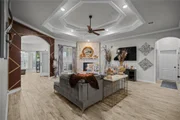
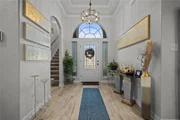
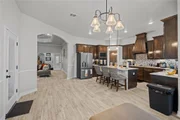
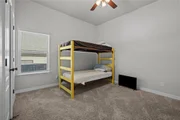
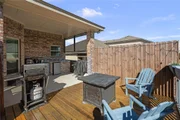
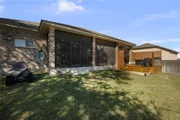
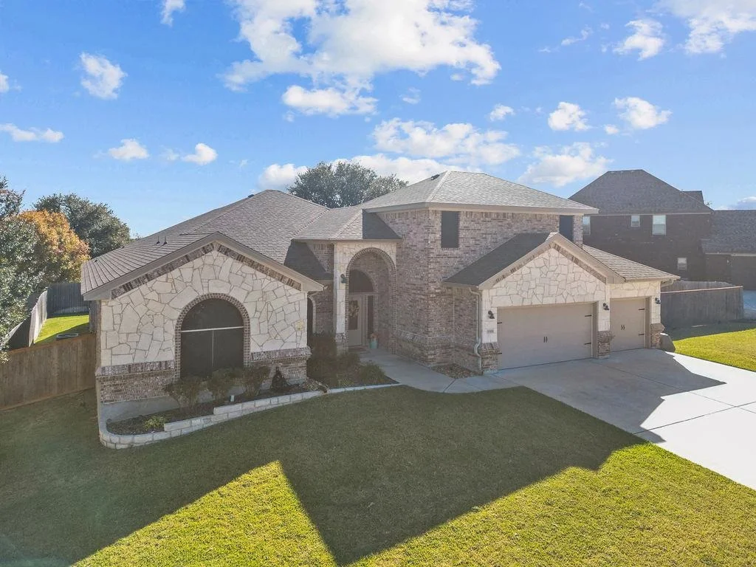
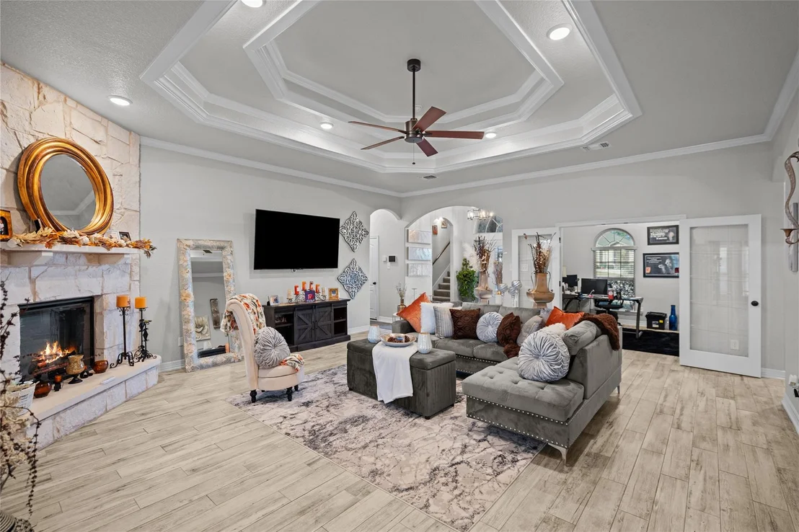
Get ready to experience home envy with this stunning Carothers home located in the highly sought-after Heritage Oaks Subdivision. This beautiful property features 4 spacious bedrooms, 3 elegant bathrooms, and a media room perfect for entertainment or relaxation. Ideally situated just minutes from shopping, recreation, and Fort Hood, this home offers the perfect balance of comfort and convenience. Step inside to enjoy a cozy stone fireplace, a welcoming formal dining room, and a spacious kitchen complete with a large island-ideal for meal prep and family gatherings. The custom cabinetry adds both style and functionality, creating a truly refined kitchen space. Love outdoor living? You'll be impressed by the outdoor kitchen, a covered patio with a fireplace, and a connected wooden deck, all designed for hosting BBQs and enjoying the outdoors while overlooking the lush, oversized backyard. Did we mention the backyard is large enough to accommodate an in-ground swimming pool? Don't miss this incredible opportunity to make this exceptional home your own
Unit Size
2,872 Ft²
Days on Market
-
Land Size
0.31 acres
Price per sqft
$216
Property Type
House
Property Taxes
$834
HOA Dues
$21
Year Built
2020

Payment Calculator

Cap Rate Calculator

Last updated: 6 months ago (Unlock MLS #ACT5196757)

Price History

Date / Event Date Event Price
Feb 24, 2026 Withdrawn -
Withdrawn
Jan 4, 2026 Listed by Soldiers Of Real Estate $620,000
Listed by Soldiers Of Real Estate
Oct 6, 2021 No longer available -
No longer available
Apr 17, 2020 In contract -
In contract
Apr 14, 2020 Listed $398,000
Listed
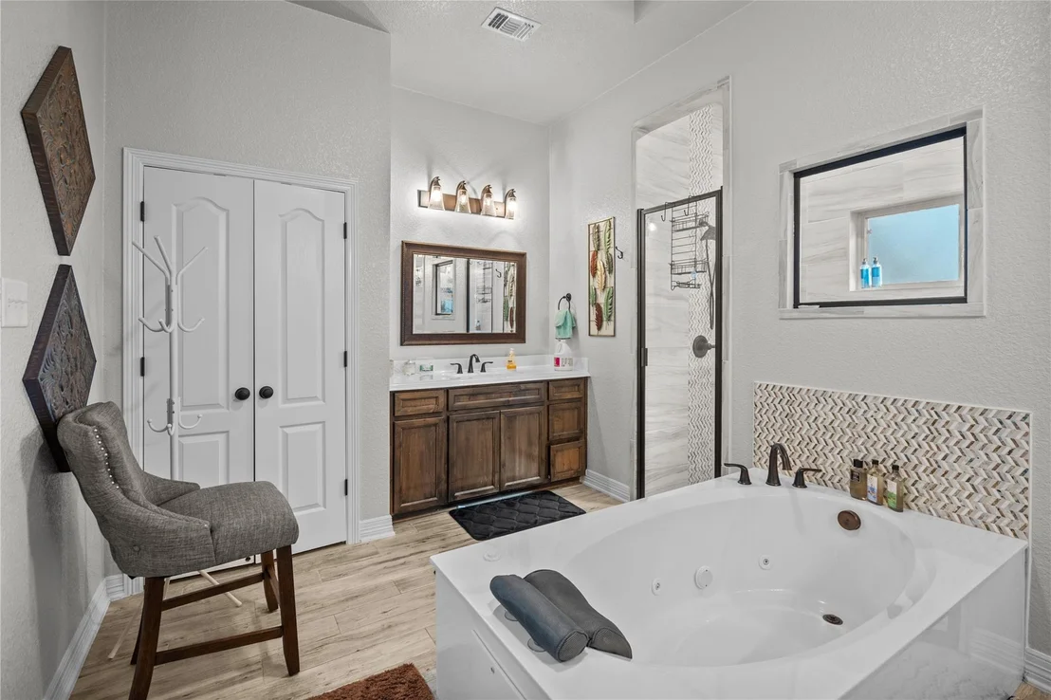
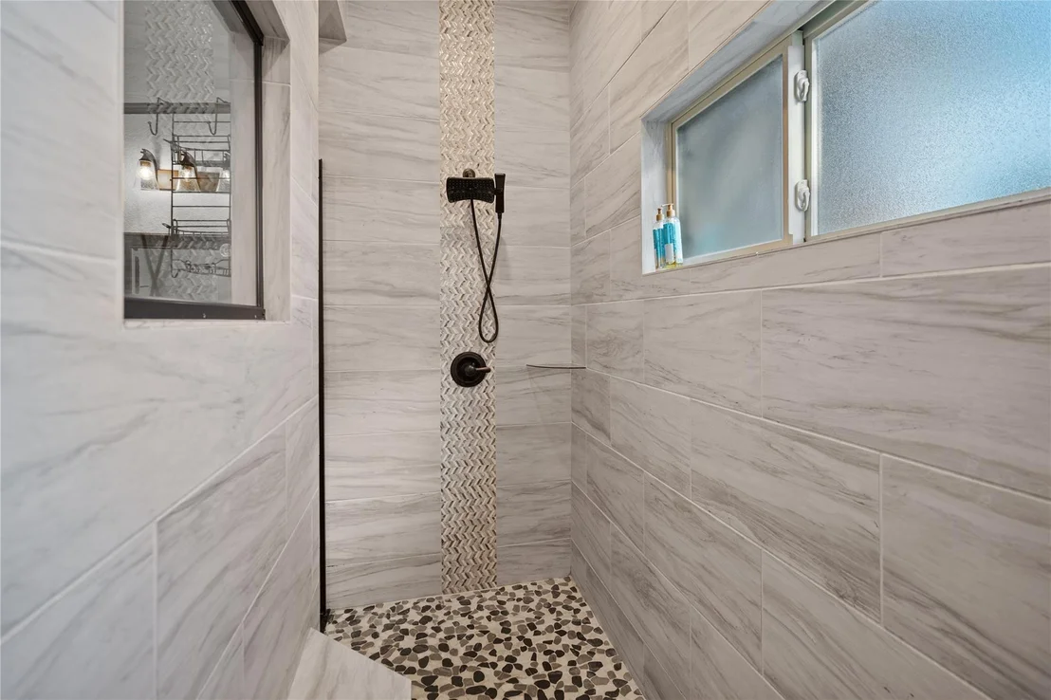
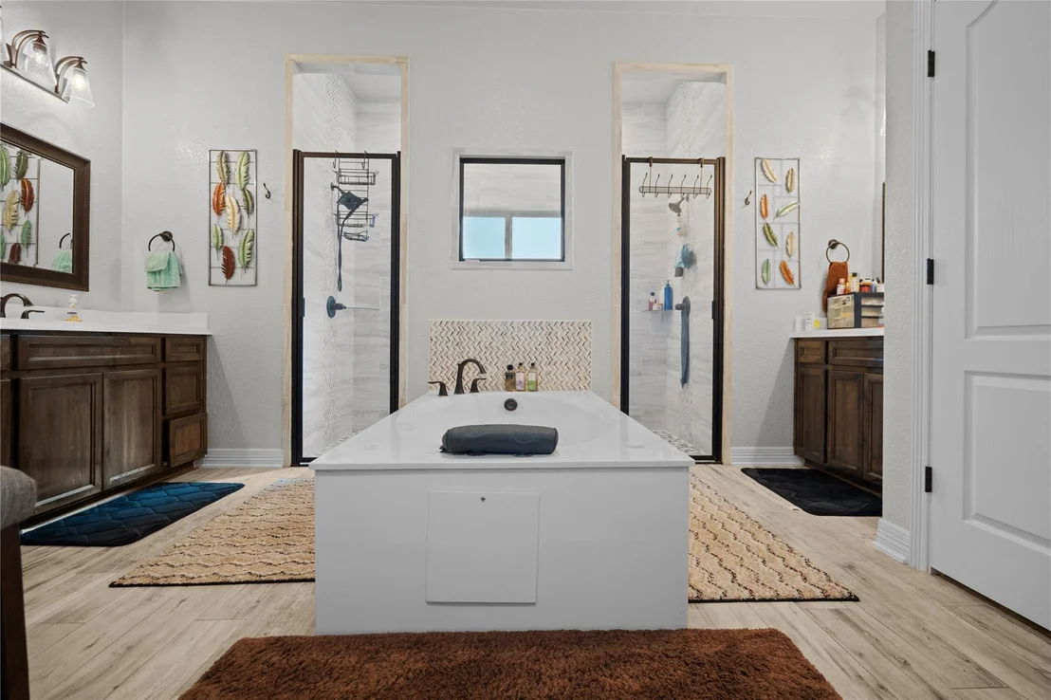
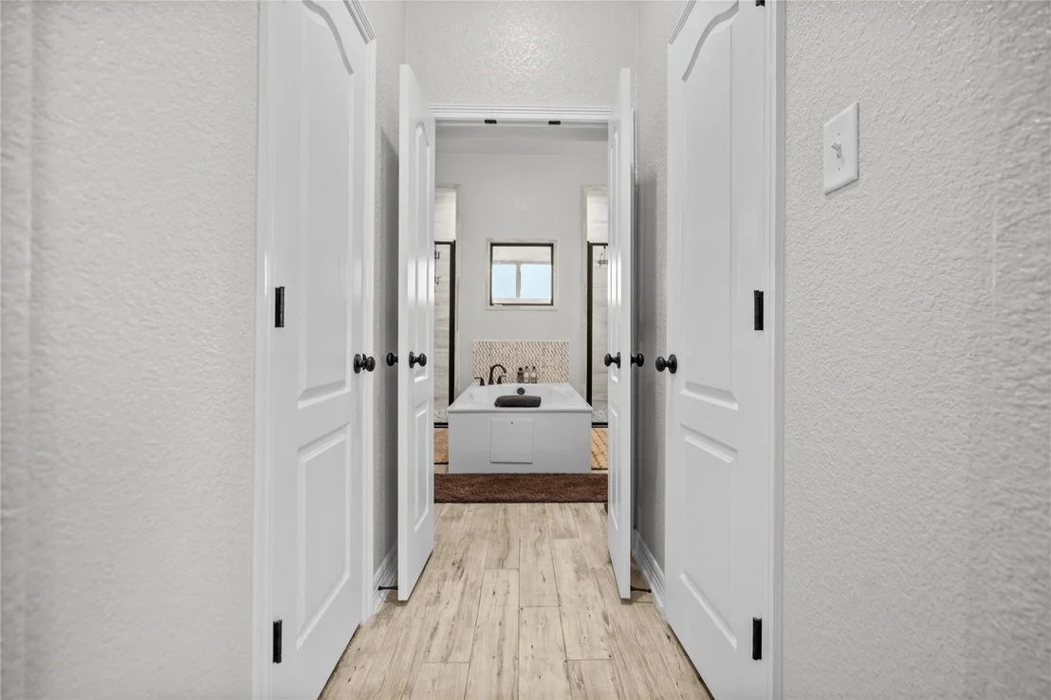
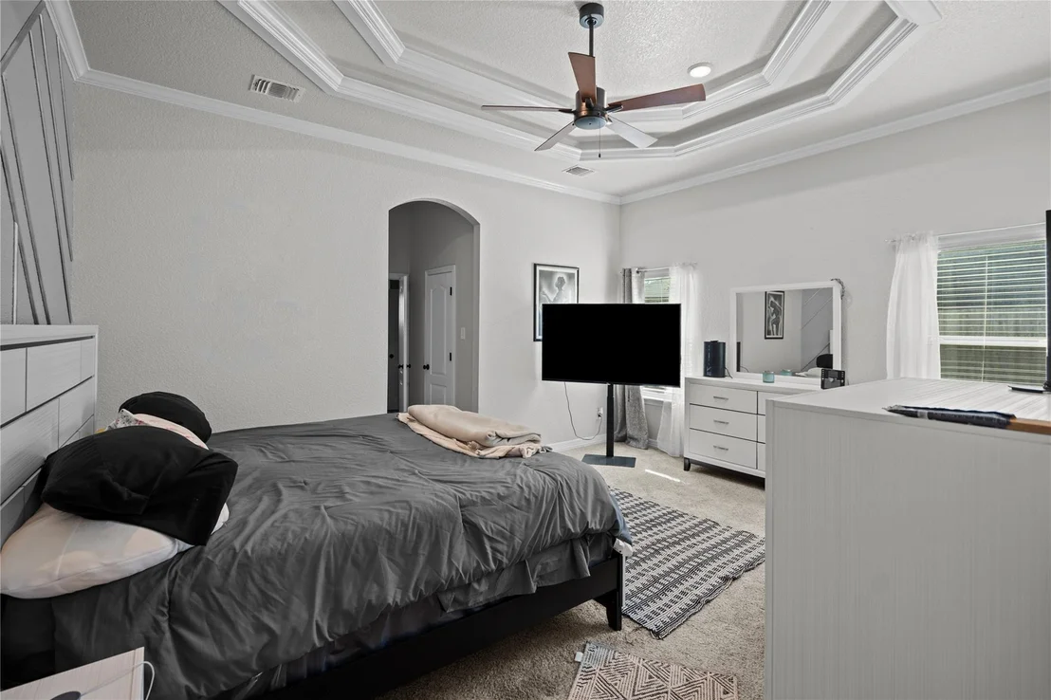
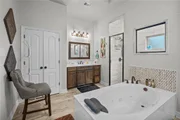
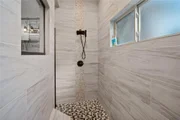
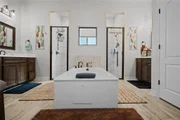
The Fremont Plan from Carothers Homes offers an open living and dining area. The bay windows allow lots of natural light into the kitchen and dining area. A stone electric fireplace in the living room adds elegance and warmth. The kitchen includes granite counter tops with tiled back splash, a center island and Slate steel appliances. The split plan allows privacy for the Master Suite, which contains a Kennedy Jetted tub, walk through shower and dual vanities. To complete this home, a large covered patio, wood privacy fence, sprinkler system and sod are included. Come by and visit us and see for yourself the craftsmanship of Carothers Homes. Also, has an upstairs bonus room with a wet bar. The manager has listed the unit size as 2465 square feet.

Property Highlights

Garage
Air Conditioning
Fireplace

Building Info

Overview

    General

  • Year Built: 2020
  • Effective Year Built: 2020
  • Building Count: 1
  • Bedroom Count: 0
  • Building Condition: 0
  • Building Quality: 0
  • Construction Type: 0
  • Building Style: 0
  • Exterior Walls Type: 2
  • Interior Walls Type: 0
  • Roof Shape Type: 7
  • Roof Cover Type: 3
  • Floor Count: 200
  • Floor Cover: 0
  • Basement Type: 0
  • Basement Area: 0
  • Garage Type: 7
  • Garage Square Area: 680
  • Parking Space Count: 2
  • Patio Type: 0
  • Porch Type: 7
  • Pool Type: 0

    Dimensions

  • Lot Size Square Feet: 13,616
  • Lot Size Depth Feet: 1,570
  • Lot Size Frontage Feet: 870
  • Total Building Area: 2,872
  • Gross Building Area: 2,872
  • Building Area: 2,872
  • Building Area Measurement: L

    Heating and Cooling

  • Fireplace Count: 1
  • Air Conditioning: 1
  • Heating: 3
  • Heated Square Feet: 2,872
  • Heating Fuel Type: 0

    Utilities

  • Sewer System: 0
  • Water Service: 0

Building

  • Building Type: 0
  • Property Class: R
  • Subdivision: HERITAGE OAKS PHASE ONE
  • Land Acres: 0000000313
  • Standard Land Use Code: 1001
  • County Land Use Code: A1
  • State Land Use Code: A1
  • Legal Description 1: HERITAGE OAKS PHASE ONE, BLOCK 008, LOT 0002

Neighborhood

  • School District Name: Killeen Independent School District
  • School Tax School District: CAD, CB, JCTC
  • Census Tract: 000022

Geography

  • Parcel: 466103
  • Block: 8
  • Lot: 2
  • Municipality: KILLEEN
  • Latitude: 31.0381
  • Longitude: -97.6782

    Address

  • Full Address: 8304 Steppington Dr
  • Address - House Number: 8304
  • Address - Street Name: Steppington
  • Address - Suffix Type: Dr
  • State: TX
  • City Name: Killeen
  • Carrier Code: R053
  • 4-Digit Zip Code: 6681
  • Zip Code: 76542

Valuation

    Tax

  • Tax Year: 2022
  • Tax Amount: $803,786
  • Tax Rate Code Area: CAD CB JCT

    Appraisal Valuation

  • Standard Deviation: 0.1653
  • Valuation Date: Nov 23, 2022
  • Confidence Score: 79
  • Final Value: 416,062
  • High Value: 484,848
  • Low Value: 347,275

    Market Valuation

  • Market Total Value: $380,358
  • Market Land Value: $45,000
  • Market Improvement Value: $335,358

    Assessments Valuation

  • Assessed Year: 2022
  • Assessed Total Value: $418,394

    Exemptions

  • Veteran Exemption: Yes
  • Homeowner Exemption: Yes

    Sales

  • Current Sale Contract Date: Aug 12, 2020
  • Current Sale Recording Date: Aug 20, 2020
  • Current Sale Price:
  • Current Sale Document Type: 70
  • Current Sale Input Document Number: 2020-00043775
Data used for valuation calculations is provided by RealtyHop, and other third party sources

Comparables

Unit
Status
Type
Beds
Baths
ft²
Price/ft²
Asking Price
Listed On
Closing Price
Sold On
HOA + Taxes

About Killeen


Similar Homes for Sale

Currently no similar homes around

Nearby Rentals

Unit for rent at 4807 Embers Drive, Killeen, TX, 76542

$1,750 /mo

  • 3 Beds
  • 2 Baths
  • 1,780 ft²
4807 Embers Drive, Killeen, TX, 76542 Listing by Shon Thompson


Frequently Asked Questions

When was property at 8304 Steppington Drive built and last sold?
The property at 8304 Steppington Drive was built in 2020 and last sold on Aug 12, 2020 for $390,600.
How much is this home worth?
The estimated value of the home located at 8304 Steppington Drive is $0.
What are some comparable homes to 8304 Steppington Drive?
There are currently no comparable homes to 8304 Steppington Drive.