


8304 Shady Drive


About This Property
Payment Calculator
Your Estimated Monthly Payment
Cap Rate Calculator
What does this mean?
Based on our analysis, the cap rate of this property is 1.25%. A negative cap rate indicates that the property might not be feasible as an income-producing asset. The median cap rate for a near zip code 11238 is 4.23%.
How much can I actually make?
Actual monthly rental income may vary between $4,760 and $7,140 depending on unit-specific characteristics. You can change the amount using the slider to further explore.
How is cap rate calculated?
Cap Rate = Net Operating Income (NOI) / Property Asset Value.
When calculating the cap rate, we assume 100% occupancy. Leverage (mortgage) is not considered.
Cap Rate provided by RealtyHop and RentHop, learn more about cap rate here.
Price History
| Date / Event | Date | Event | Price |
|---|---|---|---|
| Dec 3, 2024 | Sold | ||
| Sold | |||
| Nov 18, 2024 | In contract | - | |
| In contract | |||
| Oct 19, 2024 | Listed by Berkshire Hathaway HomeServices Premier Properties | $299,750 | |
| Listed by Berkshire Hathaway HomeServices Premier Properties | |||
| | |||
|
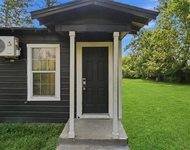
Stunning Two-Story 4/2.5 Home For Sale built in 2024 at the Right Price! This beauty offers abundant natural light & high ceilings with modern amenities. The open-concept layout flows seamlessly from the living room to the kitchen, creating a warm and inviting space. Contemporary upgrades throughout, including new vinyl faux wood flooring, new lighting fixtures features, new hardware, new flooring, recessed lighting, new plumbing features, new windows, doors, cabinets and more. The Marvelous kitchen features high-end SS appliances, new cabinets and quartz countertops. Relax in the master suite w a spa-like bathroom w new vanities & walk-in closet. Enjoy the ample and fully fenced backyard perfect to entertain family & friends. Great Location! Close to shops, parks, schools, restaurants and it has easy access to 59N, 610.This property offers the ideal blend of comfort and convenience. Don’t miss the wonderful opportunity to make this house your new home!
| |||
| Aug 1, 2024 | No longer available | - | |
| No longer available | |||
| Apr 4, 2024 | Listed by Hofer Real Estate Group | $279,750 | |
| Listed by Hofer Real Estate Group | |||
| | |||
|
LOVELY AFFORDABLE NEW CONSTRUCTION, two story 4-bedroom 2 full bath open concept cozy home featuring high ceilings and recessed lighting. Gorgeous kitchen with breakfast bar, featuring upgraded quartz countertops and stainless-steel appliances. Vinyl faux wood flooring throughout common areas and carpet in all 4 bedrooms. Spacious walk-in closet in each bedroom. AMAIZING PRICE! Don't miss this great opportunity, schedule your showing today!
THIS HOME COMES WITH COMPREHENSIVE 2-10 HOME WARRANTY
| |||
Property Highlights
Building Info
Comparables
Status
Price/ft²
Listed On
Sold On
About Northeast Houston
Similar Homes for Sale
Currently no similar homes aroundNearby Rentals


Last Updated: 4 months ago
Data Source: HAR , MLS# 32782476
 Your Privacy Choices
Phone: 425-283-2930
Address: 335 Madison Avenue, New York, NY 10017