Check Availability
$488,750
↑ $4K (0.8%)
● House - In Contract

8304 Moccasin PATH

Austin, TX 78736
bedrooms
4 Beds
bathrooms
2 Baths
square feet
1,590 Ft²
$2,400
Est. Monthly

About This Property

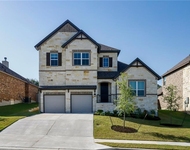
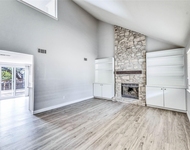
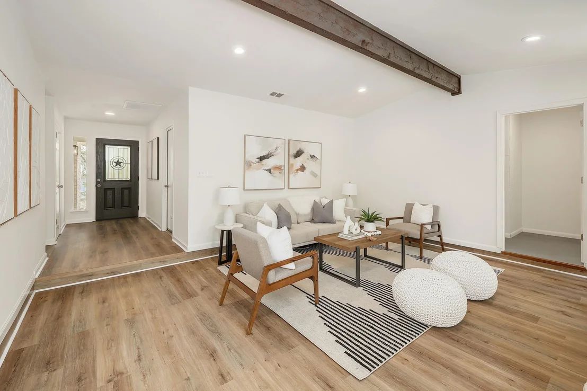
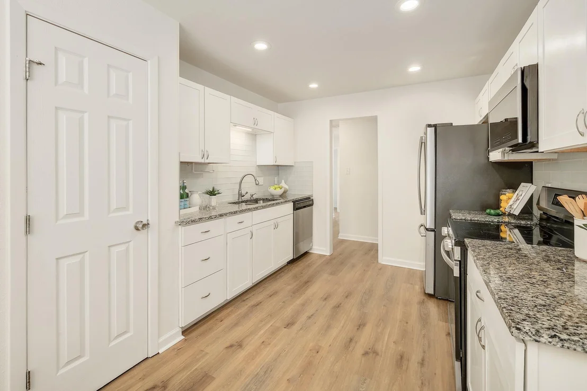
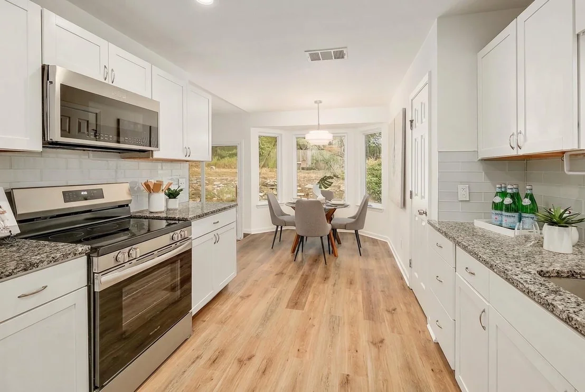
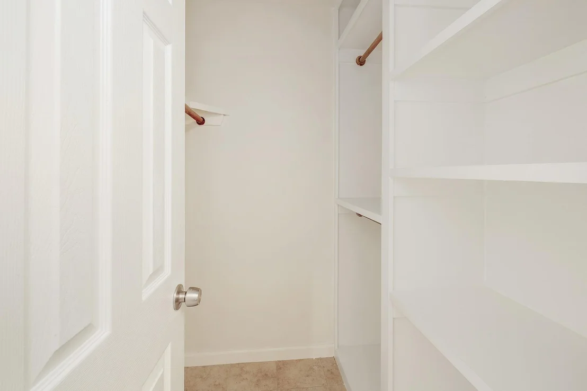
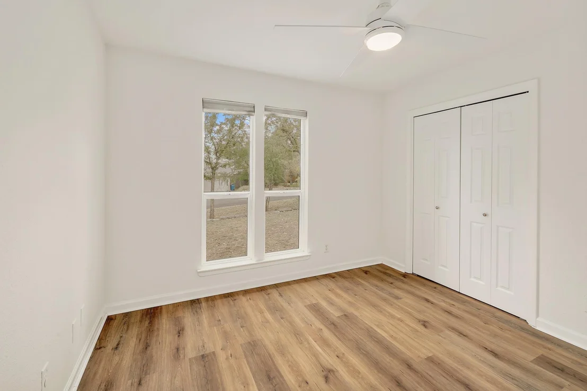
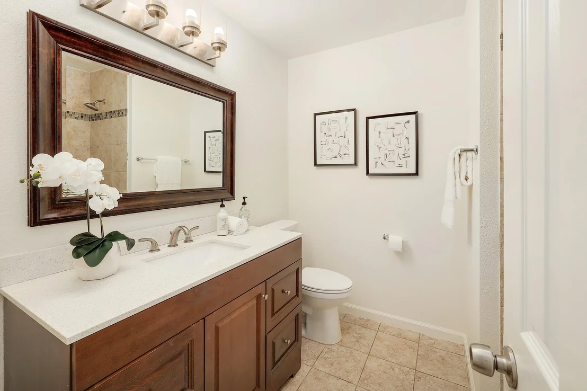
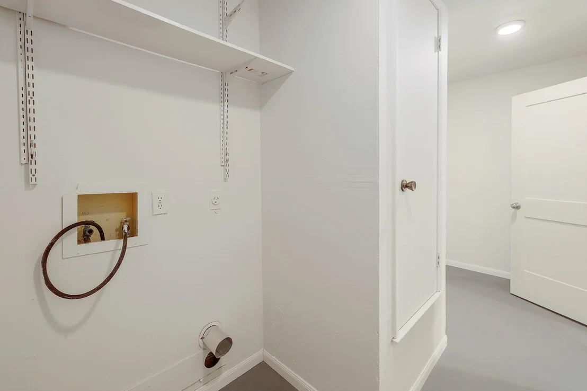
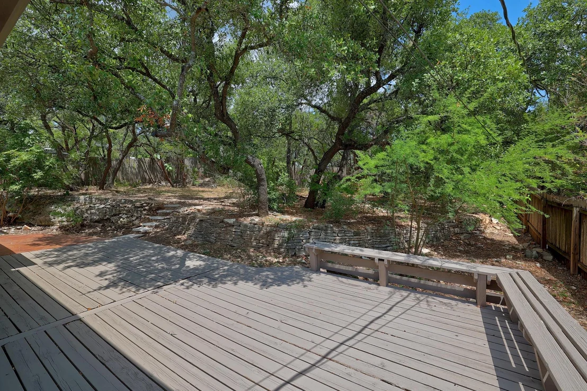
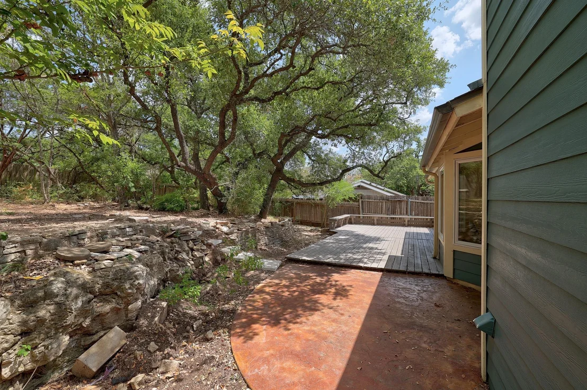
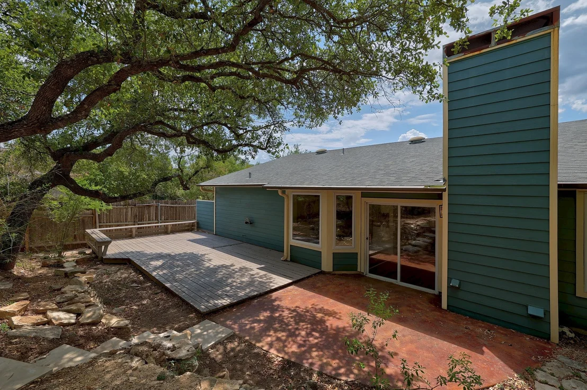
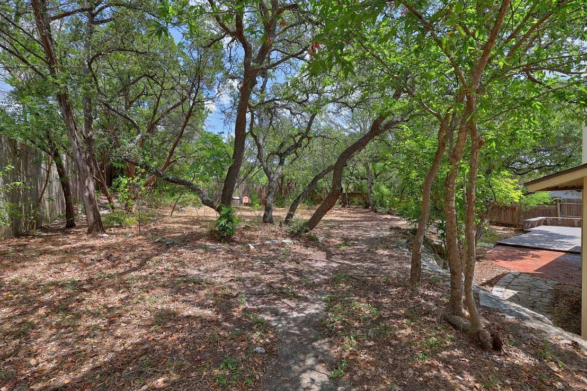
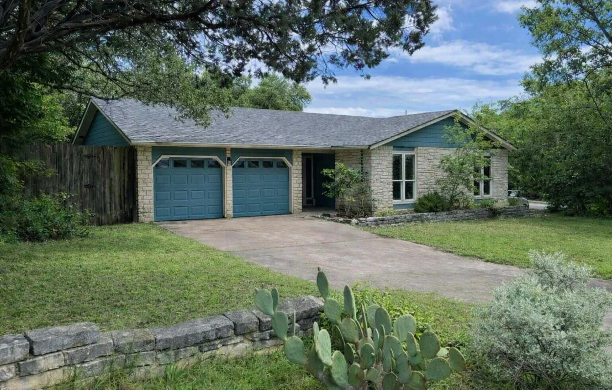
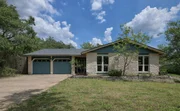
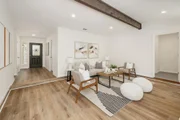
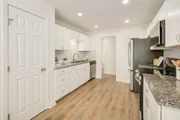
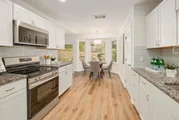
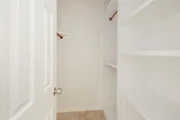
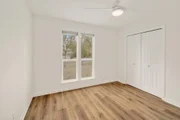
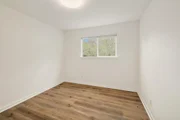
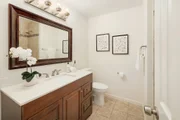
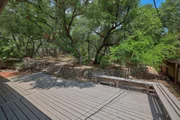
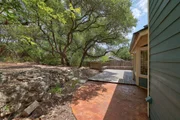
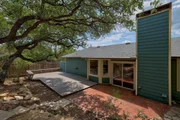
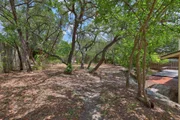
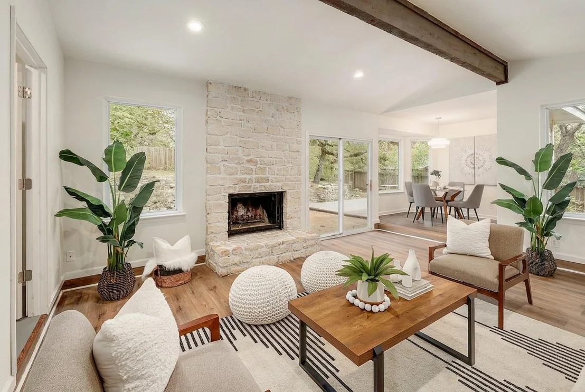
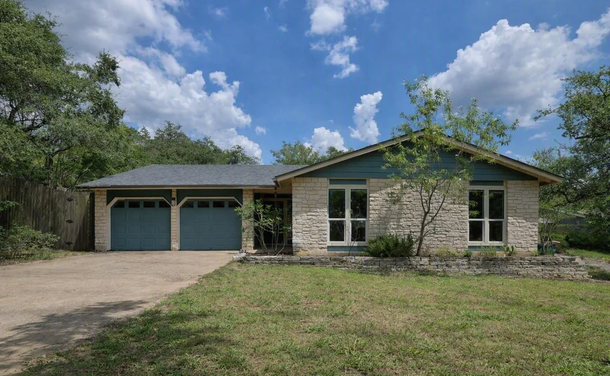
Beautifully remodeled single-story home in highly desirable Southwest Austin. This 4-bedroom residence sits on a large .31-acre, tree-covered lot with wonderful privacy. Inside, gorgeous luxury vinyl plank and tile floors flow throughout, complemented by fresh paint and updated light fixtures. The large family room features a vaulted, beamed ceiling and a floor-to-ceiling fireplace, creating a warm and inviting gathering space. Expansive windows along the living areas overlook the lush, private backyard and fill the home with natural light. The kitchen offers granite countertops, freshly painted cabinetry, and stainless steel appliances, including new range, dishwasher and microwave. The spacious primary suite includes an en-suite bath, a walk-in closet, and a walk-in shower. Ample built-in storage is found throughout the home, along with a convenient indoor laundry room. The outdoor space is truly special. The huge backyard features a patio, a freshly stained deck, and plenty of trees, offering a perfect setting for nature lovers with room to relax and play. Plus, the roof was replaced in 2021, and the water heater in 2022, allowing peace of mind for years to come. Just blocks from Windmill Run Park, with hiking trails and a playground, outdoor recreation is close by. The location is truly exceptional-conveniently located just off Highways 71 and 290 with easy access to Mopac, you're only 11 miles from downtown Austin and 7 miles to the shopping in Bee Cave, including the Hill Country Galleria and Trader Joe's, plus close to the HEB on 290.
Unit Size
1,590 Ft²
Days on Market
-
Land Size
0.31 acres
Price per sqft
$307
Property Type
House
Property Taxes
-
HOA Dues
-
Year Built
1980

Listed By

Wendy Papasan
Wendy Papasan
Keller Williams - Austin SW

Payment Calculator

Cap Rate Calculator

Last updated: 3 days ago (Unlock MLS #ACT8628816)

Price History

Date / Event Date Event Price
Sep 25, 2026 Price Increased $488,750
↑ $4K (0.8%)
Price Increased
Sep 25, 2026 In contract -
In contract
Sep 4, 2026 Listed by Keller Williams Realty $485,000
Listed by Keller Williams Realty

Property Highlights

Garage
Air Conditioning
Fireplace
Parking Details
Has Garage
Has Open Parking
Parking Features: Attached, Driveway, Garage
Garage Spaces: 2
Interior Details
Full Bathrooms: 2
Interior Features: Ceiling Fan(s), Beamed Ceilings, Granite Counters, Recessed Lighting, Walk-In Closet(s), Ceiling-High, Ceiling-Vaulted, Primary Bedroom on Main
Appliances: Dishwasher, Disposal, Microwave, Range, Free-Standing Refrigerator, Electric Water Heater
Flooring Type: Tile, Wood
Has Fireplace
Fireplace Features: Family Room
Fireplaces: 1
Exterior Details
Square Footage: 1590
Square Footage Source: $0
Green Sustainability
Security Features: Smoke Detector(s)
Property Condition: Resale
Year Built Source: Public Records
Year Built: 1980
Waterfront Features: None
Levels: One
Other Structures: None
Window Features: Screens
Construction Materials: Masonry – Partial
Patio and Porch Features: Deck, Patio
Pool Features: None
Lot Features: Back Yard, Front Yard, Wooded
Lot Size Area: 13547.16
Lot Size Units: Square Feet
Lot Size Acres: 0.311
Lot Size Square Feet: 13547.16
Water Source: Public
Financial Details
Tax Map Number: 3
Tax Assessed Value: $481,125
Utilities Details
Cooling Type: Central Air
Heating Type: Central
Sewer : Public Sewer

Building Info

Overview

    General

  • Year Built: 1980
  • Effective Year Built: 1980
  • Building Count: 1
  • Bedroom Count: 0
  • Bathroom Count: 2
  • Full Bathrooms: 2
  • Partial Bathrooms: 2
  • Building Condition: 6
  • Building Quality: 7
  • Construction Type: 17
  • Building Style: 0
  • Exterior Walls Type: 0
  • Interior Walls Type: 0
  • Roof Shape Type: 1
  • Roof Cover Type: 3
  • Floor Count: 100
  • Living Units: 1
  • Floor Cover: 0
  • Basement Type: 0
  • Basement Area: 0
  • Garage Type: 1
  • Garage Square Area: 504
  • Parking Space Count: 2
  • Patio Type: 98
  • Porch Type: 102
  • Pool Type: 0

    Dimensions

  • Lot Size Square Feet: 13,539
  • Lot Size Depth Feet: 1,550
  • Lot Size Frontage Feet: 900
  • Total Building Area: 1,948
  • Gross Building Area: 1,948
  • Building Area: 1,444
  • Building Area Measurement: L

    Heating and Cooling

  • Fireplace Count: 1
  • Air Conditioning: 1
  • Heating: 3
  • Heated Square Feet: 1,444
  • Heating Fuel Type: 0

    Utilities

  • Sewer System: 0
  • Water Service: 0

Building

  • Building Type: 0
  • Property Class: R
  • Subdivision: VALLEY VIEW ACRES REVISED
  • Land Acres: 0000000311
  • Standard Land Use Code: 1001
  • County Land Use Code: A1
  • State Land Use Code: A1
  • Legal Description 1: LOT 3 *LESS E 10 FT BLK D VALLEY VIEW ACRES REVISED

Neighborhood

  • School District Name: Austin Independent School District
  • School Tax School District: AUSTIN ISD
  • Census Tract: 033000

Geography

  • Assessors Map Reference: 0406440603
  • Account Number: 308970
  • Parcel: 308970
  • Block: D
  • Lot: 3
  • Municipality: CITY OF AUSTIN
  • Latitude: 30.2421
  • Longitude: -97.8926

    Address

  • Full Address: 8304 Moccasin Path
  • Address - House Number: 8304
  • Address - Street Name: Moccasin
  • Address - Suffix Type: Path
  • State: TX
  • City Name: Austin
  • Carrier Code: C051
  • 4-Digit Zip Code: 1709
  • Zip Code: 78736

Valuation

    Tax

  • Tax Year: 2022
  • Tax Amount: $1,048,563
  • Tax Rate Code Area: 68

    Appraisal Valuation

  • Standard Deviation: 0.2356
  • Valuation Date: Apr 03, 2024
  • Confidence Score: 67
  • Final Value: 572,113
  • High Value: 706,954
  • Low Value: 437,273

    Market Valuation

  • Market Total Value: $565,471
  • Market Land Value: $132,000
  • Market Improvement Value: $433,471

    Assessments Valuation

  • Assessed Year: 2023
  • Assessed Total Value: $565,471
  • Assessed Land Value: $132,000
  • Assessed Improvements Value: $433,471

    Exemptions

  • Homeowner Exemption: Yes

    Sales

  • Current Sale Contract Date: Jun 03, 2022
  • Current Sale Recording Date: Jun 06, 2022
  • Current Sale Document Type: 27
  • Current Sale Input Document Number: 100673
  • Previous Sale Recording Date: Mar 31, 2021
  • Previous Sale Contract Date: Mar 31, 2021
  • Previous Sale Document Type: 71
Data used for valuation calculations is provided by RealtyHop, and other third party sources

Comparables

Unit
Status
Type
Beds
Baths
ft²
Price/ft²
Asking Price
Listed On
Closing Price
Sold On
HOA + Taxes

About Oak Hill


Similar Homes for Sale

Currently no similar homes around

Nearby Rentals

Unit for rent at 6905 Halesboro Dr, Austin, TX, 78736

$4,200 /mo

  • 3 Beds
  • 2 Baths
  • 2,409 ft²
6905 Halesboro Dr, Austin, TX, 78736 Listing by Andrew Chewning
Unit for rent at 8107 Wilder Rd, Austin, TX, 78736

$2,996 /mo

  • 3 Beds
  • 2 Baths
  • 1,692 ft²
8107 Wilder Rd, Austin, TX, 78736 Listing by Josh Lopez
Unit for rent at 8403 Selway Dr, Austin, TX, 78736

$2,450 /mo

  • 3 Beds
  • 2 Baths
  • 1,488 ft²
8403 Selway Dr, Austin, TX, 78736 Listing by Christina Padilla


Frequently Asked Questions

When was property at 8304 Moccasin Path built and last sold?
The property at 8304 Moccasin Path was built in 1980 and last sold on Jun 3, 2022 for $0.
How much is this home worth?
The estimated value of the home located at 8304 Moccasin Path is $491,644.
What are some comparable homes to 8304 Moccasin Path?
There are currently no comparable homes to 8304 Moccasin Path.